$2,995/month
1714 Prince Philip Street Clearwater, FL 33755
For Rent MLS# TB8517151
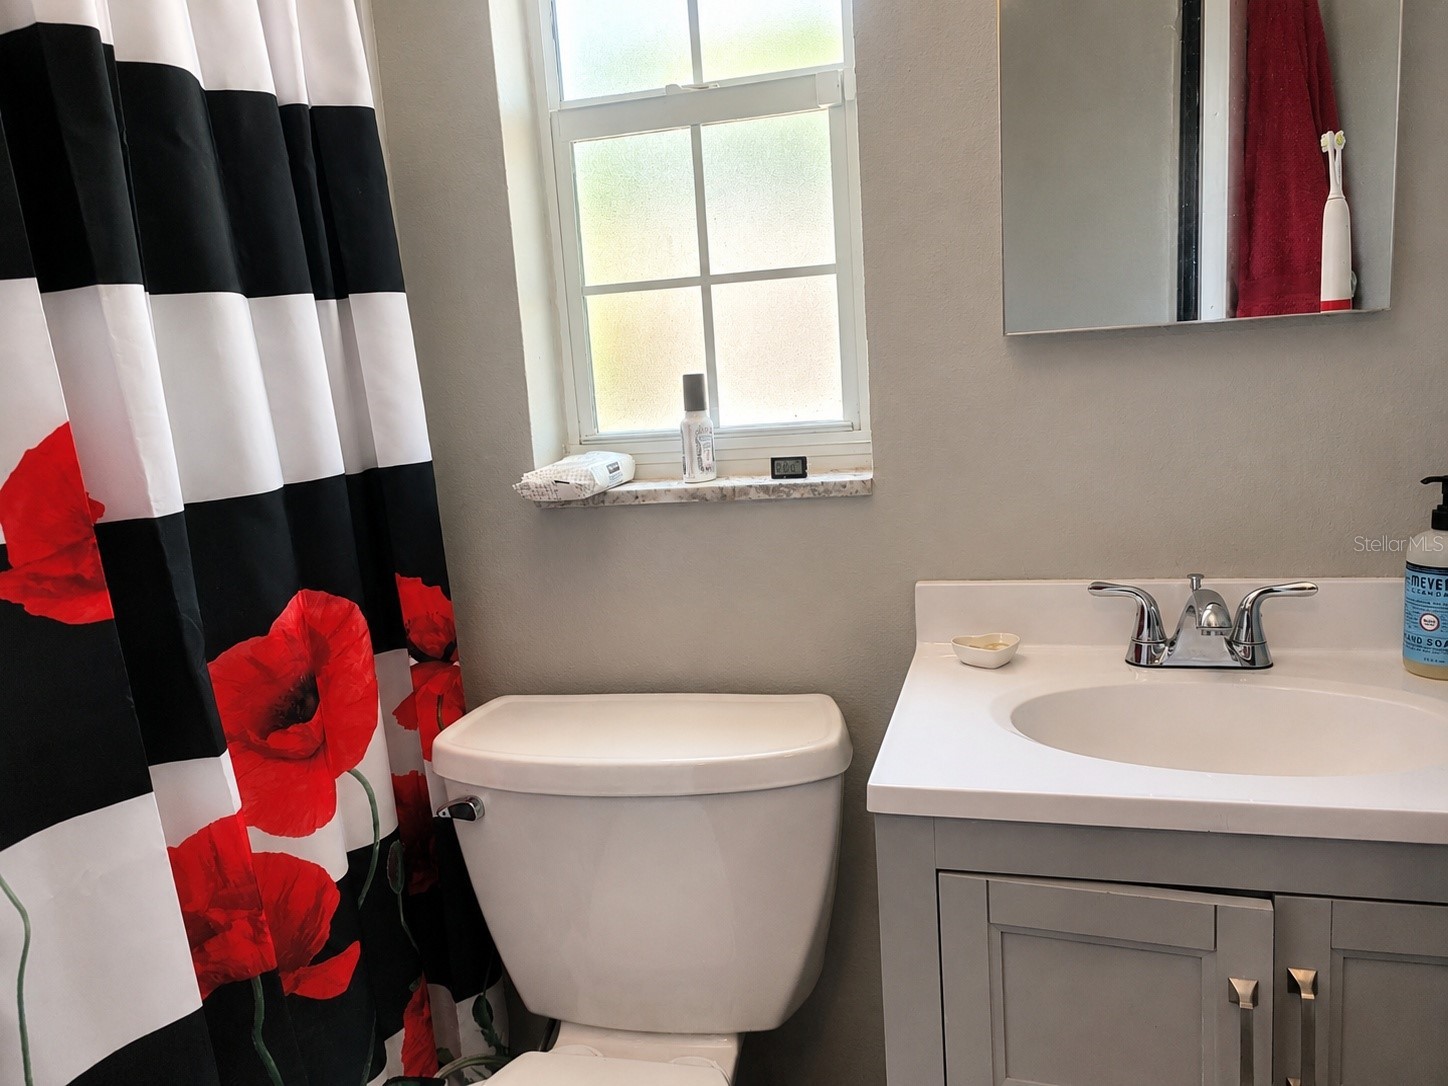
4 beds 2 baths 1,722 sq ft Single Family
Details for 1714 Prince Philip Street
MLS# TB8517151
Description for 1714 Prince Philip Street, Clearwater, FL, 33755
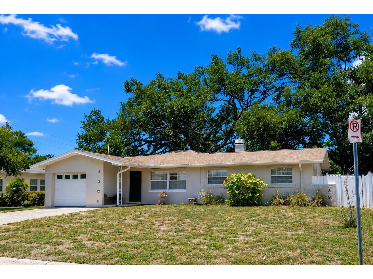
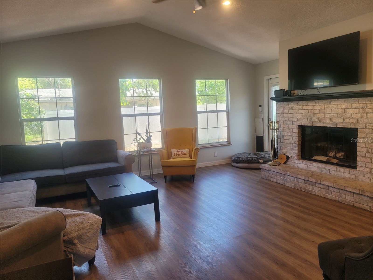
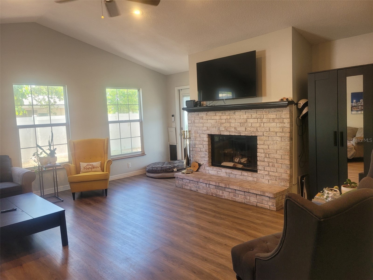
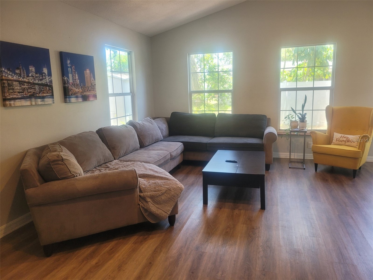
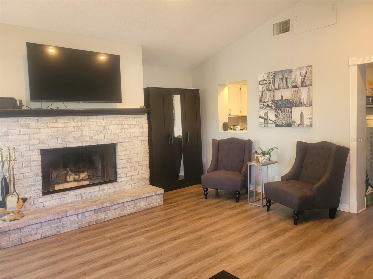
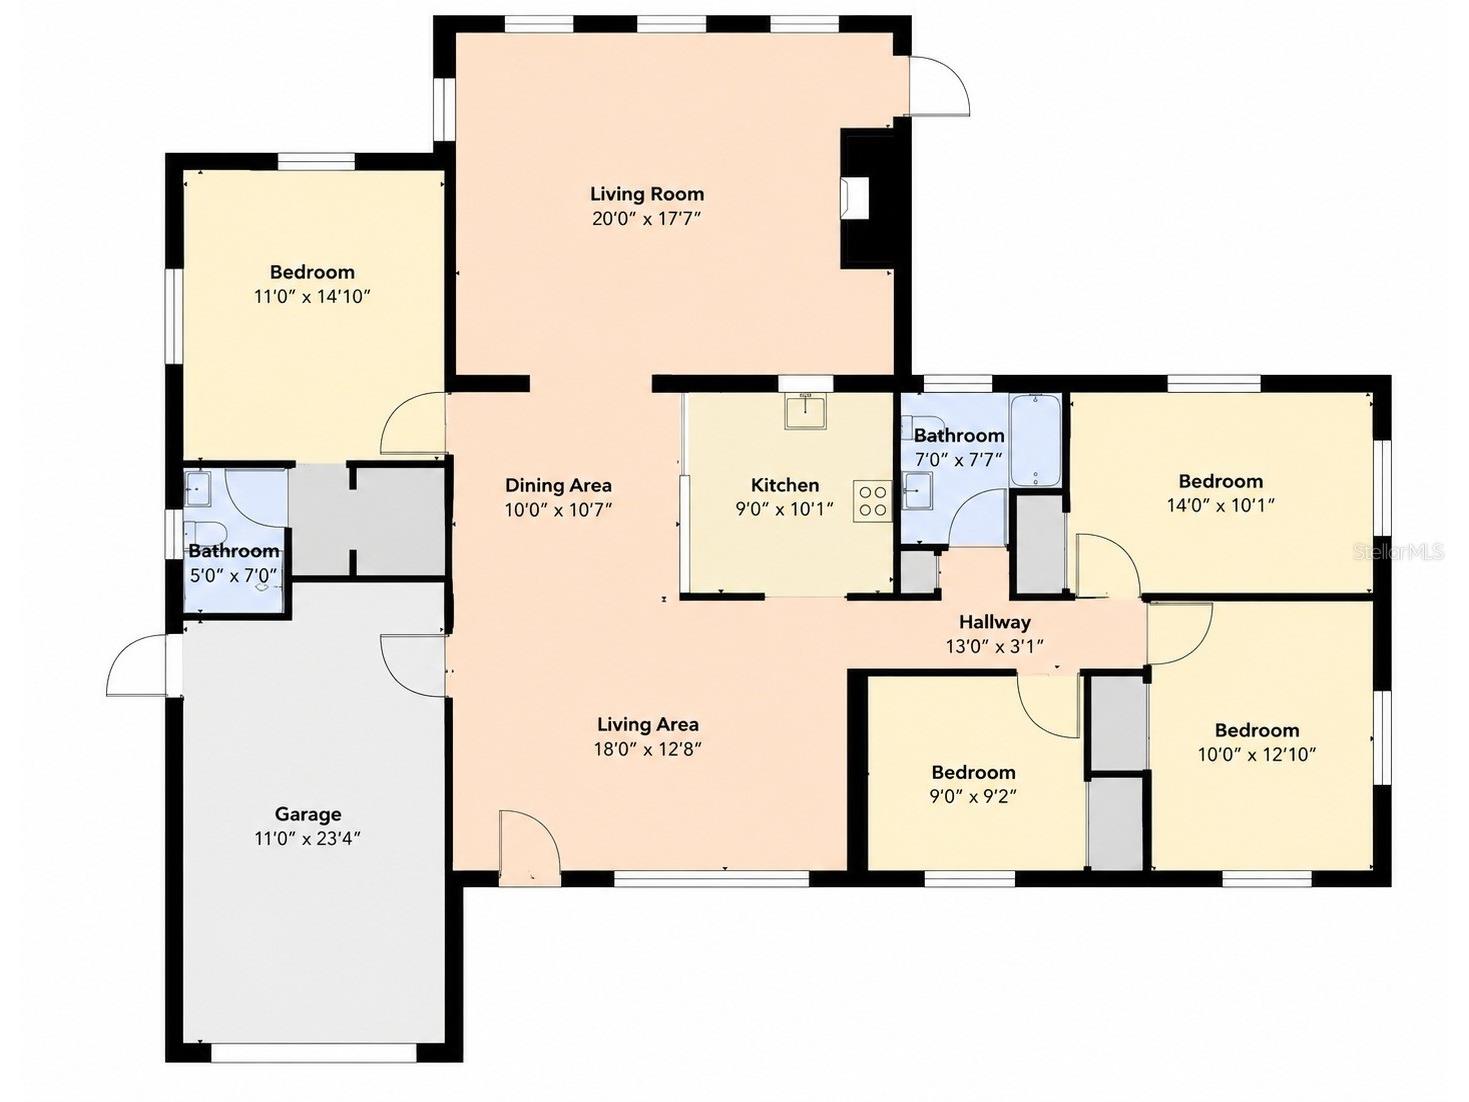
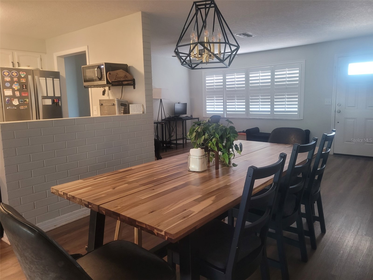
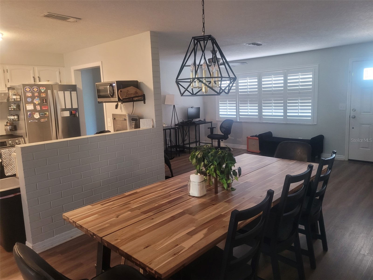
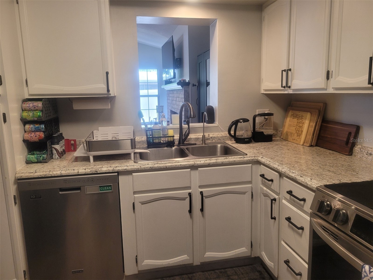
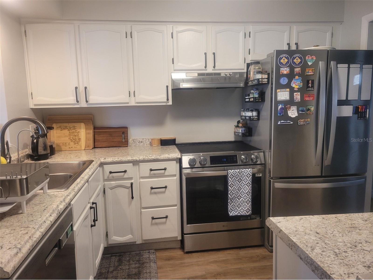
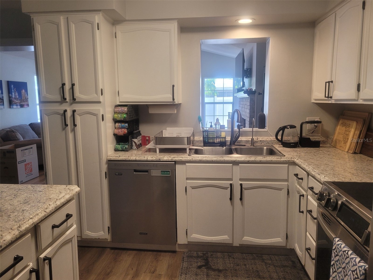
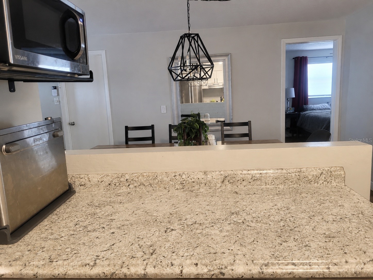
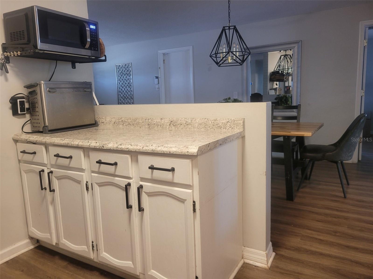
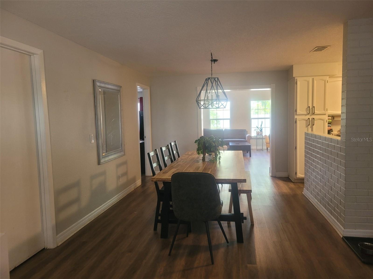
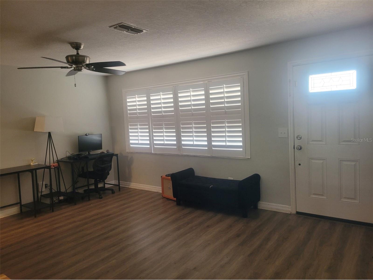
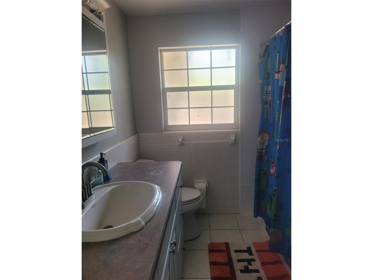
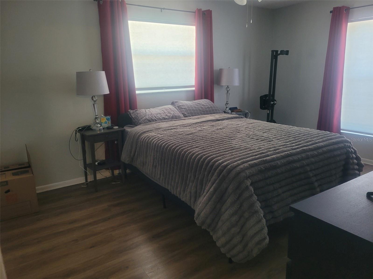
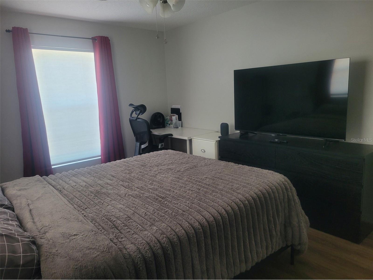
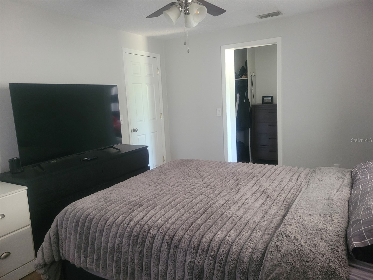
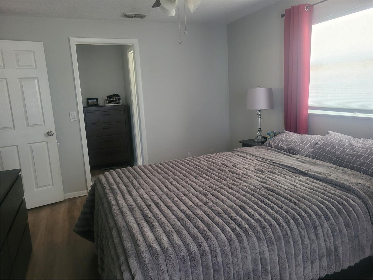
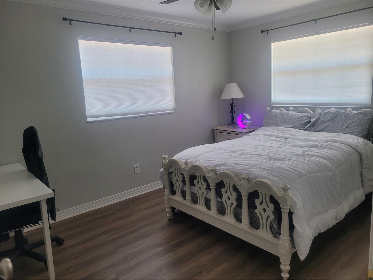
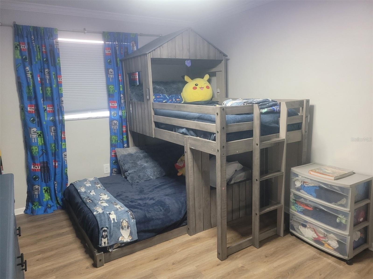
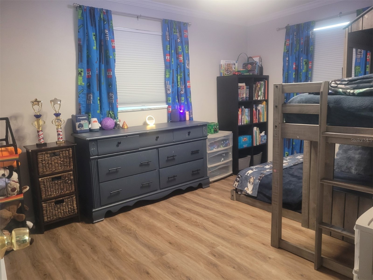
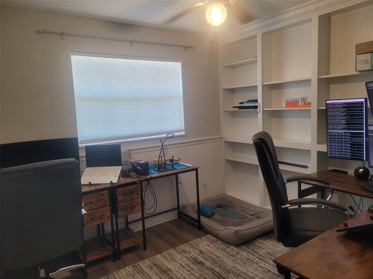
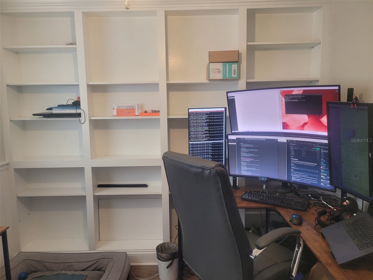
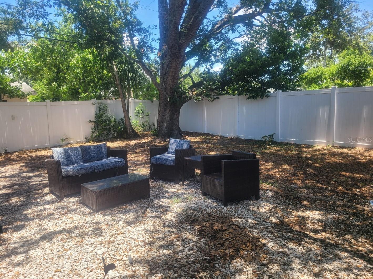
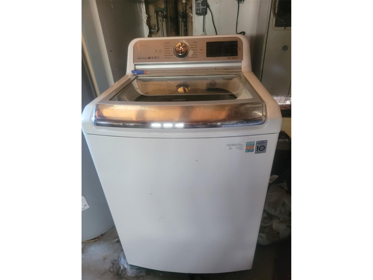
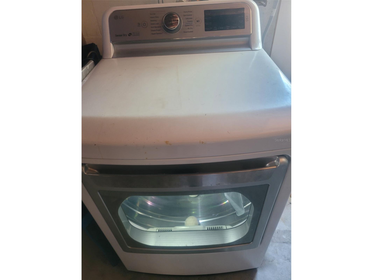
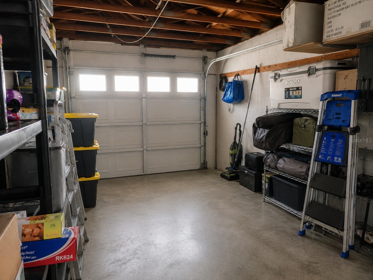
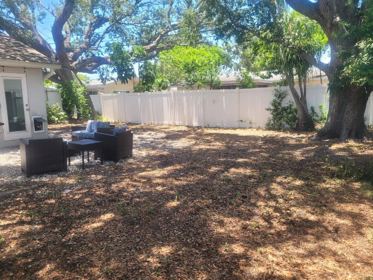
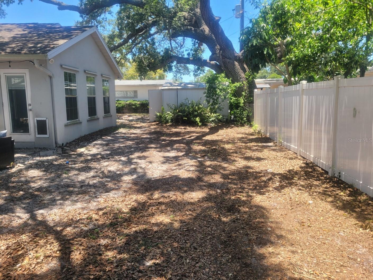
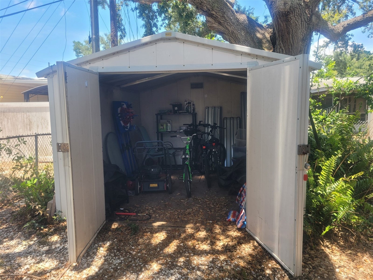
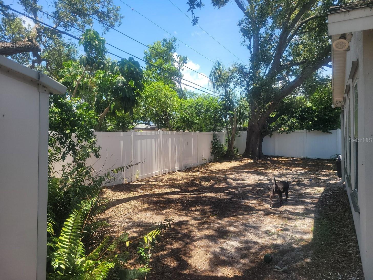
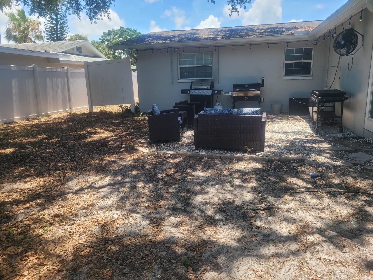
NEW PRICE! Beautiful dog-friendly 4-bedroom, 2-bath home offering 1,722 square feet of comfortable living space with soaring ceilings, a cozy fireplace, luxury vinyl plank flooring throughout, a private fenced backyard, and an attached one-car garage—all on a quiet residential street in the heart of Clearwater. Conveniently located just 15 minutes from Clearwater Beach and only minutes from shopping, dining, parks, golf courses, and vibrant Downtown Dunedin. The open-concept floor plan is perfect for both everyday living and entertaining. The spacious great room is filled with natural light and features soaring ceilings and a cozy fireplace that serves as the centerpiece of the home. The thoughtfully designed split-bedroom floor plan offers both privacy and functionality. The kitchen includes a newer induction range, newer refrigerator, dishwasher, ample cabinet space, and recent upgrades including a water softener and water heater. A full-size washer and dryer are also included for your convenience. Step outside to enjoy the spacious, fully fenced backyard with plenty of room to relax, entertain, or play. Dog owners will especially appreciate the large doggie door providing direct access to the backyard. The attached one-car garage offers additional storage and convenience. Offered unfurnished for $2,995/month or fully furnished for $3,200/month, providing flexibility to fit your needs. Pest control is included. Pets are welcome on a case-by-case basis, subject to owner approval and applicable pet fee. Schedule your showing today!
Listing Information
Property Type: Rental, Single Family Residence
Status: Active
Bedrooms: 4
Bathrooms: 2
Lot Size: 0.17 Acres
Square Feet: 1,722 sq ft
Year Built: 1962
Garage: Yes
Stories: 1 Story
Date Available: 8/1/2026
Subdivision: Blackshire Estates Rep
County: Pinellas
School Information
Elementary: Sandy Lane Elementary-Pn
Middle: Dunedin Highland Middle-Pn
High: Dunedin High-Pn
Room Information
Main Floor
Kitchen: 10x9
Family Room: 13x18
Dining Room: 10x10
Living Room: 17x20
Bedroom 4: 10x10
Bedroom 3: 12x10
Bedroom 2: 10x14
Primary Bedroom: 14x11
Bathrooms
Full Baths: 2
Additonal Room Information
Laundry: In Garage
Interior Features
Appliances: Electric Water Heater, Washer, Dishwasher, Dryer, Range, Refrigerator, Range Hood
Flooring: Laminate
Doors/Windows: Window Treatments
Fireplaces: Wood Burning
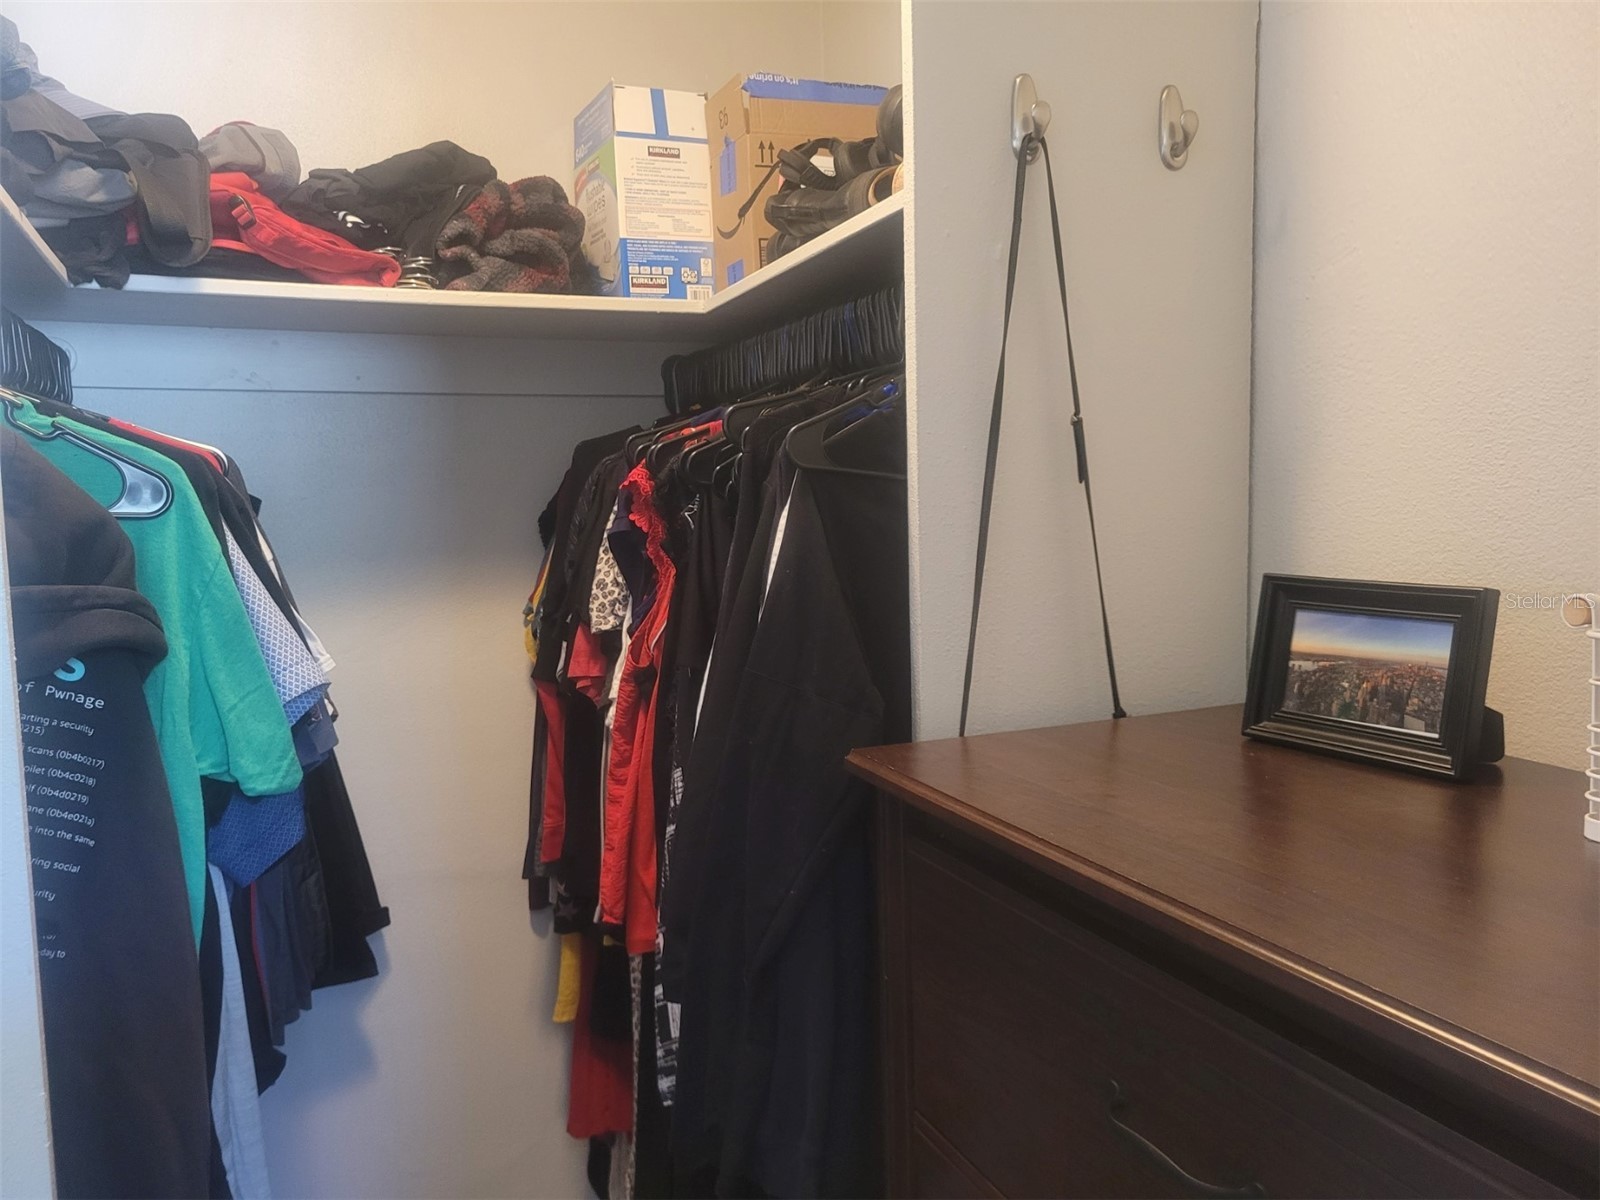
Additional Interior Features: Ceiling Fan(s), Split Bedrooms, Walk-In Closet(s), Window Treatments, Main Level Primary, Open Floorplan
Utilities
Water: Public
Sewer: Public Sewer
Other Utilities: Cable Connected,Electricity Connected,Municipal Utilities,Phone Available,Sewer Connected,Water Connected
Cooling: Central Air, Ceiling Fan(s)
Heating: Central
Exterior / Lot Features
Attached Garage: Attached Garage
Garage Spaces: 1
Parking Description: driveway, on street, Off Street
Lot Dimensions: 72x100
Additional Exterior/Lot Features: Storm/Security Shutters
Community Features
Community Features: Sidewalks, Street Lights
Security Deposit: 2995
Driving Directions
f you are headed east bound on Sunset Point Rd, turn right on N Keene Rd, and then turn right onto Prince Philip St where the property will be on your right.
Financial Considerations
Owner Pays: Pest Control
Tax/Property ID: 02-29-15-09144-000-2130
 A broker reciprocity listing courtesy: CHARLES RUTENBERG REALTY INC
Based on information provided by Stellar MLS as distributed by the MLS GRID. Information from the Internet Data Exchange is provided exclusively for consumers’ personal, non-commercial use, and such information may not be used for any purpose other than to identify prospective properties consumers may be interested in purchasing. This data is deemed reliable but is not guaranteed to be accurate by Edina Realty, Inc., or by the MLS. Edina Realty, Inc., is not a multiple listing service (MLS), nor does it offer MLS access.
Copyright 2026 Stellar MLS as distributed by the MLS GRID. All Rights Reserved.
Sales History & Tax Summary for 1714 Prince Philip Street
Sales History
| Date | Price | |
|---|---|---|
| Currently not available. | ||
Tax Summary
| Tax Year | Estimated Market Value | Total Tax |
|---|---|---|
| Currently not available. | ||
Data powered by ATTOM Data Solutions. Copyright© 2026. Information deemed reliable but not guaranteed.
Schools
Schools nearby 1714 Prince Philip Street
| Schools in attendance boundaries | Grades | Distance | Rating |
|---|---|---|---|
| Loading... | |||
| Schools nearby | Grades | Distance | Rating |
|---|---|---|---|
| Loading... | |||
Data powered by ATTOM Data Solutions. Copyright© 2026. Information deemed reliable but not guaranteed.
The schools shown represent both the assigned schools and schools by distance based on local school and district attendance boundaries. Attendance boundaries change based on various factors and proximity does not guarantee enrollment eligibility. Please consult your real estate agent and/or the school district to confirm the schools this property is zoned to attend. Information is deemed reliable but not guaranteed.
SchoolDigger ® Rating
The SchoolDigger rating system is a 1-5 scale with 5 as the highest rating. SchoolDigger ranks schools based on test scores supplied by each state's Department of Education. They calculate an average standard score by normalizing and averaging each school's test scores across all tests and grades.
Coming soon properties will soon be on the market, but are not yet available for showings.