
$1,950/month
1720 Retreat View Circle Sanford, FL 32771
For Rent MLS# O6423643
3 beds 3 baths 1,203 sq ft Townhouse/Twinhome
Details for 1720 Retreat View Circle
MLS# O6423643
Description for 1720 Retreat View Circle, Sanford, FL, 32771
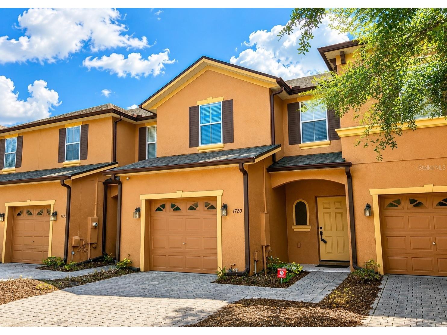
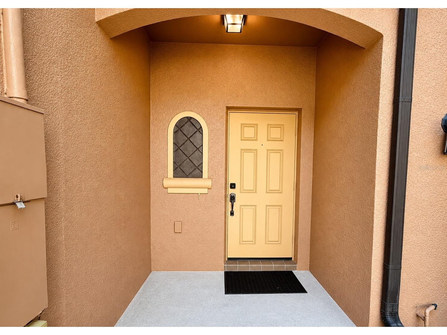
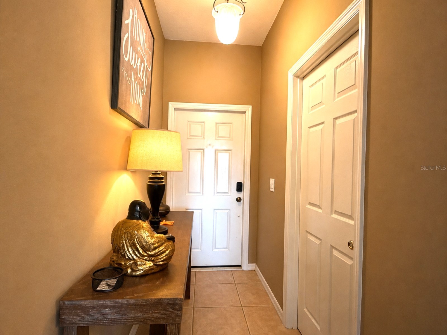
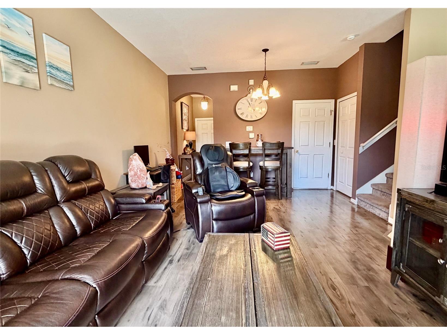
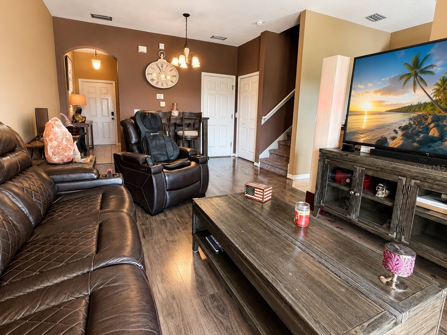
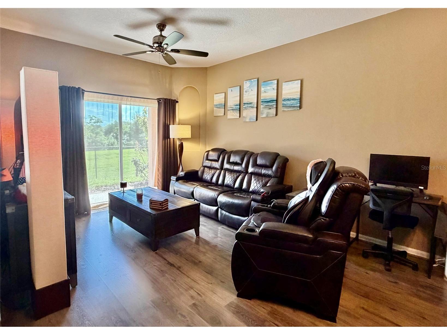
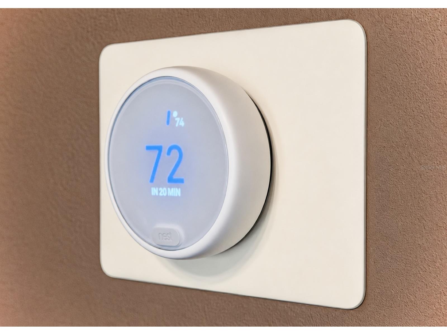
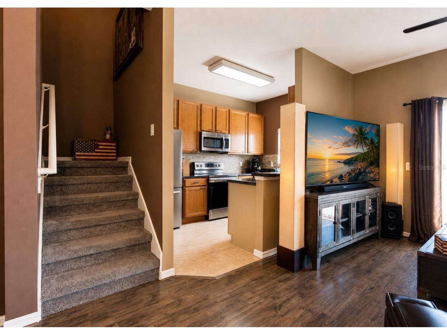
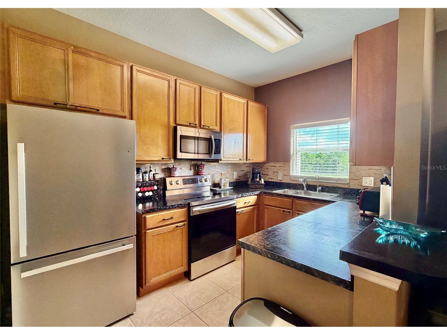
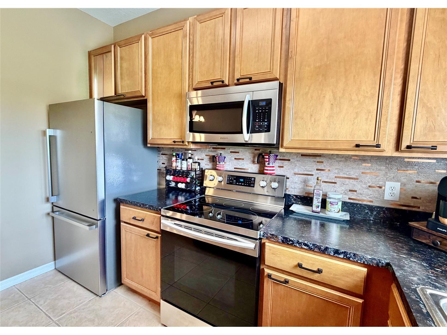
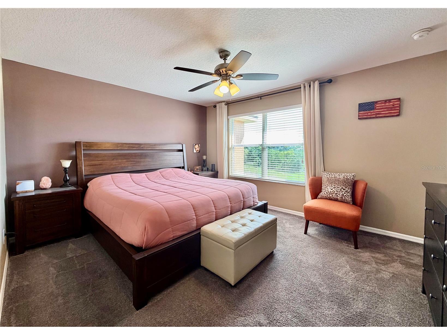
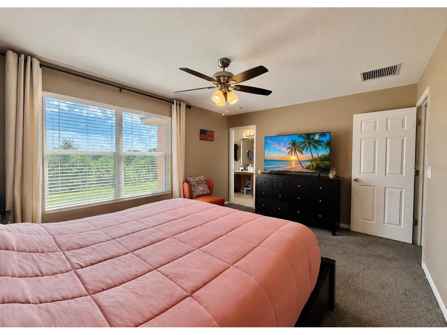
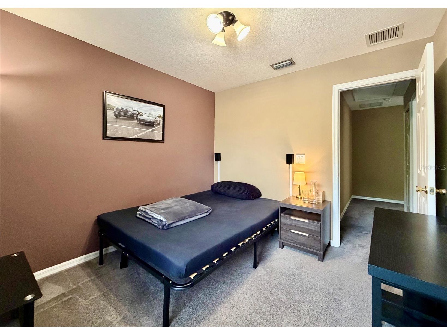
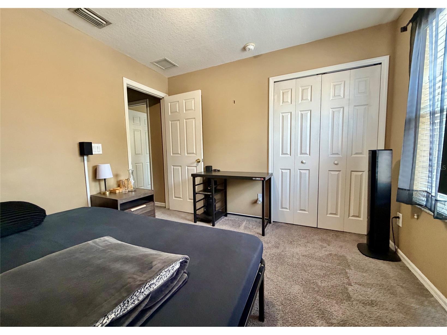
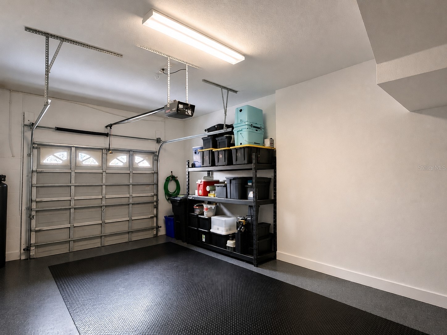
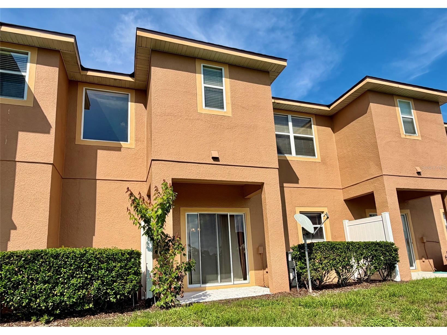
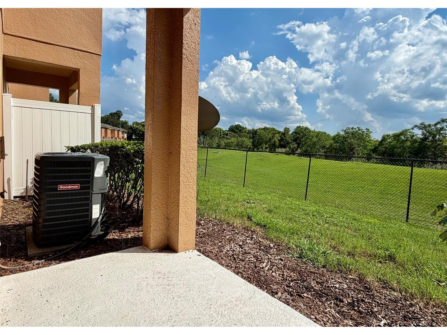
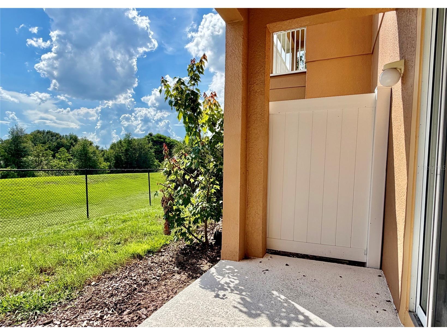
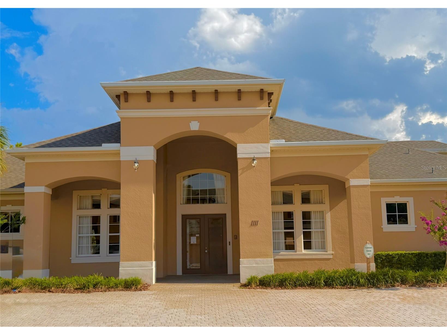
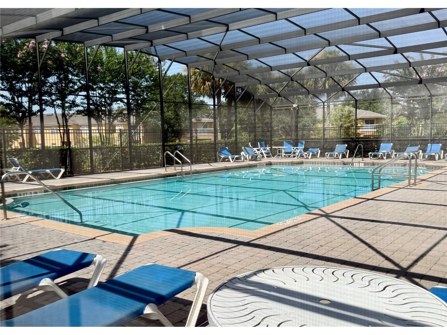
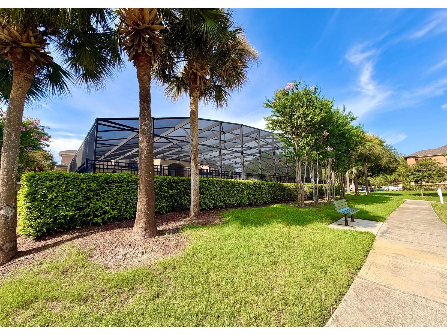
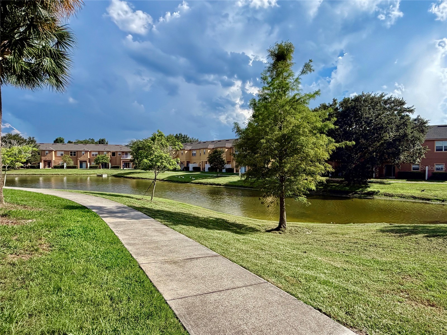
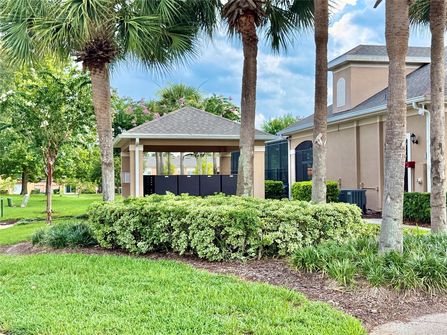
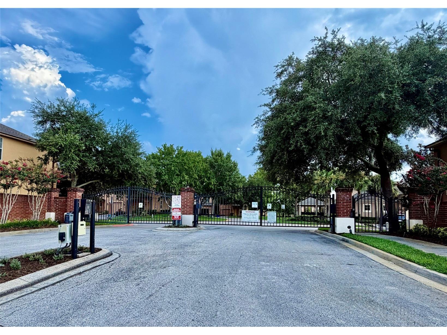
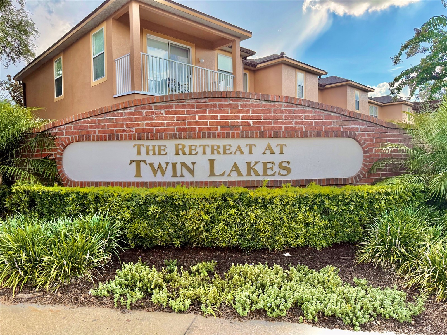
Welcome home to this beautifully maintained, move-in ready 3-bedroom, 2.5-bath townhome in the gated community of Retreat at Twin Lakes! This immaculate home offers the perfect combination of comfort, convenience, privacy, and modern smart home features. Enjoy peaceful conservation views with no rear neighbors, a one-car garage with additional driveway parking, and a location directly across from Altermese Bentley Elementary School. The kitchen features energy-efficient stainless steel appliances, while a GE washer and dryer are also included for your convenience. A reverse osmosis drinking water system provides purified water directly from the kitchen sink, and a Culligan whole-house carbon filtration system enhances water quality throughout the home. Enjoy modern conveniences including a Nest smart thermostat, Arlo exterior security cameras, and a smart front door lock, allowing you to monitor and control your home from your smartphone. The attached garage also includes a smart garage door opener that can be controlled from your smartphone and a large heavy-duty storage rack and some wall-mounted hooks, providing excellent storage solutions. Enjoy peaceful mornings or relaxing evenings on the private rear patio overlooking a tranquil conservation area with no rear neighbors. Residents enjoy access to a community pool, clubhouse available for private events, and exterior lawn maintenance provided by the HOA is also included. Ideally located directly across from Bentley Elementary School and just minutes from Sanford Middle School, Seminole High School, and Crooms Academy of Information Technology. Conveniently located near Marketplace at Seminole Towne Center, Sam's Club, Walmart, Target, Kohl's, Publix, numerous restaurants including LongHorn Steakhouse, Olive Garden, Ford's Garage, and much more. Easy access to SR 417 and I-4 makes commuting throughout Central Florida a breeze. From its thoughtful smart-home upgrades and premium water filtration systems to its peaceful conservation views and unbeatable location, this well maintained home offers a lifestyle that's hard to find in today's rental market. Move-in ready and in excellent condition, it's ready to welcome its next residents. Schedule your private showing today!
Listing Information
Property Type: Rental, Townhouse
Status: Active
Bedrooms: 3
Bathrooms: 3
Lot Size: 0.05 Acres
Square Feet: 1,203 sq ft
Year Built: 2006
Garage: Yes
Stories: 2 Story
Date Available: 7/15/2026
Construction Display: New Construction
Subdivision: Retreat At Twin Lakes Rep
County: Seminole
Construction Status: New Construction
School Information
Elementary: Bentley Elementary
Middle: Sanford Middle
High: Seminole High
Room Information
Main Floor
Great Room: 19x13
Kitchen: 12x9
Upper Floor
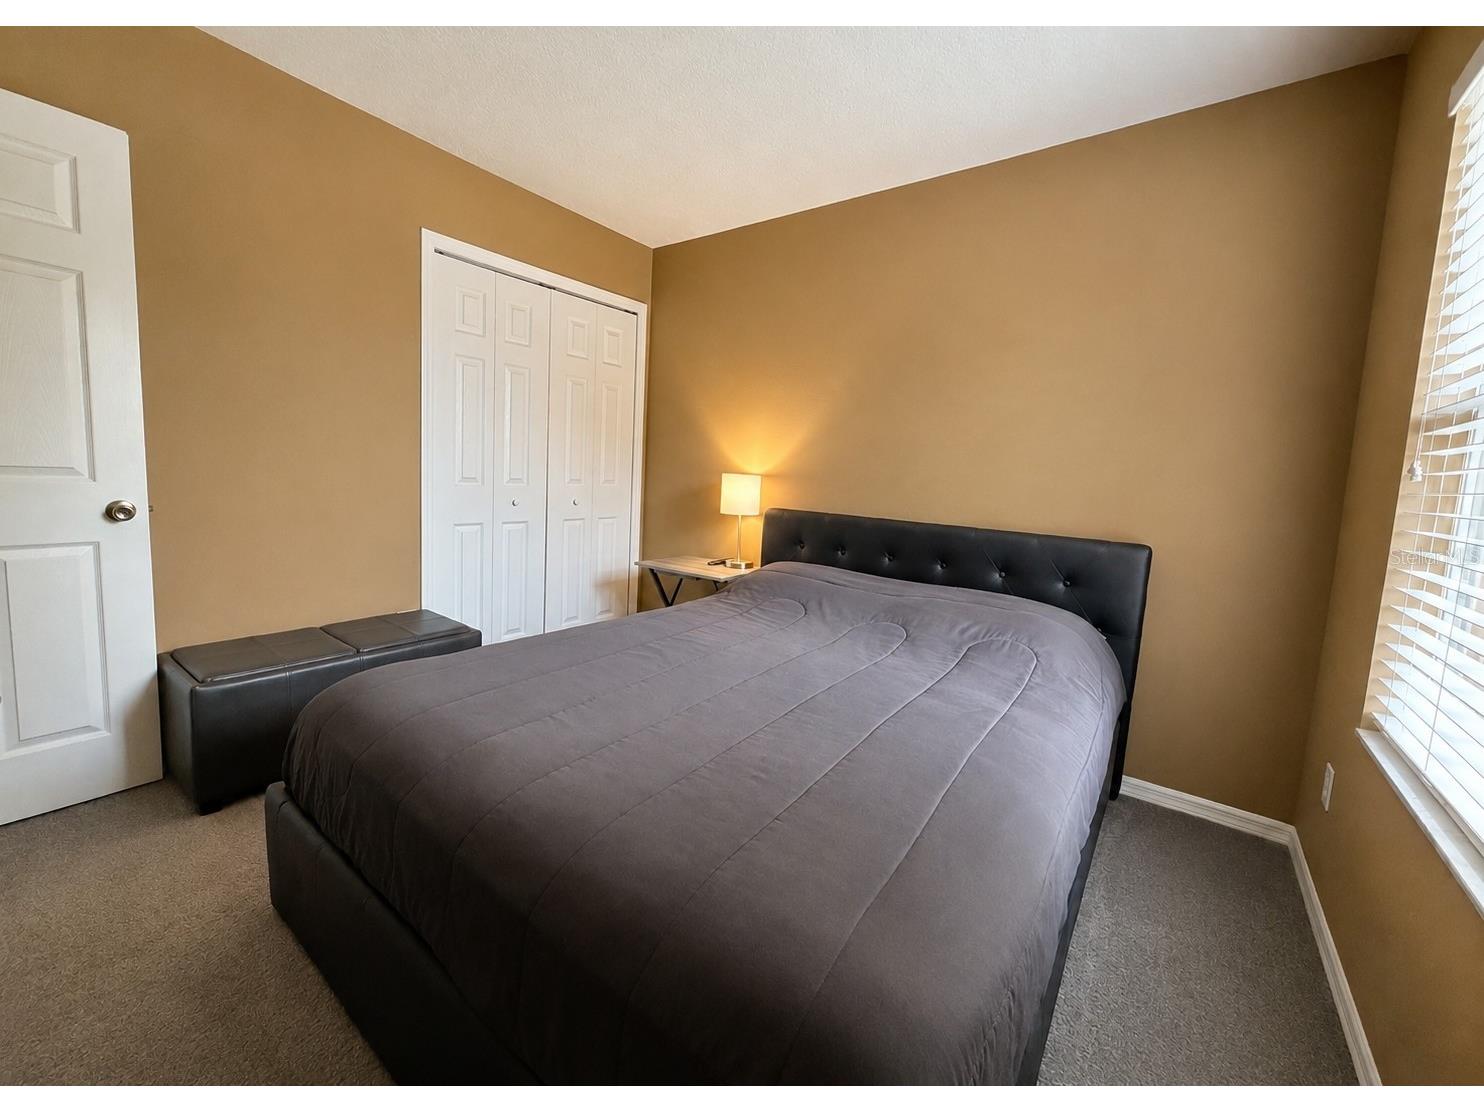
Bedroom 3: 11x10
Bedroom 2: 10x12
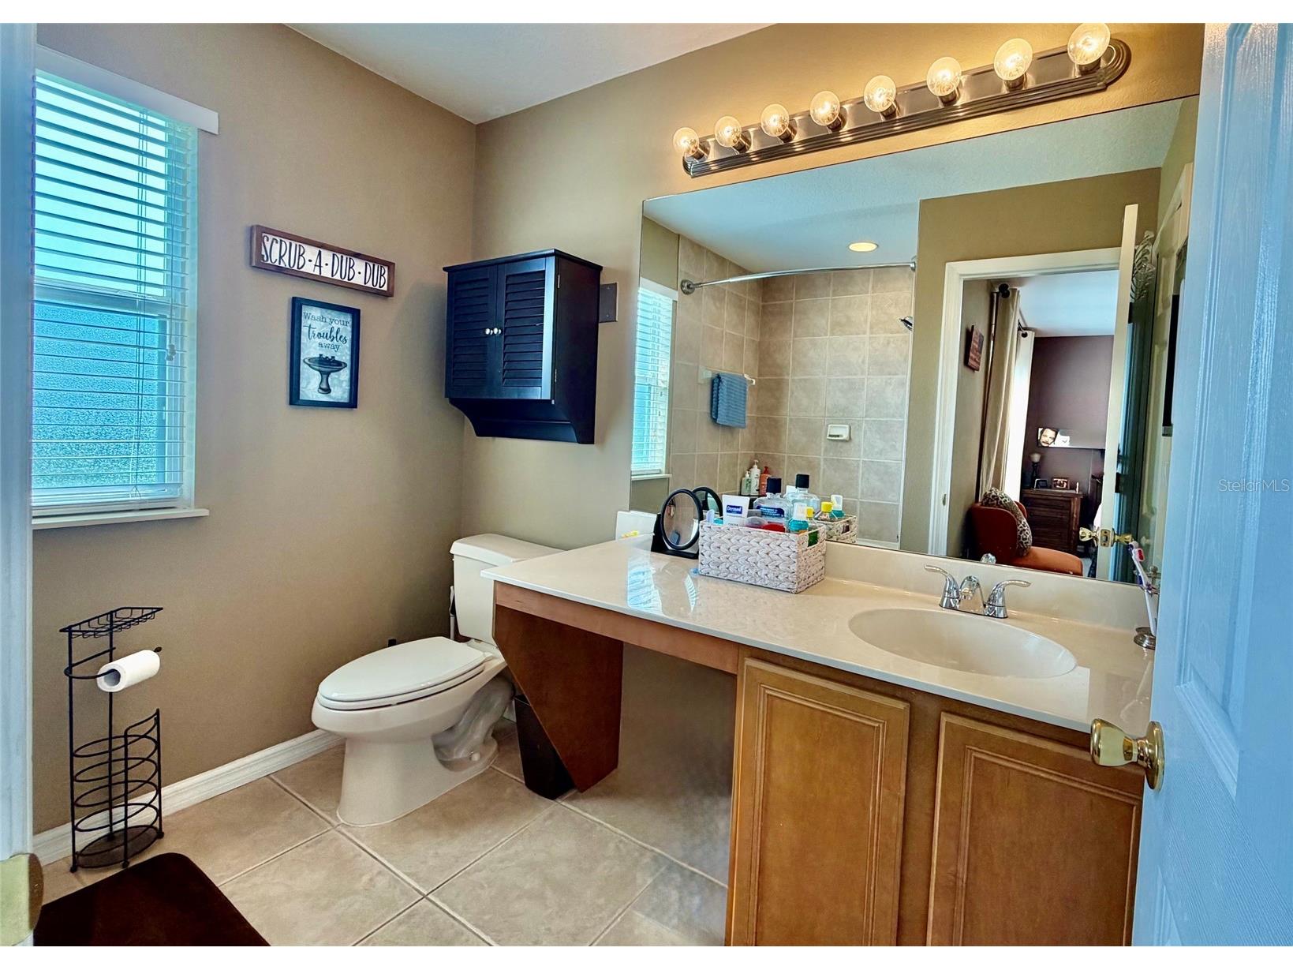
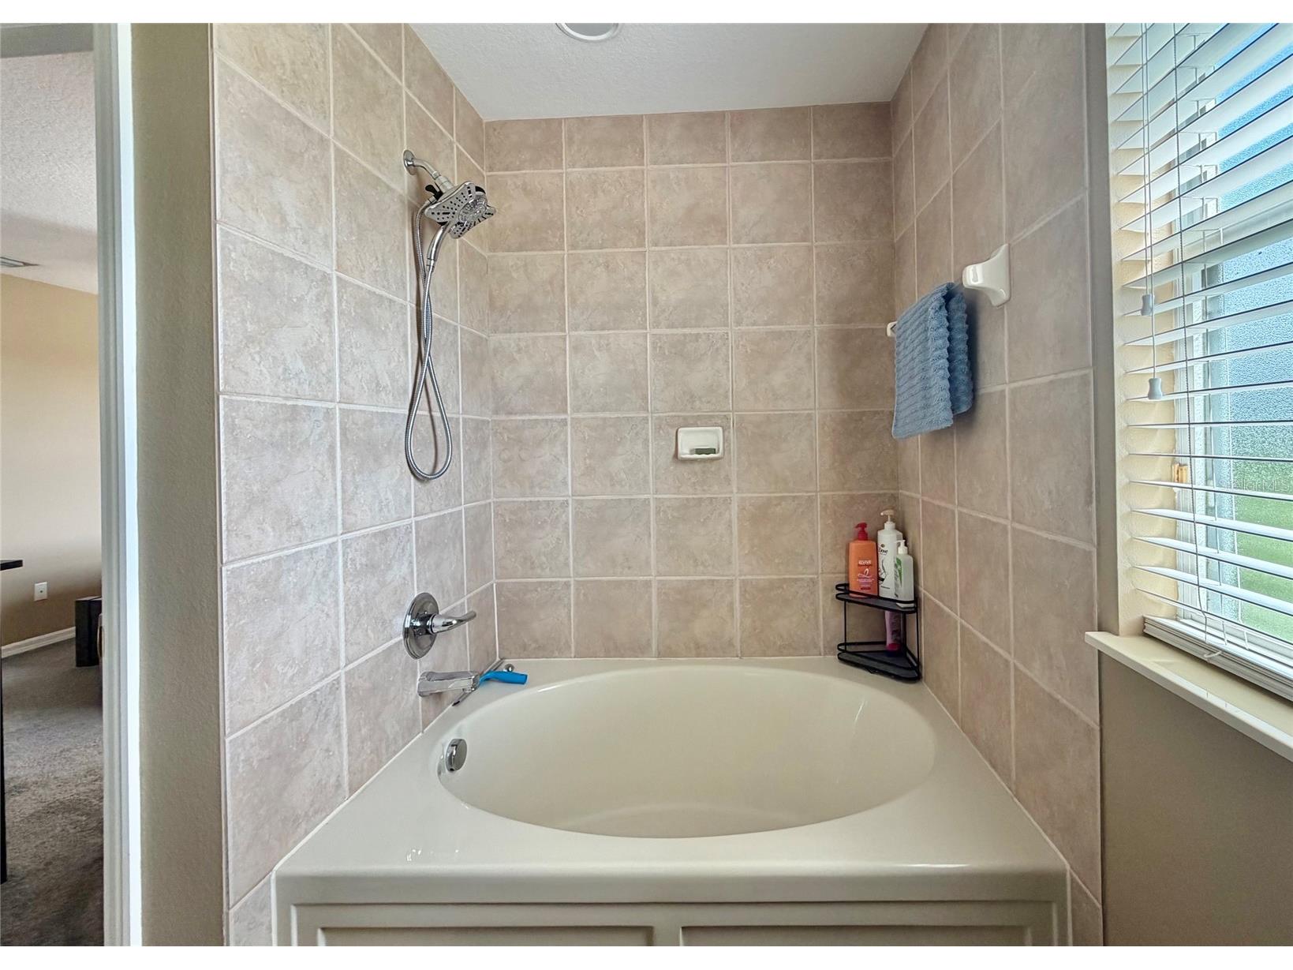
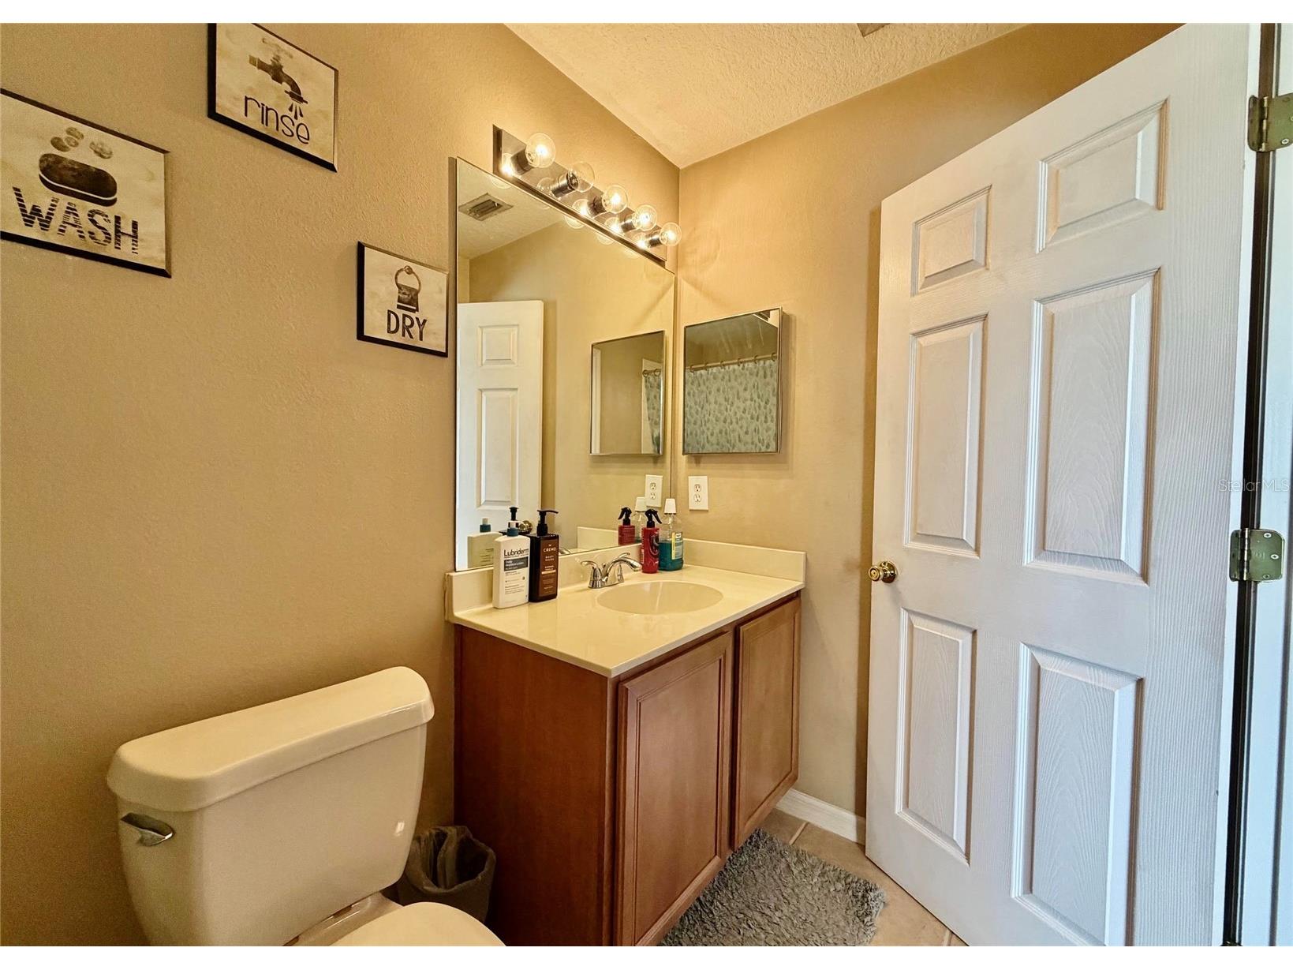
Primary Bathroom: 9x18
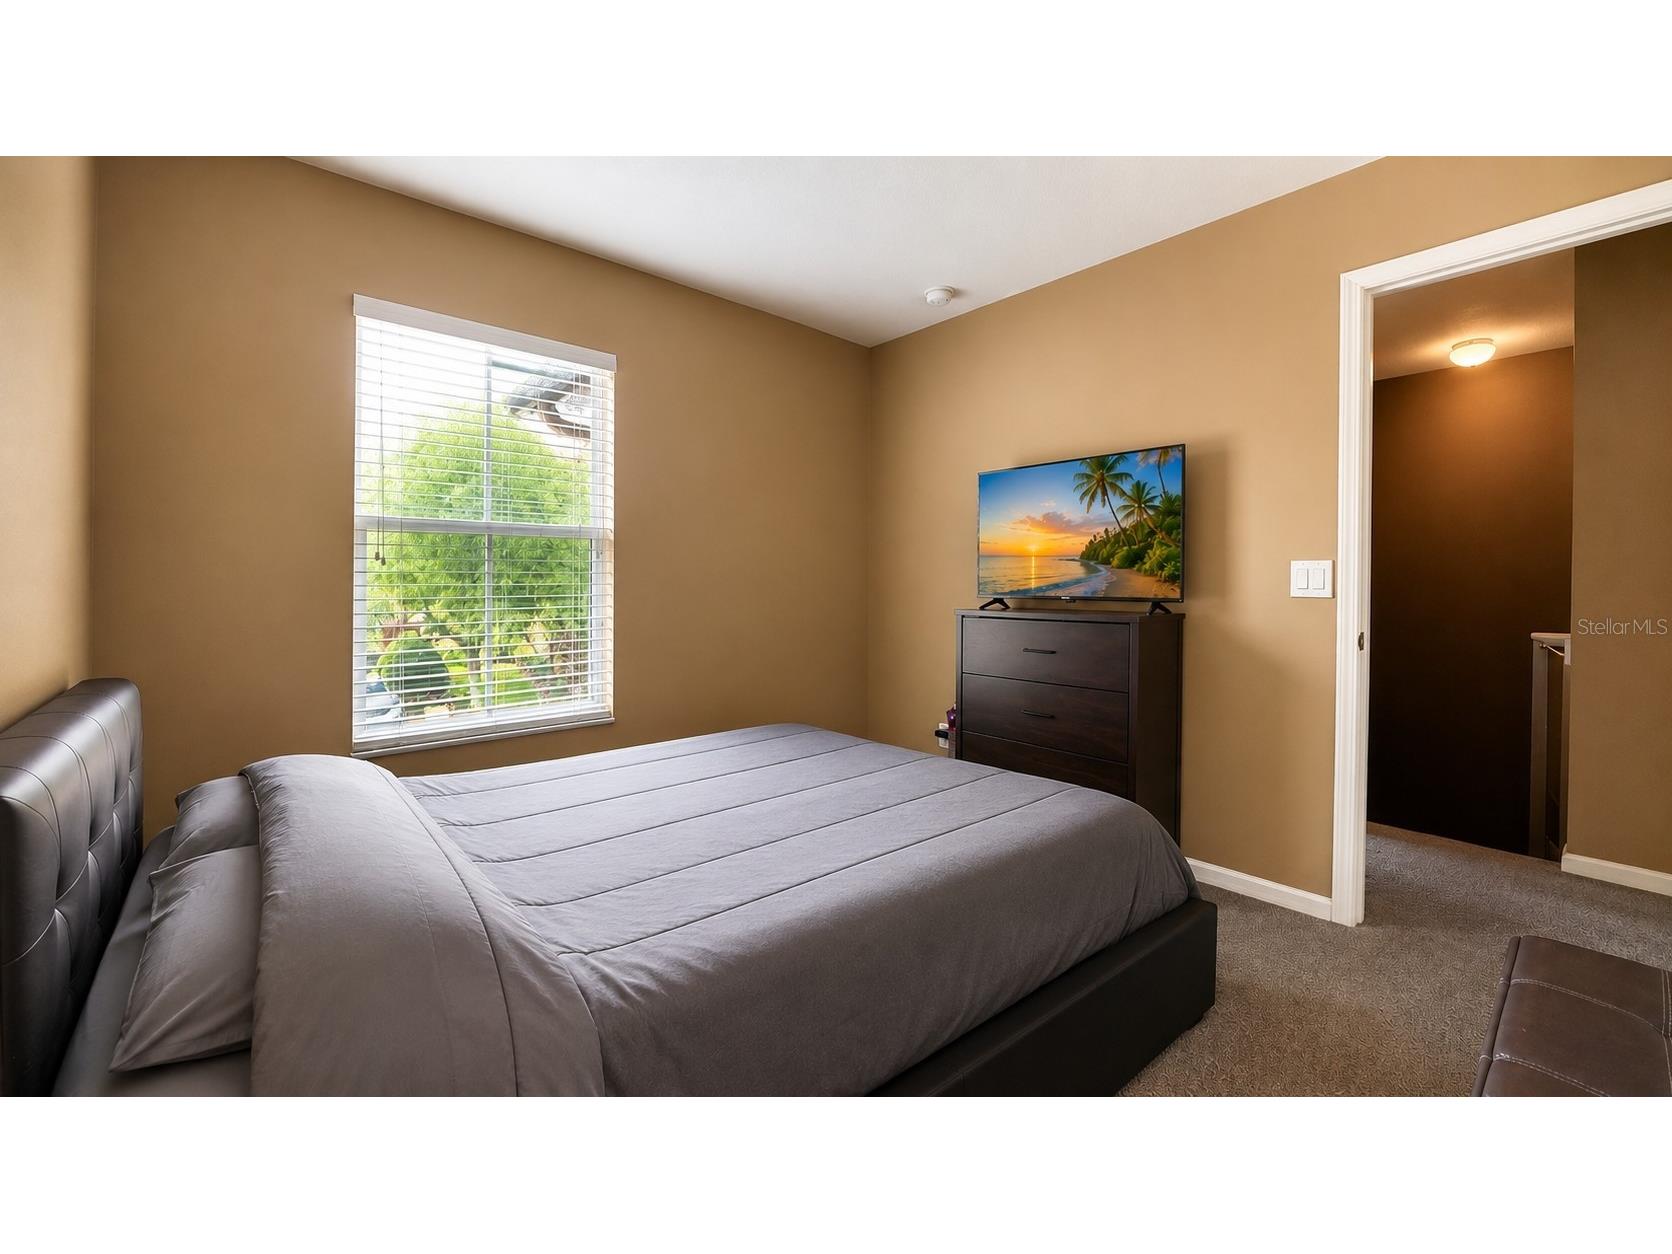
Primary Bedroom: 12x15
Bathrooms
Full Baths: 2
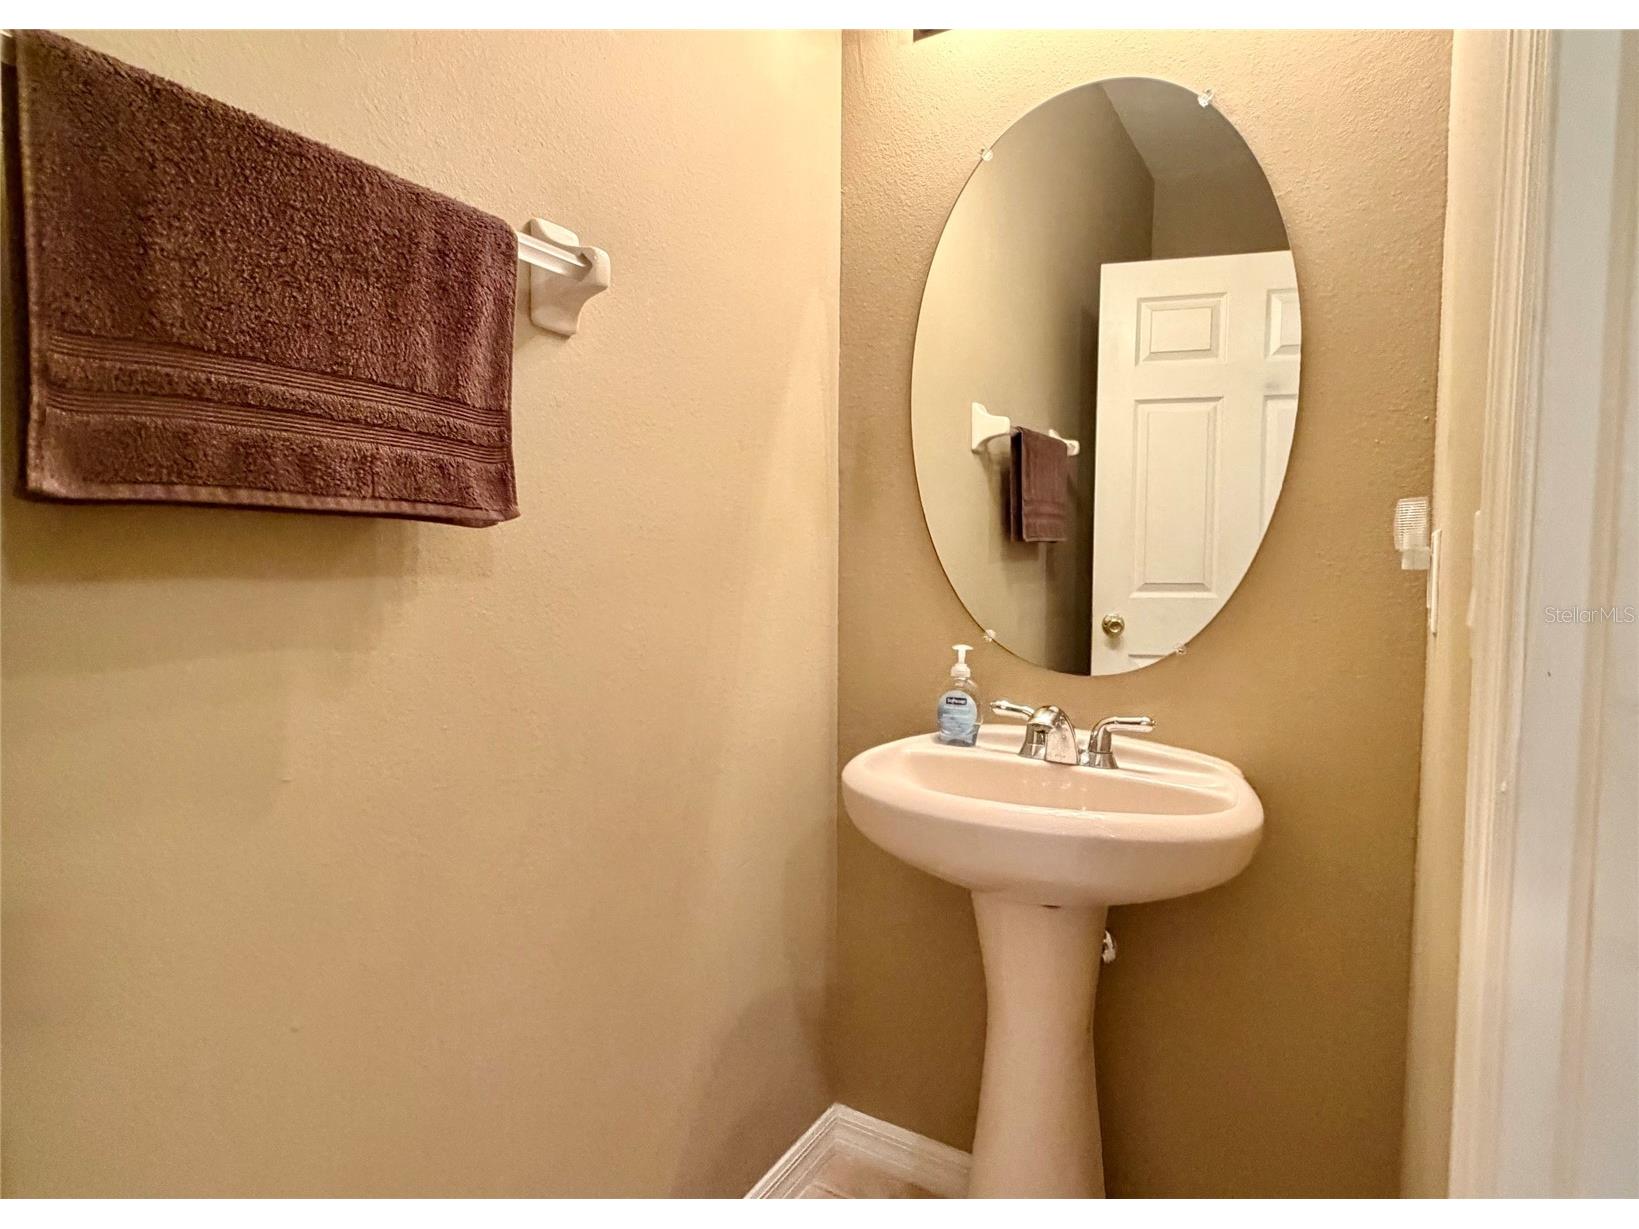
1/2 Baths: 1
Additonal Room Information
Laundry: Inside, Laundry Closet
Interior Features
Appliances: Water Purifier, Electric Water Heater, Washer, Microwave, Range, Refrigerator, Dishwasher, Disposal, Dryer
Flooring: Carpet,Ceramic Tile,Laminate
Doors/Windows: Blinds
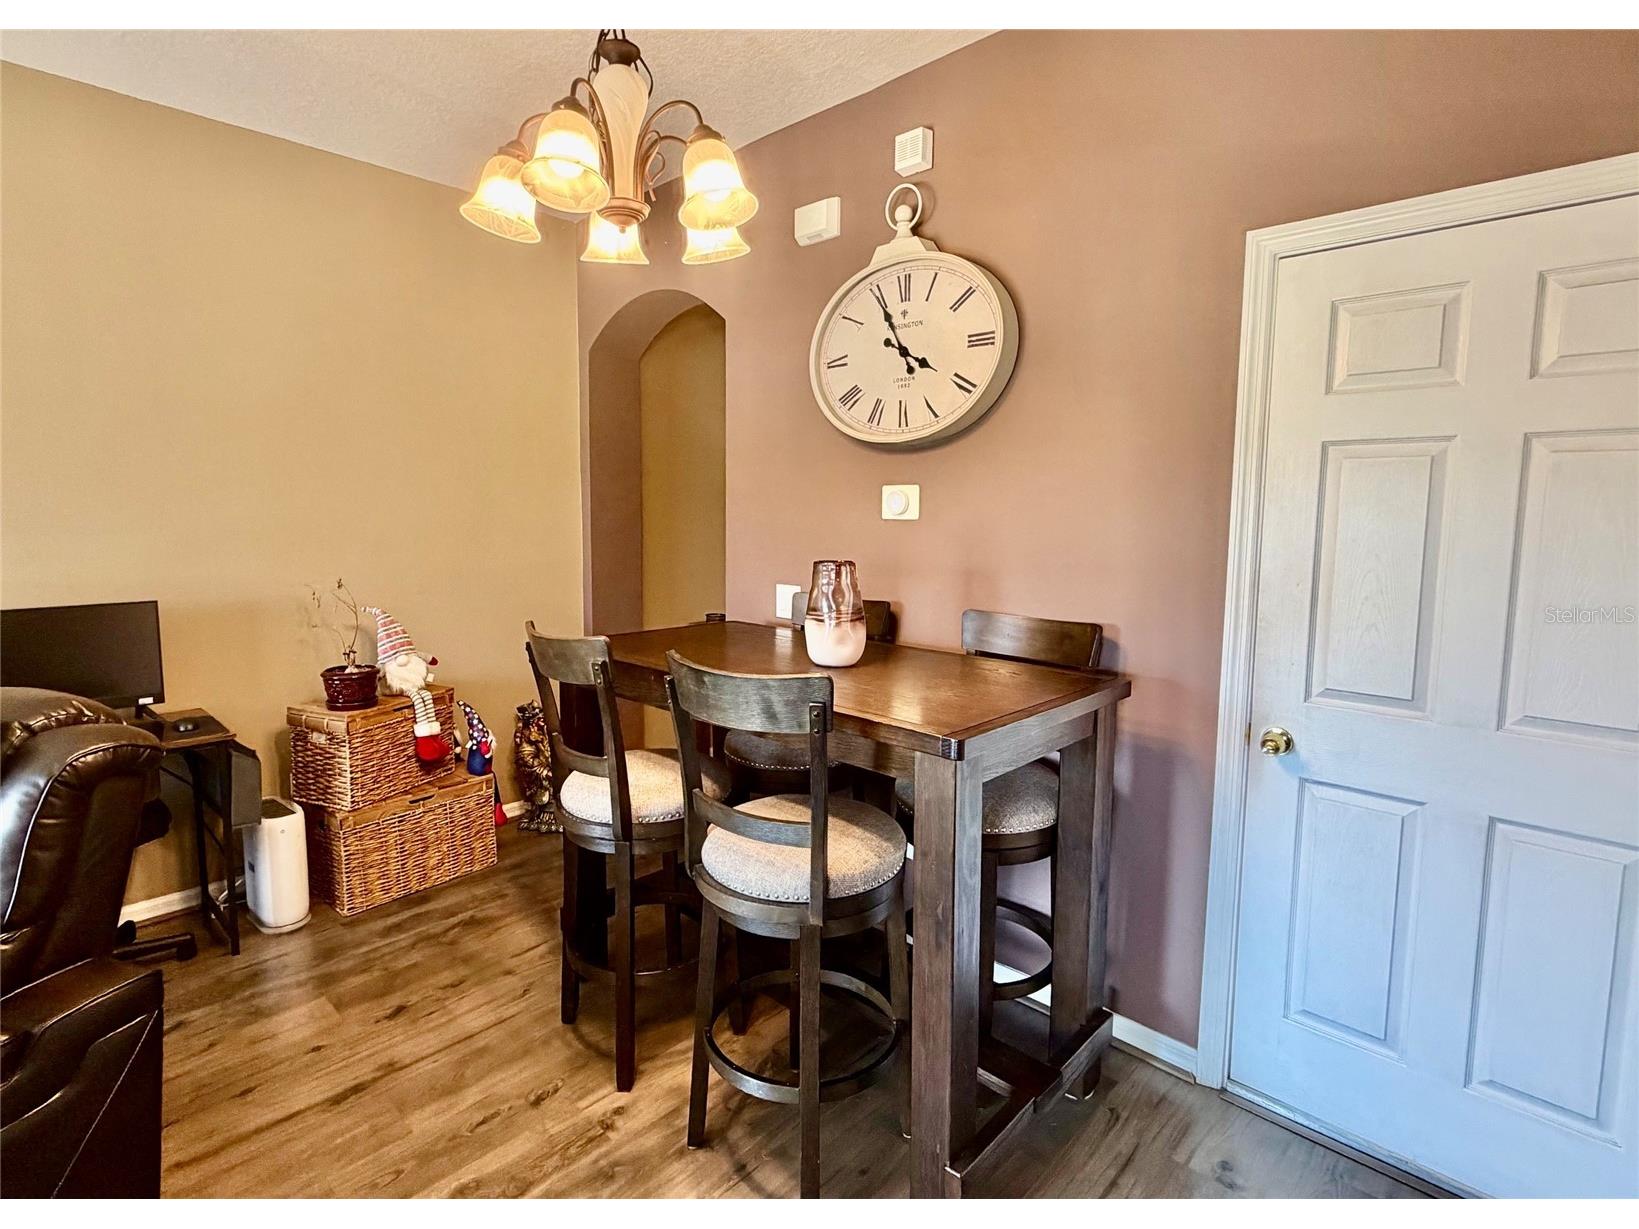
Additional Interior Features: Walk-In Closet(s), Built-in Features, Ceiling Fan(s), Living/Dining Room, Open Floorplan, Wood Cabinets
Utilities
Water: Public
Sewer: Public Sewer
Other Utilities: Cable Available,Electricity Available,Sewer Connected,Underground Utilities
Cooling: Ceiling Fan(s), Central Air
Heating: Electric, Central
Exterior / Lot Features
Attached Garage: Attached Garage
Garage Spaces: 1
Parking Description: Garage, driveway, Garage Door Opener
Pool: Association, Community
Lot View: Lake,Trees/Woods,Water
Lot Dimensions: 21 x 93
Additional Exterior/Lot Features: Rain Gutters, Sprinkler/Irrigation, Covered, Patio, Private Road, Outside City Limits
Community Features
Community Features: Recreation Area, Clubhouse, Playground, Street Lights, Gated, Pool
Security Features: Security System, Fire Hydrant(s), Smoke Detector(s), Gated Community
Association Amenities: Pool, Gated, Playground, Clubhouse
Security Deposit: 1950
Driving Directions
Starting on Rinehart Rd. Turn left into Orengon Avenue. in 0.3 miles Turn right onto Twin Trees Ln. Use the gate code provided in the main entrance. Once inside the community, Turn right onto Retreat View Cir. in 0.1 miles 1720 Retreat View Cir will be on your right hand side.
Financial Considerations
Tenant Pays: Janitorial Service
Owner Pays: Grounds Care
Tax/Property ID: 32-19-30-5SP-0000-0910
 A broker reciprocity listing courtesy: EXP REALTY LLC
Based on information provided by Stellar MLS as distributed by the MLS GRID. Information from the Internet Data Exchange is provided exclusively for consumers’ personal, non-commercial use, and such information may not be used for any purpose other than to identify prospective properties consumers may be interested in purchasing. This data is deemed reliable but is not guaranteed to be accurate by Edina Realty, Inc., or by the MLS. Edina Realty, Inc., is not a multiple listing service (MLS), nor does it offer MLS access.
Copyright 2026 Stellar MLS as distributed by the MLS GRID. All Rights Reserved.
Sales History & Tax Summary for 1720 Retreat View Circle
Sales History
| Date | Price | |
|---|---|---|
| Currently not available. | ||
Tax Summary
| Tax Year | Estimated Market Value | Total Tax |
|---|---|---|
| Currently not available. | ||
Data powered by ATTOM Data Solutions. Copyright© 2026. Information deemed reliable but not guaranteed.
Schools
Schools nearby 1720 Retreat View Circle
| Schools in attendance boundaries | Grades | Distance | Rating |
|---|---|---|---|
| Loading... | |||
| Schools nearby | Grades | Distance | Rating |
|---|---|---|---|
| Loading... | |||
Data powered by ATTOM Data Solutions. Copyright© 2026. Information deemed reliable but not guaranteed.
The schools shown represent both the assigned schools and schools by distance based on local school and district attendance boundaries. Attendance boundaries change based on various factors and proximity does not guarantee enrollment eligibility. Please consult your real estate agent and/or the school district to confirm the schools this property is zoned to attend. Information is deemed reliable but not guaranteed.
SchoolDigger ® Rating
The SchoolDigger rating system is a 1-5 scale with 5 as the highest rating. SchoolDigger ranks schools based on test scores supplied by each state's Department of Education. They calculate an average standard score by normalizing and averaging each school's test scores across all tests and grades.
Coming soon properties will soon be on the market, but are not yet available for showings.