$2,550/month
17608 Shadyside Circle Lutz, FL 33549
For Rent MLS# TB8527785
4 beds 3 baths 1,881 sq ft Single Family
Details for 17608 Shadyside Circle
MLS# TB8527785
Description for 17608 Shadyside Circle, Lutz, FL, 33549
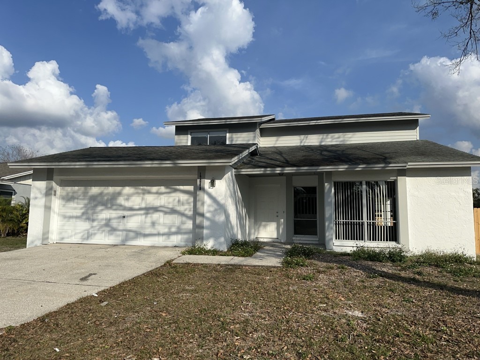
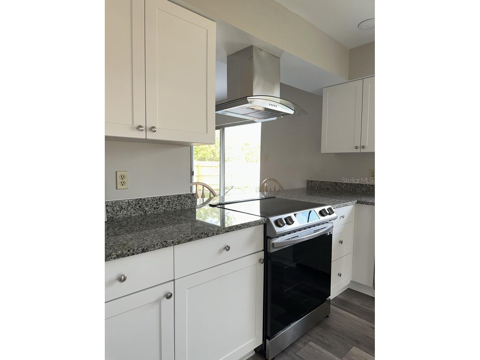
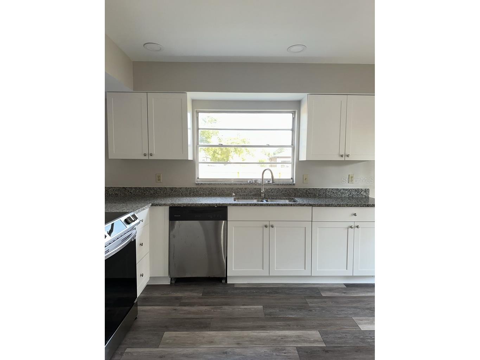
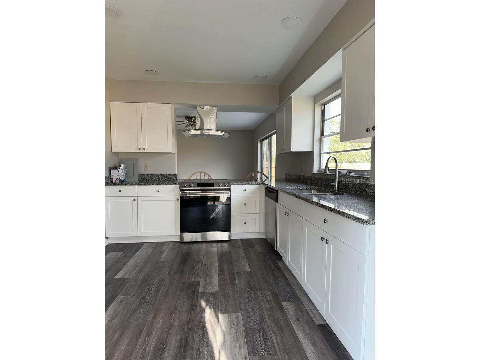
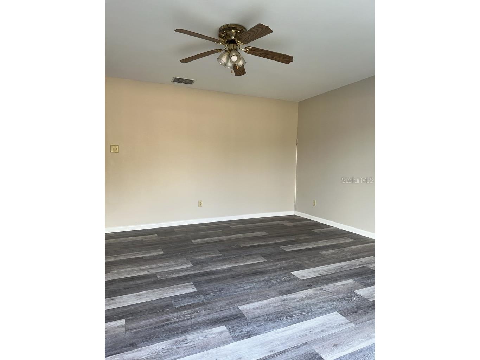
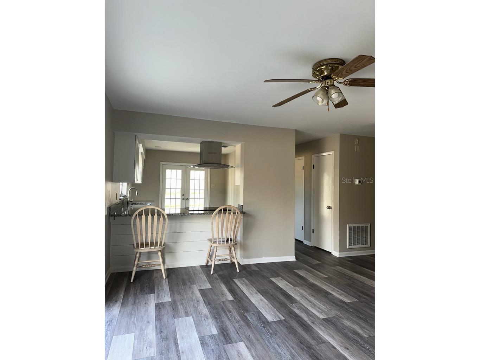
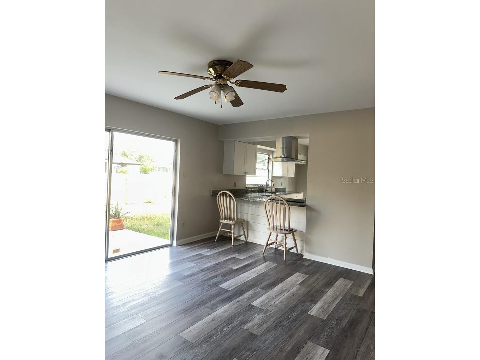
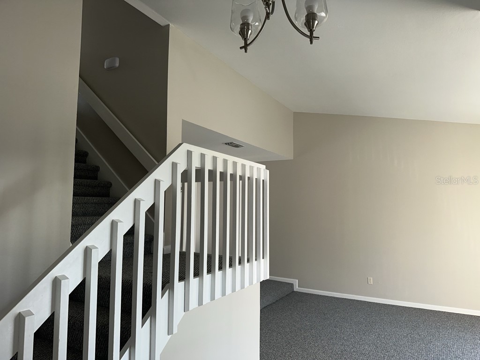
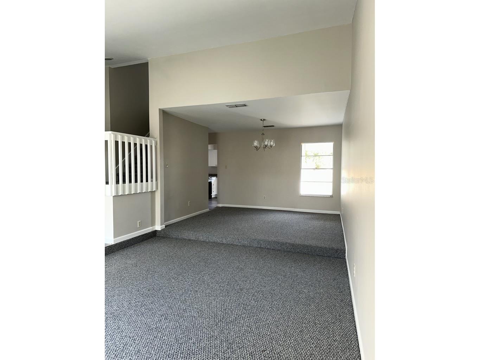
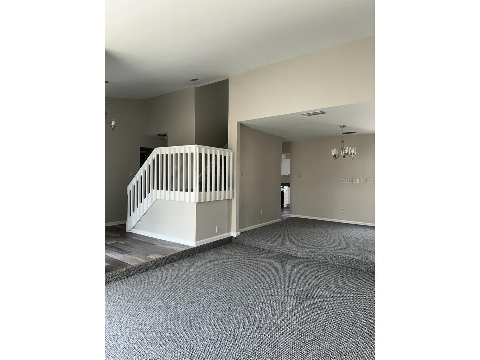
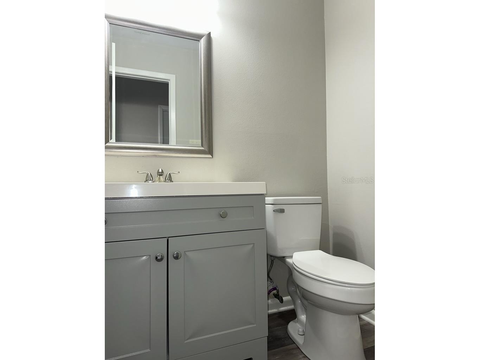
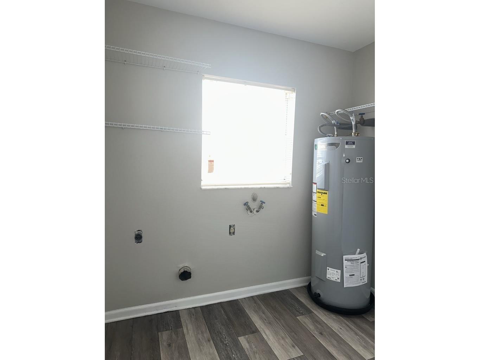
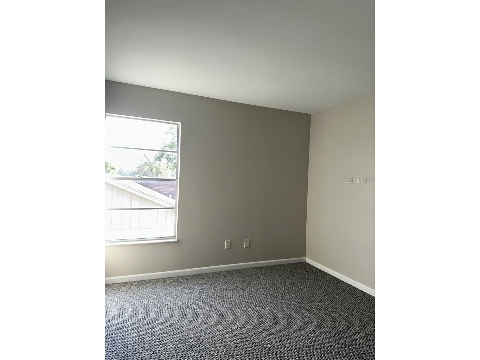
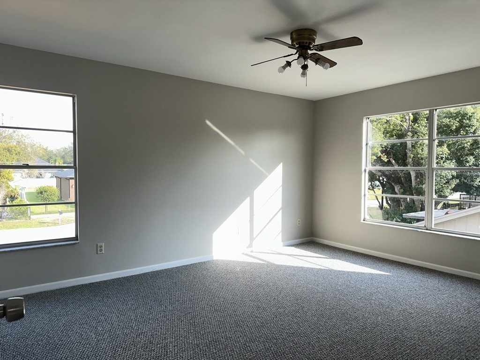
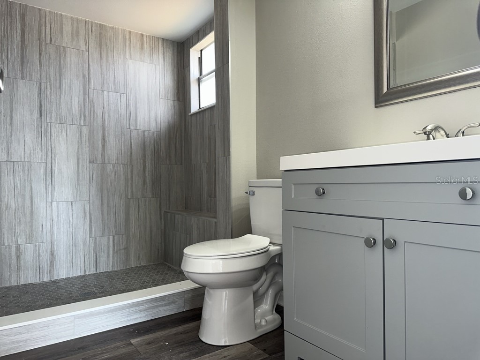
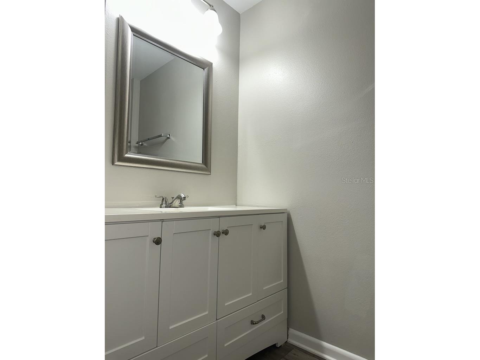
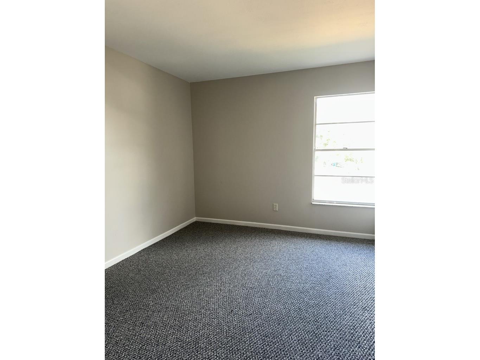
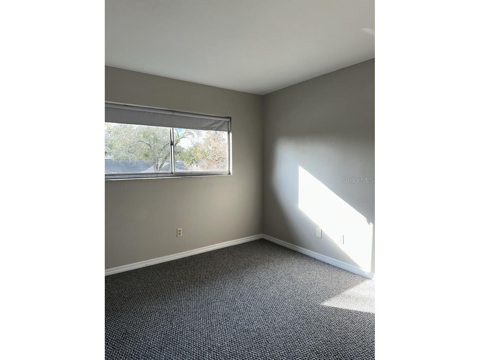
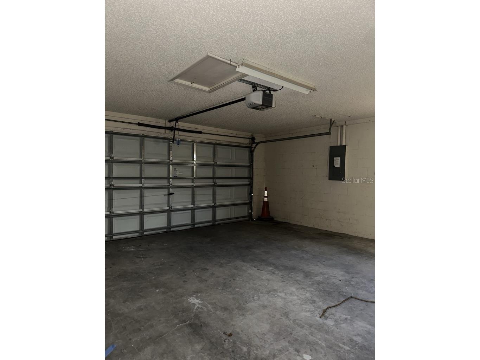
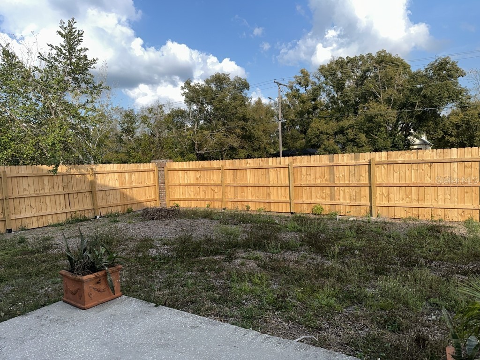
"Lennar Homes Two Story" 1881 SqFt, Built in 1987, COMPLETELY REMODELED AND RENOVATED. Living Room, Vaulted Ceilings, Family Room, Formal Dining Room, Eat-in Kitchen with French Doors Leading to Deck, Granite Counters, White Shaker Cabinets, Stainless Steel Appliances, Pantry, Breakfast Bar. Large Inside Laundry Room with Additional Storage. Luxury Vinyl Plank Flooring and Carpet. Primary Suite with Upgraded Bath. Two Car Garage w/Opener, Fenced Yard, Two Ceiling Fans, Pet w/Owner Approval under 40 lbs. NO CATS. Rent $2550 Required Fees $105.95 Total Monthly Price $2655.95. At Advantage Realty Services, we strive to provide an experience that is cost-effective and convenient. That’s why we provide a Resident Benefits Package (RBP) to address common headaches for our residents and provide must-have services for our renters. The Total Monthly Price of $105.95 includes rent, plus high-speed internet, insurance, air filter delivery, utility setup assistance, and more at a rate of $40.95, plus $65.00 for group rate internet/month, required with the rental. Residents have the option to personalize some components during onboarding, which may increase or decrease the monthly amount. More details upon application.
Listing Information
Property Type: Rental, Single Family Residence
Status: Active
Bedrooms: 4
Bathrooms: 3
Lot Size: 0.17 Acres
Square Feet: 1,881 sq ft
Year Built: 1986
Garage: Yes
Stories: 2 Story
Date Available: 7/9/2026
Construction Display: New Construction
Subdivision: Willow Pond
County: Hillsborough
Construction Status: New Construction
Room Information
Bathrooms
Full Baths: 2
1/2 Baths: 1
Additonal Room Information
Laundry: Inside, Washer Hookup, Electric Dryer Hookup, Laundry Room
Interior Features
Appliances: Dishwasher, Disposal, Range, Refrigerator
Flooring: Carpet,Luxury Vinyl
Doors/Windows: Window Treatments
Additional Interior Features: Eat-In Kitchen, Upper Level Primary, Living/Dining Room, Window Treatments, Solid Surface Counters, Stone Counters
Utilities
Water: Public
Sewer: Public Sewer
Other Utilities: Municipal Utilities
Cooling: Central Air
Heating: Central, Electric
Exterior / Lot Features
Attached Garage: Attached Garage
Garage Spaces: 2
Parking Description: Garage, Garage Door Opener
Lot Dimensions: 70x106
Fencing: Back Yard, fenced
Additional Exterior/Lot Features: Front Porch, Outside City Limits
Community Features
Security Features: Fire Hydrant(s)
Security Deposit: 2575
Driving Directions
Bearss to north on US 41, Right on Debuel, Right on Hanna, Left on Street
Financial Considerations
Owner Pays: None
Tax/Property ID: U-19-27-19-1BL-000003-00061.0
 A broker reciprocity listing courtesy: ADVANTAGE REALTY SERVICES, INC
Based on information provided by Stellar MLS as distributed by the MLS GRID. Information from the Internet Data Exchange is provided exclusively for consumers’ personal, non-commercial use, and such information may not be used for any purpose other than to identify prospective properties consumers may be interested in purchasing. This data is deemed reliable but is not guaranteed to be accurate by Edina Realty, Inc., or by the MLS. Edina Realty, Inc., is not a multiple listing service (MLS), nor does it offer MLS access.
Copyright 2026 Stellar MLS as distributed by the MLS GRID. All Rights Reserved.
Sales History & Tax Summary for 17608 Shadyside Circle
Sales History
| Date | Price | |
|---|---|---|
| Currently not available. | ||
Tax Summary
| Tax Year | Estimated Market Value | Total Tax |
|---|---|---|
| Currently not available. | ||
Data powered by ATTOM Data Solutions. Copyright© 2026. Information deemed reliable but not guaranteed.
Schools
Schools nearby 17608 Shadyside Circle
| Schools in attendance boundaries | Grades | Distance | Rating |
|---|---|---|---|
| Loading... | |||
| Schools nearby | Grades | Distance | Rating |
|---|---|---|---|
| Loading... | |||
Data powered by ATTOM Data Solutions. Copyright© 2026. Information deemed reliable but not guaranteed.
The schools shown represent both the assigned schools and schools by distance based on local school and district attendance boundaries. Attendance boundaries change based on various factors and proximity does not guarantee enrollment eligibility. Please consult your real estate agent and/or the school district to confirm the schools this property is zoned to attend. Information is deemed reliable but not guaranteed.
SchoolDigger ® Rating
The SchoolDigger rating system is a 1-5 scale with 5 as the highest rating. SchoolDigger ranks schools based on test scores supplied by each state's Department of Education. They calculate an average standard score by normalizing and averaging each school's test scores across all tests and grades.
Coming soon properties will soon be on the market, but are not yet available for showings.