$4,900/month
Off-Market Date: 06/28/20261791 Spruce Avenue Winter Park, FL 32789
Pending MLS# O6420234
3 beds 2 baths 1,776 sq ft Single Family
Details for 1791 Spruce Avenue
MLS# O6420234
Description for 1791 Spruce Avenue, Winter Park, FL, 32789
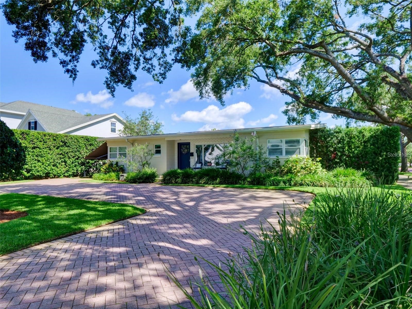
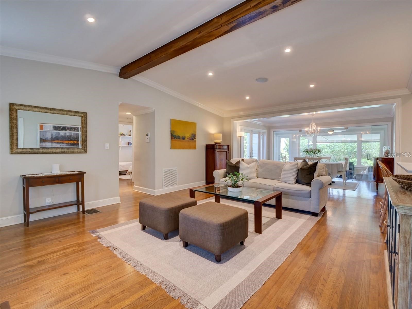
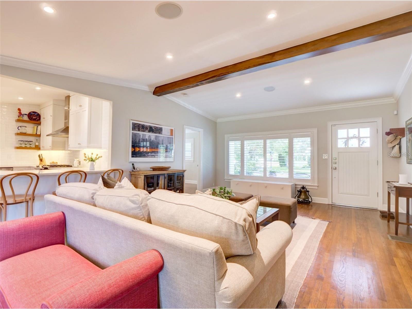
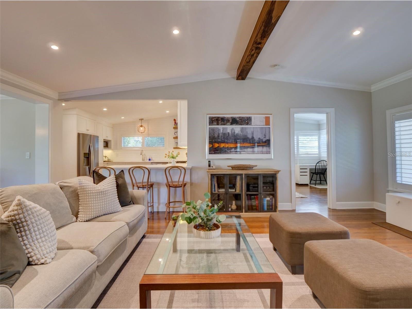
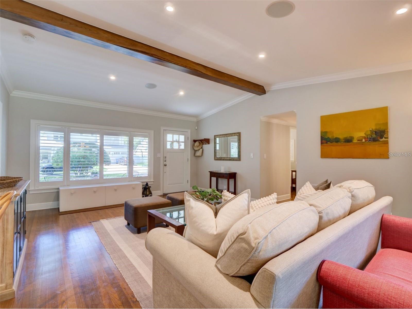
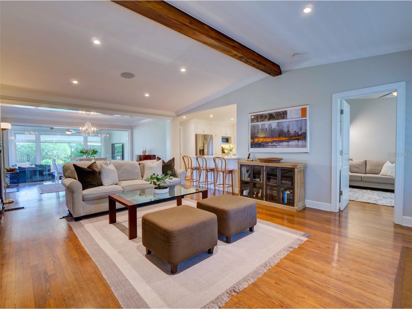
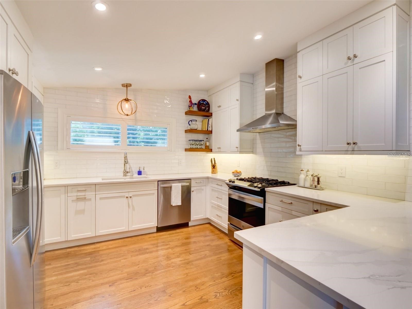
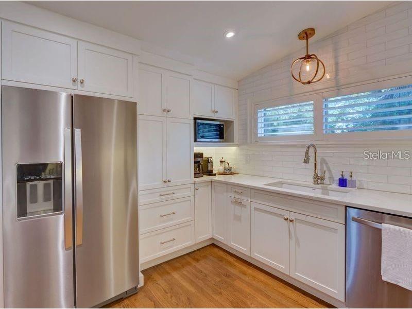
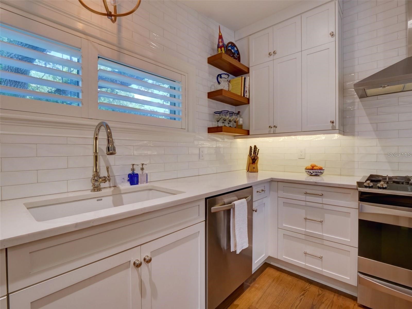
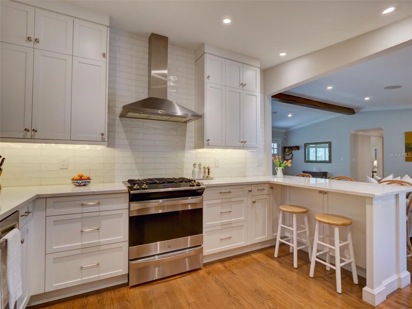
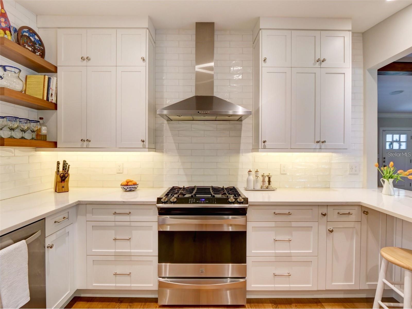
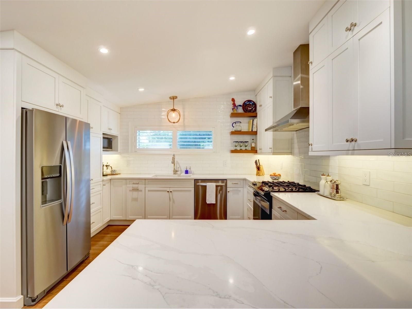
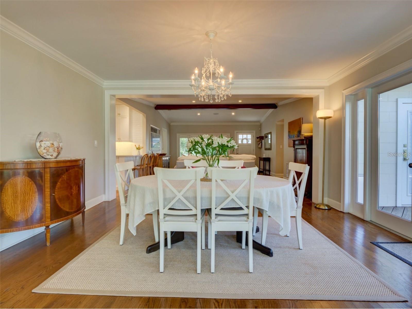
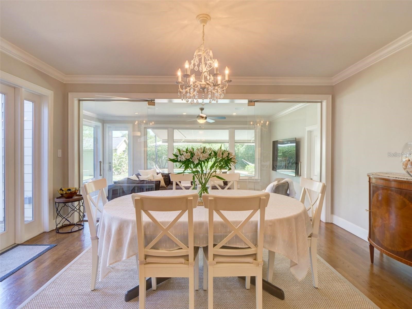
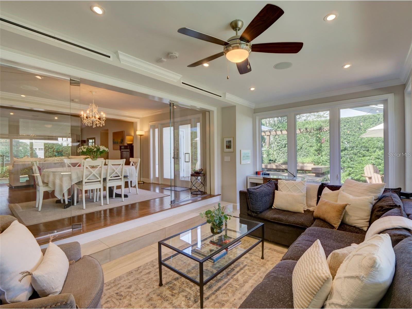
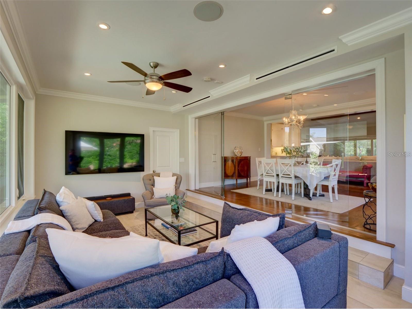
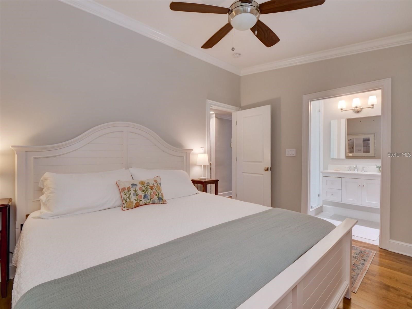
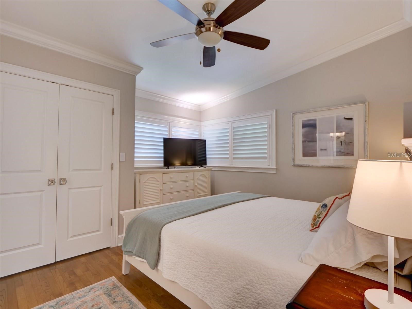
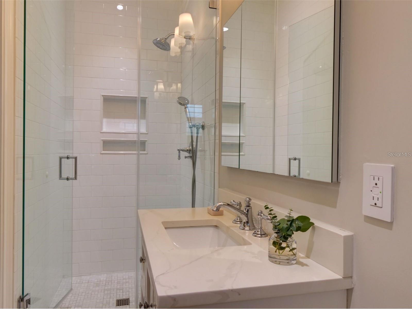
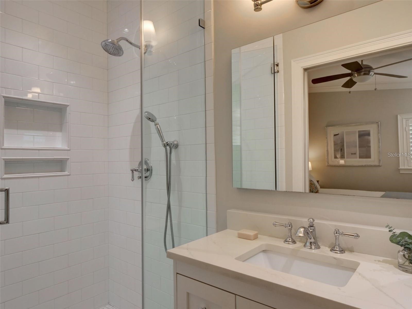
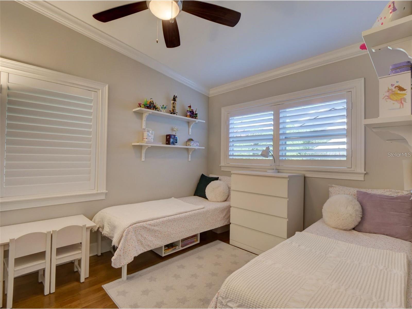
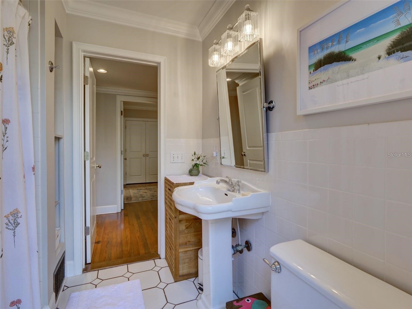
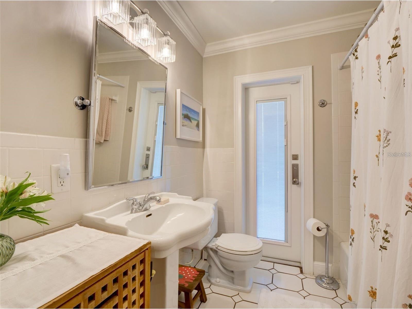
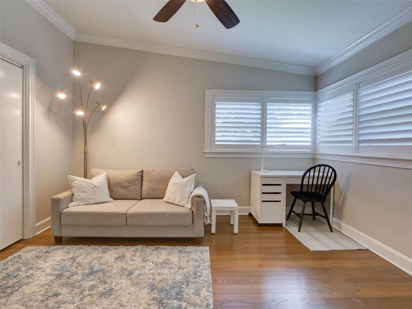
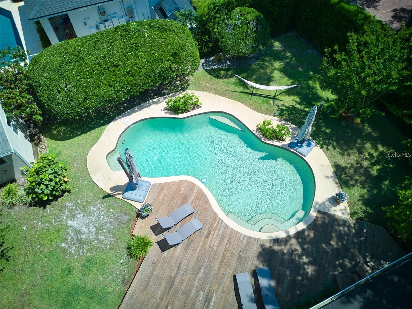
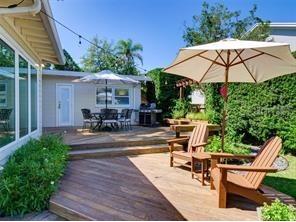
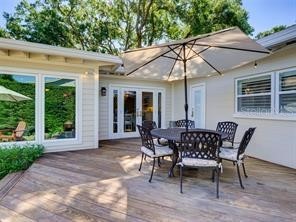
Beautifully renovated 3 bedroom, 2 bath pool home in one of Winter Park's most desirable neighborhoods. Designed with an open floor plan, this home features wood flooring throughout the main living areas, crown molding, and an incredible chef's kitchen with Quartz countertops, a large breakfast bar, custom cabinetry, floating wood shelves, gas range, stainless steel appliances, and abundant storage. The spacious Florida room overlooks a private backyard complete with a sparkling pool, expansive deck, covered seating area, mature landscaping, and a fully fenced yard. Mango and lime trees, landscape lighting, and a powered storage shed with workbench make the outdoor space just as enjoyable as the inside. Additional features include hurricane impact windows, plantation shutters, updated lighting and ceiling fans, a Nest thermostat, surround sound, and a circular paver driveway. Ideally located just minutes from Park Avenue, Rollins College, the Winter Park Racquet Club, Winter Park Golf Club, Phelps Park, and the YMCA, with easy access to top rated schools, dining, shopping, and everything charming about Winter Park.
Listing Information
Property Type: Rental, Single Family Residence
Status: Pending
Bedrooms: 3
Bathrooms: 2
Lot Size: 0.22 Acres
Square Feet: 1,776 sq ft
Year Built: 1956
Stories: 1 Story
Date Available: 6/13/2025
Subdivision: Conwill Estates
County: Orange
School Information
Elementary: Lakemont Elem
Middle: Maitland Middle
High: Winter Park High
Room Information
Main Floor
Bedroom 3: 13x11
Living Room: 15x22
Dining Room: 10x14
Florida Room: 15x11
Kitchen: 12x13
Primary Bedroom: 11x12
Bedroom 2: 8x11
Bathrooms
Full Baths: 2
Additonal Room Information
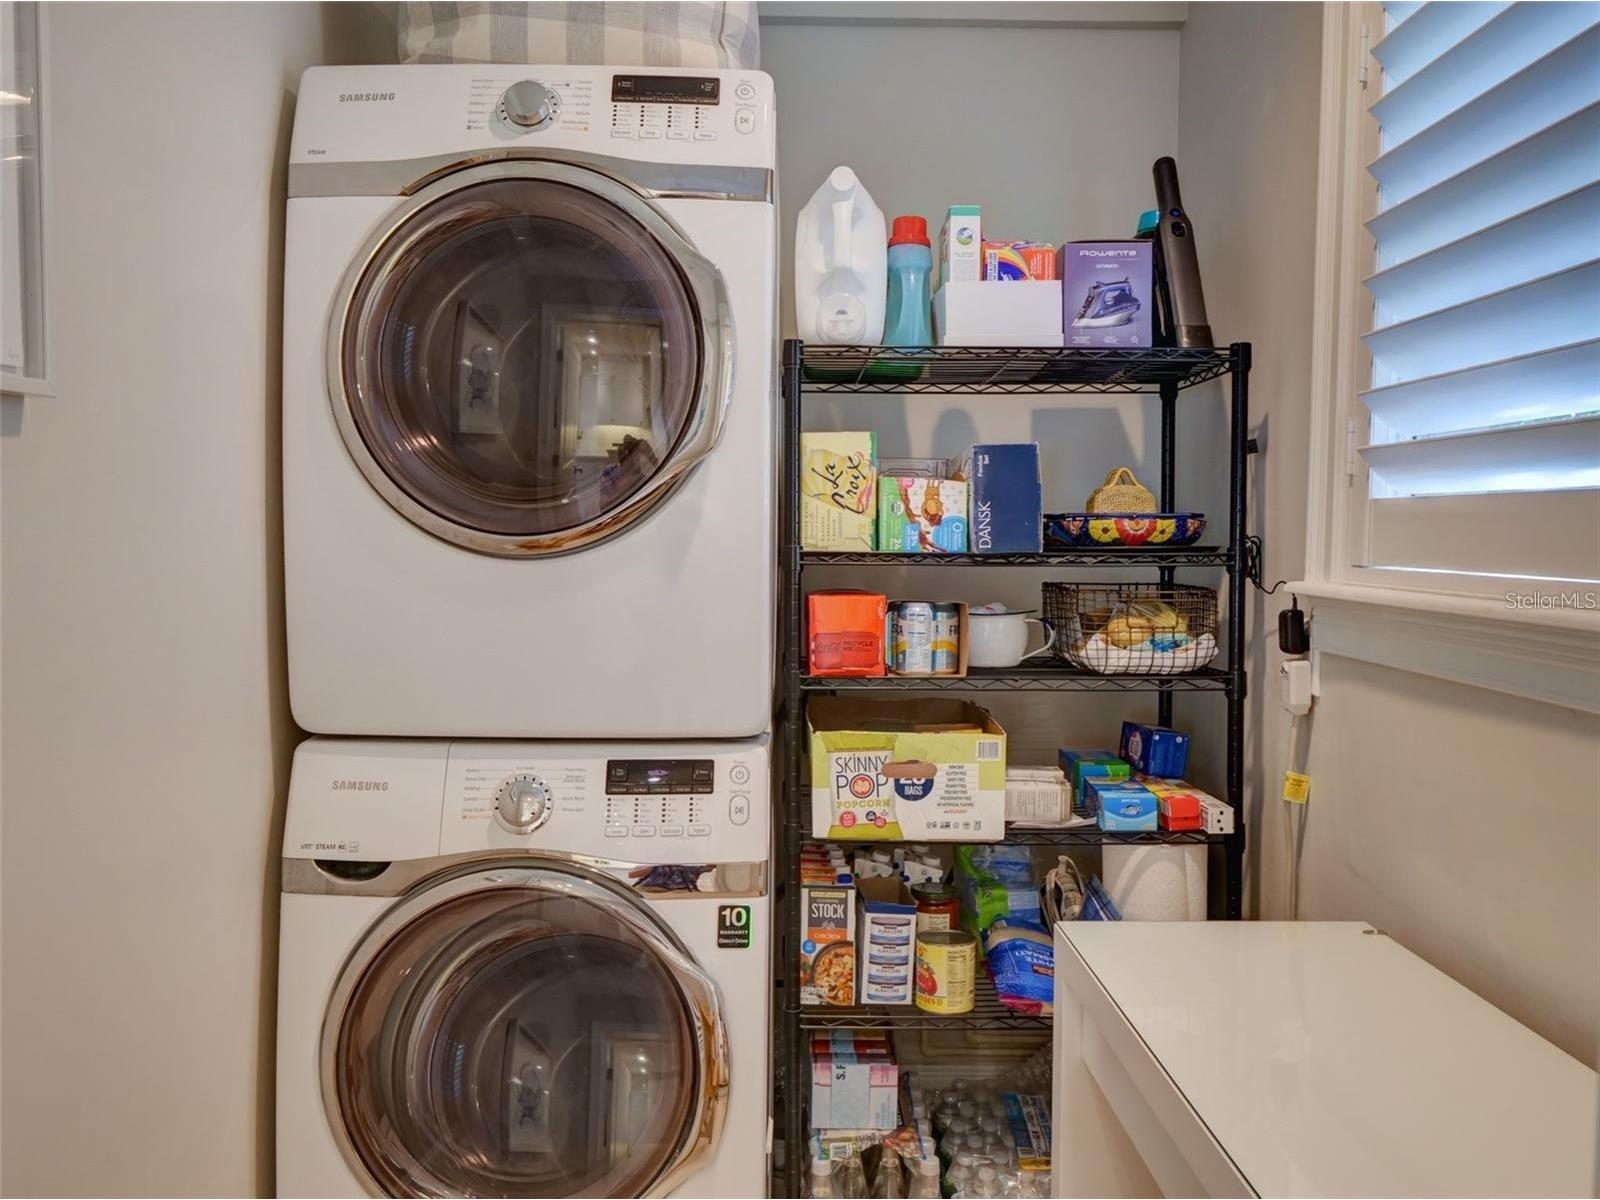
Laundry: Inside
Interior Features
Appliances: Tankless Water Heater, Gas Water Heater, Range Hood, Dishwasher, Dryer, Microwave, Range, Refrigerator, Washer
Flooring: Ceramic Tile,Wood
Doors/Windows: Shutters
Additional Interior Features: Ceiling Fan(s), Eat-In Kitchen, Built-in Features, Living/Dining Room, Open Floorplan, Solid Surface Counters, Stone Counters, Wood Cabinets
Utilities
Water: Public
Sewer: Public Sewer
Other Utilities: Cable Available,Electricity Available,Natural Gas Connected,High Speed Internet Available,Municipal Utilities,Water Available
Cooling: Central Air, Ceiling Fan(s)
Heating: Central
Exterior / Lot Features
Parking Description: driveway, Circular Driveway
Pool: In Ground
Lot View: Pool
Fencing: fenced
Additional Exterior/Lot Features: Awning(s), Lighting, Sprinkler/Irrigation, French Patio Doors, Deck, Corner Lot
Out Buildings: Shed(s), Storage
Community Features
Security Deposit: 4900
Driving Directions
North on Arbor Park from YMCA to corner of Spruce and Arbor Park
Financial Considerations
Tenant Pays: Gas
Owner Pays: Grounds Care
Tax/Property ID: 32-21-30-1708-03-190
 A broker reciprocity listing courtesy: CORCORAN PREMIER REALTY
Based on information provided by Stellar MLS as distributed by the MLS GRID. Information from the Internet Data Exchange is provided exclusively for consumers’ personal, non-commercial use, and such information may not be used for any purpose other than to identify prospective properties consumers may be interested in purchasing. This data is deemed reliable but is not guaranteed to be accurate by Edina Realty, Inc., or by the MLS. Edina Realty, Inc., is not a multiple listing service (MLS), nor does it offer MLS access.
Copyright 2026 Stellar MLS as distributed by the MLS GRID. All Rights Reserved.
Sales History & Tax Summary for 1791 Spruce Avenue
Sales History
| Date | Price | |
|---|---|---|
| Currently not available. | ||
Tax Summary
| Tax Year | Estimated Market Value | Total Tax |
|---|---|---|
| Currently not available. | ||
Data powered by ATTOM Data Solutions. Copyright© 2026. Information deemed reliable but not guaranteed.
Schools
Schools nearby 1791 Spruce Avenue
| Schools in attendance boundaries | Grades | Distance | Rating |
|---|---|---|---|
| Loading... | |||
| Schools nearby | Grades | Distance | Rating |
|---|---|---|---|
| Loading... | |||
Data powered by ATTOM Data Solutions. Copyright© 2026. Information deemed reliable but not guaranteed.
The schools shown represent both the assigned schools and schools by distance based on local school and district attendance boundaries. Attendance boundaries change based on various factors and proximity does not guarantee enrollment eligibility. Please consult your real estate agent and/or the school district to confirm the schools this property is zoned to attend. Information is deemed reliable but not guaranteed.
SchoolDigger ® Rating
The SchoolDigger rating system is a 1-5 scale with 5 as the highest rating. SchoolDigger ranks schools based on test scores supplied by each state's Department of Education. They calculate an average standard score by normalizing and averaging each school's test scores across all tests and grades.
Coming soon properties will soon be on the market, but are not yet available for showings.