$4,350/month
Off-Market Date: 07/16/20261843 Whitewillow Drive Wesley Chapel, FL 33543
Pending MLS# TB8527998
5 beds 4 baths 4,439 sq ft Single Family
Details for 1843 Whitewillow Drive
MLS# TB8527998
Description for 1843 Whitewillow Drive, Wesley Chapel, FL, 33543
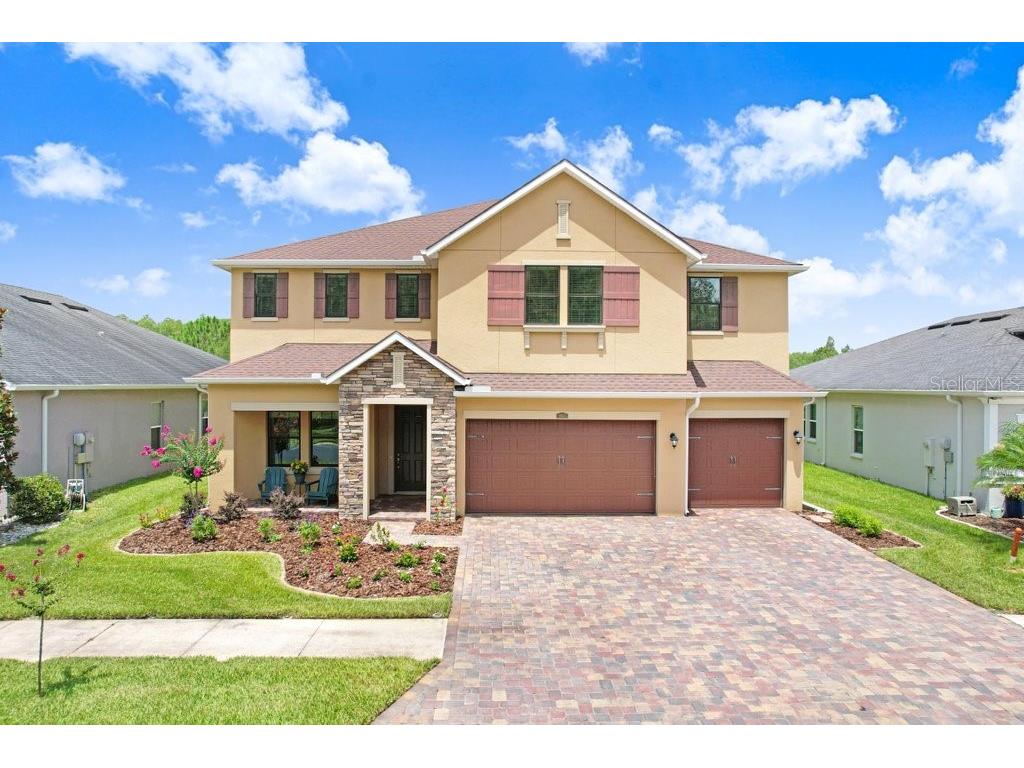
Welcome to this exceptional 5-bedroom, 4-bath executive home with a 3-car garage and a large bonus room (can be used as a 6th bedroom) in the gated community of Meridian at Meadow Pointe IV. Perfectly situated on a premium homesite, this property offers privacy with conservation views in both the front and rear, and no front or rear neighbors. The interior features elegant formal living and dining rooms, 5 1/4" crown molding, tray ceilings, recessed lighting, oversized windows, wide baseboards, and beautiful Stafford Birch engineered hardwood flooring throughout the main living areas. The gourmet kitchen is equipped with custom 42-inch cabinetry, a built-in KitchenAid cooktop and wall-oven configuration, a Kohler Vault undermount sink, Luxury Collection 'Brown Fantasy' granite countertops, island storage, and a butler's pantry. The massive kitchen island and abundant storage overlook the spacious family room. Upstairs, the expansive 18' x 30' bonus room features a custom two-tone paint finish. The owner's suite includes a spa-inspired bath with dual sinks, a garden tub, and an oversized walk-in shower tiled to the ceiling. Additional interior upgrades include an engineered-wood staircase, a built-in laundry chute, a laundry room with a base cabinet sink, washer and dryer, a water filtration system for the kitchen sink and refrigerator, a water softener, upgraded Level 3 carpet and padding in the bedrooms, a storage closet under the stairs, bronze exterior vinyl windows, and two A/C units. The exterior features an extended brick-paver driveway, entry, and walkway leading to the 3-car garage. Step outside to the custom-extended covered rear lanai, the perfect place to relax or entertain while enjoying unobstructed views of nature and sunsets. Meridian is an intimate enclave of just 116 homes within the highly desirable Meadow Pointe IV master-planned community. Residents enjoy a resort-style clubhouse, fitness center, pool with lap lanes, tennis, pickleball, basketball, and volleyball courts, playgrounds, parks, and miles of walking and biking trails. Conveniently located near top-rated schools, Wiregrass Mall, Tampa Premium Outlets, restaurants, and hospitals, with quick access to I-75 for an easy commute to downtown Tampa and the airport.
Listing Information
Property Type: Rental, Single Family Residence
Status: Pending
Bedrooms: 5
Bathrooms: 4
Lot Size: 0.17 Acres
Square Feet: 4,439 sq ft
Year Built: 2019
Garage: Yes
Stories: 2 Story
Date Available: 8/10/2026
Subdivision: Meadow Pointe Iv Prcl Aa South
County: Pasco
School Information
Elementary: Double Branch Elementary
Middle: John Long Middle-Po
High: Wiregrass Ranch High-Po
Room Information
Main Floor
Dining Room: 12x11
Kitchen: 10x10
Great Room: 19x16
Bedroom 2: 15x12
Upper Floor
Bonus Room: 30x18
Bedroom 5: 12x12
Bedroom 4: 15x14
Bedroom 3: 14x12
Primary Bedroom: 21x14
Bathrooms
Full Baths: 4
Additonal Room Information
Laundry: Laundry Room
Interior Features
Appliances: Built-In Oven, Electric Water Heater, Washer, Cooktop, Dishwasher, Disposal, Dryer, Microwave, Range, Refrigerator, Water Softener
Flooring: Carpet,Engineered Hardwood
Doors/Windows: Window Treatments
Additional Interior Features: Eat-In Kitchen, Loft, Walk-In Closet(s), Tray Ceiling(s), Built-in Features, High Ceilings, Open Floorplan, Crown Molding, Separate/Formal Dining Room, Coffered Ceiling(s), Upper Level Primary, Separate/Formal Living Room, Solid Surface Counters, Stone Counters, Wood Cabinets
Utilities
Water: Public
Sewer: Public Sewer
Other Utilities: Cable Available,Municipal Utilities
Cooling: Zoned, Central Air
Heating: Central
Exterior / Lot Features
Attached Garage: Attached Garage
Garage Spaces: 3
Parking Description: Oversized
Lot View: Pond,Trees/Woods,Water
Additional Exterior/Lot Features: Rain Gutters, Sprinkler/Irrigation, In-Wall Pest Control System, Covered, Rear Porch, Landscaped, Oversized Lot, Conservation Area
Community Features
Community Features: Sidewalks
Security Deposit: 4350
Driving Directions
56 East to right on Meadow Pointe Blvd , left on Oldswoods Ave, right on Whitewillow home on right
Financial Considerations
Owner Pays: Grounds Care
Tax/Property ID: 20-26-34-0110-07200-0040
 A broker reciprocity listing courtesy: DALTON WADE INC
Based on information provided by Stellar MLS as distributed by the MLS GRID. Information from the Internet Data Exchange is provided exclusively for consumers’ personal, non-commercial use, and such information may not be used for any purpose other than to identify prospective properties consumers may be interested in purchasing. This data is deemed reliable but is not guaranteed to be accurate by Edina Realty, Inc., or by the MLS. Edina Realty, Inc., is not a multiple listing service (MLS), nor does it offer MLS access.
Copyright 2026 Stellar MLS as distributed by the MLS GRID. All Rights Reserved.
Sales History & Tax Summary for 1843 Whitewillow Drive
Sales History
| Date | Price | |
|---|---|---|
| Currently not available. | ||
Tax Summary
| Tax Year | Estimated Market Value | Total Tax |
|---|---|---|
| Currently not available. | ||
Data powered by ATTOM Data Solutions. Copyright© 2026. Information deemed reliable but not guaranteed.
Schools
Schools nearby 1843 Whitewillow Drive
| Schools in attendance boundaries | Grades | Distance | Rating |
|---|---|---|---|
| Loading... | |||
| Schools nearby | Grades | Distance | Rating |
|---|---|---|---|
| Loading... | |||
Data powered by ATTOM Data Solutions. Copyright© 2026. Information deemed reliable but not guaranteed.
The schools shown represent both the assigned schools and schools by distance based on local school and district attendance boundaries. Attendance boundaries change based on various factors and proximity does not guarantee enrollment eligibility. Please consult your real estate agent and/or the school district to confirm the schools this property is zoned to attend. Information is deemed reliable but not guaranteed.
SchoolDigger ® Rating
The SchoolDigger rating system is a 1-5 scale with 5 as the highest rating. SchoolDigger ranks schools based on test scores supplied by each state's Department of Education. They calculate an average standard score by normalizing and averaging each school's test scores across all tests and grades.
Coming soon properties will soon be on the market, but are not yet available for showings.