$2,350/month
Off-Market Date: 07/12/20261849 Garden Sage Drive Oviedo, FL 32765
Pending MLS# O6418206
3 beds 3 baths 1,438 sq ft Townhouse/Twinhome
Details for 1849 Garden Sage Drive
MLS# O6418206
Description for 1849 Garden Sage Drive, Oviedo, FL, 32765
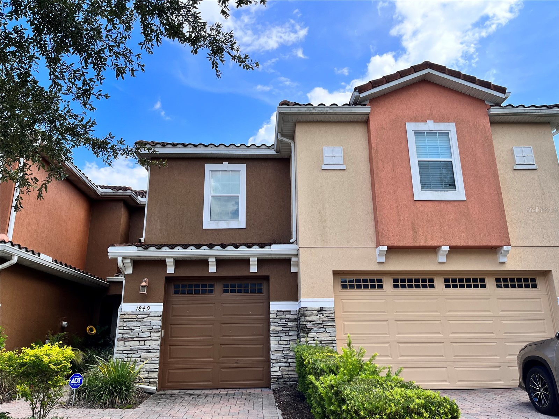
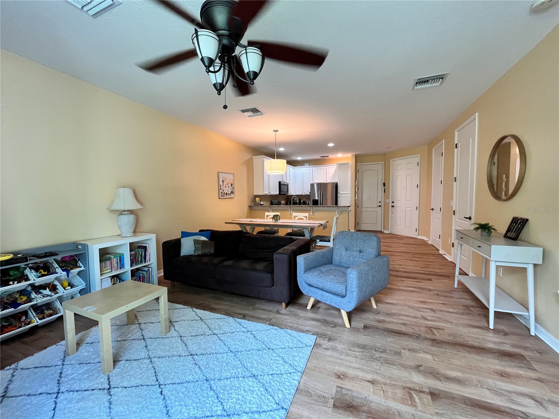
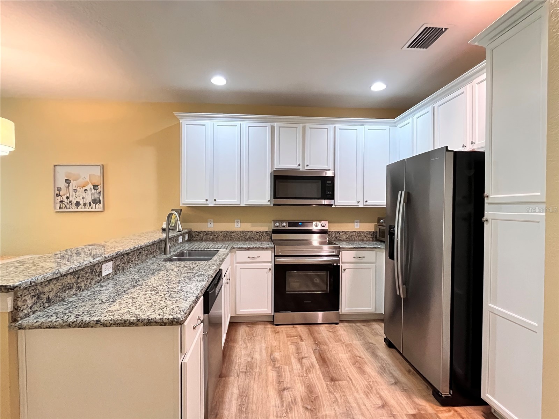
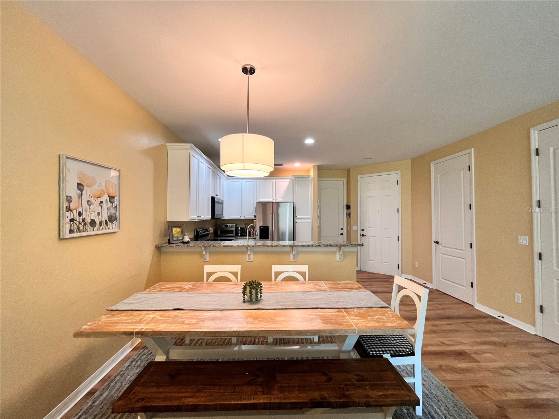
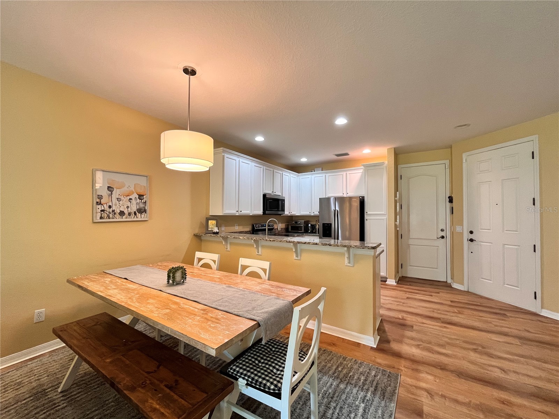
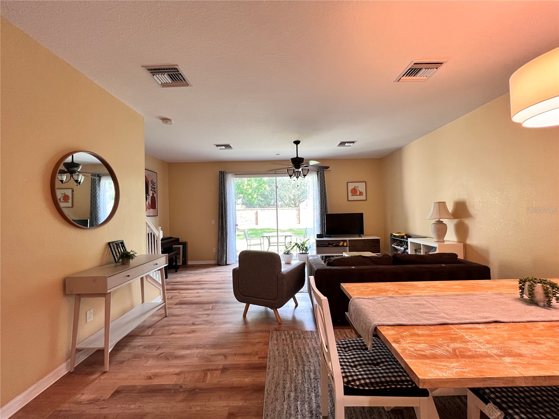
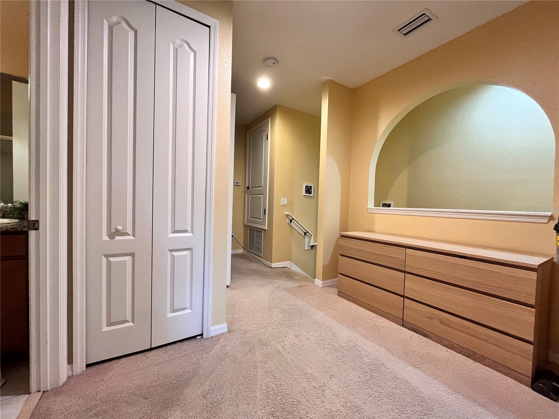
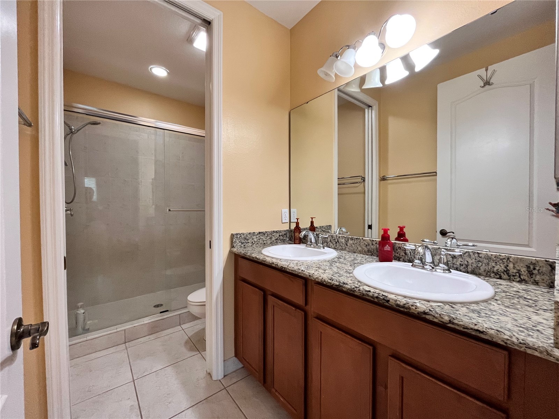
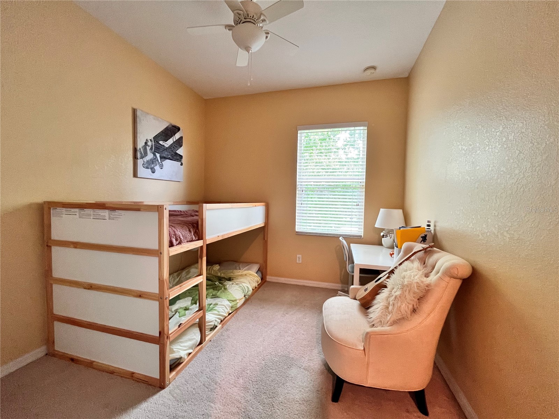
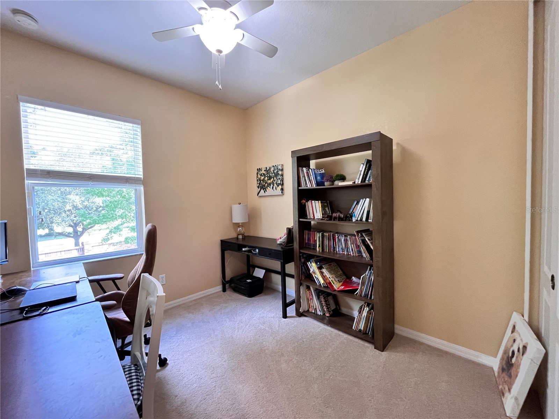
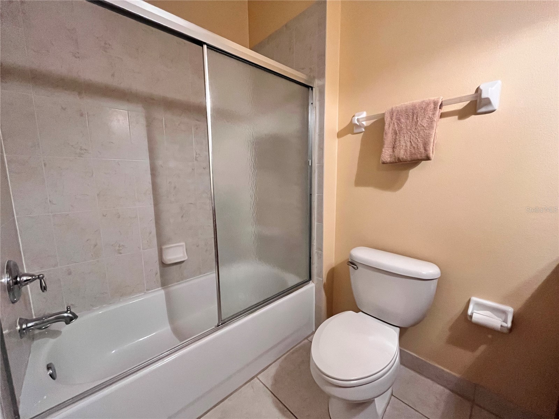
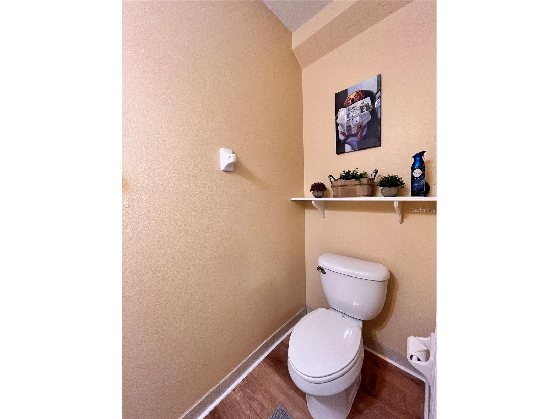
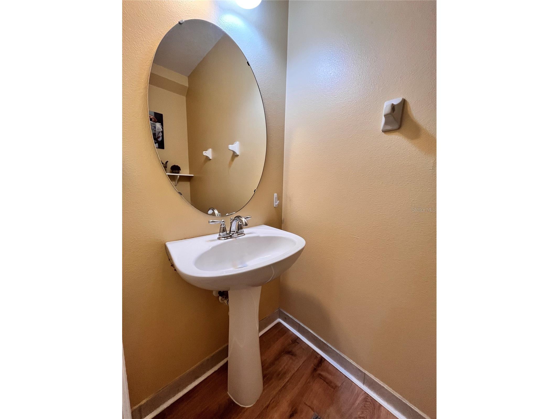
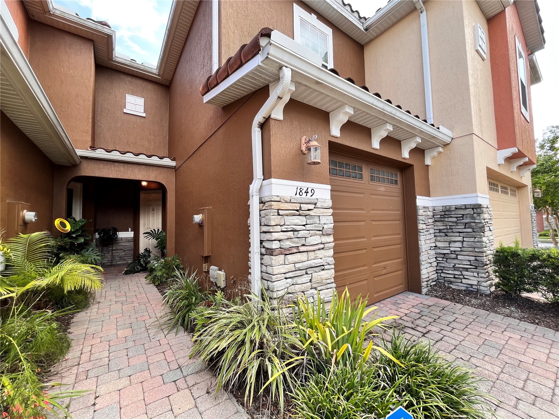
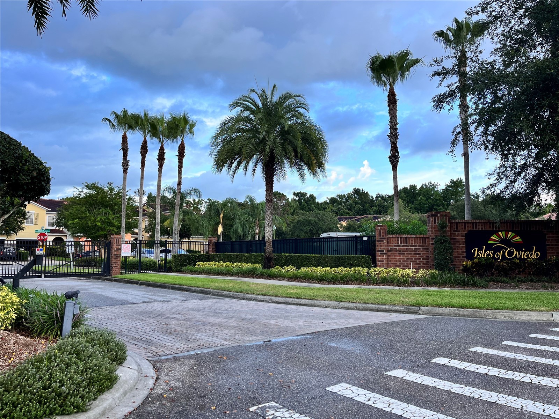
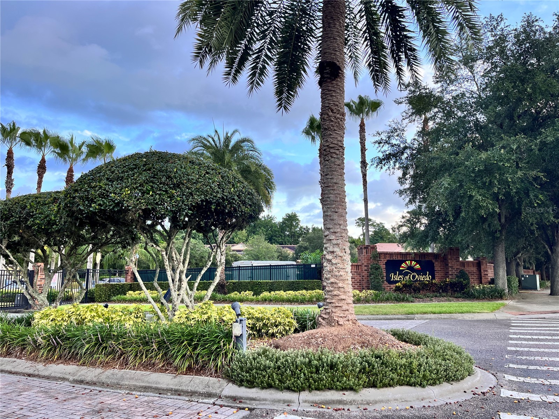
Welcome home to this exquisite 3BR/2.5BA townhome in the highly desirable, gated Isles of Oviedo community! This bright, two-story residence features a spacious open living area overlooking a beautifully maintained greenspace. The modern kitchen shines with freshly resurfaced cabinets (2022) and updated stainless steel appliances (Refrigerator/Oven/Microwave 2022, Dishwasher 2023). Durable, modern waterproof luxury vinyl flooring flows seamlessly throughout the first floor (2022). Upstairs, the spacious owner's suite serves as a true retreat with dual walk-in closets. Enjoy ultimate convenience with an in-unit full-size washer/dryer included, plus a 1-car garage featuring keypad access and an automatic door opener. Step outside to enjoy resort-style community amenities just a short stroll away, including a sparkling pool and playground. Location is unbeatable for commuters—enjoy lightning-fast access to SR-417, connecting you effortlessly to downtown Orlando, Winter Park, Lake Nona, UCF, and both major airports. You are minutes from the Oviedo Mall, top-rated schools, diverse dining, and major supermarkets. Lawn care and community amenities are included in the rent.
Listing Information
Property Type: Rental, Townhouse
Status: Pending
Bedrooms: 3
Bathrooms: 3
Lot Size: 0.05 Acres
Square Feet: 1,438 sq ft
Year Built: 2009
Garage: Yes
Stories: 2 Story
Property Attached: Yes
Date Available: 7/1/2026
Construction Display: New Construction
Subdivision: Isles Of Oviedo
County: Seminole
Construction Status: New Construction
School Information
Elementary: Rainbow Elementary
Middle: Indian Trails Middle
High: Oviedo High
Room Information
Main Floor
Kitchen:
Great Room:
Upper Floor
Primary Bedroom:
Bathrooms
Full Baths: 2
1/2 Baths: 1
Additonal Room Information
Laundry: Inside
Interior Features
Appliances: Electric Water Heater, Washer, Dishwasher, Disposal, Dryer, Microwave, Range
Flooring: Carpet,Ceramic Tile,Luxury Vinyl,Tile
Doors/Windows: Blinds
Additional Interior Features: Ceiling Fan(s), Kitchen/Family Room Combo, Solid Surface Counters
Utilities
Water: Public
Sewer: Public Sewer
Other Utilities: Cable Available,Electricity Available,Sewer Available,Water Available
Cooling: Ceiling Fan(s), Central Air
Heating: Electric
Exterior / Lot Features
Attached Garage: Attached Garage
Garage Spaces: 1
Parking Description: Garage, Guest, Garage Door Opener, driveway
Pool: Community, Association
Lot View: Garden
Additional Exterior/Lot Features: Rain Gutters
Community Features
Community Features: Sidewalks, Pool, Playground, Gated
Security Features: Gated Community, Smoke Detector(s)
Association Amenities: Pool
Security Deposit: 2350
Driving Directions
Take 417 to Red Bug Lake Road exit. Turn east on to Red Bug Lake and short distance to Oviedo Mall Blvd and turn right. Travel half a mile-Isles of Oviedo Community is on your left opposite of the Oviedo Mall.
Financial Considerations
Tenant Pays: Carpet Cleaning Fee,Janitorial Service
Owner Pays: Grounds Care
Tax/Property ID: 17-21-31-507-0000-1150
 A broker reciprocity listing courtesy: ONE STOP SERVICE REALTY INC
Based on information provided by Stellar MLS as distributed by the MLS GRID. Information from the Internet Data Exchange is provided exclusively for consumers’ personal, non-commercial use, and such information may not be used for any purpose other than to identify prospective properties consumers may be interested in purchasing. This data is deemed reliable but is not guaranteed to be accurate by Edina Realty, Inc., or by the MLS. Edina Realty, Inc., is not a multiple listing service (MLS), nor does it offer MLS access.
Copyright 2026 Stellar MLS as distributed by the MLS GRID. All Rights Reserved.
Sales History & Tax Summary for 1849 Garden Sage Drive
Sales History
| Date | Price | |
|---|---|---|
| Currently not available. | ||
Tax Summary
| Tax Year | Estimated Market Value | Total Tax |
|---|---|---|
| Currently not available. | ||
Data powered by ATTOM Data Solutions. Copyright© 2026. Information deemed reliable but not guaranteed.
Schools
Schools nearby 1849 Garden Sage Drive
| Schools in attendance boundaries | Grades | Distance | Rating |
|---|---|---|---|
| Loading... | |||
| Schools nearby | Grades | Distance | Rating |
|---|---|---|---|
| Loading... | |||
Data powered by ATTOM Data Solutions. Copyright© 2026. Information deemed reliable but not guaranteed.
The schools shown represent both the assigned schools and schools by distance based on local school and district attendance boundaries. Attendance boundaries change based on various factors and proximity does not guarantee enrollment eligibility. Please consult your real estate agent and/or the school district to confirm the schools this property is zoned to attend. Information is deemed reliable but not guaranteed.
SchoolDigger ® Rating
The SchoolDigger rating system is a 1-5 scale with 5 as the highest rating. SchoolDigger ranks schools based on test scores supplied by each state's Department of Education. They calculate an average standard score by normalizing and averaging each school's test scores across all tests and grades.
Coming soon properties will soon be on the market, but are not yet available for showings.