$3,800/month
Off-Market Date: 07/16/202619328 Breynia Dr Lutz, FL 33558
Pending MLS# TB8528576
5 beds 3 baths 3,531 sq ft Single Family
Details for 19328 Breynia Dr
MLS# TB8528576
Description for 19328 Breynia Dr, Lutz, FL, 33558
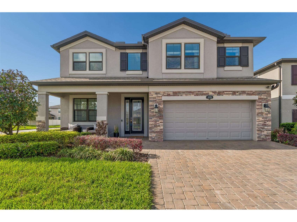
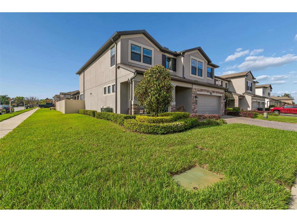
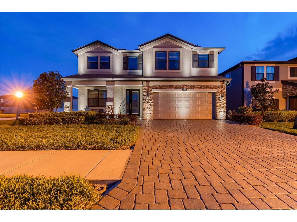
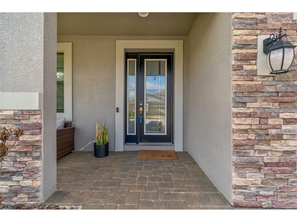
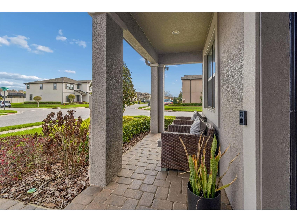
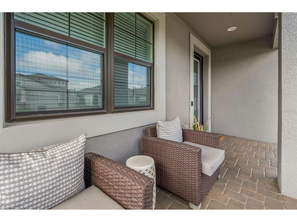
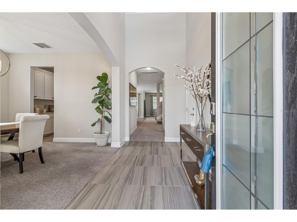
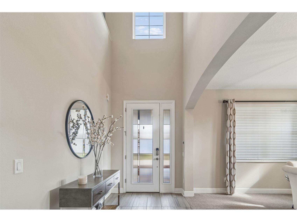
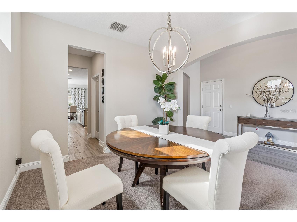
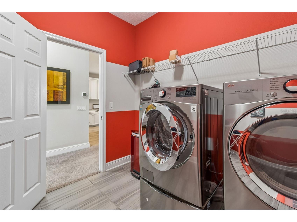
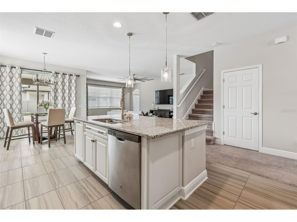
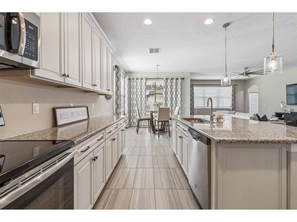
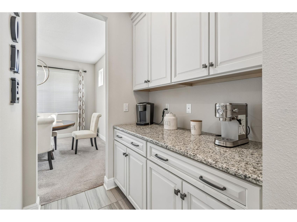
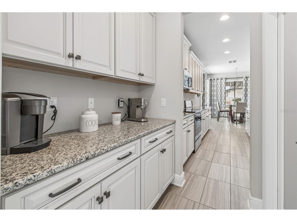
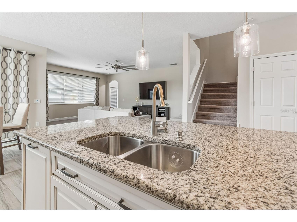
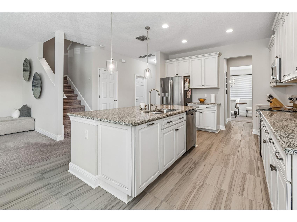
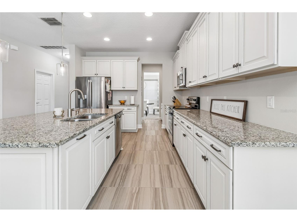
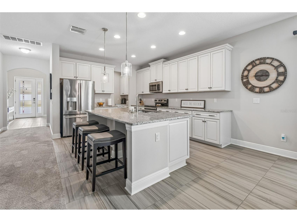
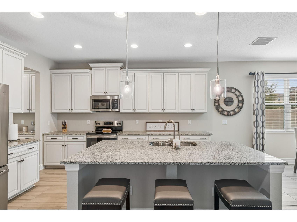
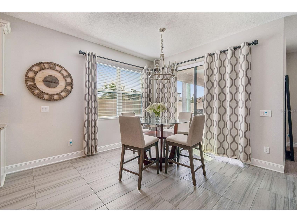
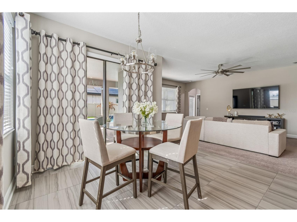
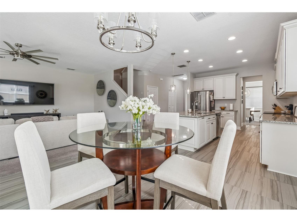
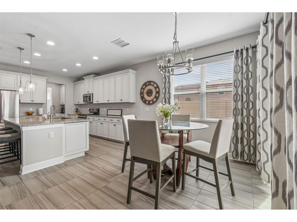
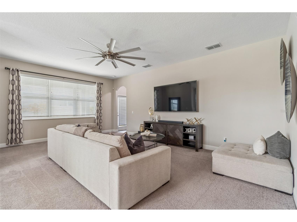
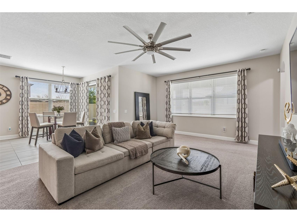
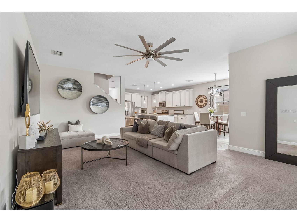
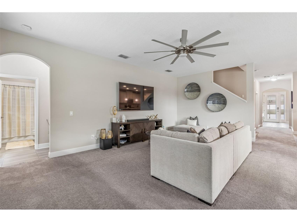
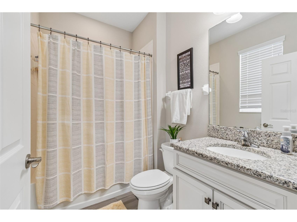
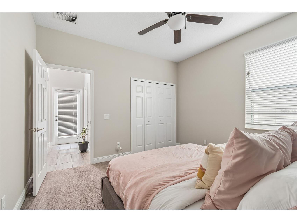
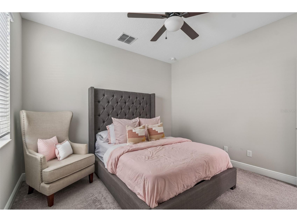
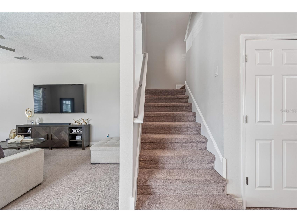
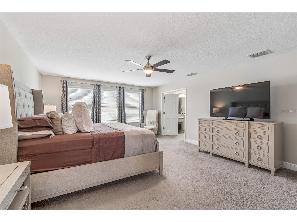
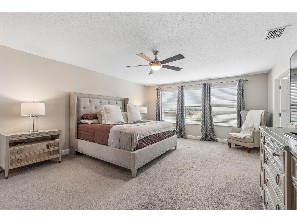
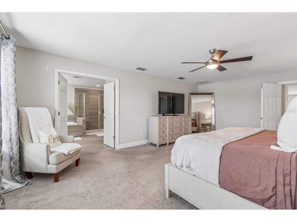
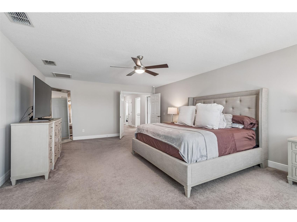
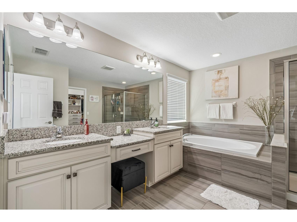
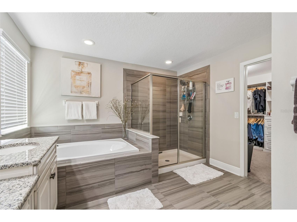
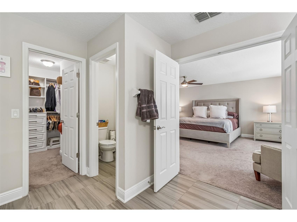
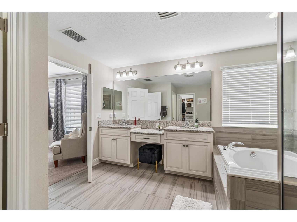
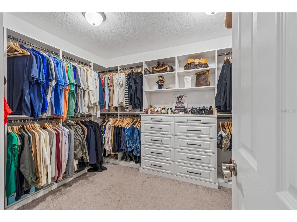
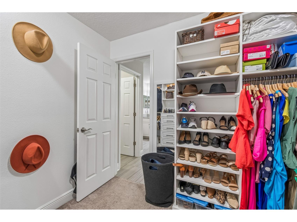
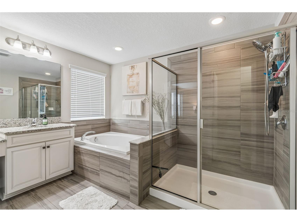
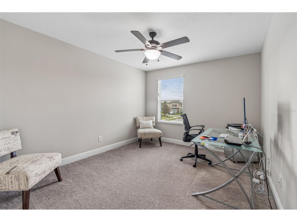
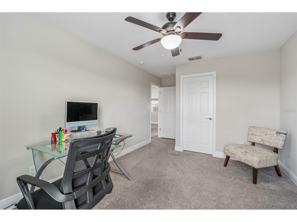
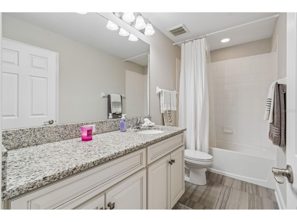
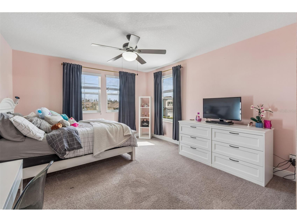
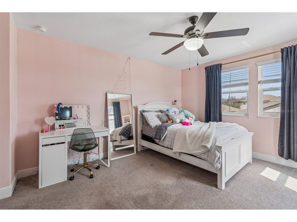
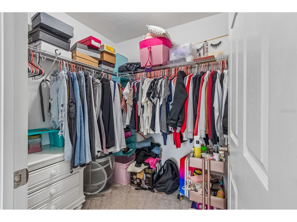
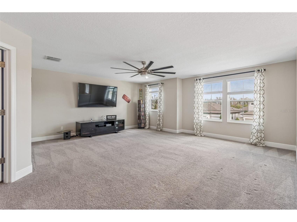
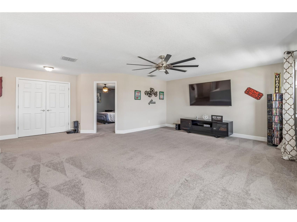
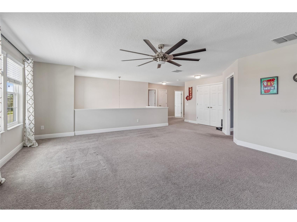
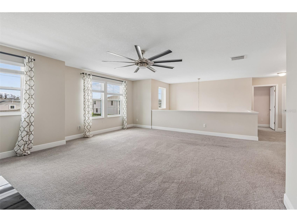
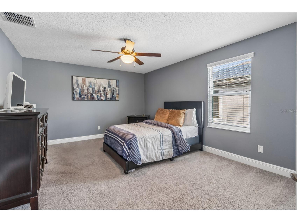
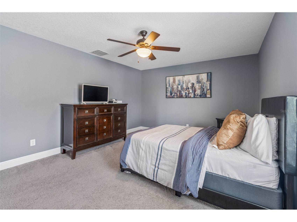
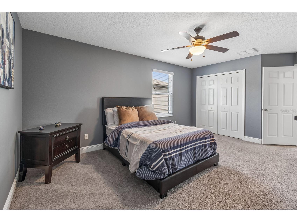
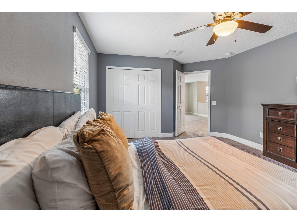
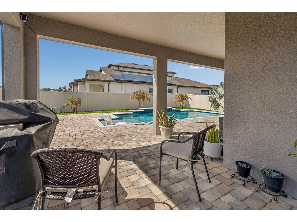
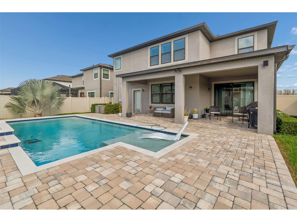
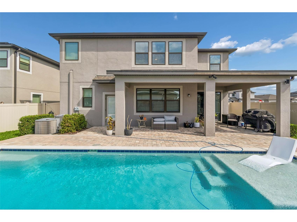
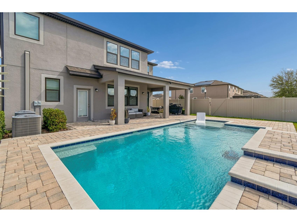
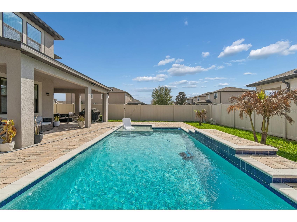
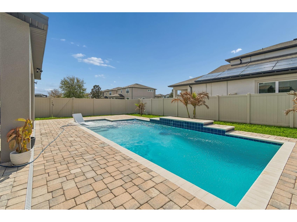
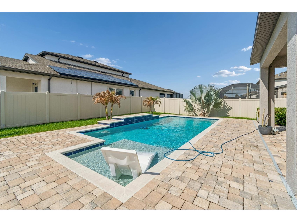
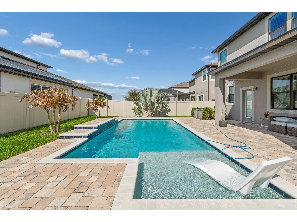
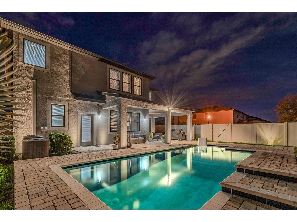
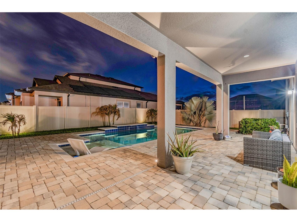
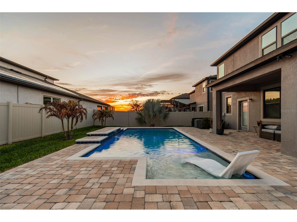
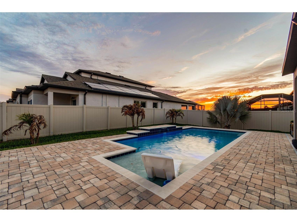
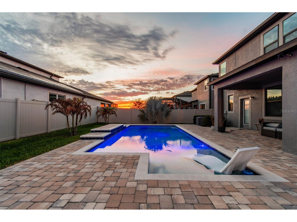
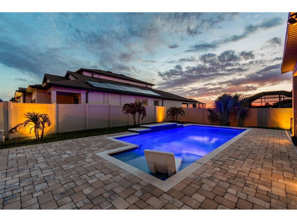
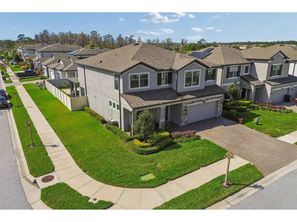
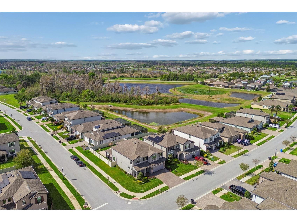
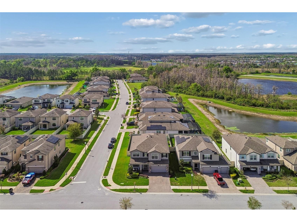
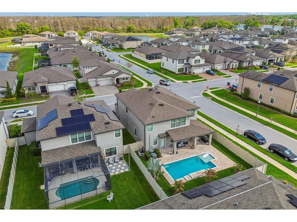
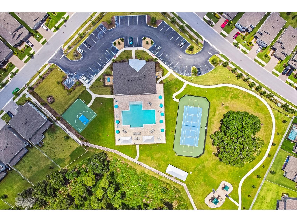
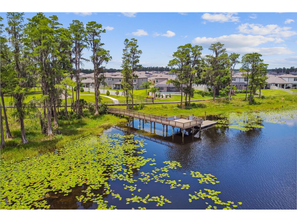
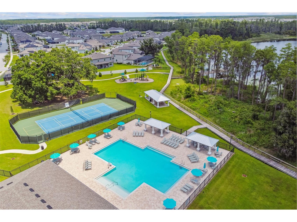
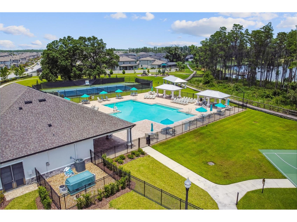
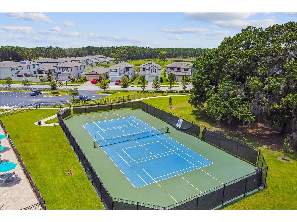
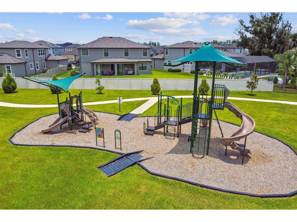
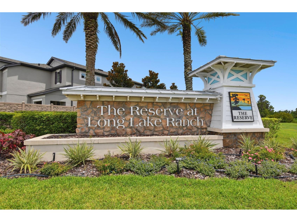
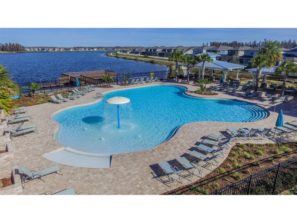
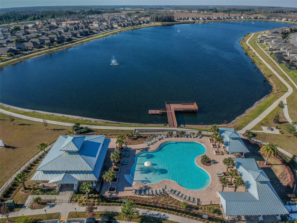
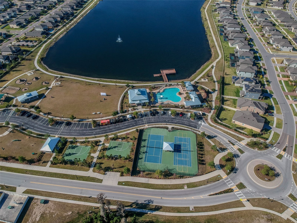
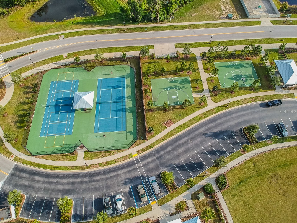
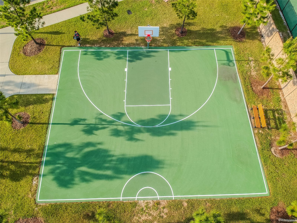
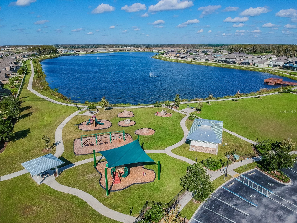
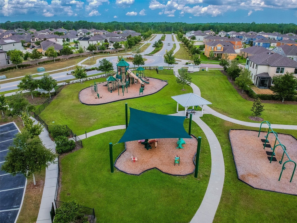
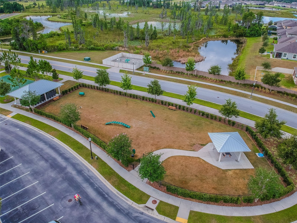
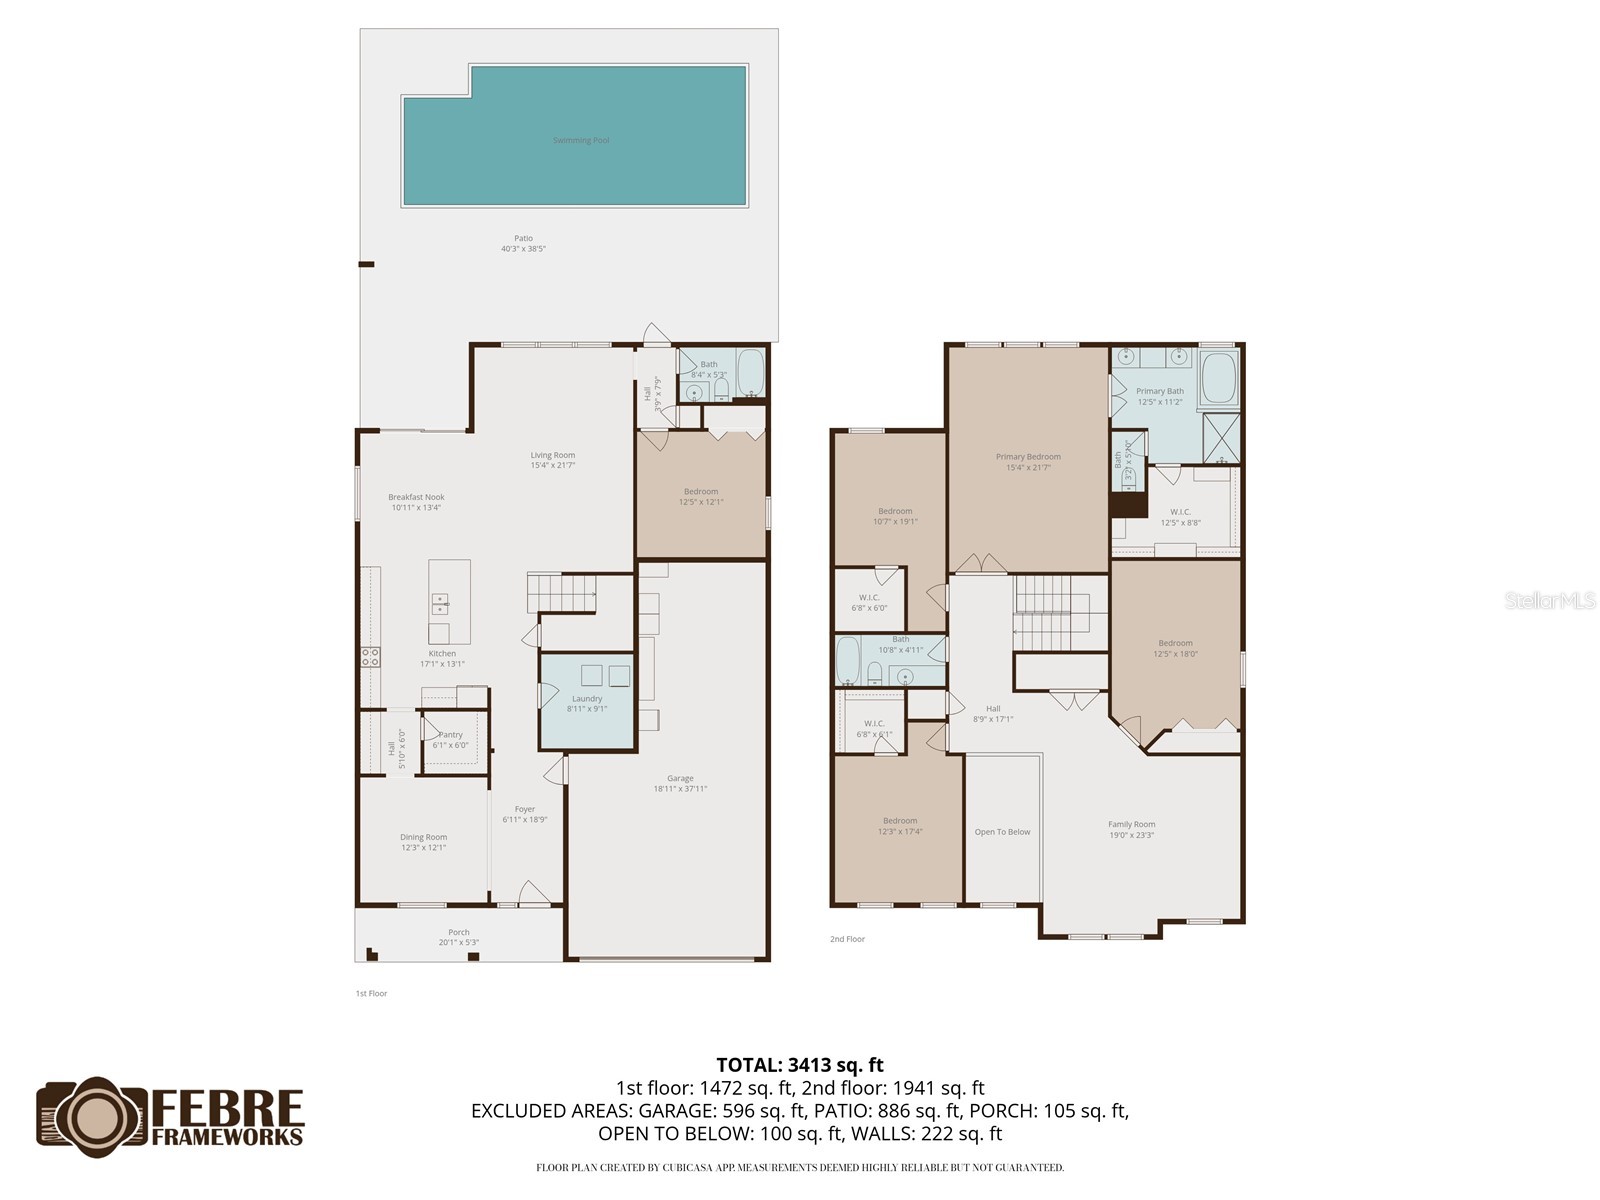
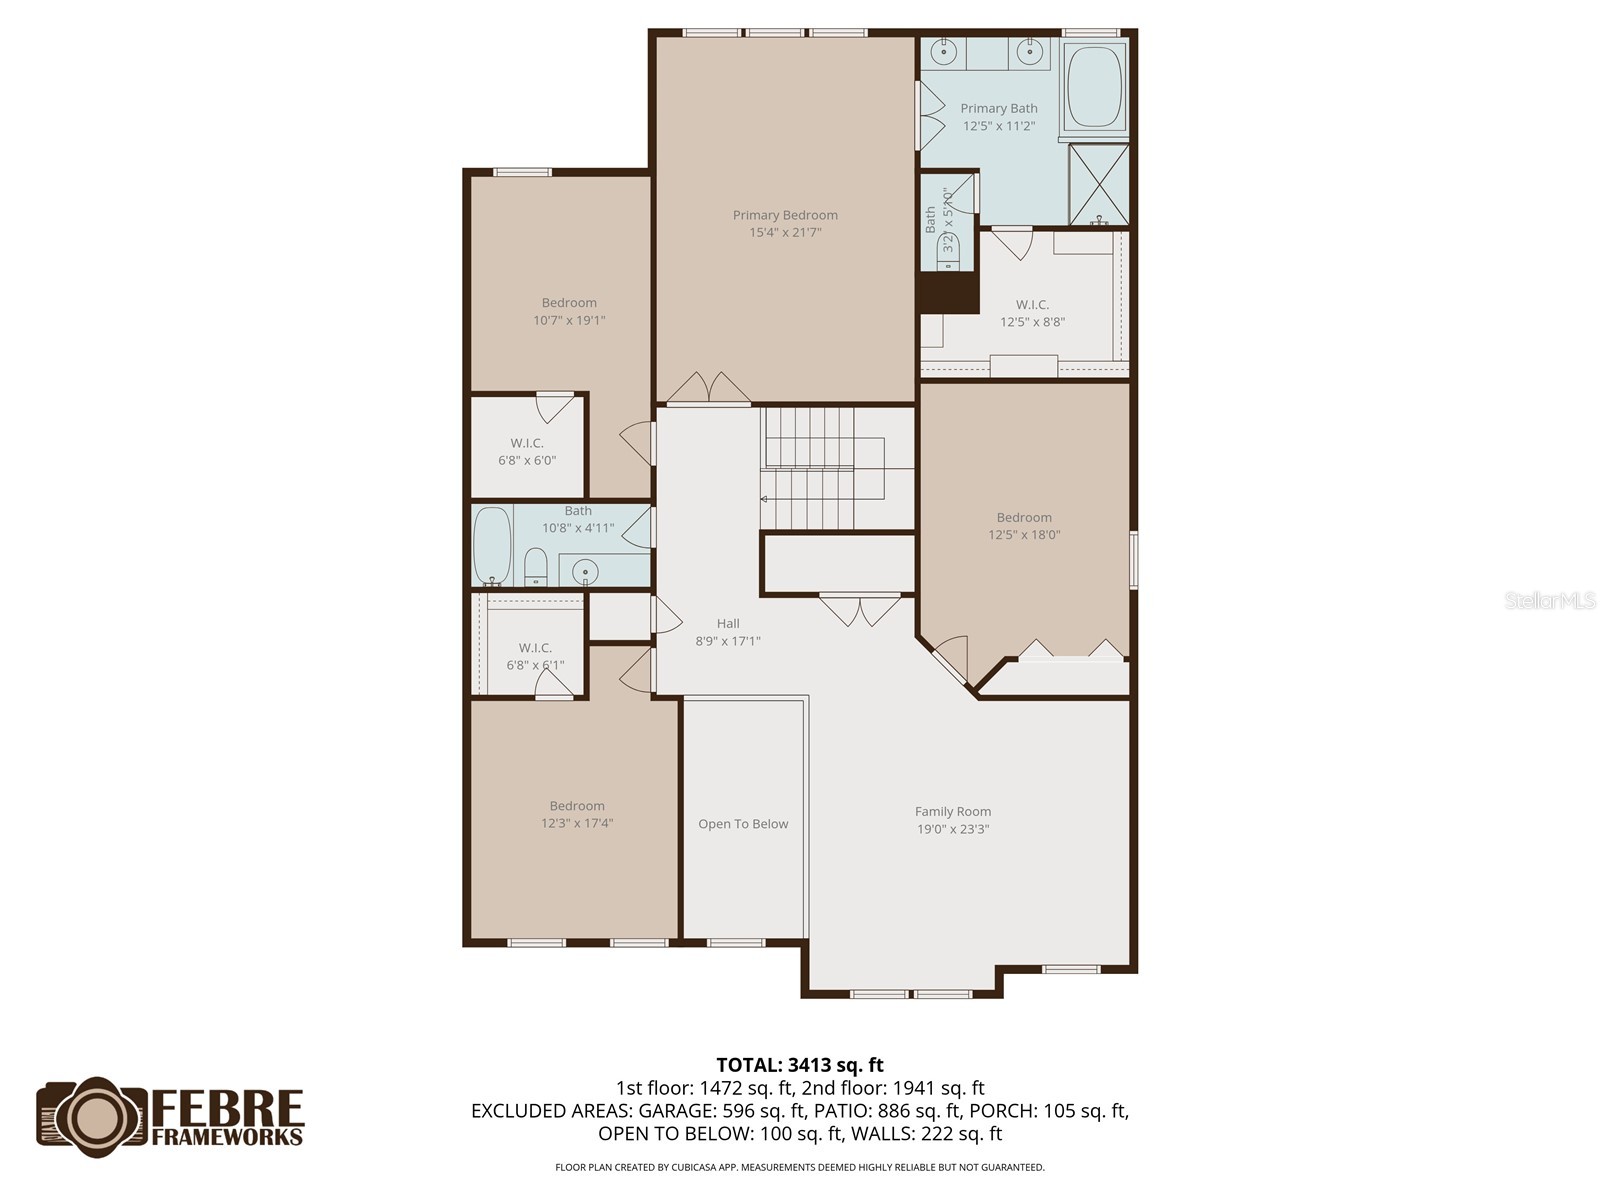
Welcome to the beautiful corner-lot pool home offering elevated design, expansive living, and seamless entertaining in Long Lake Ranch. Featuring 5 bedrooms, 3 full bathrooms, 3 car tandem garage, a spacious upstairs bonus room, and 3,531 square feet of thoughtfully designed living space, this fully fenced residence sits on a nearly 0.18 acre lot. Step inside to long entryway, high ceiling and a dramatic show stopping chandelier that sets the tone for a home that feels grand yet inviting. Tile flooring, a soft neutral palette, and new designer lighting throughout create a model-like presentation. The open-concept layout is anchored by a chef-inspired kitchen featuring granite countertops, modern finishes, a large island, tile backsplash, stainless steel appliances, a Butler’s pantry perfect for a coffee bar or entertaining station, and a large walk-in pantry for exceptional storage. Designed with both functionality and style in mind, the kitchen flows seamlessly into a spacious family room filled with natural light, creating the perfect setting for everyday living and entertaining. The flexible floor plan also includes a separate formal dining room and a full bedroom and bathroom downstairs, ideal for guests. Upstairs, the oversized bonus room offers endless possibilities as a media room, game room, or additional lounge space. The large oversized primary suite serves as a private retreat, offering generous space, comfort, and upgraded finishes, while the additional bedrooms provide versatility for family and guests. Outdoor living is equally impressive with a saltwater pool, and a beautifully paved outdoor living area — ideal for relaxing or entertaining while enjoying serene pool views. Additional features include whole-home water softener, separate laundry room, and abundant storage. Residents enjoy access to exceptional community amenities including a resort-style community pool, walking trails, conservation areas, a 40-acre lake for fishing, playgrounds, and sports courts — all conveniently located near Tampa, premier shopping, dining, and the Gulf beaches. Also school of choice nearby are Skybrooke K-8 and Imagine School of Land O Lakes (charter school). Perfectly positioned in a prime location, with A rated school zones, this exceptional residence blends a beautifully designed interior, inviting outdoor living, a spacious homesite, and the elevated lifestyle today’s buyers are searching for! Schedule your private showing today!
Listing Information
Property Type: Rental, Single Family Residence
Status: Pending
Bedrooms: 5
Bathrooms: 3
Lot Size: 0.18 Acres
Square Feet: 3,531 sq ft
Year Built: 2019
Garage: Yes
Stories: 2 Story
Date Available: 7/12/2026
Subdivision: Long Lake Ranch
Builder: MI HOMES
County: Pasco
School Information
Elementary: Lake Myrtle Elementary-Po
Middle: Charles S. Rushe Middle-Po
High: Sunlake High School-Po
Room Information
Main Floor
Living Room:
Bedroom 1:
Dining Room:
Kitchen:
Upper Floor
Bedroom 4:
Bedroom 3:
Bedroom 2:
Primary Bathroom:
Primary Bedroom:
Bathrooms
Full Baths: 3
Additonal Room Information
Laundry: Laundry Room
Interior Features
Appliances: Built-In Oven, Cooktop, Water Softener, Range Hood, Washer, Dishwasher, Dryer, Microwave, Range
Flooring: Carpet,Tile
Additional Interior Features: Loft, Living/Dining Room, Open Floorplan
Utilities
Water: Public
Sewer: Public Sewer
Other Utilities: Cable Available,Electricity Available,Municipal Utilities,Water Available
Cooling: Central Air
Heating: Central
Exterior / Lot Features
Attached Garage: Attached Garage
Garage Spaces: 3
Pool: In Ground, Salt Water
Lot View: Pool
Lot Dimensions: 75X110
Additional Exterior/Lot Features: Storm/Security Shutters, Lighting, Corner Lot
Community Features
Community Features: Sidewalks
Security Deposit: 3800
Driving Directions
From Tampa, head north on the Suncoast Parkway (FL-589) toward Lutz and take Exit 19 for State Road 54/Van Dyke Rd, Take exit 19 toward Zephyrhills, Merge onto FL-54 E, Turn right onto Sunlake Blvd, Turn left onto Long Lake Ranch Blvd, At the traffic circle, continue straight to stay on Long Lake Ranch Blvd, At the traffic circle, take the 2nd exit and stay on Long Lake Ranch Blvd, Turn right onto Breynia Dr, Destination will be on the right
Financial Considerations
Tenant Pays: Carpet Cleaning Fee,Janitorial Service,Re-Key Fee
Owner Pays: Management
Tax/Property ID: 34-26-18-0070-00300-0060
 A broker reciprocity listing courtesy: REALTY ONE GROUP ADVANTAGE
Based on information provided by Stellar MLS as distributed by the MLS GRID. Information from the Internet Data Exchange is provided exclusively for consumers’ personal, non-commercial use, and such information may not be used for any purpose other than to identify prospective properties consumers may be interested in purchasing. This data is deemed reliable but is not guaranteed to be accurate by Edina Realty, Inc., or by the MLS. Edina Realty, Inc., is not a multiple listing service (MLS), nor does it offer MLS access.
Copyright 2026 Stellar MLS as distributed by the MLS GRID. All Rights Reserved.
Sales History & Tax Summary for 19328 Breynia Dr
Sales History
| Date | Price | |
|---|---|---|
| Currently not available. | ||
Tax Summary
| Tax Year | Estimated Market Value | Total Tax |
|---|---|---|
| Currently not available. | ||
Data powered by ATTOM Data Solutions. Copyright© 2026. Information deemed reliable but not guaranteed.
Schools
Schools nearby 19328 Breynia Dr
| Schools in attendance boundaries | Grades | Distance | Rating |
|---|---|---|---|
| Loading... | |||
| Schools nearby | Grades | Distance | Rating |
|---|---|---|---|
| Loading... | |||
Data powered by ATTOM Data Solutions. Copyright© 2026. Information deemed reliable but not guaranteed.
The schools shown represent both the assigned schools and schools by distance based on local school and district attendance boundaries. Attendance boundaries change based on various factors and proximity does not guarantee enrollment eligibility. Please consult your real estate agent and/or the school district to confirm the schools this property is zoned to attend. Information is deemed reliable but not guaranteed.
SchoolDigger ® Rating
The SchoolDigger rating system is a 1-5 scale with 5 as the highest rating. SchoolDigger ranks schools based on test scores supplied by each state's Department of Education. They calculate an average standard score by normalizing and averaging each school's test scores across all tests and grades.
Coming soon properties will soon be on the market, but are not yet available for showings.