$3,645/month
19455 Redwood Point Drive Tampa, FL 33647
For Rent MLS# TB8523376
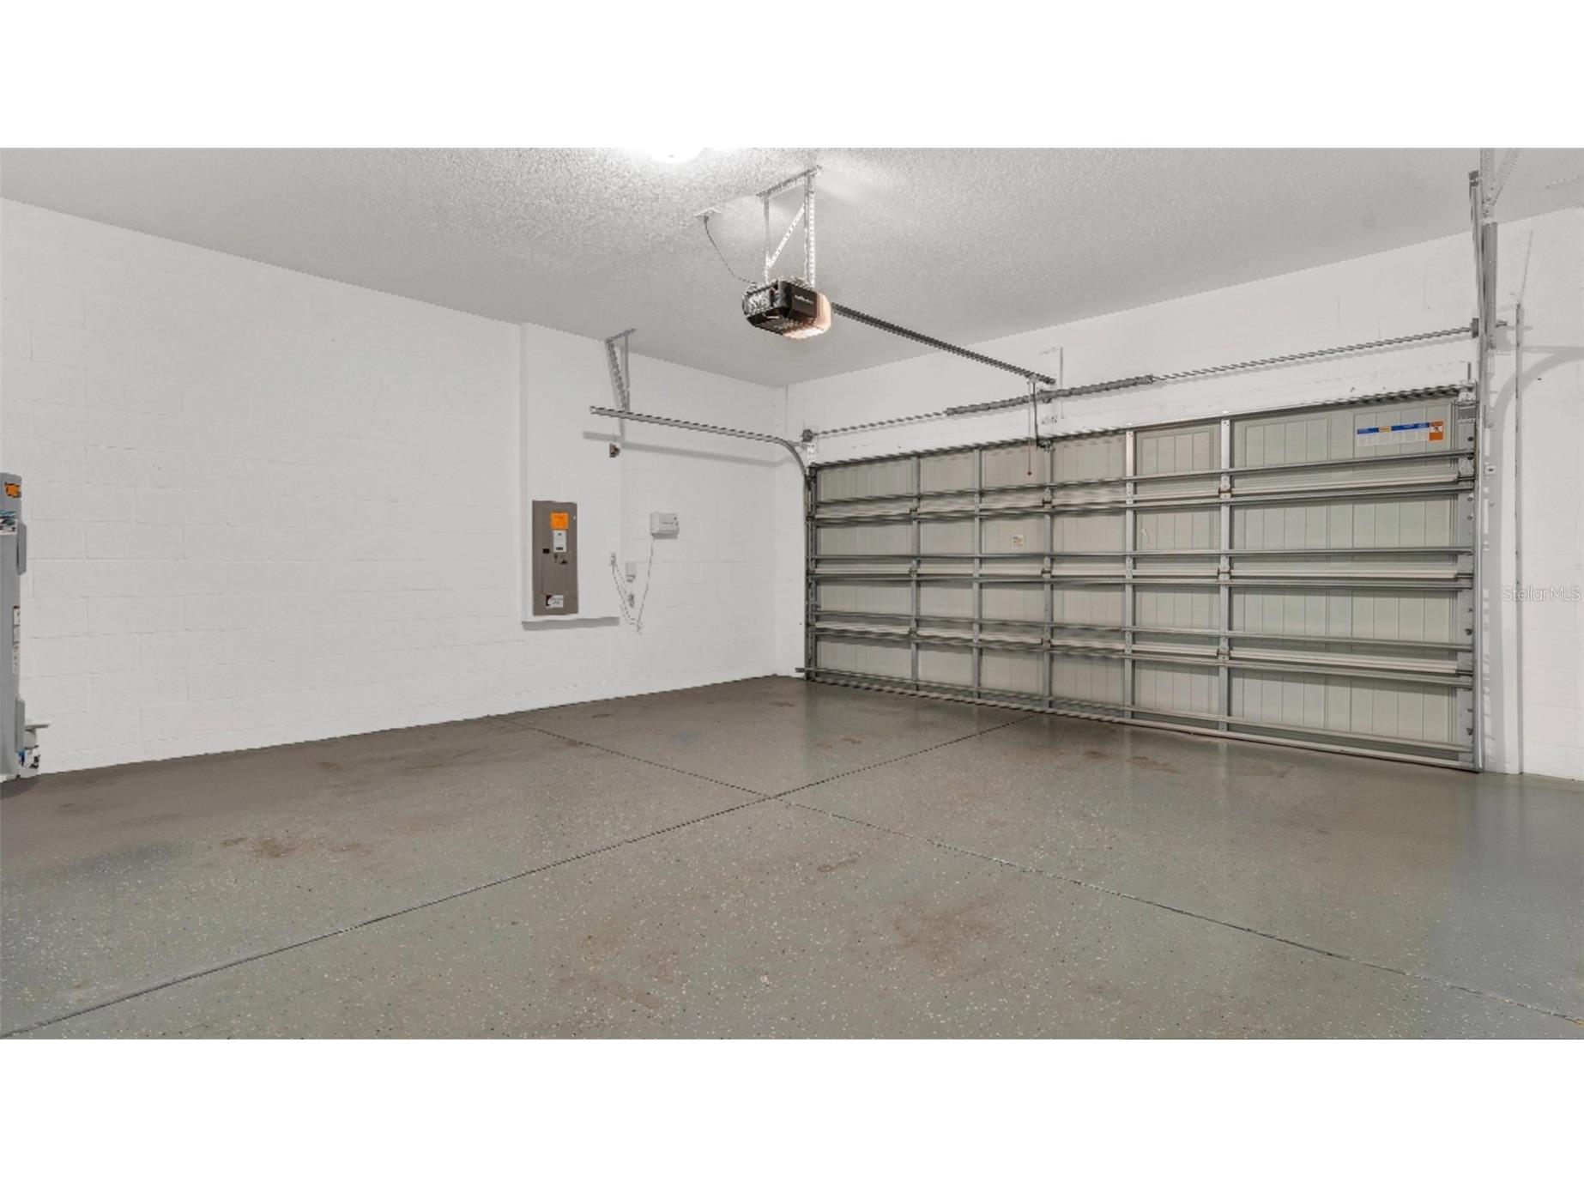
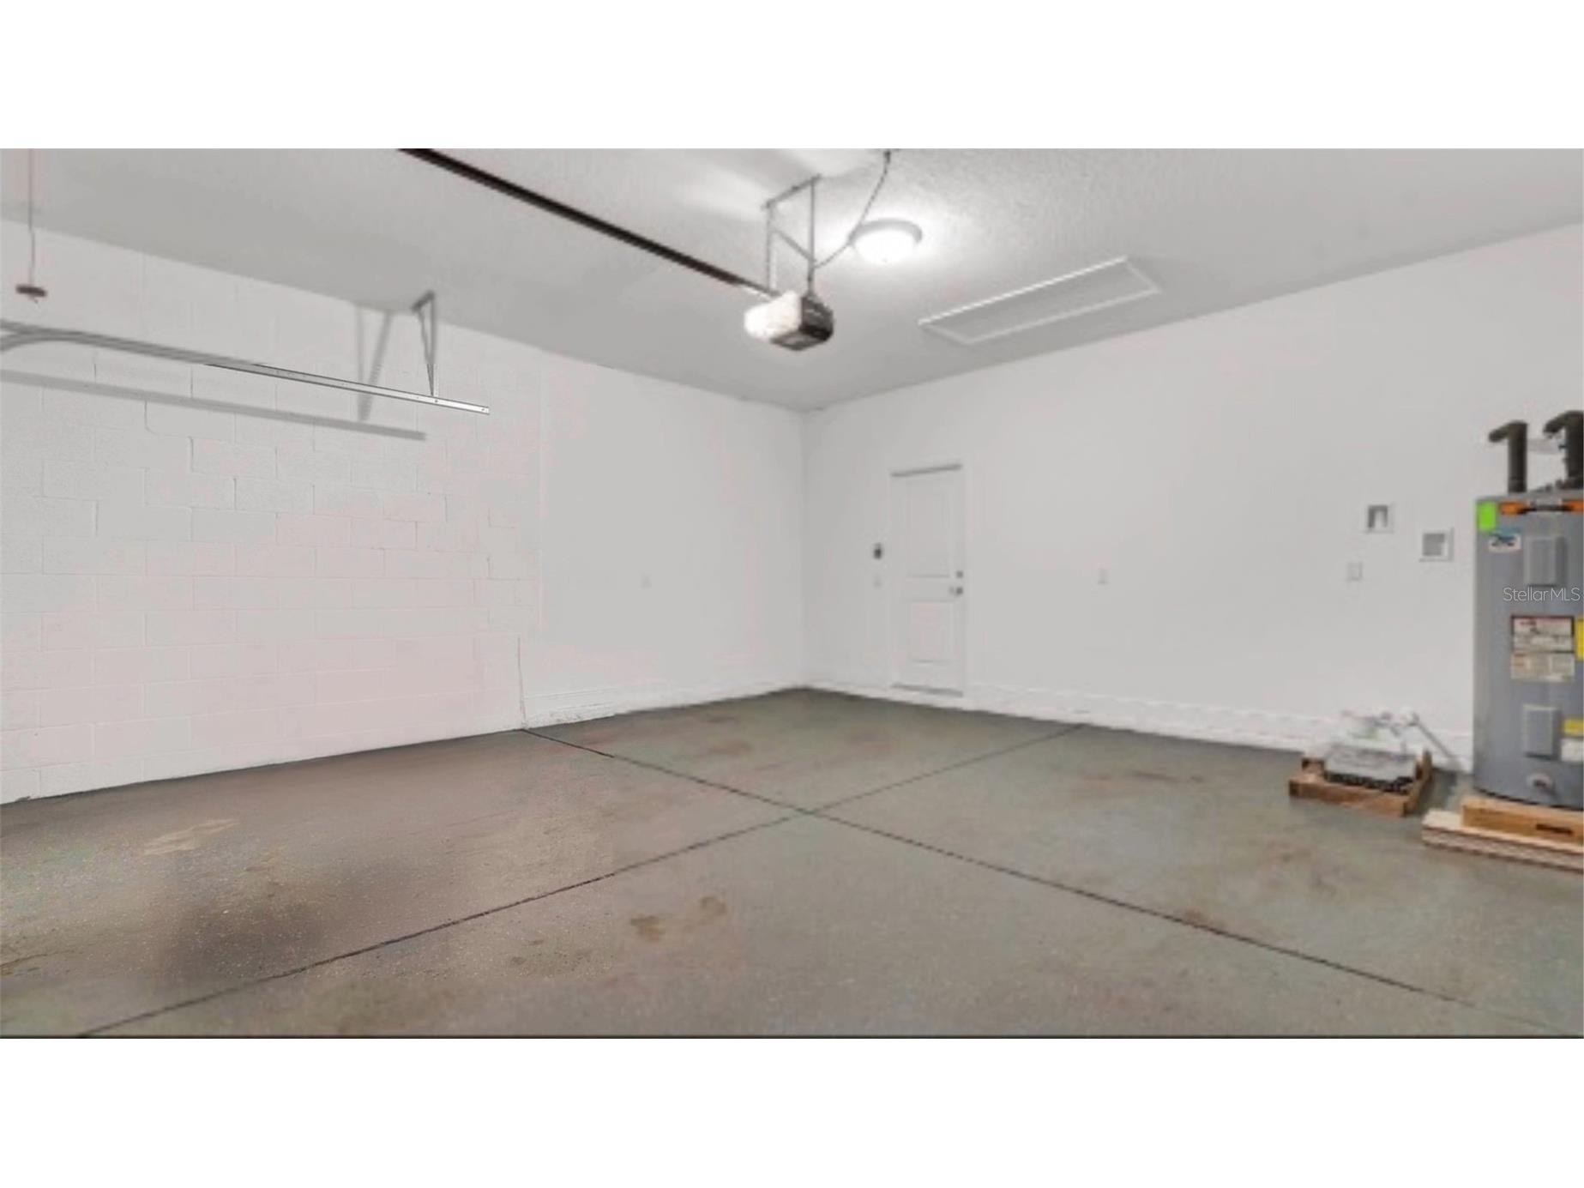
4 beds 3 baths 2,208 sq ft Single Family
Details for 19455 Redwood Point Drive
MLS# TB8523376
Description for 19455 Redwood Point Drive, Tampa, FL, 33647
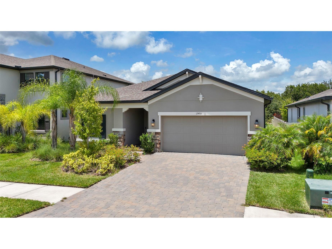
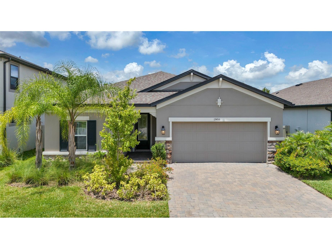
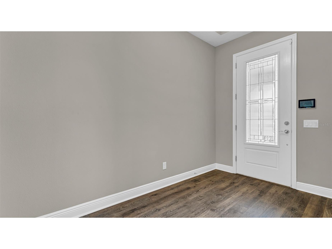
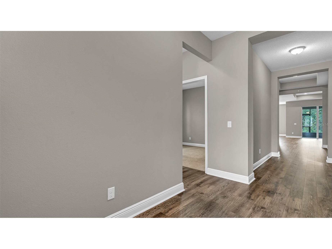
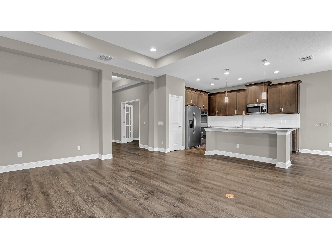
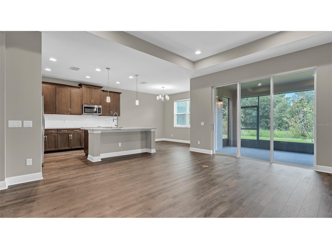
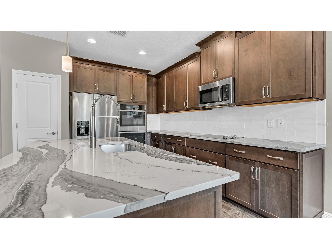
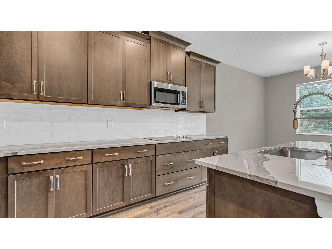
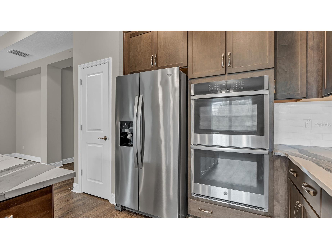
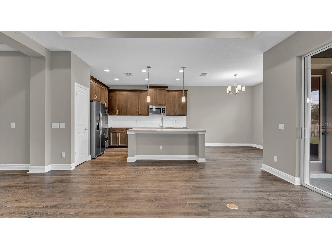
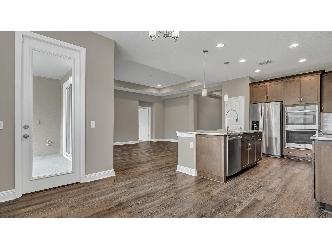
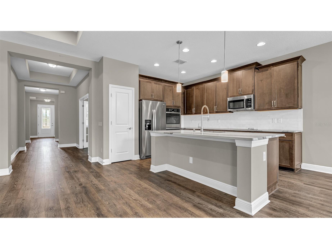
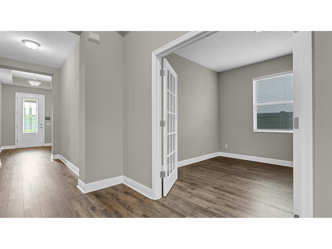
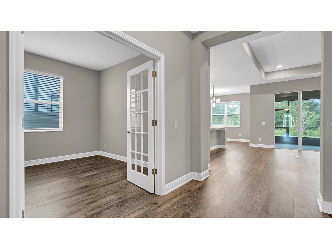
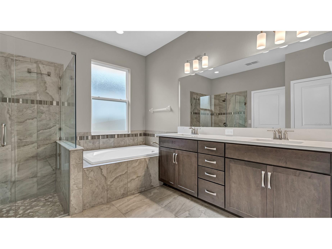
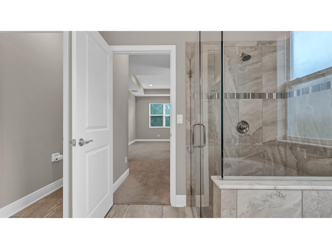
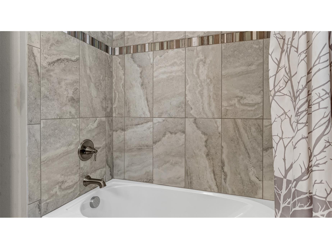
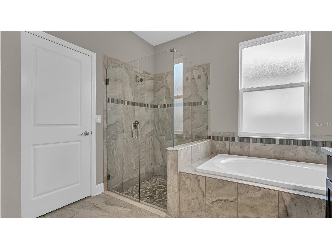
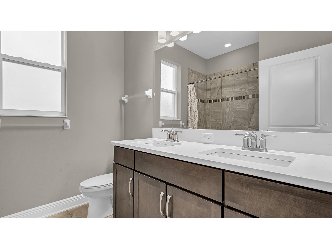
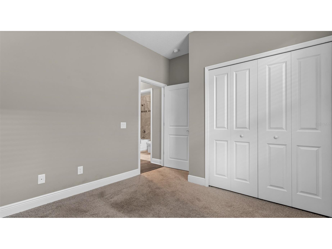
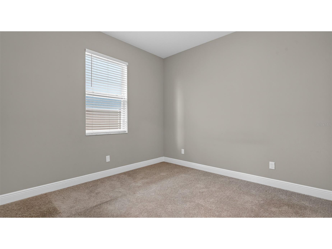
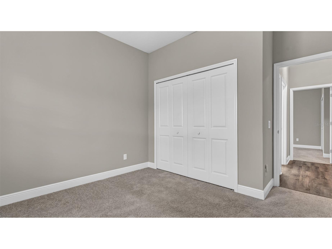
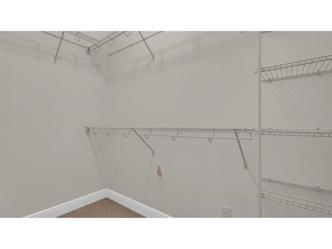
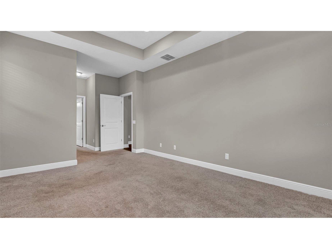
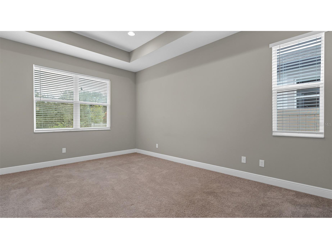
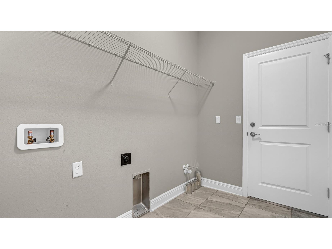
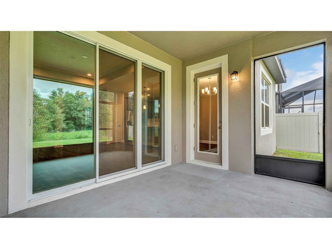
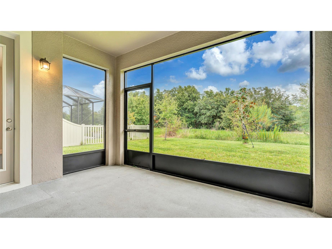
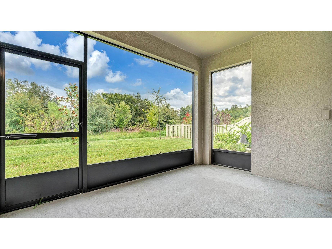
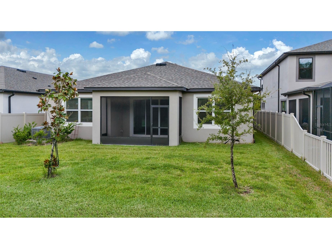
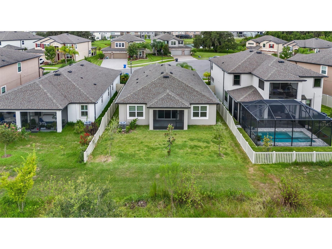
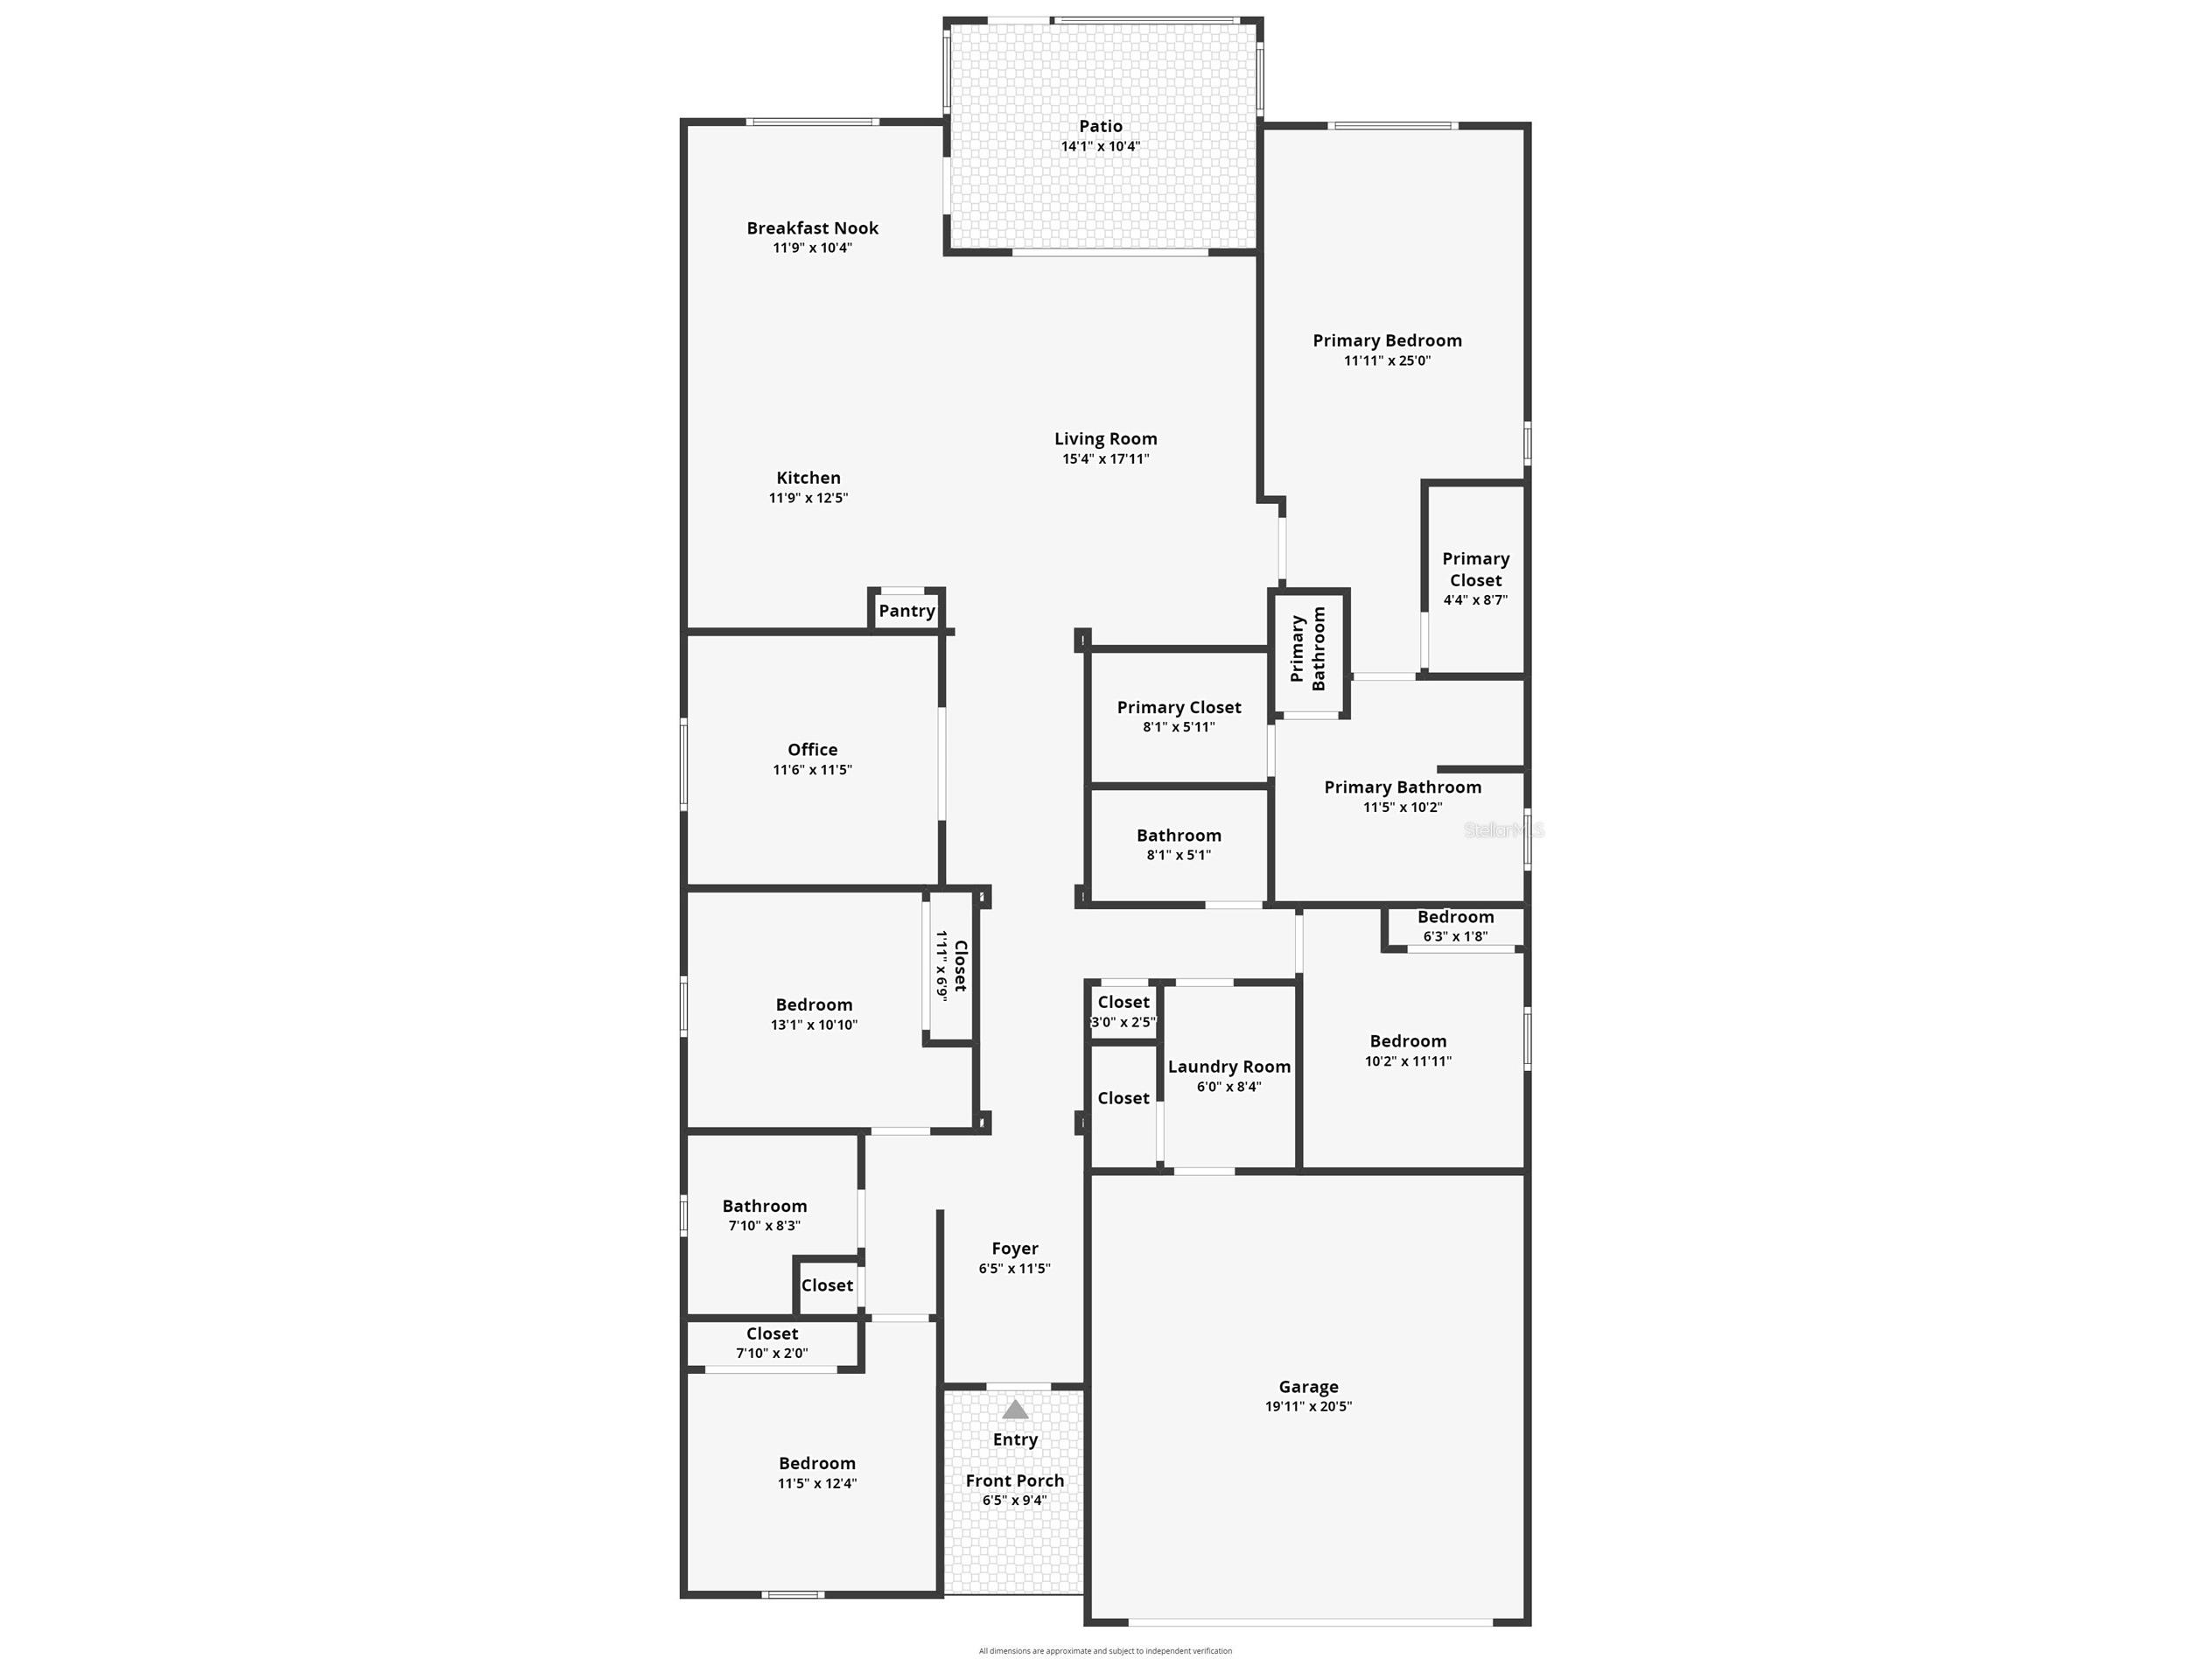
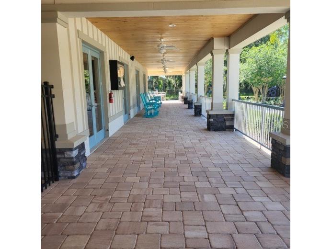
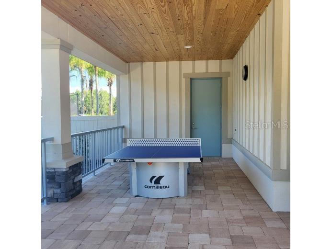
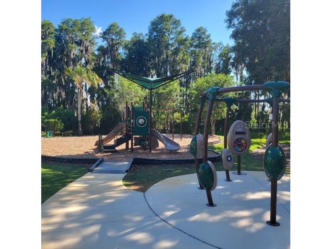
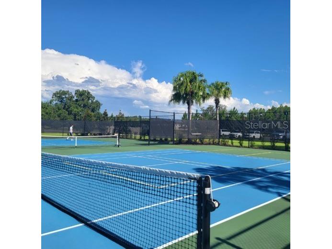
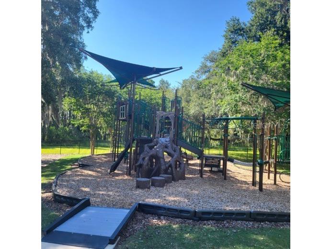
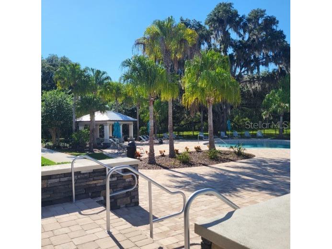
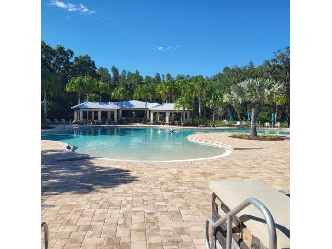
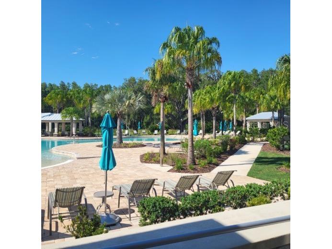
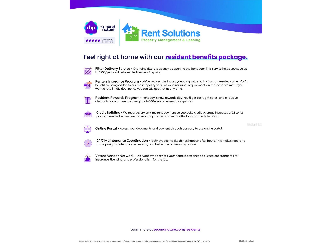
Well laid out 4 Beds/3Bths plus Den, screened Lanai on nature preserve in a well sort after K-Bar Range gated community! Fully fenced backyard 4 Bedrooms 3 full baths plus Den/office located within K-Bar Ranch, REDWOOD POINT is a gated, private and beautiful community. This community is a masterpiece community in the heart of New Tampa. As you enter the home, through the long foyer and high ceilings, you will be greeted by the spacious Living room and Dining room. The well appointed kitchen with loads of cabinets and large island is perfect for entertaining guests as it overlooks your Living and Dining room. The kitchen leads to a glass side door that takes you outside to your screened Lanai also accessible through your massive sliding glass door from the dining area. Enjoy nature on as as you gaze into the nature preserve right outside your Lanai. to the left of the foyer is a corridor that opens up to two bedrooms and a full bath, down further to the left is your den/office and to the right you find another corridor which leads to another bedroom, a full bath and Laundry room. The master bedroom is privately tucked away to the back of the home and features a walk-in closet, large tub, walk-in shower and dual vanities. This home has space for the whole family. The community center is located at 10820 Mistflower Lane a short drive from your home. Features include a massive Beach like pool, walking trails, Playgrounds and Tennis Courts. There is also an event room that can be rented just in case you want to bring the entertainment to the pool! This community is all about family and entertainment and hosts a slew of community events regularly. Currently tenant occupied but available for viewing with 24 hour notice. Available for possession after July 9th. Pet Policy: Pets welcome! Cats and small dogs are permitted with a $350 non-refundable pet fee for each pet. If you decide to apply for one of our properties: Screening includes credit/background check, income verification of 2.5 to 3 times the monthly rent and rental history verification. We encourage applicants with credit scores above 600 to apply, as meeting this criteria will help streamline the application process. APPLICANT CHARGES: Application Fee: $75 for each adult, 18 years of age and older (non-refundable). Lease Initiation Admin Fee: $150.00 after approval and upon signing. Security Deposit: Equal to one month’s rent on approved credit. $25 for each pet application fee for pet verification (non-refundable). Current vaccination records will be required. ESA and service animals are FREE with verified documentation. Pet Fee if applicable (non-refundable) $350 for each approved pet. All Rent Solutions residents are enrolled in the Resident Benefits Package (RBP) for $49.95/month which includes liability insurance, credit building to help boost the resident’s credit score with timely rent payments, HVAC air filter delivery (for applicable properties), our best-in-class resident rewards program, and much more! More details upon application.
Listing Information
Property Type: Rental, Single Family Residence
Status: Active
Bedrooms: 4
Bathrooms: 3
Lot Size: 0.14 Acres
Square Feet: 2,208 sq ft
Year Built: 2021
Garage: Yes
Stories: 1 Story
Date Available: 7/14/2026
Subdivision: K-Bar Ranch Prcl A
County: Hillsborough
School Information
Elementary: Pride-Hb
Middle: Benito-Hb
High: Wharton-Hb
Room Information
Bathrooms
Full Baths: 3
Additonal Room Information
Laundry: Inside, Laundry Room
Interior Features
Appliances: Ice Maker, Range, Refrigerator, Washer, Dishwasher, Disposal, Dryer, Microwave
Doors/Windows: Blinds, Window Treatments
Additional Interior Features: Ceiling Fan(s), Other, Eat-In Kitchen, Walk-In Closet(s), Window Treatments, Open Floorplan
Utilities
Cooling: Central Air, Ceiling Fan(s)
Heating: Electric, Central
Exterior / Lot Features
Attached Garage: Attached Garage
Garage Spaces: 2
Pool: Community
Additional Exterior/Lot Features: Front Porch, Screened, Patio
Community Features
Community Features: Pool, Clubhouse, Playground, Fitness
Security Deposit: 3645
Driving Directions
From N 30th St/Bruce B Downs Blvd, Turn right onto Cross Creek Blvd, turn left onto Kinnan St , Turn right onto Oak Preserve Blvd, Turn left onto Redwood Point Dr. Location on right.
Financial Considerations
Owner Pays: Trash Collection
Tax/Property ID: A-04-27-20-B3Y-000000-00056.0
 A broker reciprocity listing courtesy: RENT SOLUTIONS
Based on information provided by Stellar MLS as distributed by the MLS GRID. Information from the Internet Data Exchange is provided exclusively for consumers’ personal, non-commercial use, and such information may not be used for any purpose other than to identify prospective properties consumers may be interested in purchasing. This data is deemed reliable but is not guaranteed to be accurate by Edina Realty, Inc., or by the MLS. Edina Realty, Inc., is not a multiple listing service (MLS), nor does it offer MLS access.
Copyright 2026 Stellar MLS as distributed by the MLS GRID. All Rights Reserved.
Sales History & Tax Summary for 19455 Redwood Point Drive
Sales History
| Date | Price | |
|---|---|---|
| Currently not available. | ||
Tax Summary
| Tax Year | Estimated Market Value | Total Tax |
|---|---|---|
| Currently not available. | ||
Data powered by ATTOM Data Solutions. Copyright© 2026. Information deemed reliable but not guaranteed.
Schools
Schools nearby 19455 Redwood Point Drive
| Schools in attendance boundaries | Grades | Distance | Rating |
|---|---|---|---|
| Loading... | |||
| Schools nearby | Grades | Distance | Rating |
|---|---|---|---|
| Loading... | |||
Data powered by ATTOM Data Solutions. Copyright© 2026. Information deemed reliable but not guaranteed.
The schools shown represent both the assigned schools and schools by distance based on local school and district attendance boundaries. Attendance boundaries change based on various factors and proximity does not guarantee enrollment eligibility. Please consult your real estate agent and/or the school district to confirm the schools this property is zoned to attend. Information is deemed reliable but not guaranteed.
SchoolDigger ® Rating
The SchoolDigger rating system is a 1-5 scale with 5 as the highest rating. SchoolDigger ranks schools based on test scores supplied by each state's Department of Education. They calculate an average standard score by normalizing and averaging each school's test scores across all tests and grades.
Coming soon properties will soon be on the market, but are not yet available for showings.