$2,900/month
2027 Strathmill Drive Clearwater, FL 33755
For Rent MLS# TB8527919
3 beds 3 baths 1,416 sq ft Townhouse/Twinhome
Details for 2027 Strathmill Drive
MLS# TB8527919
Description for 2027 Strathmill Drive, Clearwater, FL, 33755
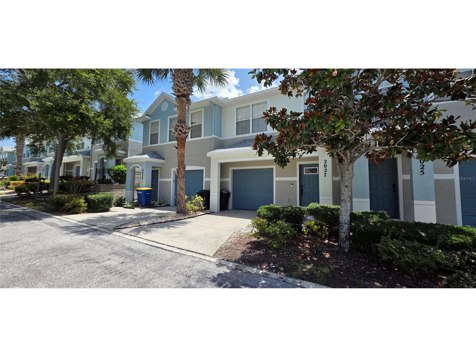
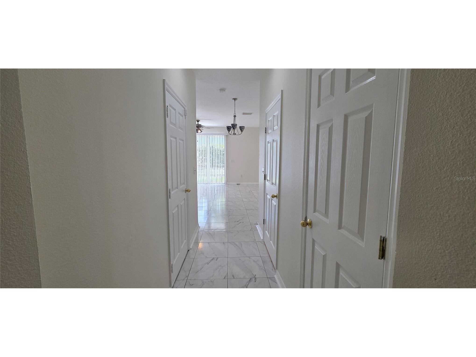
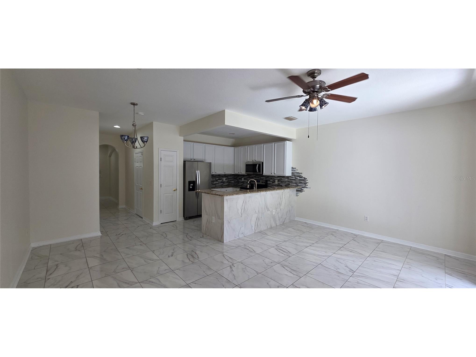
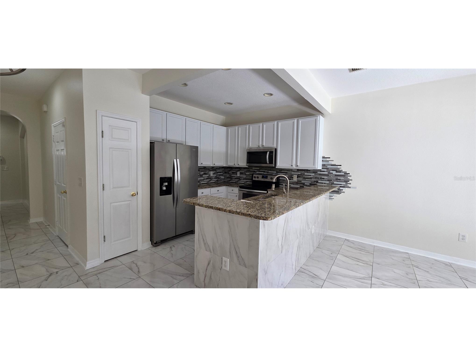
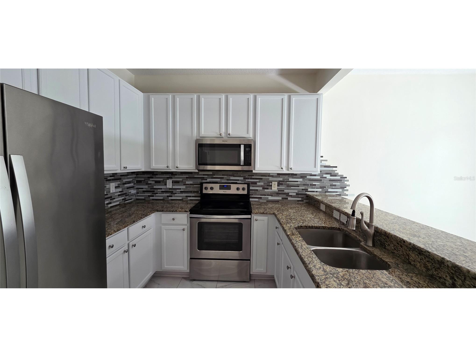
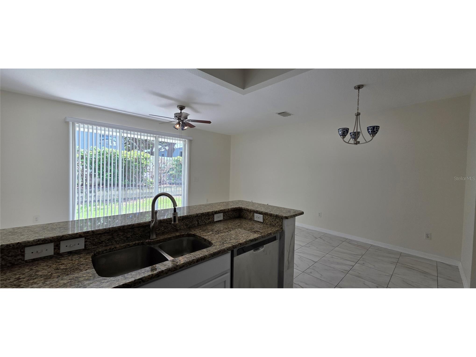
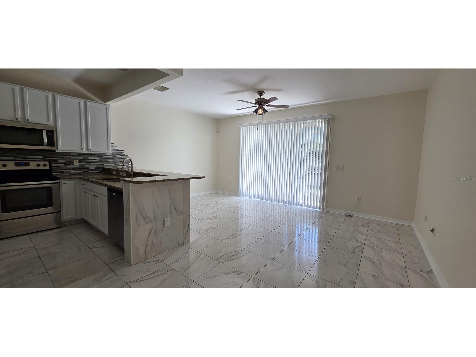
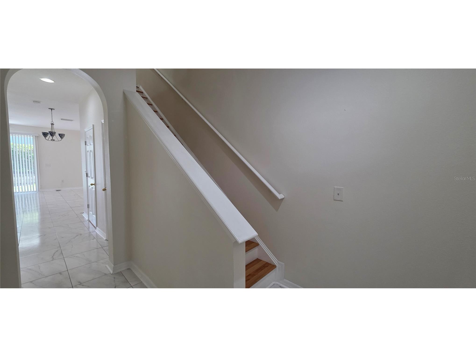
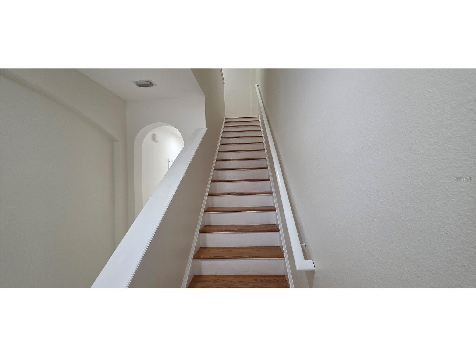
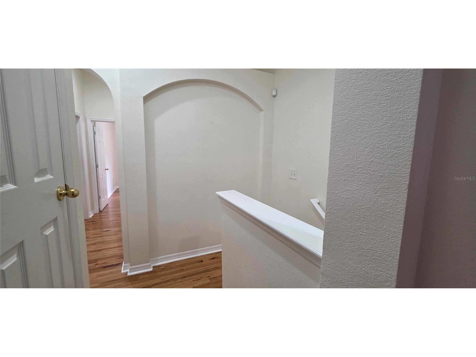
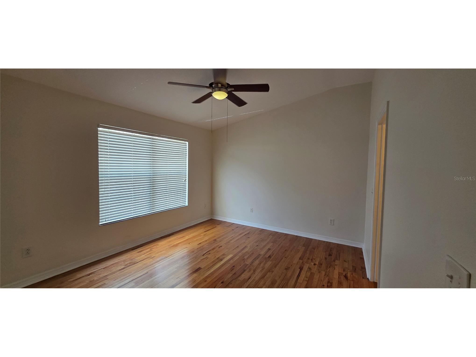
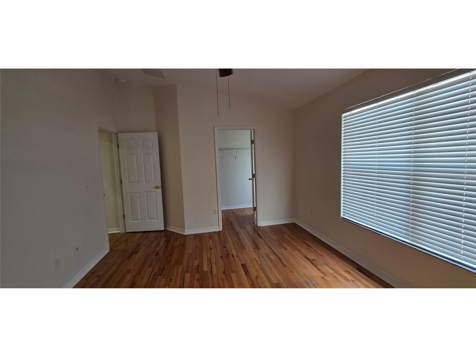
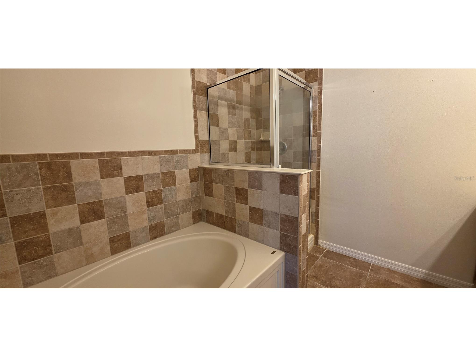
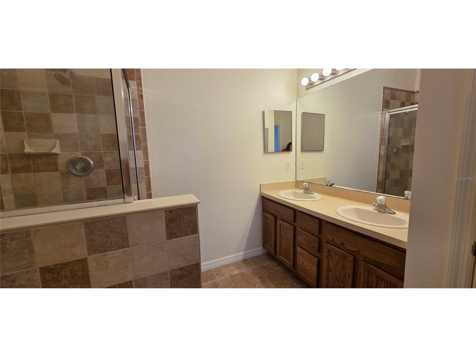
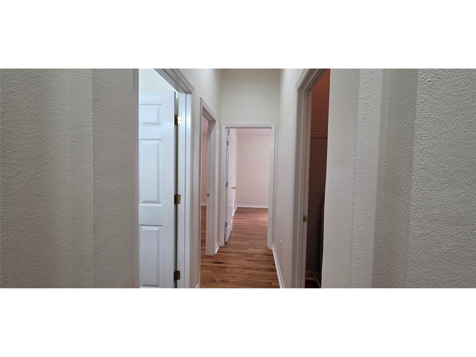
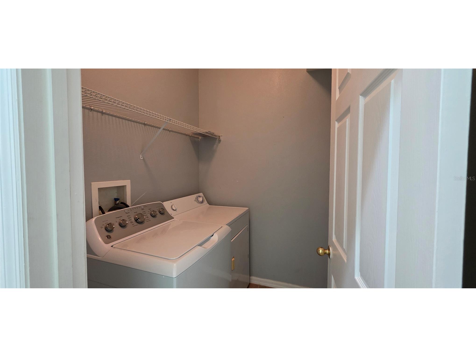
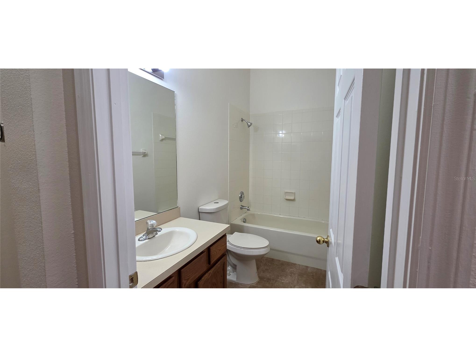
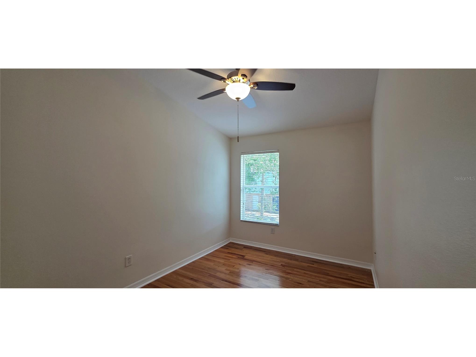
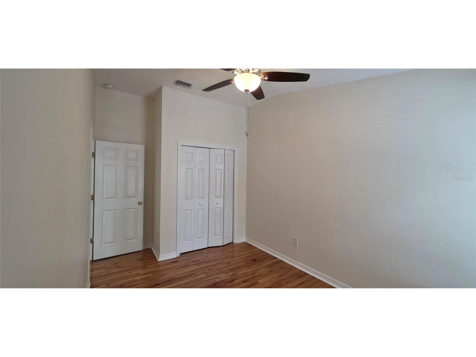
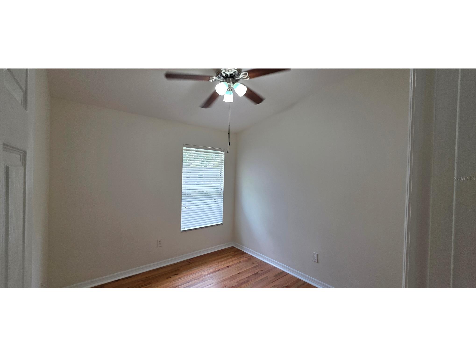
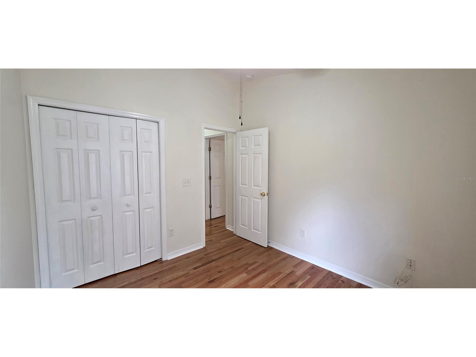
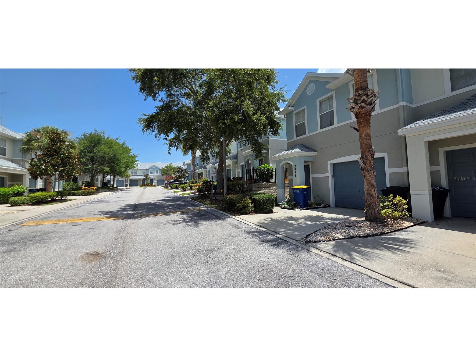
Move right into this beautifully maintained 3-bedroom, 2.5-bath townhouse offering 1,416 sq. ft. of bright, modern living space in a desirable Clearwater location. This two-story home features soaring ceilings, an open-concept floor plan, and stylish finishes throughout. The spacious kitchen is designed for both everyday living and entertaining, complete with granite countertops, lstainless steel appliances, a breakfast bar, and plenty of storage. The first floor showcases elegant tile flooring, while the second level features warm parquet flooring—no carpet anywhere. The generous primary suite offers a walk-in closet and an en-suite bath with dual vanities, a soaking tub, and a separate walk-in shower. Two additional bedrooms provide comfortable space for family, guests, or a home office. A dedicated laundry room with washer and dryer included and a one-car garage add everyday convenience. Enjoy peace of mind in a No Flood Zone and an unbeatable location just 15 minutes from the world-famous Clearwater Beach, with easy access to shopping, restaurants, parks, schools, and major commuter routes.
Listing Information
Property Type: Rental, Townhouse
Status: Active
Bedrooms: 3
Bathrooms: 3
Lot Size: 0.04 Acres
Square Feet: 1,416 sq ft
Year Built: 2007
Garage: Yes
Stories: 2 Story
Date Available: 7/9/2026
Subdivision: Highland Glen
County: Pinellas
Room Information
Main Floor
Kitchen:
Bathrooms
Full Baths: 2
1/2 Baths: 1
Additonal Room Information
Laundry: Laundry Room
Interior Features
Appliances: Range, Washer, Dishwasher, Disposal, Dryer, Microwave
Additional Interior Features: Walk-In Closet(s), High Ceilings, Living/Dining Room, Ceiling Fan(s), Eat-In Kitchen
Utilities
Cooling: Ceiling Fan(s), Central Air
Heating: Central
Exterior / Lot Features
Garage Spaces: 1
Driving Directions
From Drew to Highland, after 2 miles turn right on Talisker Dr
Financial Considerations
Owner Pays: Cable TV
Tax/Property ID: 02-29-15-38725-002-0090
 A broker reciprocity listing courtesy: HIGH POINT REALTY INC
Based on information provided by Stellar MLS as distributed by the MLS GRID. Information from the Internet Data Exchange is provided exclusively for consumers’ personal, non-commercial use, and such information may not be used for any purpose other than to identify prospective properties consumers may be interested in purchasing. This data is deemed reliable but is not guaranteed to be accurate by Edina Realty, Inc., or by the MLS. Edina Realty, Inc., is not a multiple listing service (MLS), nor does it offer MLS access.
Copyright 2026 Stellar MLS as distributed by the MLS GRID. All Rights Reserved.
Sales History & Tax Summary for 2027 Strathmill Drive
Sales History
| Date | Price | |
|---|---|---|
| Currently not available. | ||
Tax Summary
| Tax Year | Estimated Market Value | Total Tax |
|---|---|---|
| Currently not available. | ||
Data powered by ATTOM Data Solutions. Copyright© 2026. Information deemed reliable but not guaranteed.
Schools
Schools nearby 2027 Strathmill Drive
| Schools in attendance boundaries | Grades | Distance | Rating |
|---|---|---|---|
| Loading... | |||
| Schools nearby | Grades | Distance | Rating |
|---|---|---|---|
| Loading... | |||
Data powered by ATTOM Data Solutions. Copyright© 2026. Information deemed reliable but not guaranteed.
The schools shown represent both the assigned schools and schools by distance based on local school and district attendance boundaries. Attendance boundaries change based on various factors and proximity does not guarantee enrollment eligibility. Please consult your real estate agent and/or the school district to confirm the schools this property is zoned to attend. Information is deemed reliable but not guaranteed.
SchoolDigger ® Rating
The SchoolDigger rating system is a 1-5 scale with 5 as the highest rating. SchoolDigger ranks schools based on test scores supplied by each state's Department of Education. They calculate an average standard score by normalizing and averaging each school's test scores across all tests and grades.
Coming soon properties will soon be on the market, but are not yet available for showings.