$2,600/month
2042 Shadow Pine Drive Brandon, FL 33511
For Rent MLS# TB8528956
4 beds 2 baths 1,820 sq ft Single Family
Details for 2042 Shadow Pine Drive
MLS# TB8528956
Description for 2042 Shadow Pine Drive, Brandon, FL, 33511
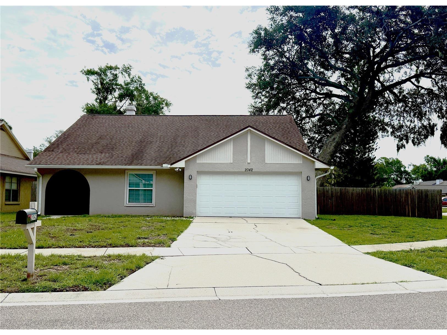
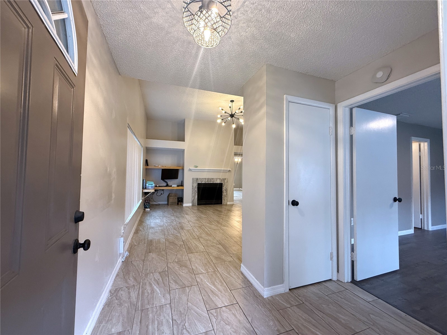
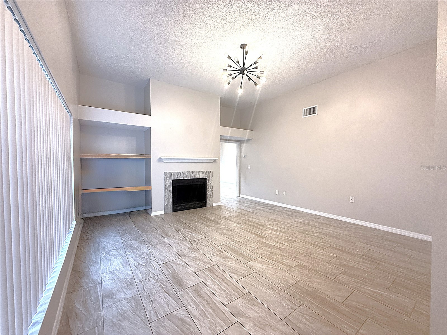
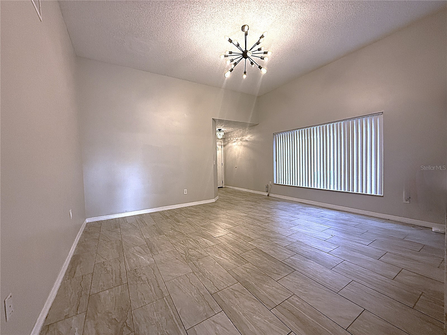
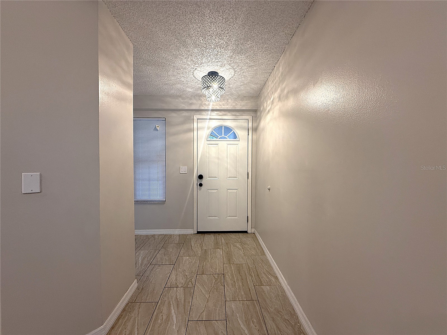
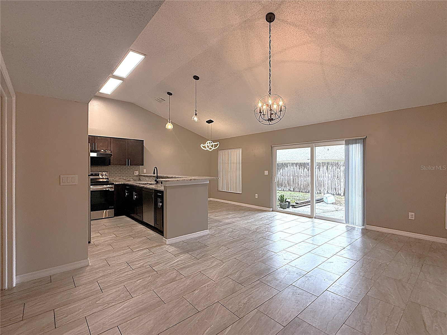
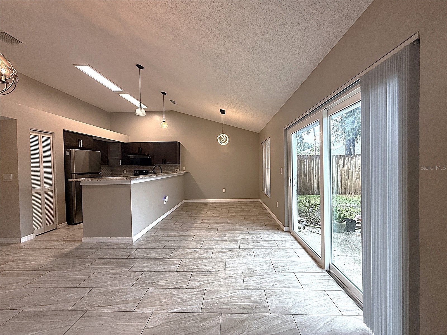
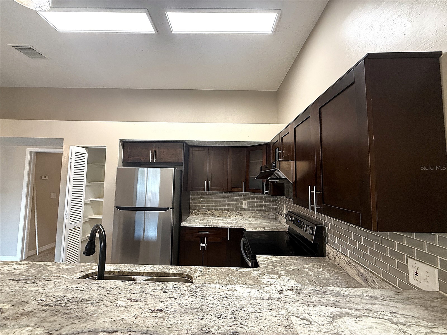
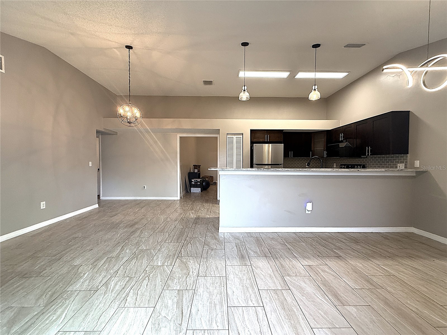
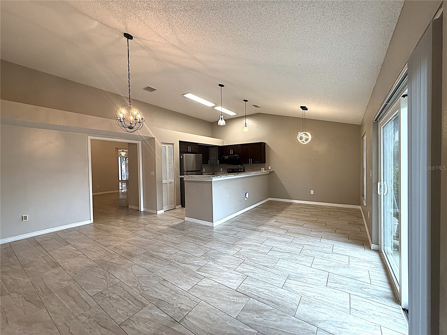
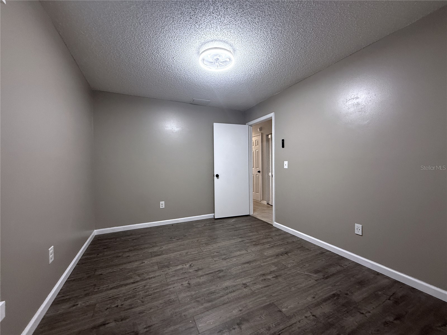
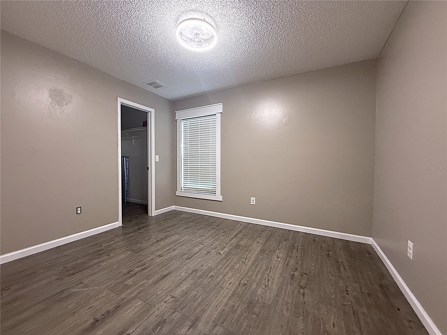
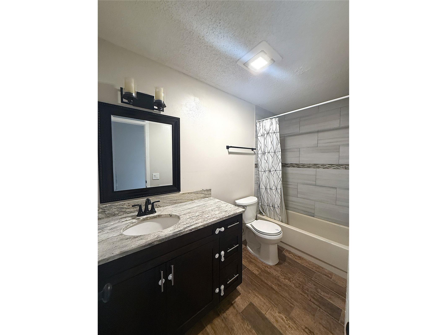
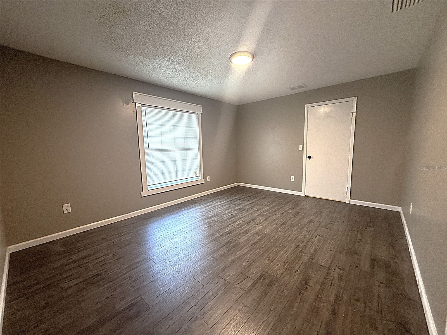
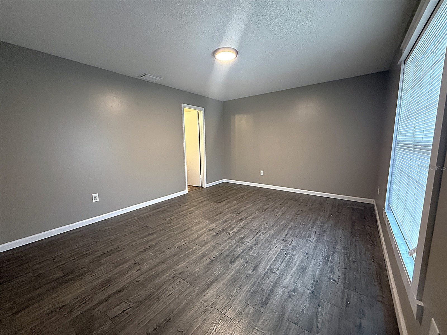
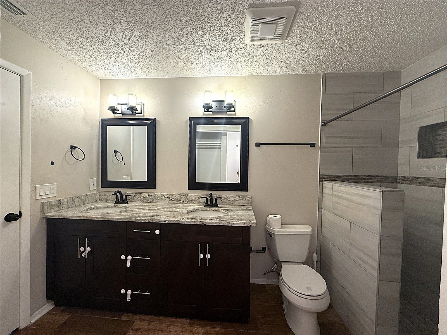
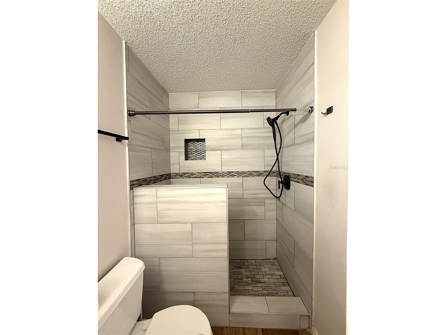
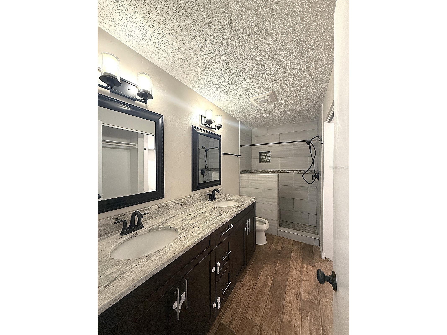
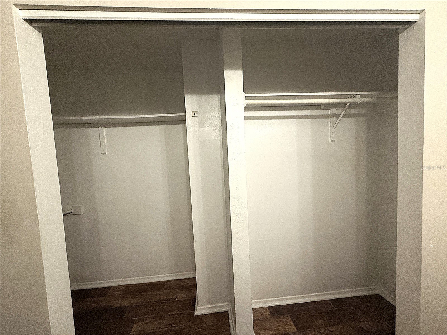
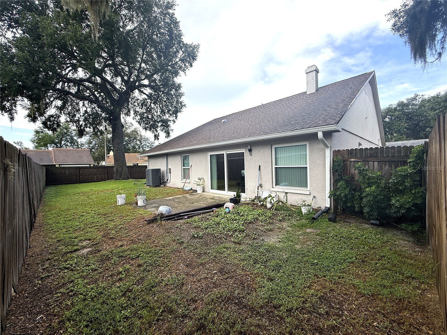
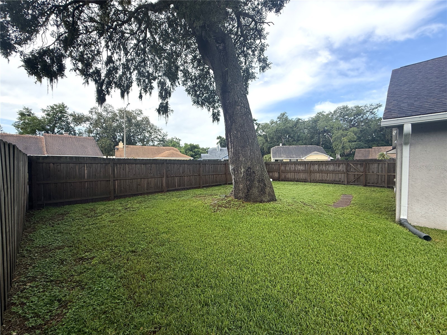
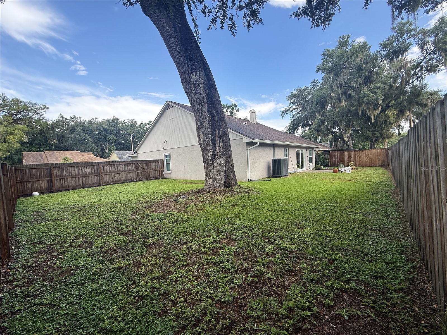
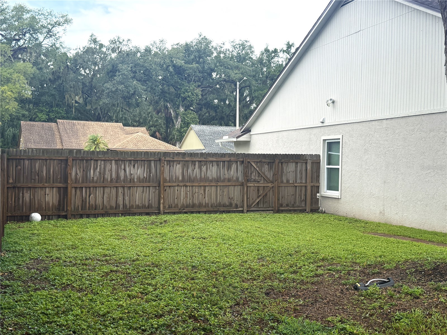
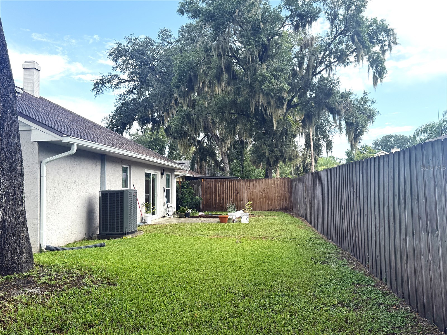
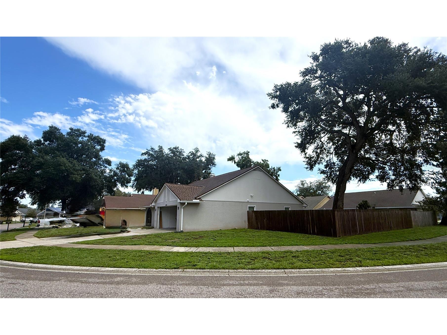
Welcome to this stunning, fully upgraded 4-bedroom, 2-bathroom home with a 2-car garage. Nestled in the in-demand and convenient Providence Lakes community, this spacious residence offers a sprawling split-bedroom layout that perfectly balances privacy with open-concept living. Peace of mind comes standard here, as the home has been completely outfitted with premium hurricane-grade impact windows for maximum safety, noise reduction, and energy efficiency. As you step inside, you will immediately notice the beautiful, low-maintenance ceramic tile floors and luxury vinyl tile throughout the house except for one bedroom. The soaring vaulted ceilings with built-in architectural nooks enhance the bright, airy feel of the main living areas, centered around a cozy wood-burning fireplace that makes the living room the ultimate place to relax. At the heart of the home is a dream kitchen designed for effortless entertaining and quality family time. It features all-new solid wood cabinets, elegant granite countertops, a modern hood range, and premium stainless-steel appliances, including a pristine new refrigerator. Because the open kitchen directly overlooks the family room, the chef is always part of the conversation. When it is time to unwind, the massive master suite serves as your private retreat, boasting a walk-in closet and a beautifully updated en-suite master bathroom. The three additional bedrooms are exceptionally spacious, each offering generous closet storage and plenty of room for family, guests, or a home office. The layout flows seamlessly to the outdoors, where you can enjoy the beautiful Florida weather and weekend cookouts in your private, fully fenced backyard. Beyond the property line, the location is unbeatable. You are just minutes away from neighborhood parks, top-tier shopping, and vibrant dining options. Commuters will love the swift, effortless access to I-4, I-75, and the Selmon Crosstown Expressway, making trips into downtown Tampa, local beaches, or MacDill Air Force Base a breeze.
Listing Information
Property Type: Rental, Single Family Residence
Status: Active
Bedrooms: 4
Bathrooms: 2
Lot Size: 0.12 Acres
Square Feet: 1,820 sq ft
Year Built: 1986
Garage: Yes
Stories: 1 Story
Date Available: 7/15/2026
Subdivision: Peppermill At Providence Lakes
County: Hillsborough
School Information
Elementary: Mintz-Hb
Middle: Giunta Middle-Hb
High: Brandon-Hb
Room Information
Main Floor
Living Room: 14x15
Kitchen: 12x8
Bathroom 2: 12x10
Primary Bedroom: 12x15
Bathrooms
Full Baths: 2
Additonal Room Information
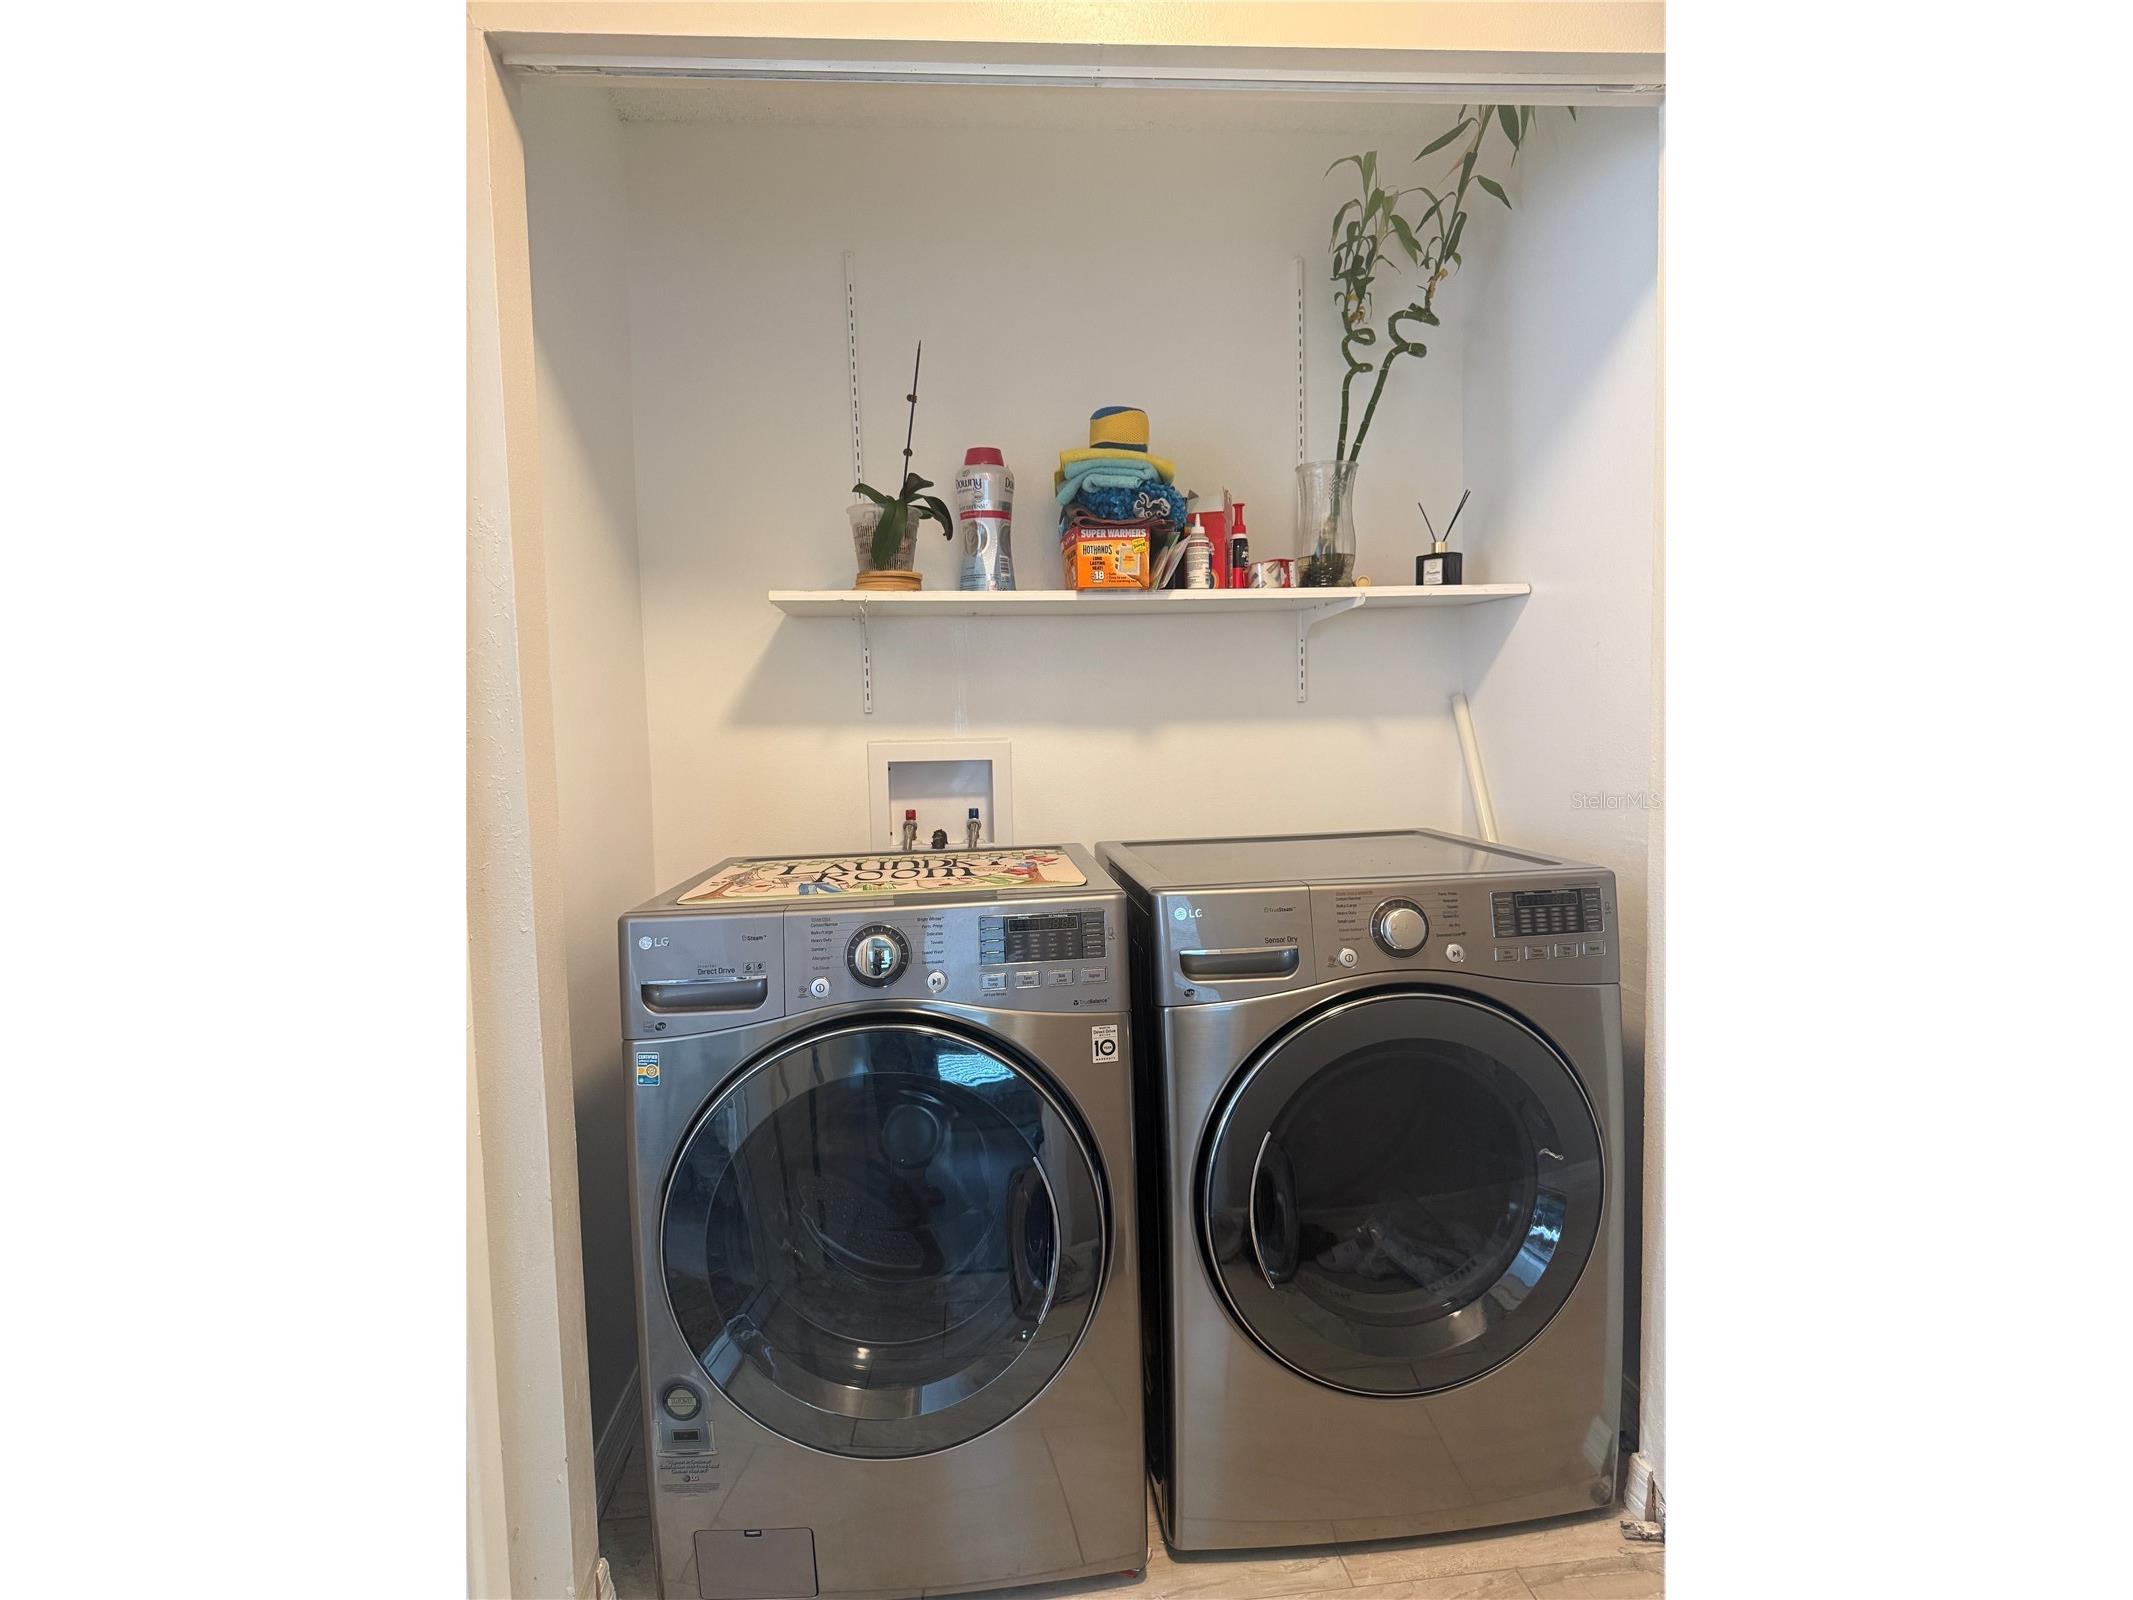
Laundry: Laundry Closet
Interior Features
Appliances: Exhaust Fan, Range Hood, Electric Water Heater, Range, Refrigerator, Washer, Dishwasher, Disposal, Dryer
Flooring: Carpet,Ceramic Tile,Luxury Vinyl
Doors/Windows: Double Pane Windows
Fireplaces: Living Room, Wood Burning
Additional Interior Features: Vaulted Ceiling(s), Ceiling Fan(s), Open Floorplan, High Ceilings, Walk-In Closet(s), Stone Counters
Utilities
Water: Public
Sewer: Public Sewer
Other Utilities: Electricity Connected
Cooling: Ceiling Fan(s), Central Air
Heating: Central, Electric
Exterior / Lot Features
Attached Garage: Attached Garage
Garage Spaces: 2
Parking Description: driveway
Fencing: fenced, Back Yard
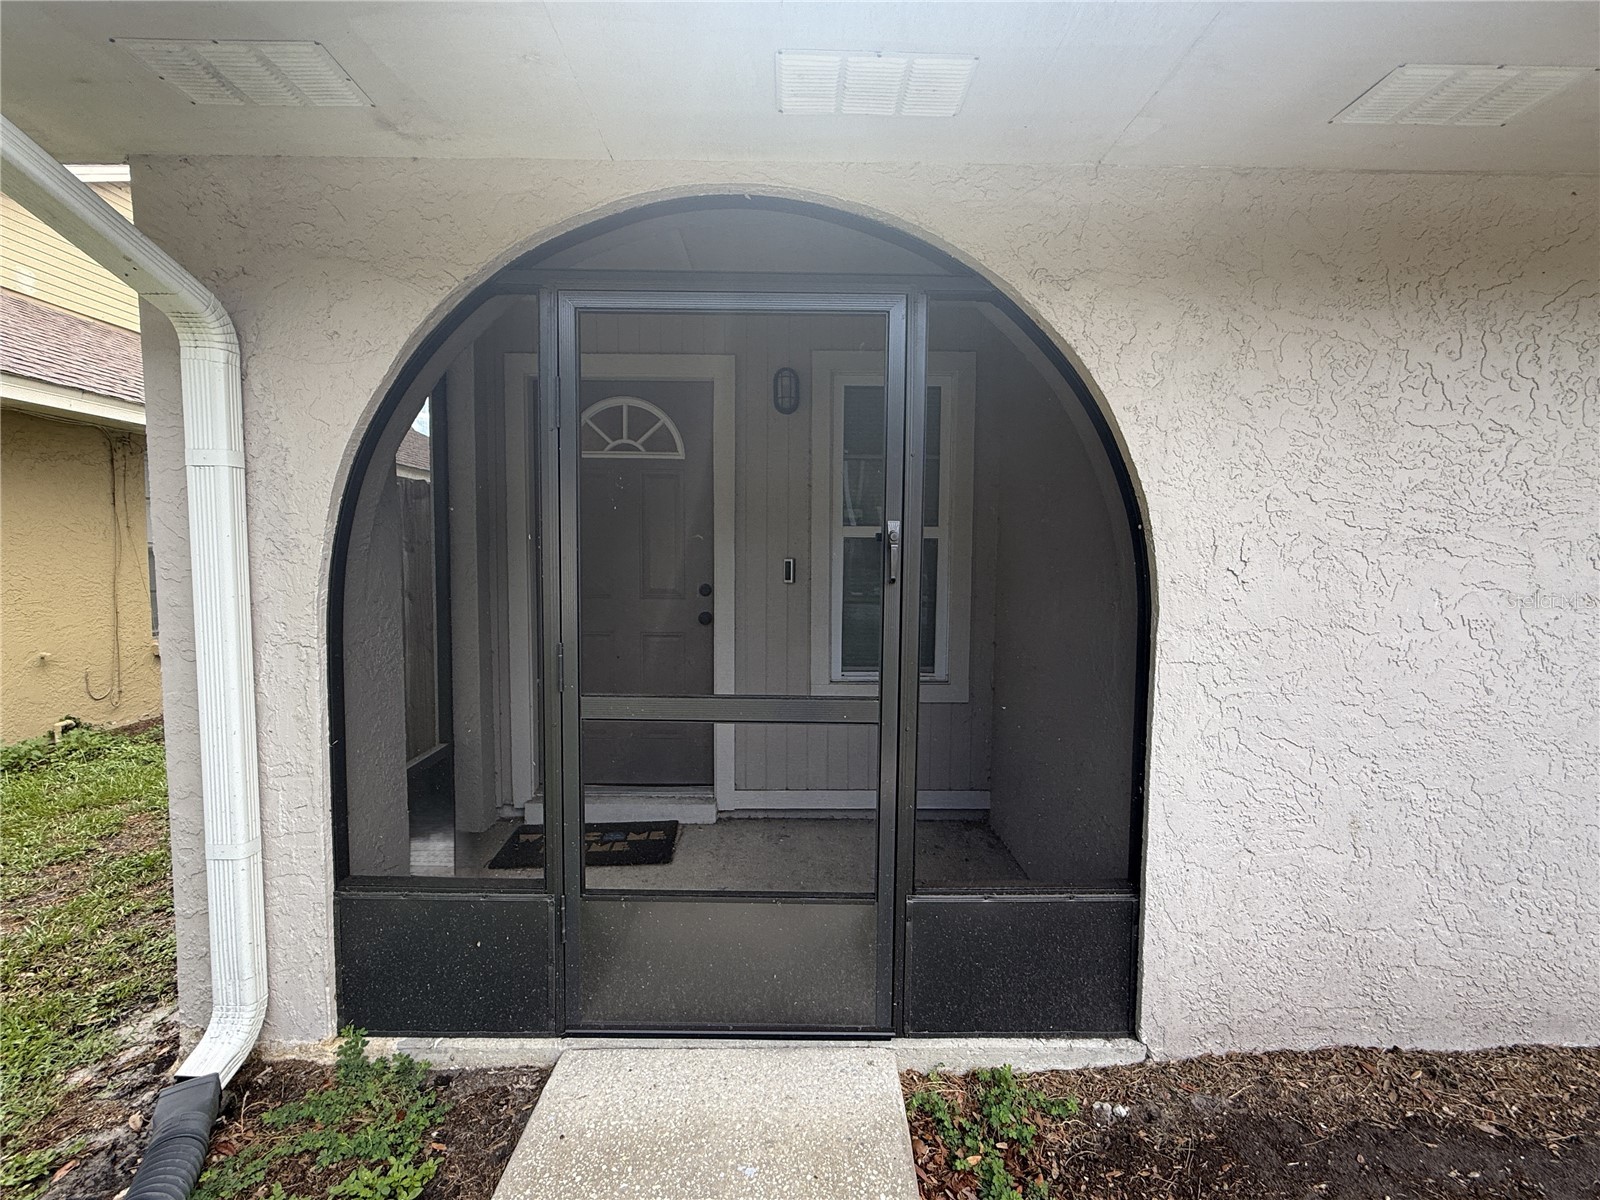
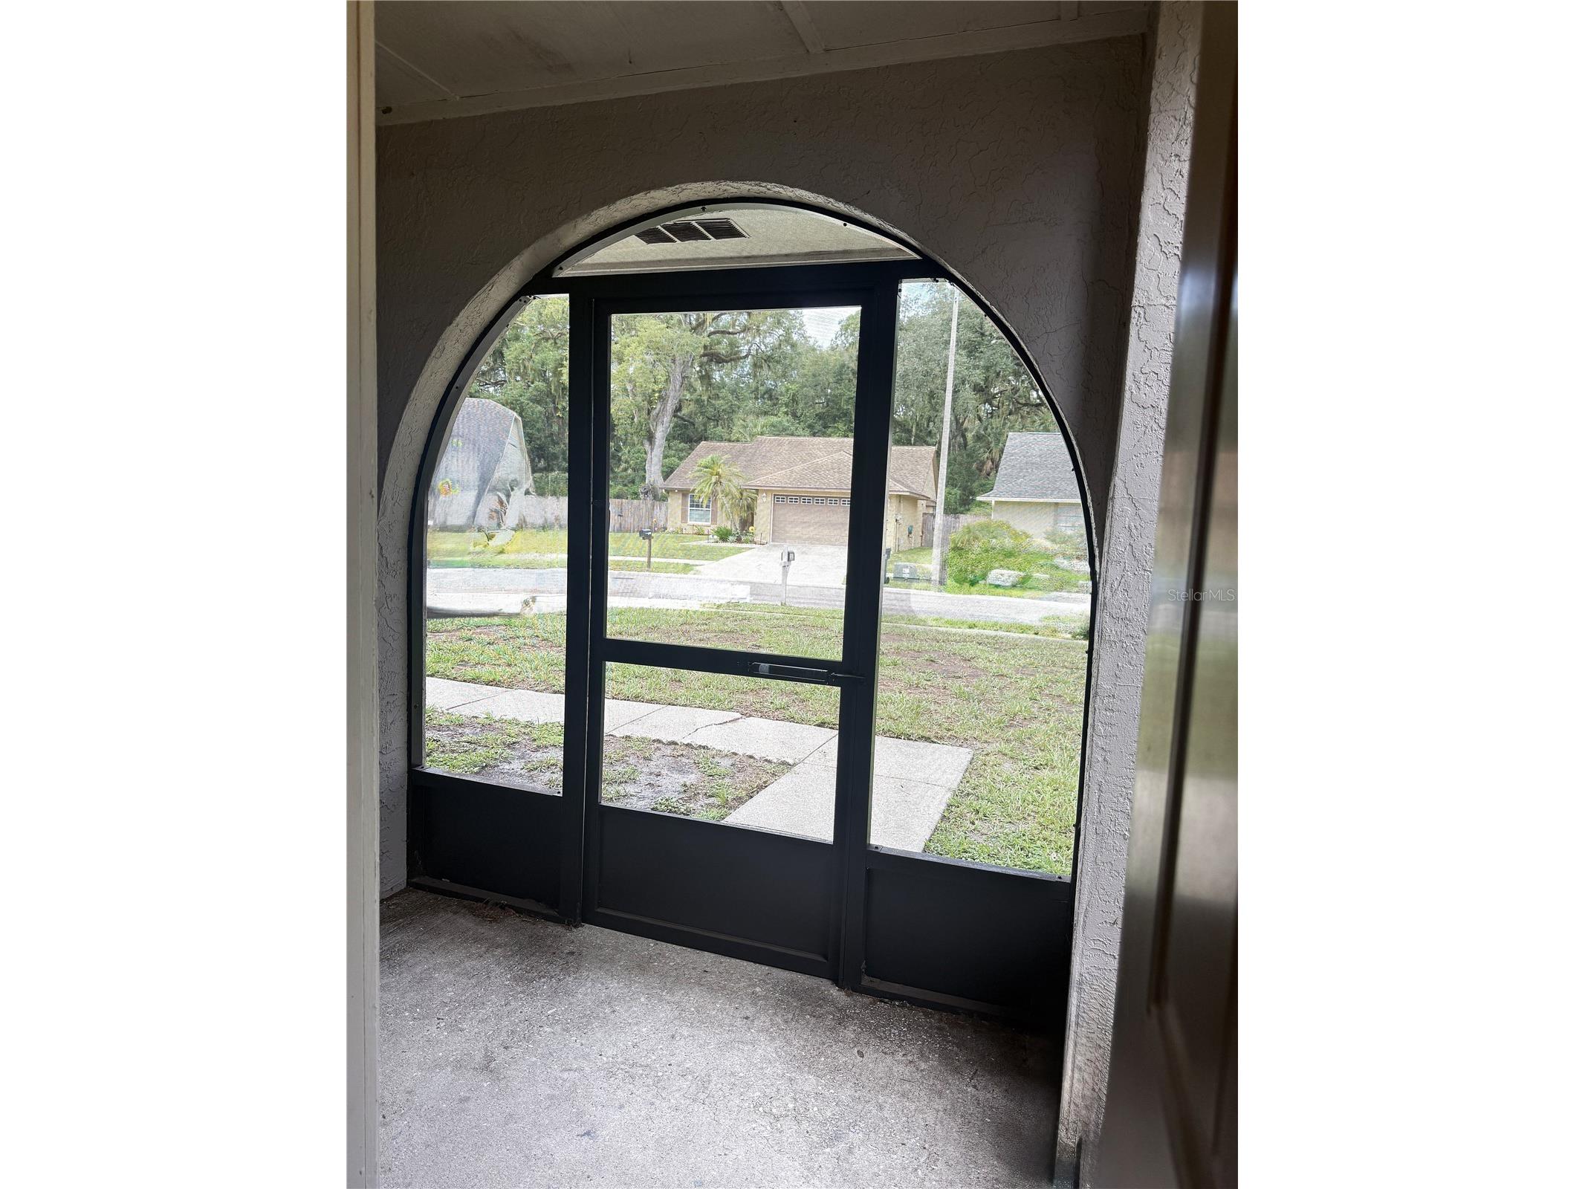
Additional Exterior/Lot Features: Rain Gutters, Private Yard, Front Porch, Screened, Covered, Corner Lot
Community Features
Community Features: Sidewalks
Security Features: Smoke Detector(s)
Security Deposit: 2600
Driving Directions
From Providence Road, east on Providence Ridge, right on Providence Run Blvd, Turn right onto Shadow Pine Dr, Destination will be on the left
Financial Considerations
Tenant Pays: Carpet Cleaning Fee,Janitorial Service
Owner Pays: None
Tax/Property ID: U-04-30-20-2N4-C00000-00014.0
 A broker reciprocity listing courtesy: PEOPLE'S CHOICE REALTY SVC LLC
Based on information provided by Stellar MLS as distributed by the MLS GRID. Information from the Internet Data Exchange is provided exclusively for consumers’ personal, non-commercial use, and such information may not be used for any purpose other than to identify prospective properties consumers may be interested in purchasing. This data is deemed reliable but is not guaranteed to be accurate by Edina Realty, Inc., or by the MLS. Edina Realty, Inc., is not a multiple listing service (MLS), nor does it offer MLS access.
Copyright 2026 Stellar MLS as distributed by the MLS GRID. All Rights Reserved.
Sales History & Tax Summary for 2042 Shadow Pine Drive
Sales History
| Date | Price | |
|---|---|---|
| Currently not available. | ||
Tax Summary
| Tax Year | Estimated Market Value | Total Tax |
|---|---|---|
| Currently not available. | ||
Data powered by ATTOM Data Solutions. Copyright© 2026. Information deemed reliable but not guaranteed.
Schools
Schools nearby 2042 Shadow Pine Drive
| Schools in attendance boundaries | Grades | Distance | Rating |
|---|---|---|---|
| Loading... | |||
| Schools nearby | Grades | Distance | Rating |
|---|---|---|---|
| Loading... | |||
Data powered by ATTOM Data Solutions. Copyright© 2026. Information deemed reliable but not guaranteed.
The schools shown represent both the assigned schools and schools by distance based on local school and district attendance boundaries. Attendance boundaries change based on various factors and proximity does not guarantee enrollment eligibility. Please consult your real estate agent and/or the school district to confirm the schools this property is zoned to attend. Information is deemed reliable but not guaranteed.
SchoolDigger ® Rating
The SchoolDigger rating system is a 1-5 scale with 5 as the highest rating. SchoolDigger ranks schools based on test scores supplied by each state's Department of Education. They calculate an average standard score by normalizing and averaging each school's test scores across all tests and grades.
Coming soon properties will soon be on the market, but are not yet available for showings.