$2,400/month
2074 Sunset Point Road #137 Clearwater, FL 33765
For Rent MLS# TB8506844
4 beds 2 baths 1,585 sq ft Condo
Details for 2074 Sunset Point Road #137
MLS# TB8506844
Description for 2074 Sunset Point Road #137, Clearwater, FL, 33765
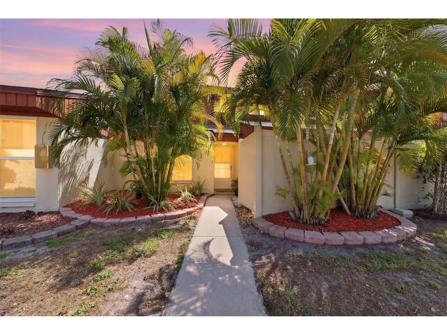
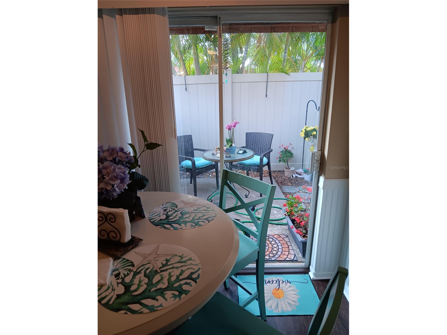
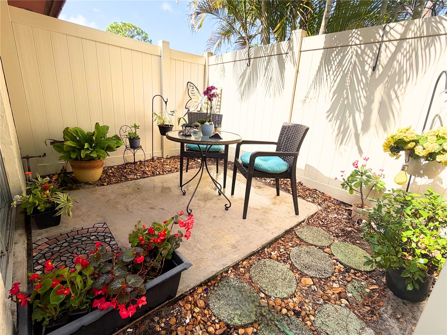
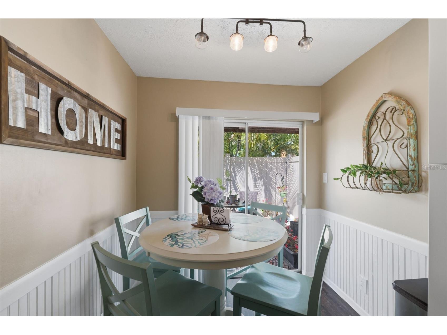
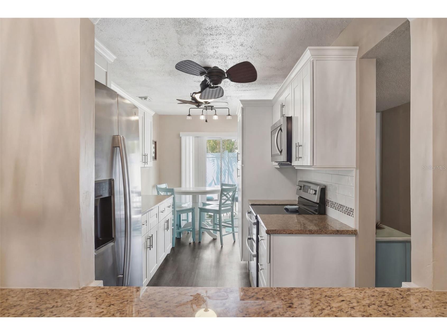
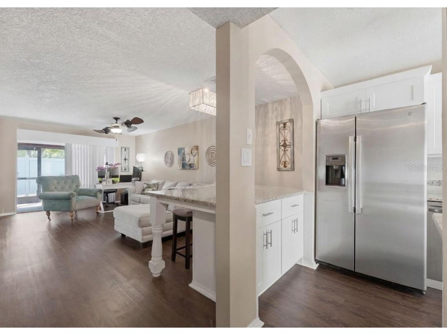
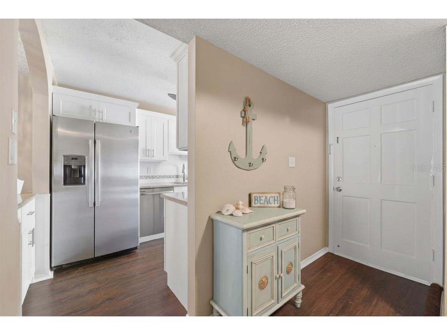
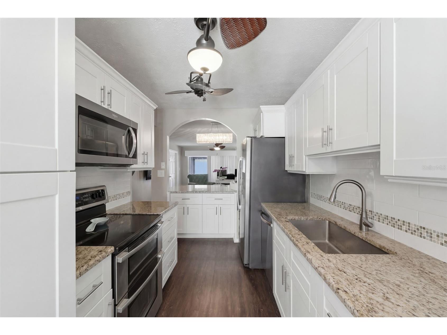
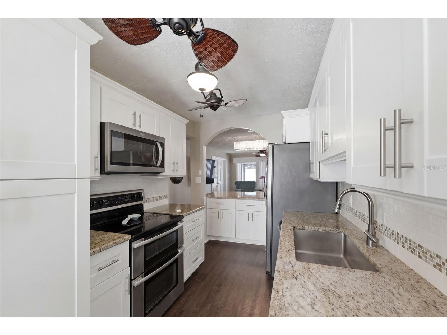
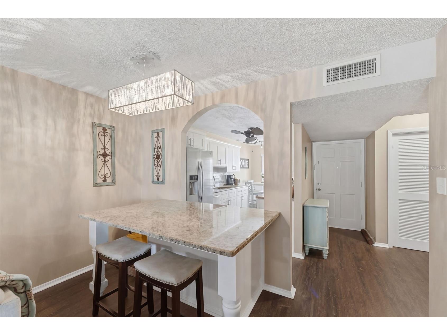
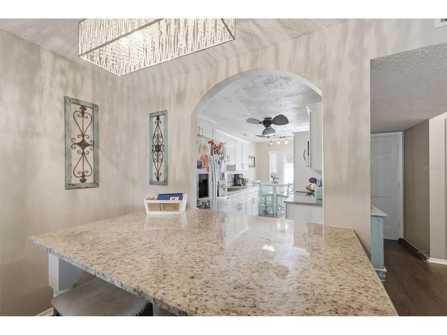
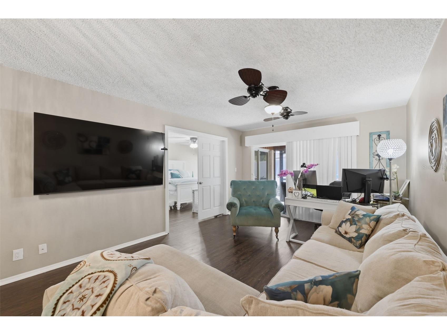
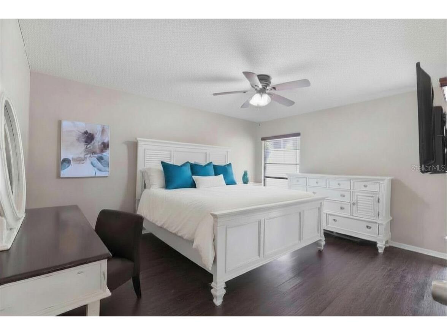
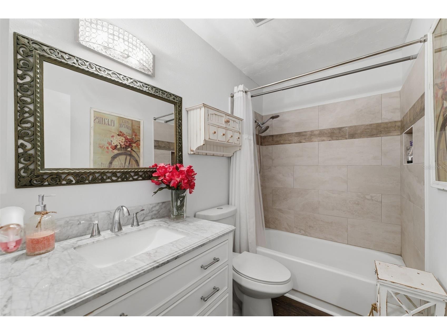
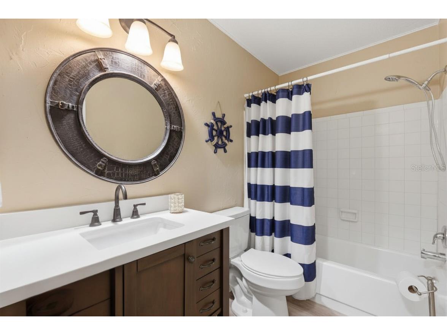
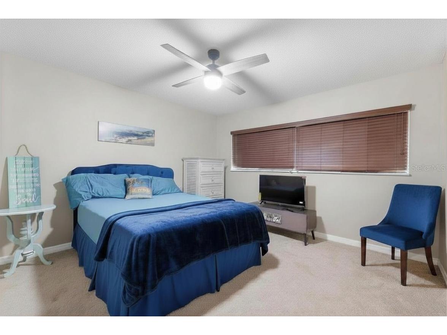
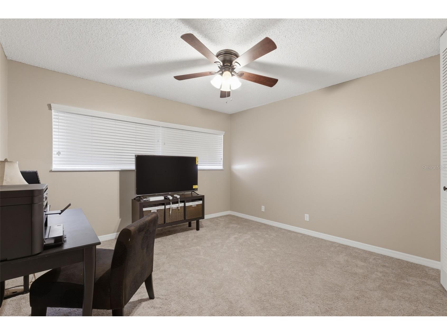
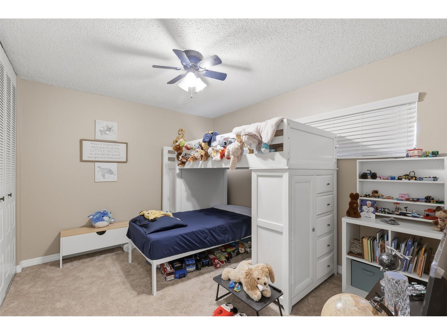
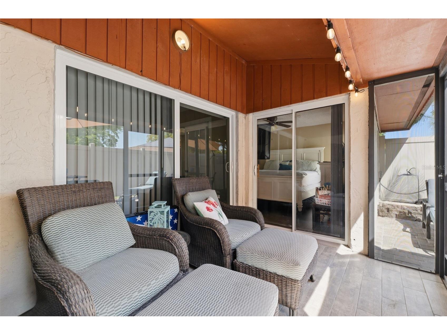
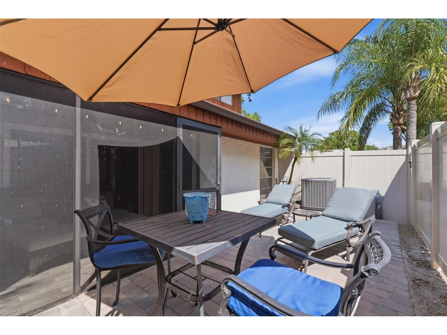
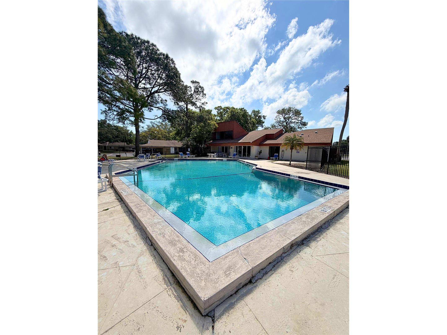
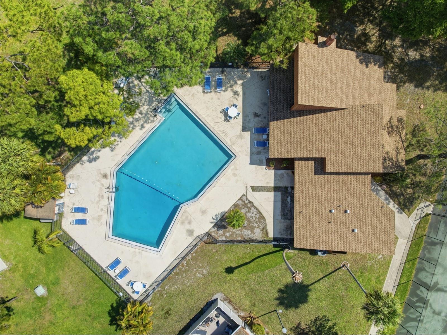
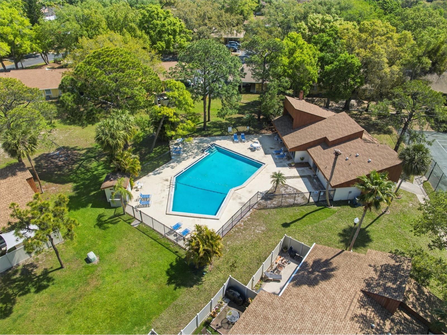
Welcome home to this stunning, fully updated 4-bedroom, 2-bath villa-style residence in the highly sought-after Woodlake Condos, where effortless Florida living meets exceptional style and space. As you step through the front door, you are immediately greeted by beautiful luxury vinyl plank flooring that flows seamlessly across the entire main level, giving the home that warm, open, and inviting feel. The gourmet kitchen dazzles with expansive granite countertops, crisp white solid-wood cabinetry, a shimmering tile backsplash, and top-of-the-line stainless-steel appliances, complete with a breakfast nook. The extended granite bar opens right into the living area, perfect for bar-stool seating, casual meals, or entertaining friends while you cook. Just beside it, the dining space glows beneath a beautiful chandelier-style fixture, creating the perfect spot for family dinners or holiday gatherings. The oversized primary suite on the main level, features a bright, spacious bedroom, a generous walk-in closet with custom built-in shelving, elegant French doors and a sundrenched slider that opens directly onto your screened porch. Step out of the porch and you will find the newly paved patio (installed 2024) ready for morning coffee or evening cocktails. There is even a second private front patio, all with freshly installed privacy fencing for total outdoor enjoyment and seclusion. Take note of the beautifully remodeled primary bath just off the bedroom with elegant lighting, a large vanity with solid-surface counters, and a fully tiled shower. You will also find a dedicated utility room with plenty of storage and your washer and dryer already in place, plus finished under-stairs storage that is a hidden bonus. Up the stairs on the second floor, you will discover three generously sized bedrooms, each flooded with natural light, fitted with updated ceiling fans, and featuring oversized closets for all your storage needs. They share a second fully remodeled full bath with the same high-end finishes with a newer vanity, solid-surface counter, and a beautifully tiled shower. Throughout the home, the pride of ownership shines through every recent upgrade: new electric panel in 2025, HVAC system from 2023, new carpet upstairs in 2023, plus the kitchen, baths, and flooring that are all less than three years young. Window blinds are already installed, and you have a designated parking spot right out front with tons of additional guest parking. This gem is tucked away in a quiet neighborhood, yet it puts you right in the heart of Clearwater, minutes from top-rated schools, shopping, world renowned beaches, parks, and golf courses, with downtown Tampa just 20 minutes away. You are perfectly nestled between vibrant downtown Safety Harbor, charming Dunedin, and lively downtown Clearwater, so endless dining, entertainment, and coastal adventures are always close by. Rent covers all exterior insurance and reserves, water, sewer, trash, the sparkling pool, tennis courts, clubhouse, and recreation center, literally just steps from your door. Spacious, sun-drenched, thoughtfully updated, and move-in ready, this is Florida living at its absolute finest. Schedule your private showing today!
Listing Information
Property Type: Rental, Condominium
Status: Active
Bedrooms: 4
Bathrooms: 2
Lot Size: 9.79 Acres
Square Feet: 1,585 sq ft
Year Built: 1973
Stories: 2 Story
Date Available: 7/1/2026
Subdivision: Woodlake 1 Condo
County: Pinellas
School Information
Elementary: Mcmullen-Booth Elementary-Pn
Middle: Safety Harbor Middle-Pn
High: Dunedin High-Pn
Room Information
Main Floor
Living Room: 21x12
Primary Bedroom: 18x12
Kitchen: 8x17
Upper Floor
Bedroom 4: 12x12
Bedroom 3: 12x11
Bedroom 2: 11x12
Bathrooms
Full Baths: 2
Additonal Room Information
Laundry: Washer Hookup, Electric Dryer Hookup
Interior Features
Appliances: Convection Oven, Electric Water Heater, Washer, Cooktop, Dishwasher, Dryer
Flooring: Carpet,Ceramic Tile,Vinyl
Additional Interior Features: Ceiling Fan(s), Built-in Features, Living/Dining Room, Solid Surface Counters, Wood Cabinets, Main Level Primary
Utilities
Water: Public
Sewer: Public Sewer
Other Utilities: Municipal Utilities
Cooling: Ceiling Fan(s), Central Air
Heating: Central
Exterior / Lot Features
Pool: Community
Additional Exterior/Lot Features: Lighting, Buyer Approval Required
Community Features
Community Features: Sidewalks, Pool, Clubhouse
Security Deposit: 2300
Driving Directions
East on Sunset Point Road from Keene. Left in to Woodlake. Unit is in back.
Financial Considerations
Owner Pays: Common Area Maintenance,Pool Maintenance,Recreational,Sewer,Trash Collection,Water
Tax/Property ID: 01-29-15-98750-013-1370
 A broker reciprocity listing courtesy: PRISTINE FLORIDA PROPERTIES LLC
Based on information provided by Stellar MLS as distributed by the MLS GRID. Information from the Internet Data Exchange is provided exclusively for consumers’ personal, non-commercial use, and such information may not be used for any purpose other than to identify prospective properties consumers may be interested in purchasing. This data is deemed reliable but is not guaranteed to be accurate by Edina Realty, Inc., or by the MLS. Edina Realty, Inc., is not a multiple listing service (MLS), nor does it offer MLS access.
Copyright 2026 Stellar MLS as distributed by the MLS GRID. All Rights Reserved.
Sales History & Tax Summary for 2074 Sunset Point Road #137
Sales History
| Date | Price | |
|---|---|---|
| Currently not available. | ||
Tax Summary
| Tax Year | Estimated Market Value | Total Tax |
|---|---|---|
| Currently not available. | ||
Data powered by ATTOM Data Solutions. Copyright© 2026. Information deemed reliable but not guaranteed.
Schools
Schools nearby 2074 Sunset Point Road #137
| Schools in attendance boundaries | Grades | Distance | Rating |
|---|---|---|---|
| Loading... | |||
| Schools nearby | Grades | Distance | Rating |
|---|---|---|---|
| Loading... | |||
Data powered by ATTOM Data Solutions. Copyright© 2026. Information deemed reliable but not guaranteed.
The schools shown represent both the assigned schools and schools by distance based on local school and district attendance boundaries. Attendance boundaries change based on various factors and proximity does not guarantee enrollment eligibility. Please consult your real estate agent and/or the school district to confirm the schools this property is zoned to attend. Information is deemed reliable but not guaranteed.
SchoolDigger ® Rating
The SchoolDigger rating system is a 1-5 scale with 5 as the highest rating. SchoolDigger ranks schools based on test scores supplied by each state's Department of Education. They calculate an average standard score by normalizing and averaging each school's test scores across all tests and grades.
Coming soon properties will soon be on the market, but are not yet available for showings.