
$2,395/month
2092 Cross Prairie Parkway Kissimmee, FL 34744
For Rent MLS# O6415582
3 beds 3 baths 1,826 sq ft Single Family
Details for 2092 Cross Prairie Parkway
MLS# O6415582
Description for 2092 Cross Prairie Parkway, Kissimmee, FL, 34744
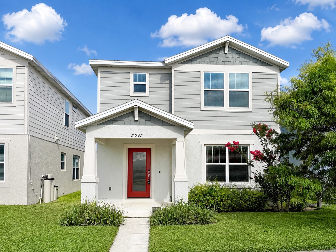
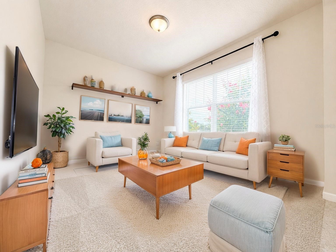
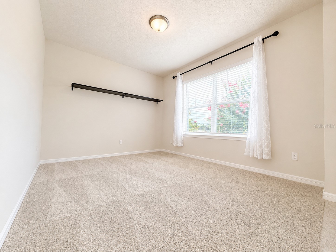
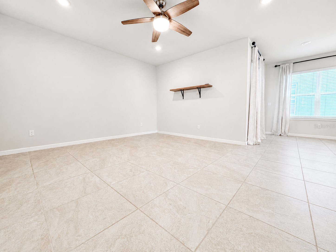
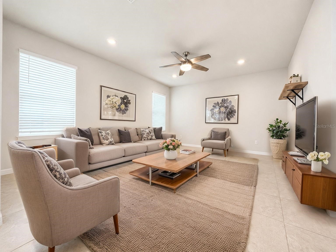
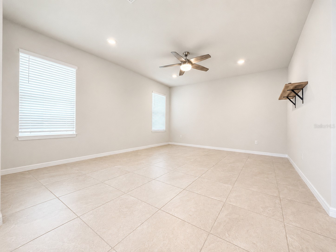
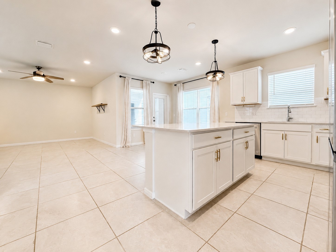
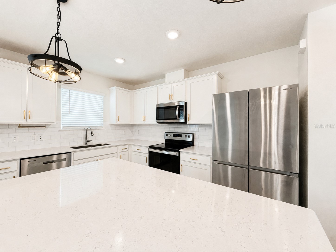
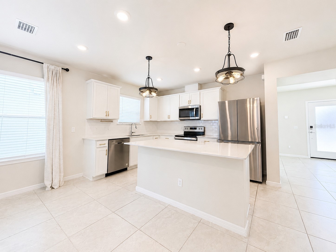
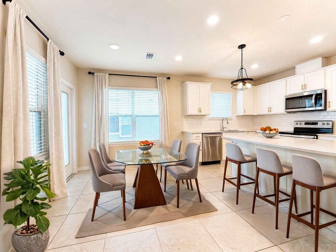
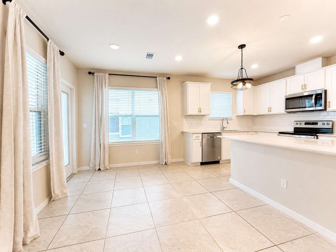
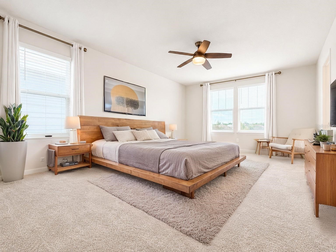
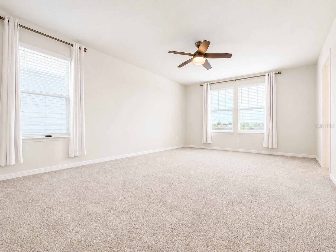
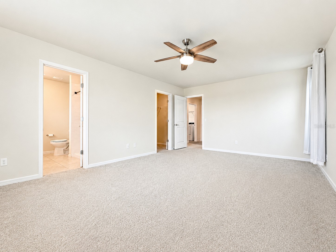
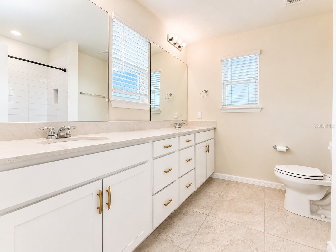
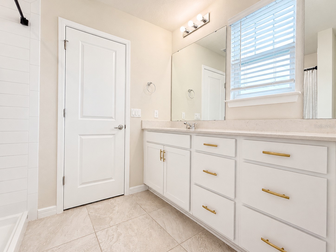
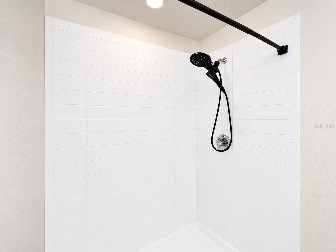
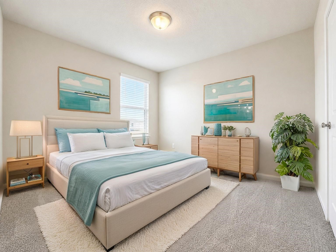
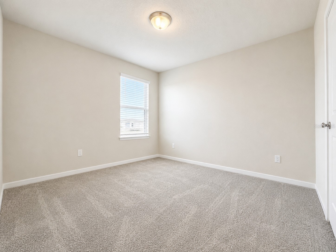
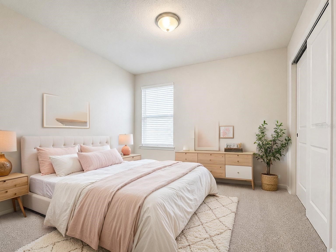
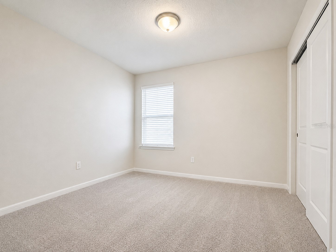
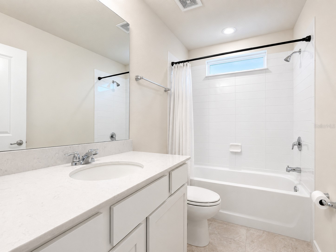
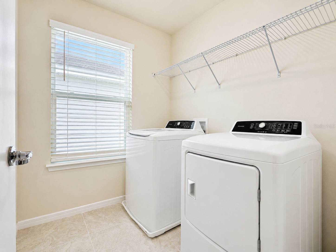
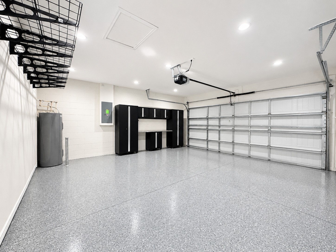
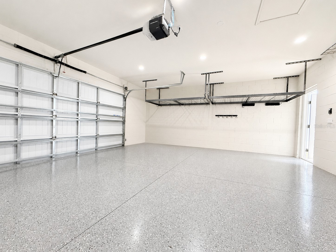
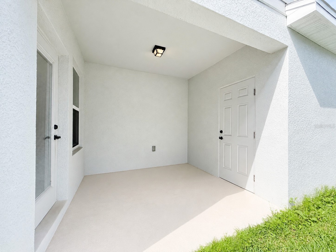
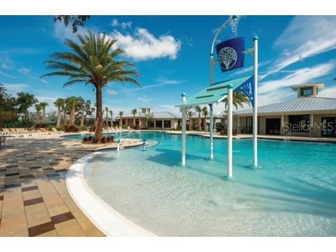
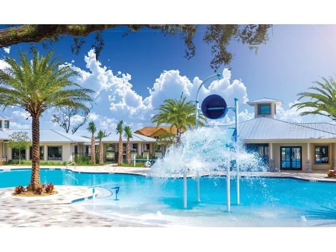
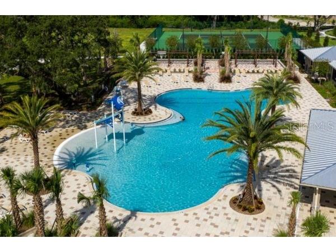
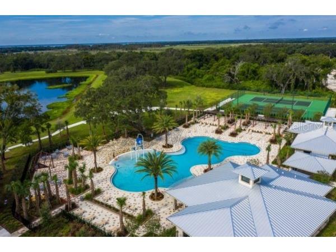
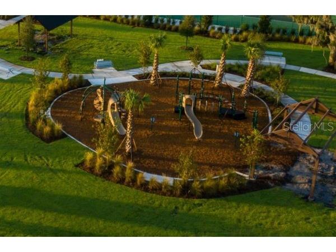
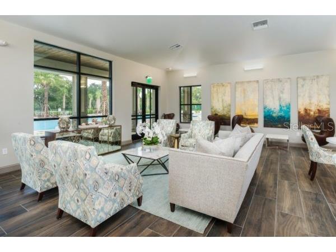
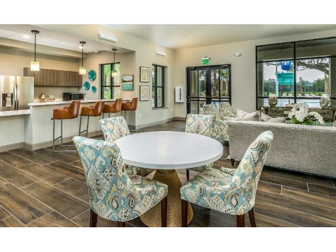
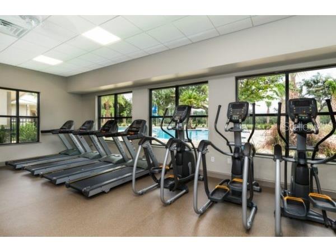
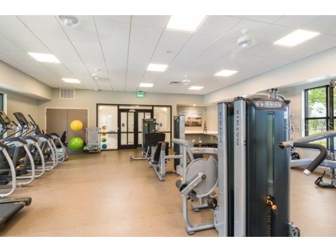
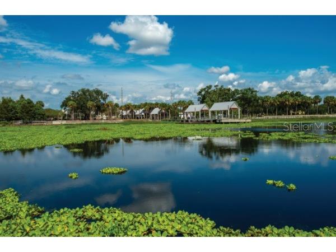
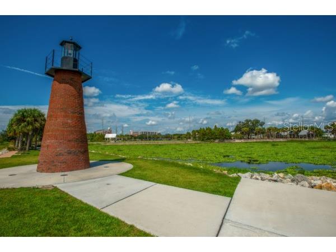
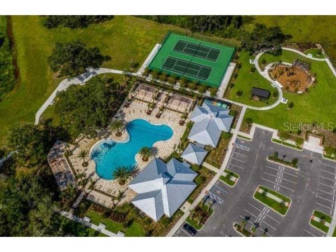
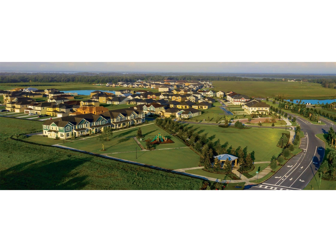
Virtually Staged. Welcome to 2092 Cross Prairie Parkway in Kissimmee — a beautifully designed home that blends functionality, comfort, and inviting living spaces in a community built for modern lifestyles. From the moment you step inside, abundant natural light fills the home, creating a warm and welcoming atmosphere that makes every space feel open, bright, and connected. The thoughtfully designed ground floor offers an open-concept layout ideal for both everyday living and entertaining. A formal living room provides a refined space for gatherings, while an additional flex room creates endless possibilities — whether used as a home office, reading lounge, seating area, play space, or an additional gathering room to fit your lifestyle. The seamless flow throughout the main living areas allows everyone to stay connected while still enjoying dedicated spaces throughout the home. Step outside to the covered lanai and enjoy an easy extension of indoor living — perfect for morning coffee, outdoor dining, or simply relaxing at the end of the day. Completing the home's practical design is a rear-entry garage featuring added storage space and built-in cabinets to help keep everyday essentials organized. Upstairs, all bedrooms are thoughtfully positioned for privacy and convenience. The spacious primary suite offers a comfortable retreat with room to unwind and recharge, while the additional bedrooms provide flexibility for family, guests, or personal space. A conveniently located upstairs laundry area adds ease and efficiency to daily routines. Located within a desirable Tohoqua community, residents enjoy neighborhood amenities designed to encourage connection and outdoor enjoyment, including the sparkling community poo, fitness center, welcoming clubhouse, playground and sport courts. The location also places you close to shopping, dining, schools, major commuter routes, and world-famous Central Florida attractions including Walt Disney World, entertainment destinations, and countless recreational opportunities. This is more than just a rental — it’s a place to settle in, create memories, and enjoy a home that was designed with comfort, space, and everyday living in mind. All residents are enrolled in the Resident Benefits Package (RBP) for $59.00/month which includes liability insurance, credit building to help boost the resident's credit score with timely rent payments, up to $1M Identity Theft Protection, move-in concierge service making utility connection and home service setup a breeze during your move-in, our best-in-class resident rewards program, on-demand pest control, HVAC filters, and much more! More details upon application. This property offers an option of a security deposit-free lease using Obligos billing authorization technology for qualified tenants. Non-refundable application fee of $80 per person above the age of 18 years of age. One time admin fee of $295 for approved application.
Listing Information
Property Type: Rental, Single Family Residence
Status: Active
Bedrooms: 3
Bathrooms: 3
Lot Size: 0.10 Acres
Square Feet: 1,826 sq ft
Year Built: 2023
Garage: Yes
Stories: 2 Story
Date Available: 6/12/2026
Construction Display: New Construction
Subdivision: Tohoqua Ph 4b
County: Osceola
Construction Status: New Construction
School Information
Elementary: Neptune Elementary
Middle: Neptune Middle (6-8)
High: Gateway High School (9 12)
Room Information
Main Floor
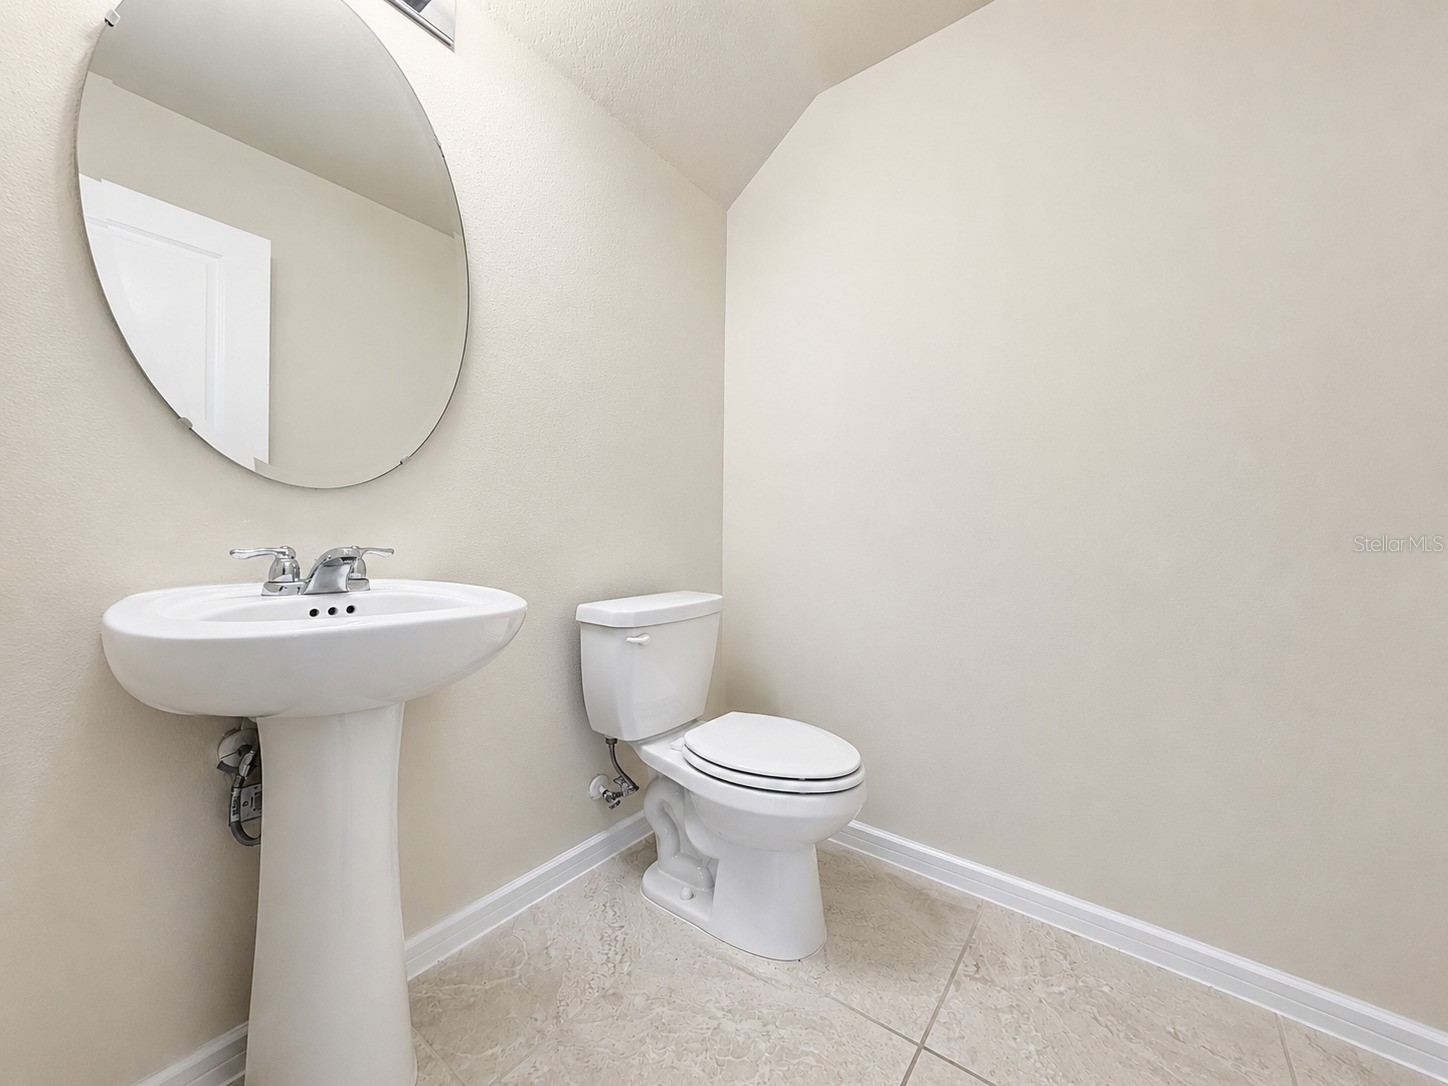
Bathroom 3:
Living Room: 14x17
Den: 10x12
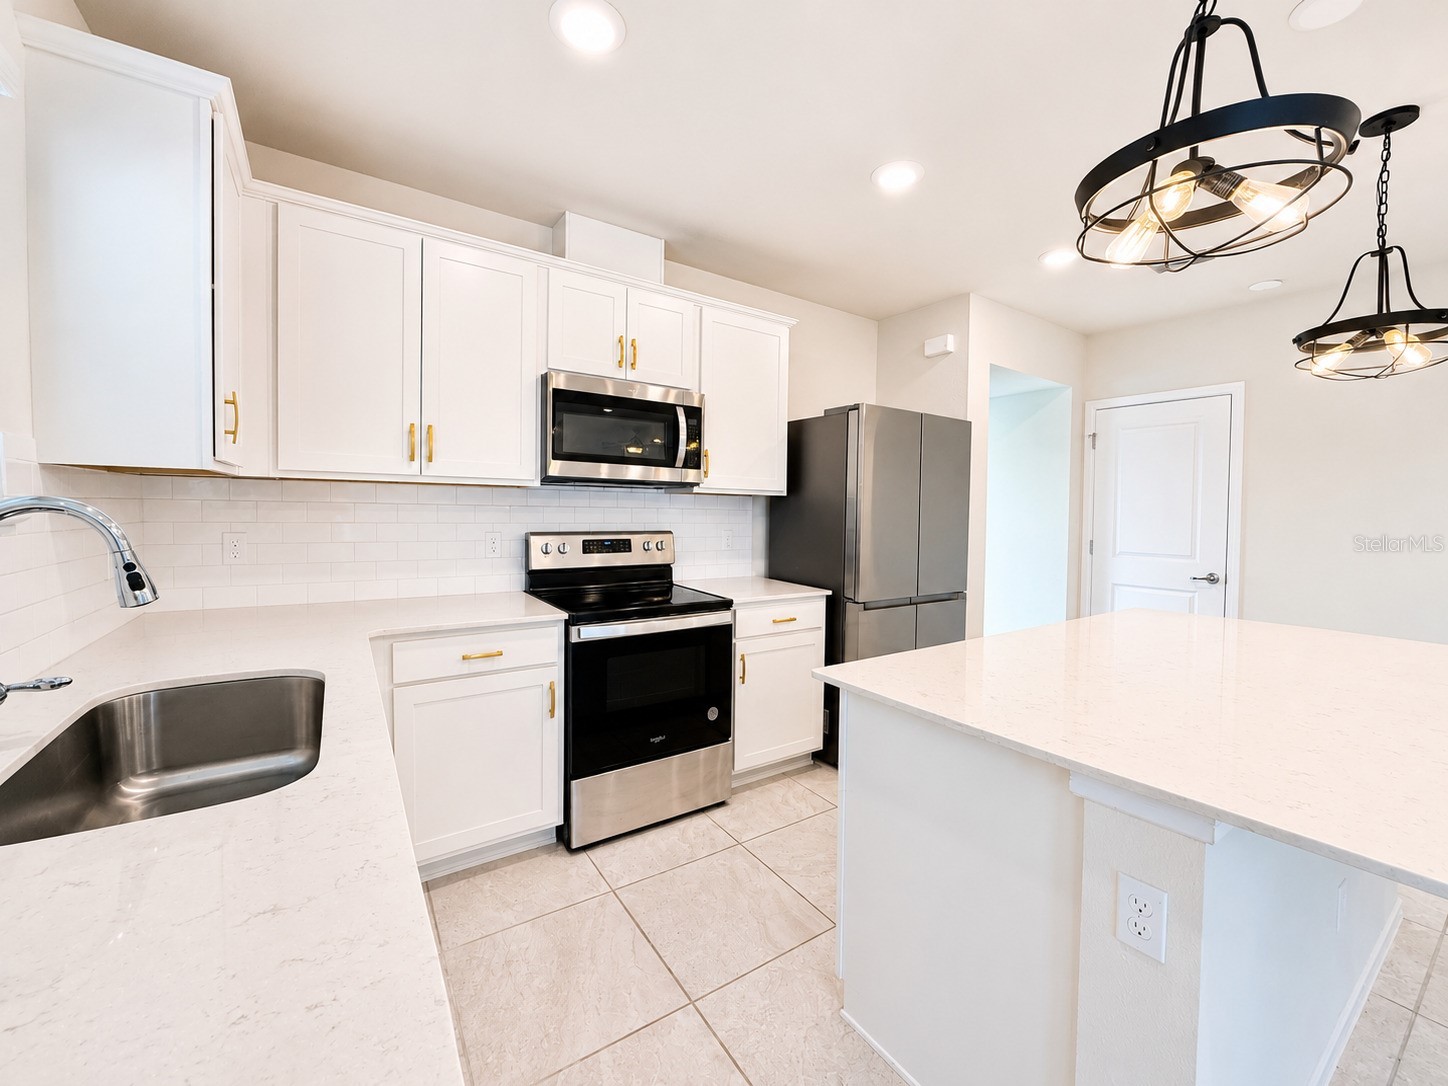
Kitchen: 10x13
Dining Room: 9x15
Upper Floor
Bathroom 2:
Primary Bathroom:
Bedroom 3: 10x10
Bedroom 2: 10x10
Primary Bedroom: 14x19
Bathrooms
Full Baths: 2
1/2 Baths: 1
Additonal Room Information
Laundry: Inside, Laundry Room
Interior Features
Appliances: Range Hood, Washer, Range, Refrigerator, Microwave, Dishwasher, Disposal, Dryer
Flooring: Carpet,Tile
Doors/Windows: Window Treatments, Aluminum Frames, Blinds
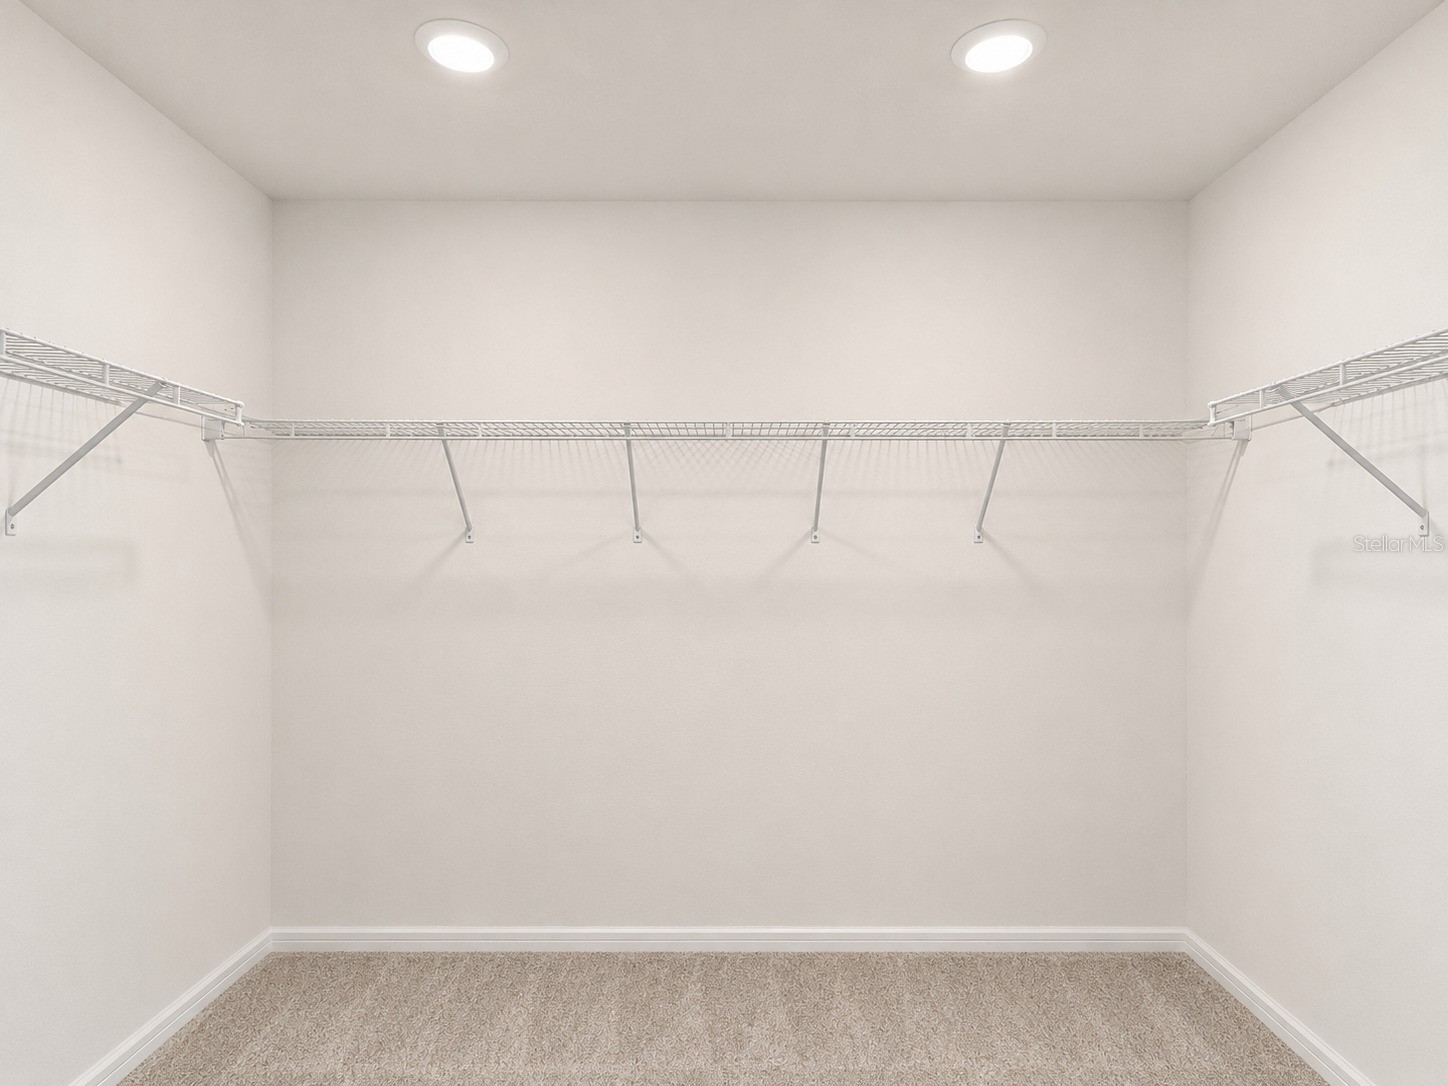
Additional Interior Features: Ceiling Fan(s), Walk-In Closet(s), Window Treatments, Upper Level Primary, Open Floorplan, Stone Counters
Utilities
Water: Public
Sewer: Public Sewer
Other Utilities: Cable Connected,Electricity Connected,Sewer Connected,Water Connected
Cooling: Central Air, Ceiling Fan(s)
Heating: Central
Exterior / Lot Features
Attached Garage: Attached Garage
Garage Spaces: 2
Parking Description: Garage, driveway, Garage Door Opener
Pool: Association, Community
Lot View: Garden,Trees/Woods
Lot Dimensions: 33x130
Additional Exterior/Lot Features: Sprinkler/Irrigation, Front Porch, Open, Patio, Flat, Level, Landscaped, City Lot, Outside City Limits
Community Features
Community Features: Park, Fitness, Playground, Clubhouse, Pool, Tennis Court(s), Sidewalks
Association Amenities: Tennis Court(s), Pool, Playground, Fitness Center, Clubhouse, Park
Security Deposit: 2495
Driving Directions
From Neptune Road in St. Cloud, turn onto Cross Prairie Parkway and continue straight into the Tohoqua community. Pass the K–8 school and continue for approximately 2 miles. The property, 2092 Cross Prairie Pkwy, will be located on the left-hand side. The home is conveniently situated with quick access to major roadways including Florida’s Turnpike, and is just minutes from downtown Kissimmee, St. Cloud, shopping, dining, hospitals, and area attractions.
Financial Considerations
Owner Pays: Insurance,Management,Repairs,Taxes,Trash Collection
Tax/Property ID: 26-30-05-5347-0001-183.0
 A broker reciprocity listing courtesy: CANI PROPERTY MANAGEMENT
Based on information provided by Stellar MLS as distributed by the MLS GRID. Information from the Internet Data Exchange is provided exclusively for consumers’ personal, non-commercial use, and such information may not be used for any purpose other than to identify prospective properties consumers may be interested in purchasing. This data is deemed reliable but is not guaranteed to be accurate by Edina Realty, Inc., or by the MLS. Edina Realty, Inc., is not a multiple listing service (MLS), nor does it offer MLS access.
Copyright 2026 Stellar MLS as distributed by the MLS GRID. All Rights Reserved.
Sales History & Tax Summary for 2092 Cross Prairie Parkway
Sales History
| Date | Price | |
|---|---|---|
| Currently not available. | ||
Tax Summary
| Tax Year | Estimated Market Value | Total Tax |
|---|---|---|
| Currently not available. | ||
Data powered by ATTOM Data Solutions. Copyright© 2026. Information deemed reliable but not guaranteed.
Schools
Schools nearby 2092 Cross Prairie Parkway
| Schools in attendance boundaries | Grades | Distance | Rating |
|---|---|---|---|
| Loading... | |||
| Schools nearby | Grades | Distance | Rating |
|---|---|---|---|
| Loading... | |||
Data powered by ATTOM Data Solutions. Copyright© 2026. Information deemed reliable but not guaranteed.
The schools shown represent both the assigned schools and schools by distance based on local school and district attendance boundaries. Attendance boundaries change based on various factors and proximity does not guarantee enrollment eligibility. Please consult your real estate agent and/or the school district to confirm the schools this property is zoned to attend. Information is deemed reliable but not guaranteed.
SchoolDigger ® Rating
The SchoolDigger rating system is a 1-5 scale with 5 as the highest rating. SchoolDigger ranks schools based on test scores supplied by each state's Department of Education. They calculate an average standard score by normalizing and averaging each school's test scores across all tests and grades.
Coming soon properties will soon be on the market, but are not yet available for showings.