$2,600/month
Off-Market Date: 07/18/2026215 48th Street NW Bradenton, FL 34209
Pending MLS# A4699761
3 beds 3 baths 2,829 sq ft Single Family
Details for 215 48th Street NW
MLS# A4699761
Description for 215 48th Street NW, Bradenton, FL, 34209
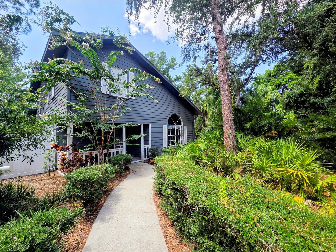
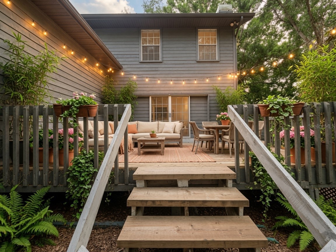
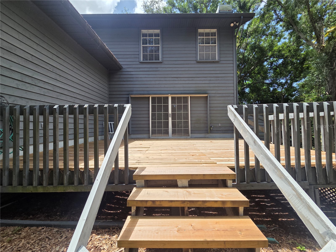
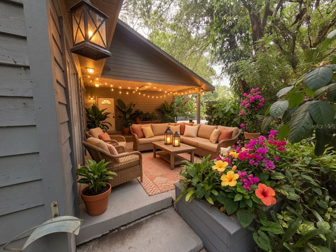
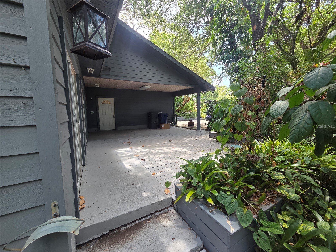
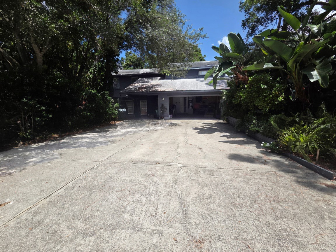
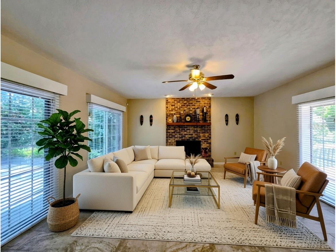
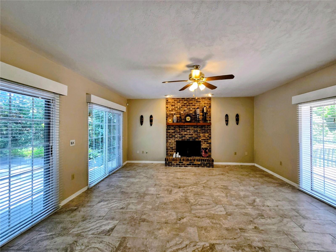
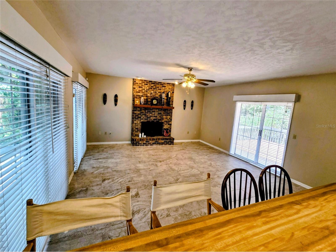
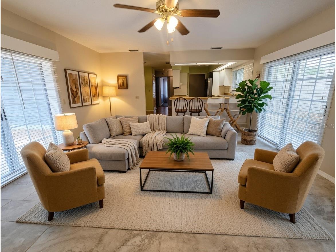
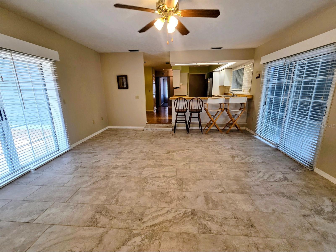
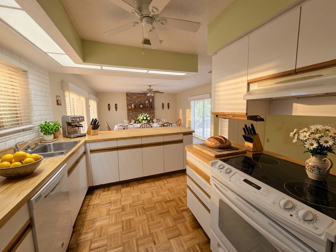
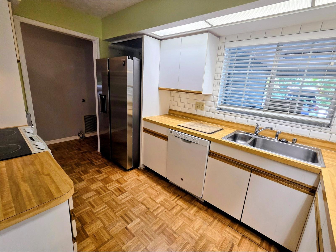
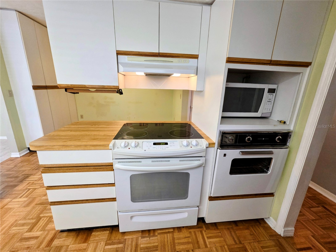
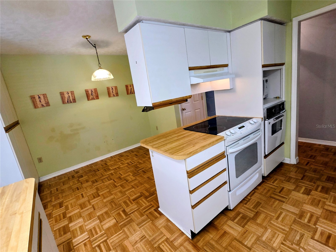
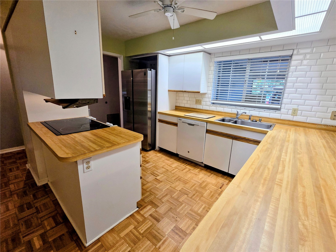
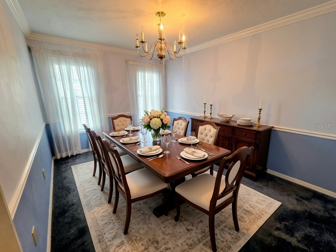
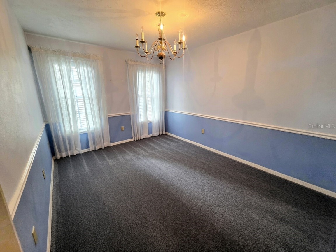
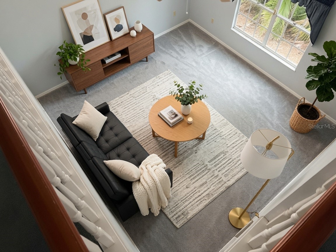
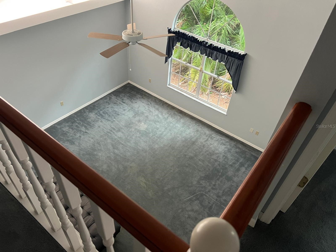
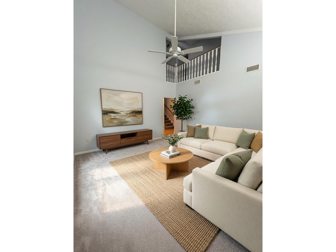
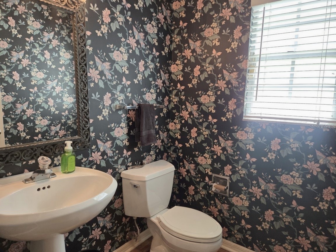
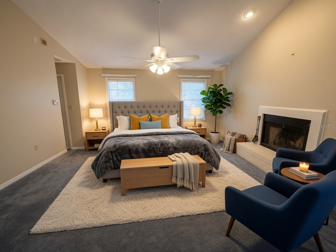
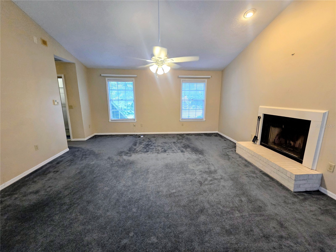
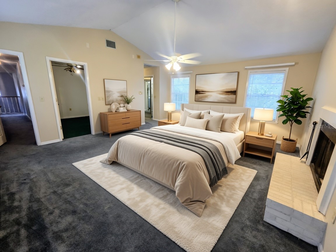
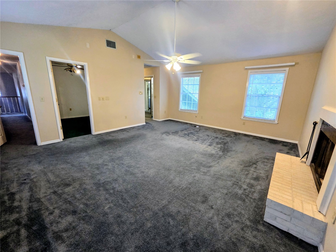
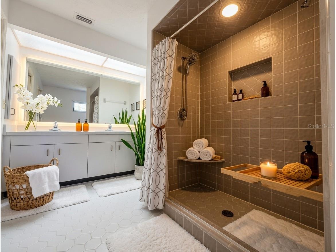
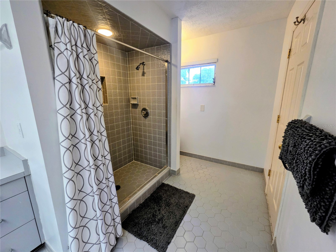
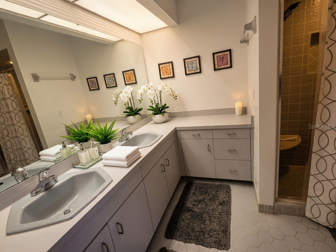
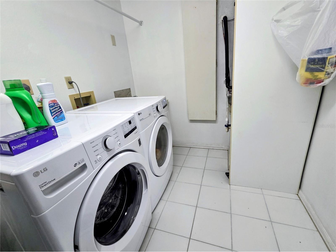
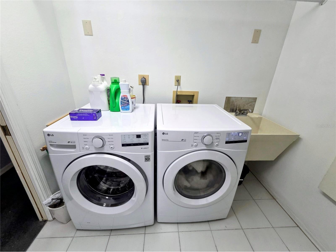
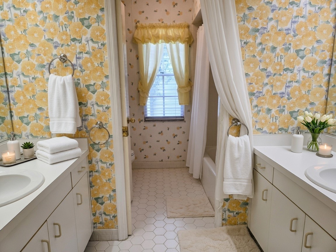
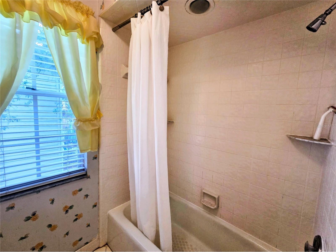
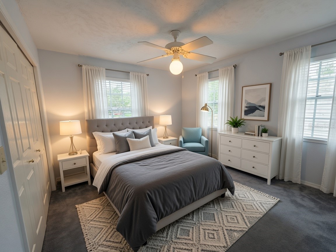
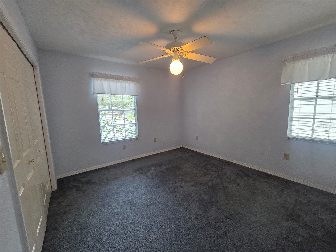
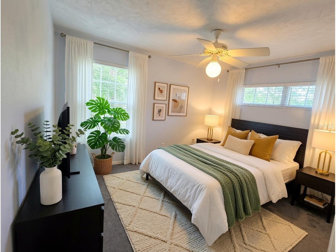
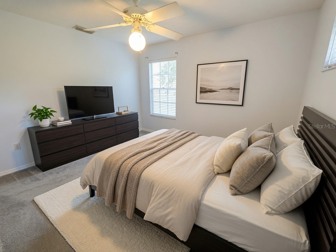
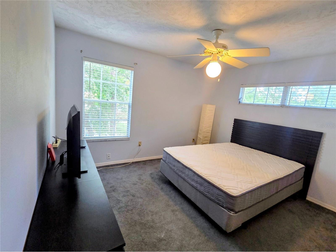
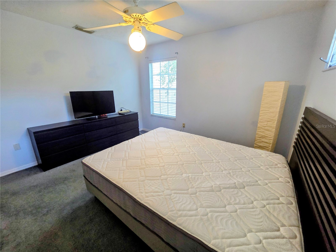
Virtually Staged. You will appreciate this two-story home in the Harbour Oaks neighborhood of Northwest Bradenton. Situated on a private, heavily wooded cul-de-sac, this 3-bedroom, 2.5-bathroom property offers a spacious layout with thoughtful features. Downstairs you will find a roomy sitting room, formal dining room, half bath, kitchen with ample storage, and a large family room featuring a wood-burning fireplace and sliders on both sides that open to outdoor decks. Additional storage is conveniently located under the stairway. Upstairs, the primary suite is generously sized with a very large closet that can serve as extra storage or a small office. The primary bathroom includes dual sinks and a large shower. Two additional bedrooms share a full bathroom with dual sinks and a combination shower/tub. An upstairs laundry room with a built-in ironing board adds to the convenience. The home backs up to a heavily wooded area with a creek, providing privacy and a peaceful, natural setting. Located in Flood Zone X, the property is just minutes from the beautiful white-sand beaches, fishing piers, and sunsets of Anna Maria Island. Residents also enjoy convenient access to Bradenton’s dining, entertainment, shopping, and medical facilities. Tenant is responsible for all utilities. Owner will consider up to two small dogs with approval. First, last month’s rent, and security deposit are required for this annual rental.
Listing Information
Property Type: Rental, Single Family Residence
Status: Pending
Bedrooms: 3
Bathrooms: 3
Lot Size: 0.20 Acres
Square Feet: 2,829 sq ft
Year Built: 1986
Garage: Yes
Stories: 2 Story
Date Available: 7/13/2026
Subdivision: Harbour Oaks Sub
County: Manatee
School Information
Elementary: Miller Elementary
Middle: Martha B. King Middle
High: Manatee High
Room Information
Main Floor
Dining Room: 8x10
Kitchen: 17x17
Family Room: 17x20
Dining Room: 10x13
Upper Floor
Bedroom 3: 10x11
Primary Bedroom: 14x20
Bedroom 3: 12x11
Bedroom 2: 12x11
Bathrooms
Full Baths: 2
1/2 Baths: 1
Additonal Room Information
Laundry: Inside
Interior Features
Appliances: Washer, Dishwasher, Dryer, Microwave, Range, Refrigerator
Flooring: Carpet,Ceramic Tile
Doors/Windows: Blinds
Fireplaces: Family Room, Wood Burning, Primary Bedroom
Additional Interior Features: Eat-In Kitchen, Loft, Walk-In Closet(s), Kitchen/Family Room Combo, Open Floorplan, Cathedral Ceiling(s), High Ceilings, Ceiling Fan(s), Vaulted Ceiling(s)
Utilities
Water: Public
Other Utilities: Cable Available,High Speed Internet Available,Sewer Connected
Cooling: Ceiling Fan(s), Central Air
Heating: Heat Pump, Electric, Central
Exterior / Lot Features
Attached Garage: Attached Garage
Garage Spaces: 2
Parking Description: Garage Door Opener, Other, Garage, driveway
Lot View: Creek/Stream,Trees/Woods,Water
Additional Exterior/Lot Features: Patio, Porch, Deck, Cul-de-Sac, Outside City Limits
Waterfront Details
Water Front Features: Creek
Community Features
Security Deposit: 2600
Driving Directions
SR 64 West, past US 301. Go past 43rd St. West and turn right on 47th St. West, left on 2nd Ave. Drive NW, left on 48th St. NW. House will be on cul-de-sac.
Financial Considerations
Tenant Pays: Carpet Cleaning Fee,Janitorial Service
Owner Pays: None
Tax/Property ID: 3592001709
 A broker reciprocity listing courtesy: RONNIE DEWITT AND ASSOCIATES
Based on information provided by Stellar MLS as distributed by the MLS GRID. Information from the Internet Data Exchange is provided exclusively for consumers’ personal, non-commercial use, and such information may not be used for any purpose other than to identify prospective properties consumers may be interested in purchasing. This data is deemed reliable but is not guaranteed to be accurate by Edina Realty, Inc., or by the MLS. Edina Realty, Inc., is not a multiple listing service (MLS), nor does it offer MLS access.
Copyright 2026 Stellar MLS as distributed by the MLS GRID. All Rights Reserved.
Sales History & Tax Summary for 215 48th Street NW
Sales History
| Date | Price | |
|---|---|---|
| Currently not available. | ||
Tax Summary
| Tax Year | Estimated Market Value | Total Tax |
|---|---|---|
| Currently not available. | ||
Data powered by ATTOM Data Solutions. Copyright© 2026. Information deemed reliable but not guaranteed.
Schools
Schools nearby 215 48th Street NW
| Schools in attendance boundaries | Grades | Distance | Rating |
|---|---|---|---|
| Loading... | |||
| Schools nearby | Grades | Distance | Rating |
|---|---|---|---|
| Loading... | |||
Data powered by ATTOM Data Solutions. Copyright© 2026. Information deemed reliable but not guaranteed.
The schools shown represent both the assigned schools and schools by distance based on local school and district attendance boundaries. Attendance boundaries change based on various factors and proximity does not guarantee enrollment eligibility. Please consult your real estate agent and/or the school district to confirm the schools this property is zoned to attend. Information is deemed reliable but not guaranteed.
SchoolDigger ® Rating
The SchoolDigger rating system is a 1-5 scale with 5 as the highest rating. SchoolDigger ranks schools based on test scores supplied by each state's Department of Education. They calculate an average standard score by normalizing and averaging each school's test scores across all tests and grades.
Coming soon properties will soon be on the market, but are not yet available for showings.