$1,800/month
227 Southampton Drive #289 Venice, FL 34293
For Rent MLS# A4694588
2 beds 2 baths 1,555 sq ft Condo
Details for 227 Southampton Drive #289
MLS# A4694588
Description for 227 Southampton Drive #289, Venice, FL, 34293
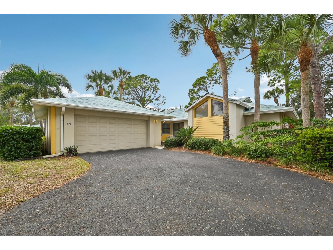
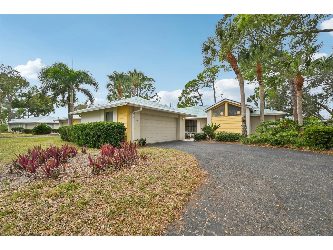
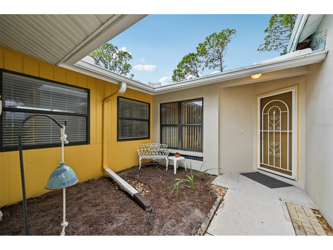
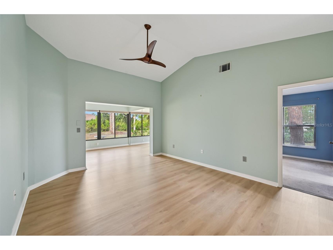
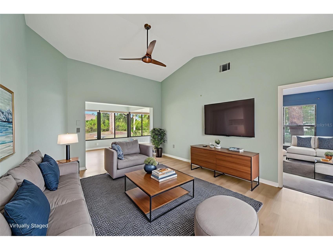
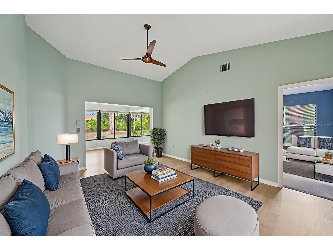
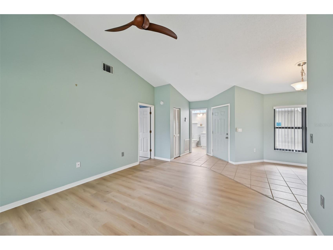
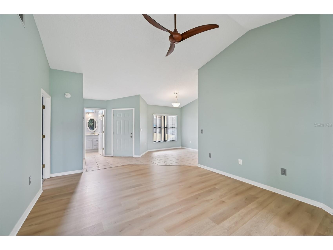
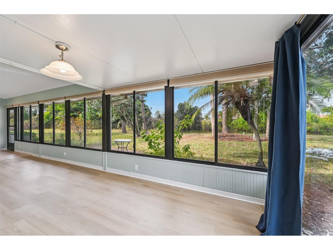
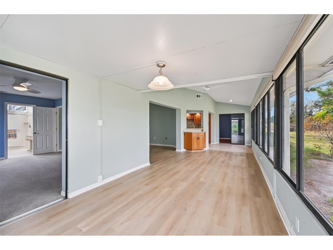
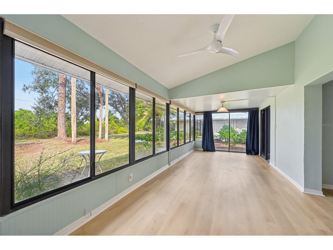
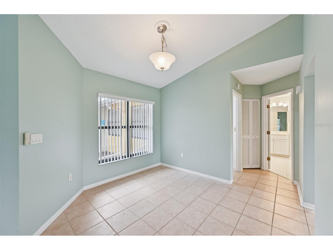
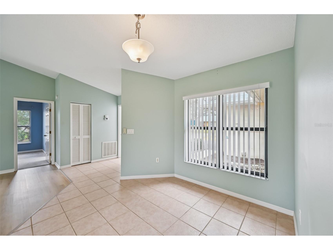
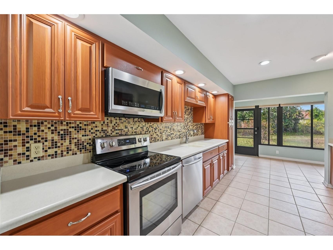
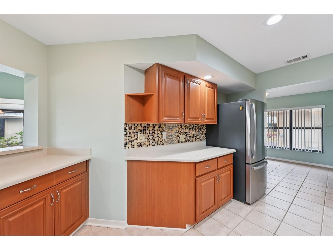
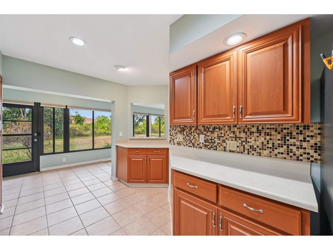
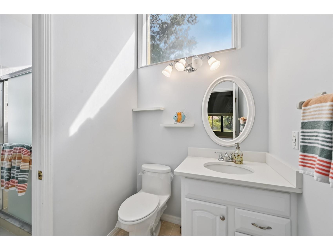
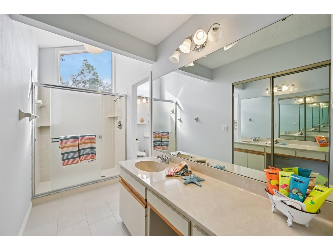
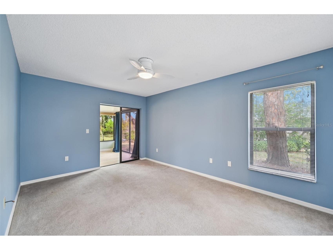
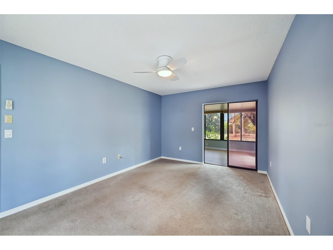
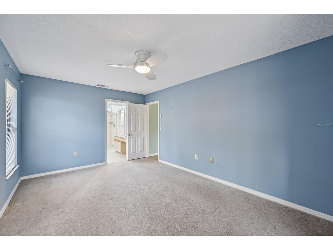
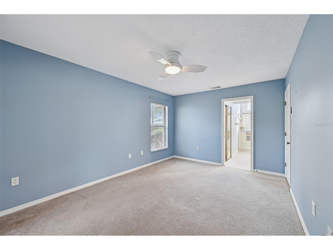
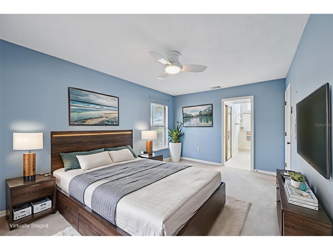
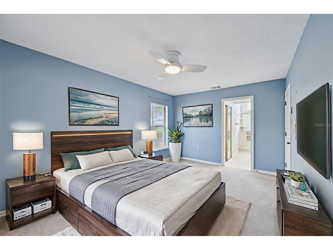
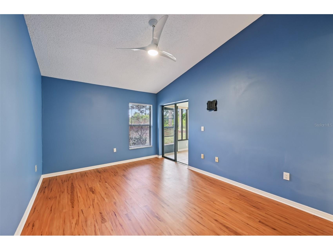
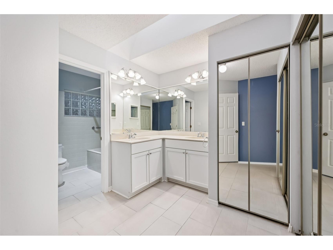
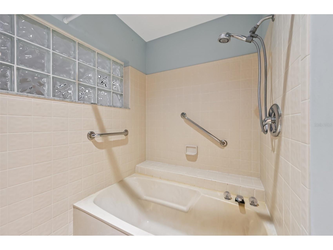
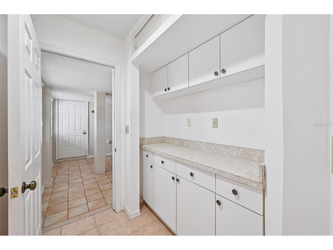
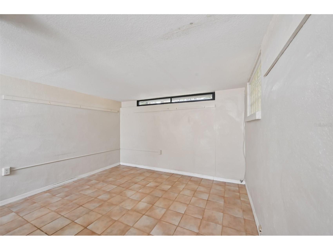
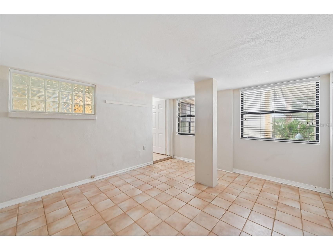
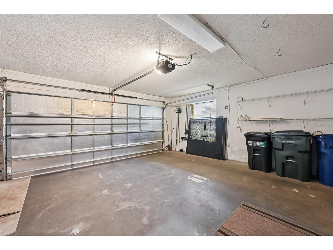
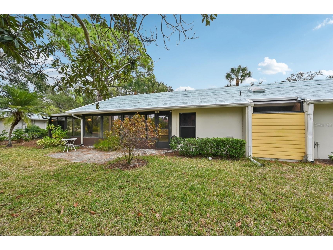
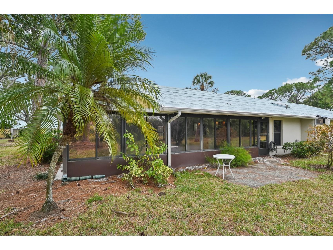
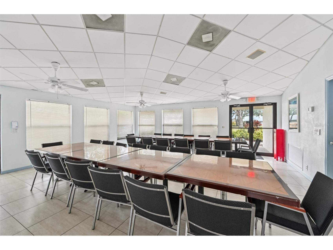
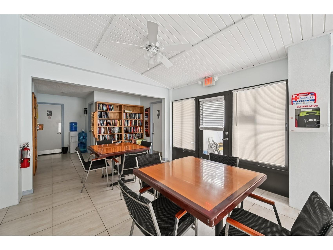
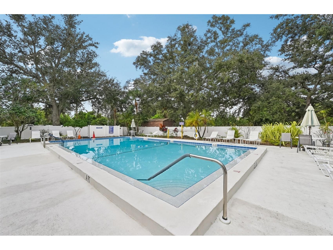
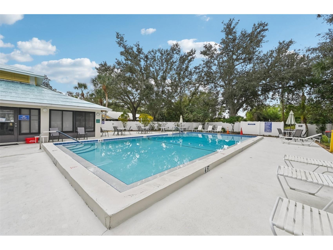
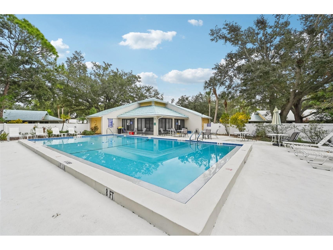
Virtually Staged. Virtually Staged. Welcome to this delightful villa, perfectly situated on a picturesque street lined with a canopy of mature oak trees. This home offers a spacious and versatile floor plan, featuring two primary suites, two full baths, and a convenient two-car garage. Step inside to a welcoming foyer that leads into a bright living room with soaring cathedral ceilings. The generous bonus room provides the ideal space for a home office, den, or creative retreat. At the rear of the house, the sunlit Florida Room invites relaxation and enjoyment year-round. The updated kitchen is a chef’s dream, boasting solid surface countertops, a stylish tile backsplash, raised wood panel cabinetry with pull-out shelves, and modern stainless steel appliances. NEWER refrigerator will please the cook of the house. Recent upgrades include a newer AC unit has recently been serviced and an updated electrical panel (2014), and a NEW hot water heater ensuring comfort and peace of mind. Association is currently installing new metal roofs throughout the community adding beauty and safety. Residents of Myrtle Trace enjoy a vibrant community lifestyle, with access to a nearby clubhouse hosting a variety of activities and a heated community pool. For those seeking even more amenities, an optional membership to The Plantation Golf & Country Club is available, offering TWO 18-hole championship golf courses, a fitness center, tennis courts, a heated Jr Olympic-size pool, diverse dining options, and a wide range of activities. Home offers space and opportunity to join Plantation Golf Course if wanted. Home requires first, last and security deposit. 12 month lease
Listing Information
Property Type: Rental, Condominium
Status: Active
Bedrooms: 2
Bathrooms: 2
Square Feet: 1,555 sq ft
Year Built: 1984
Garage: Yes
Stories: 1 Story
Date Available: 6/1/2026
Subdivision: Myrtle Trace At Plan
County: Sarasota
School Information
Elementary: Taylor Ranch Elementary
Middle: Venice Area Middle
High: Venice Senior High
Room Information
Main Floor
Florida Room: 10x24
Office: 11x10
Primary Bedroom: 15x11
Primary Bathroom:
Living Room: 13x14
Kitchen: 7x14
Dining Room: 8x10
Bedroom 2: 16x11
Bathrooms
Full Baths: 2
Additonal Room Information
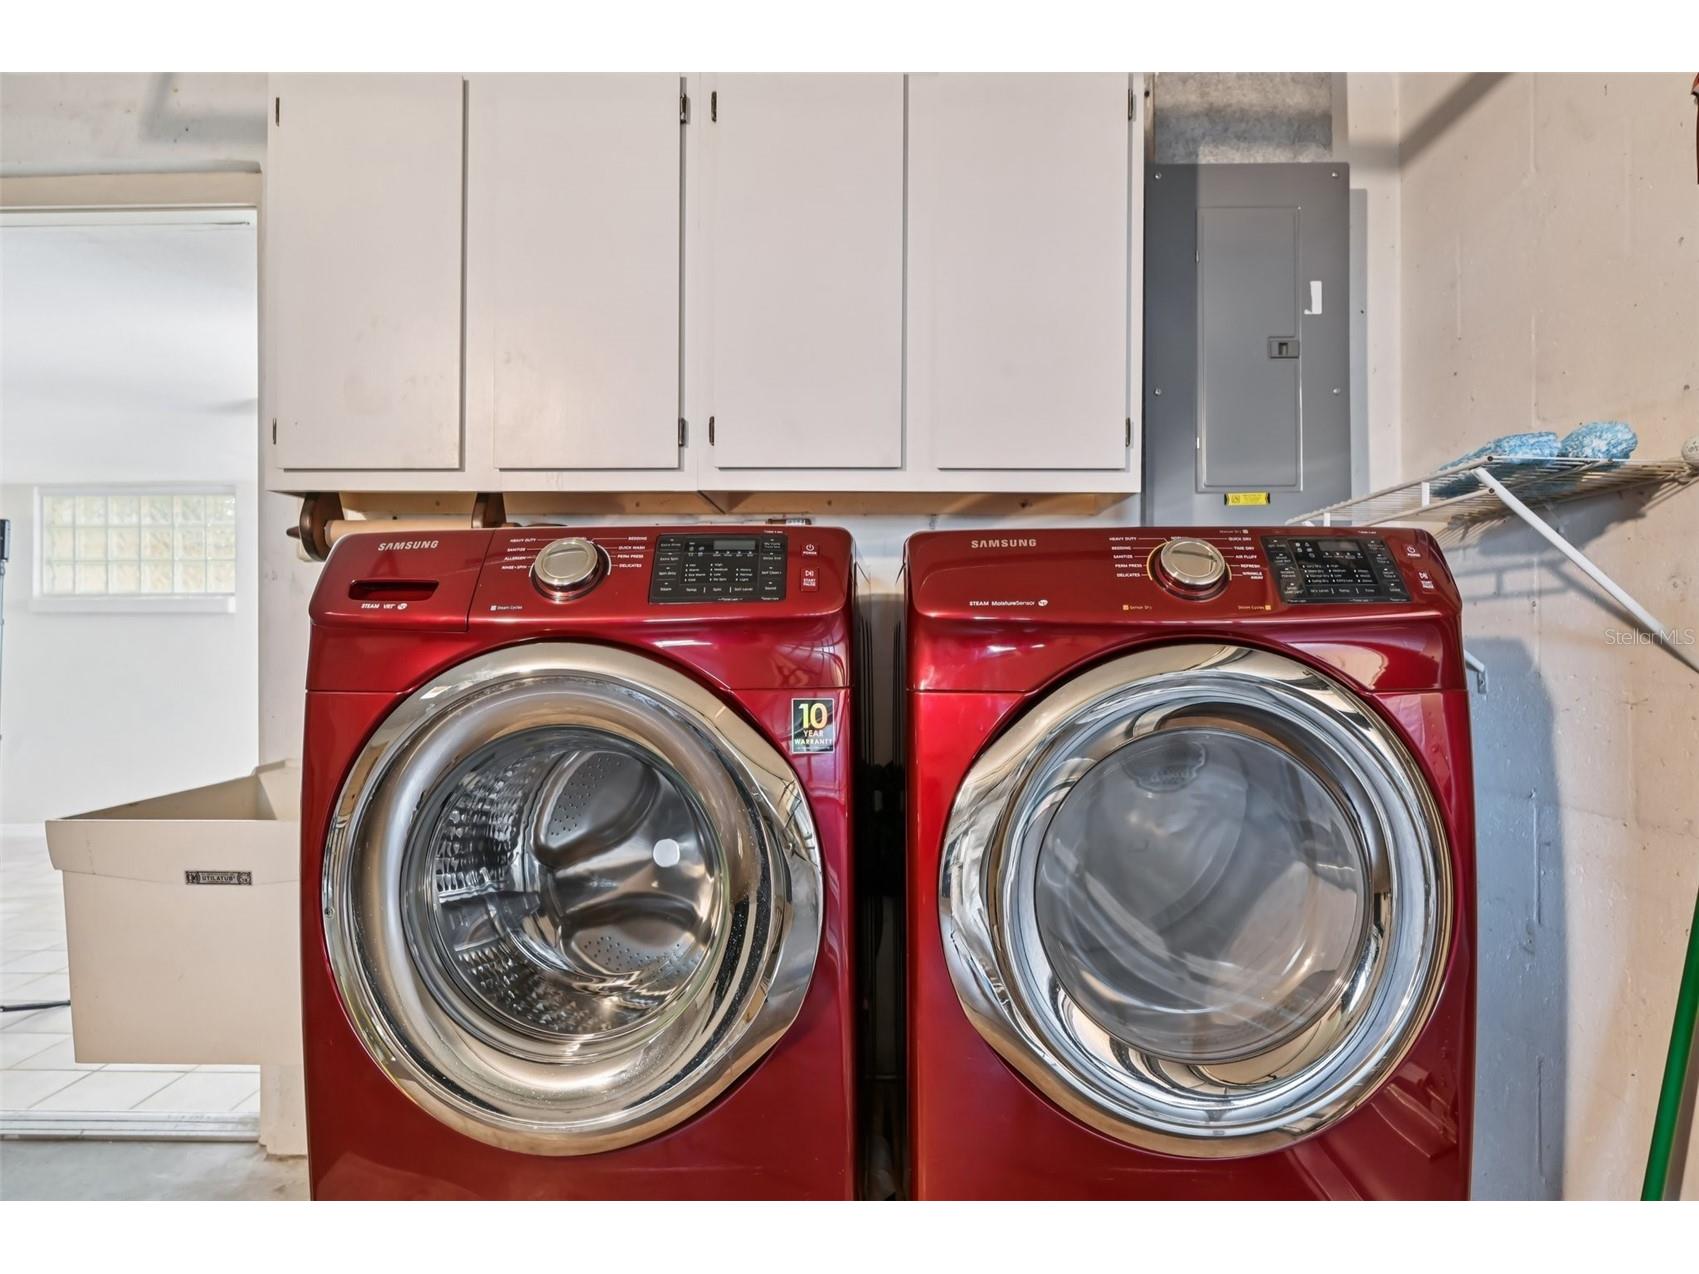
Laundry: In Garage
Interior Features
Appliances: Washer, Range, Refrigerator, Microwave, Dishwasher, Dryer
Flooring: Carpet,Ceramic Tile,Luxury Vinyl,Porcelain Tile
Doors/Windows: Window Treatments, Drapes, Blinds
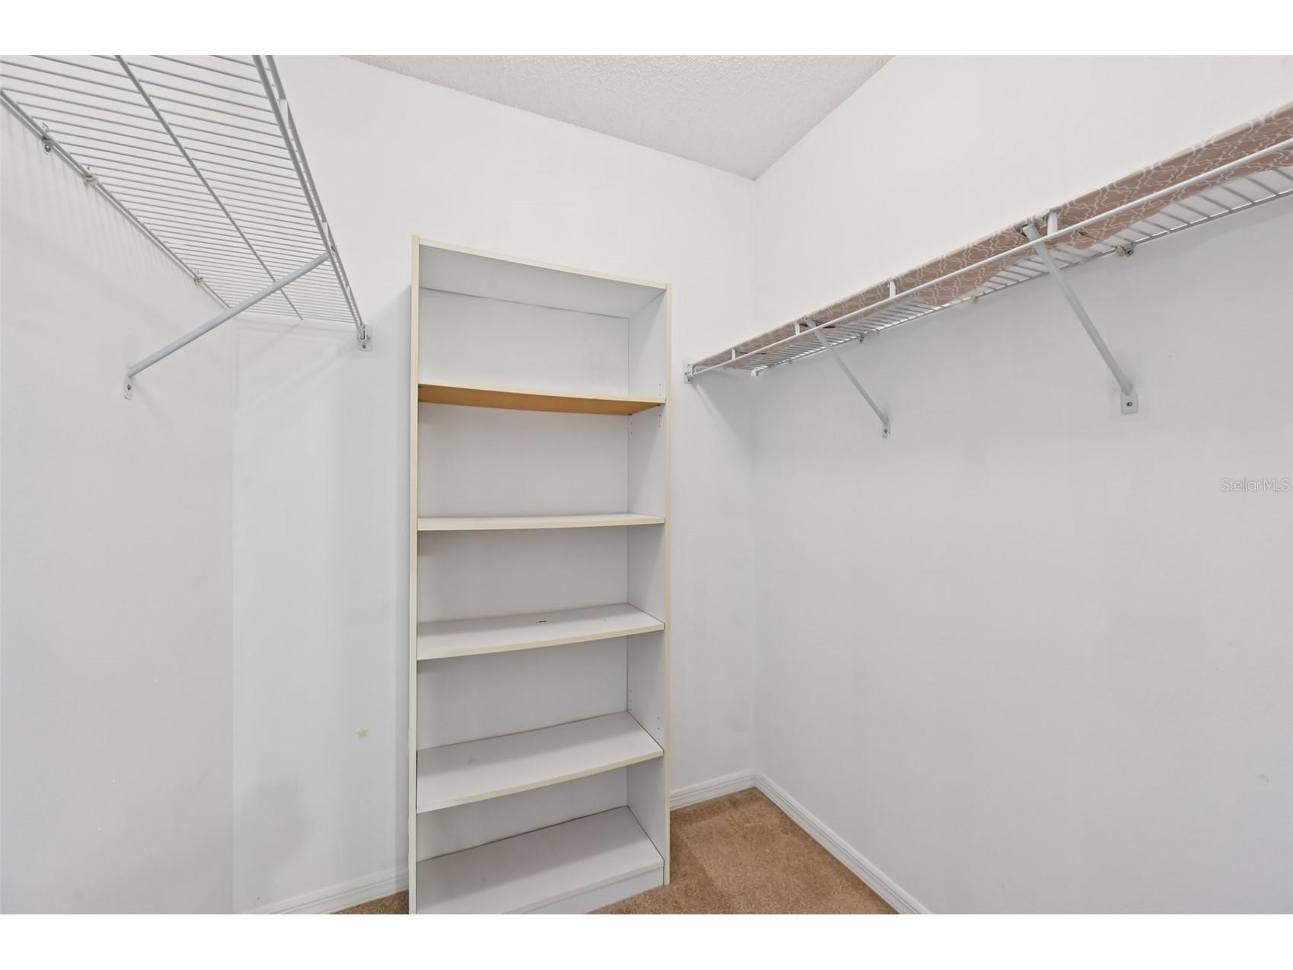
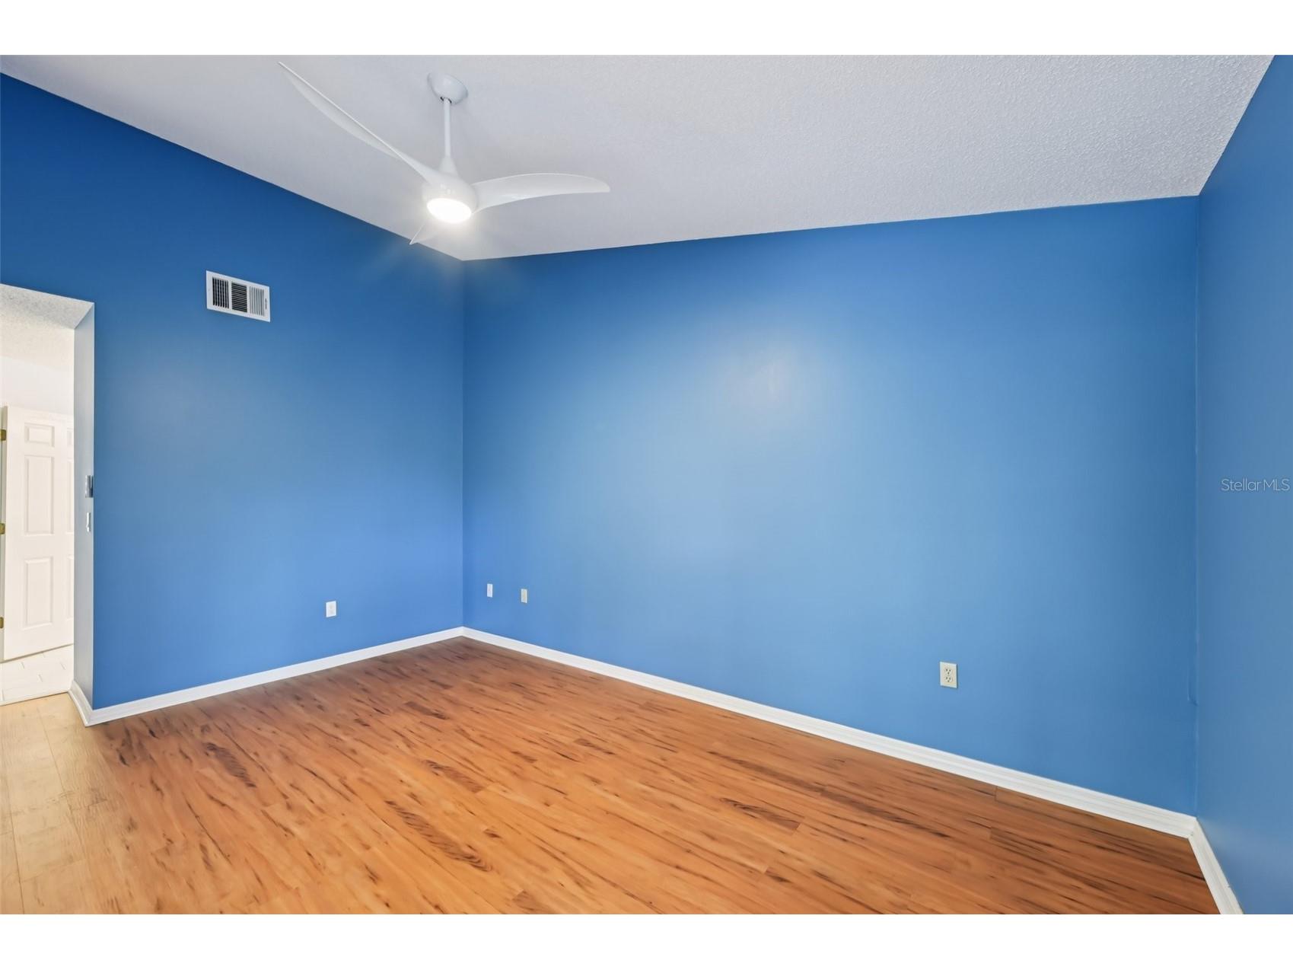
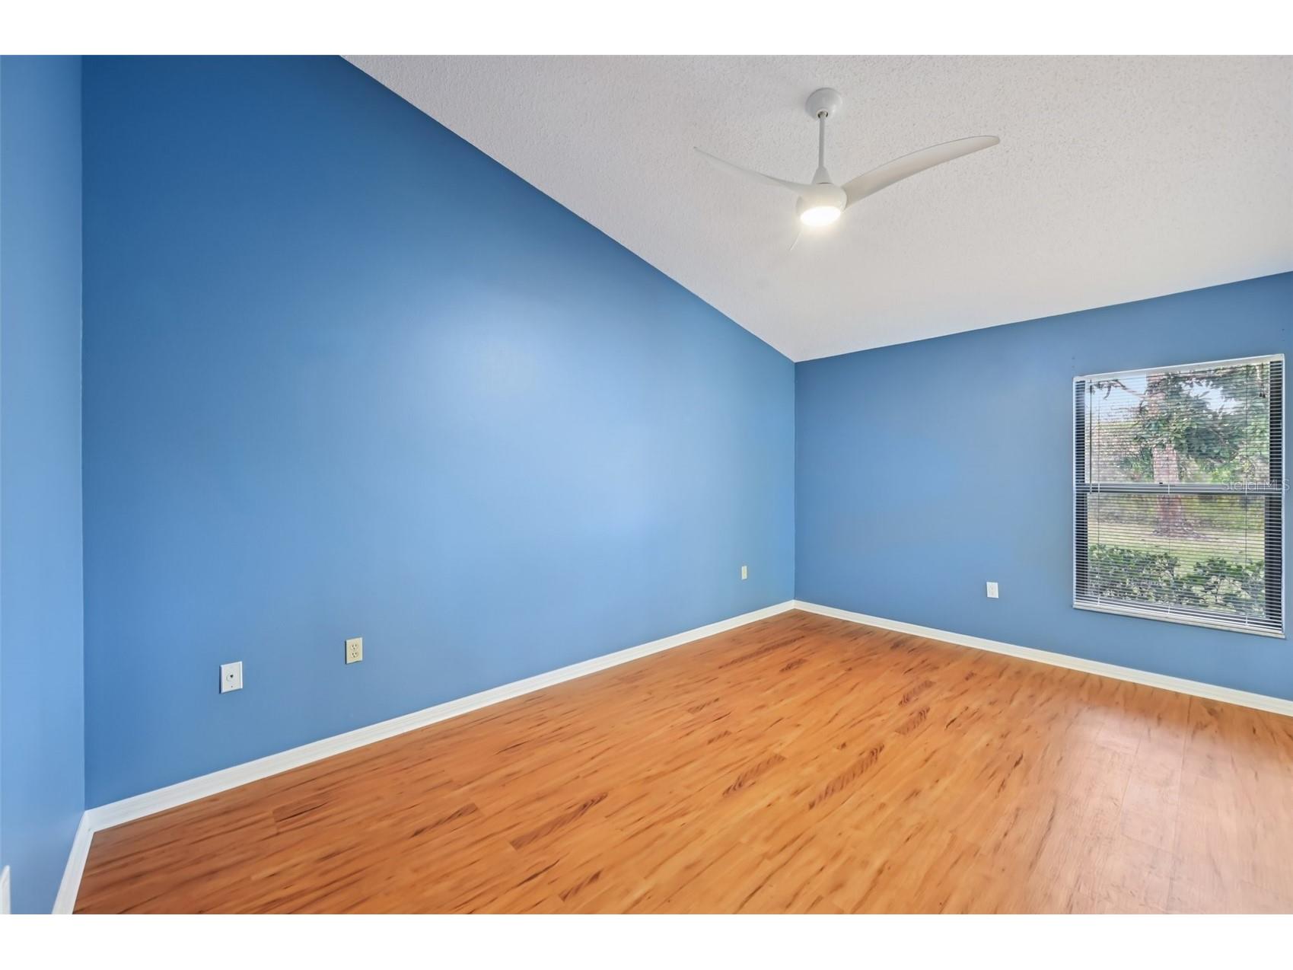
Additional Interior Features: Vaulted Ceiling(s), Ceiling Fan(s), Dry Bar, Walk-In Closet(s), Window Treatments, Built-in Features, Cathedral Ceiling(s), Solid Surface Counters, Wood Cabinets
Utilities
Water: Public
Sewer: Public Sewer
Other Utilities: Cable Available,Electricity Connected,Municipal Utilities
Cooling: Ceiling Fan(s), Central Air
Heating: Heat Pump, Electric
Exterior / Lot Features
Attached Garage: Attached Garage
Garage Spaces: 2
Parking Description: Garage Faces Side, Garage, Garage Door Opener
Pool: Community
Additional Exterior/Lot Features: Rain Gutters, Deck, Patio, Porch, Level, Flat, Buyer Approval Required, Outside City Limits
Community Features
Community Features: Golf Carts OK, Golf, Pool
Association Amenities: Recreation Facilities, Maintenance Grounds
Security Deposit: 2000
Driving Directions
From Center and Jacaranda crossroads turn right on Jacaranda Blvd, Left at round about on E Venice Ave, Right on Jackson Rd, Right on Wexford, Right on Southhampton, Left at round about, Home on right.
Financial Considerations
Tenant Pays: Carpet Cleaning Fee,Janitorial Service,Re-Key Fee
Owner Pays: Common Area Maintenance,Cable TV,Grounds Care,Taxes,Trash Collection
Tax/Property ID: 0443131105
 A broker reciprocity listing courtesy: RE/MAX ALLIANCE GROUP
Based on information provided by Stellar MLS as distributed by the MLS GRID. Information from the Internet Data Exchange is provided exclusively for consumers’ personal, non-commercial use, and such information may not be used for any purpose other than to identify prospective properties consumers may be interested in purchasing. This data is deemed reliable but is not guaranteed to be accurate by Edina Realty, Inc., or by the MLS. Edina Realty, Inc., is not a multiple listing service (MLS), nor does it offer MLS access.
Copyright 2026 Stellar MLS as distributed by the MLS GRID. All Rights Reserved.
Sales History & Tax Summary for 227 Southampton Drive #289
Sales History
| Date | Price | |
|---|---|---|
| Currently not available. | ||
Tax Summary
| Tax Year | Estimated Market Value | Total Tax |
|---|---|---|
| Currently not available. | ||
Data powered by ATTOM Data Solutions. Copyright© 2026. Information deemed reliable but not guaranteed.
Schools
Schools nearby 227 Southampton Drive #289
| Schools in attendance boundaries | Grades | Distance | Rating |
|---|---|---|---|
| Loading... | |||
| Schools nearby | Grades | Distance | Rating |
|---|---|---|---|
| Loading... | |||
Data powered by ATTOM Data Solutions. Copyright© 2026. Information deemed reliable but not guaranteed.
The schools shown represent both the assigned schools and schools by distance based on local school and district attendance boundaries. Attendance boundaries change based on various factors and proximity does not guarantee enrollment eligibility. Please consult your real estate agent and/or the school district to confirm the schools this property is zoned to attend. Information is deemed reliable but not guaranteed.
SchoolDigger ® Rating
The SchoolDigger rating system is a 1-5 scale with 5 as the highest rating. SchoolDigger ranks schools based on test scores supplied by each state's Department of Education. They calculate an average standard score by normalizing and averaging each school's test scores across all tests and grades.
Coming soon properties will soon be on the market, but are not yet available for showings.