$21,130/month
232 Bayshore Drive Cape Coral, FL 33904
For Rent MLS# 2026026841
5 beds 7 baths 4,627 sq ft Single Family
Details for 232 Bayshore Drive
MLS# 2026026841
Description for 232 Bayshore Drive, Cape Coral, FL, 33904
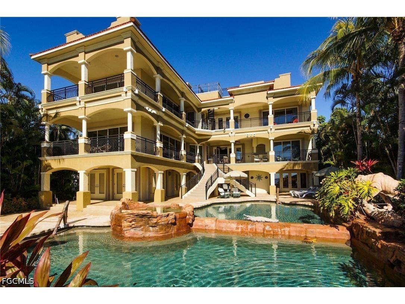
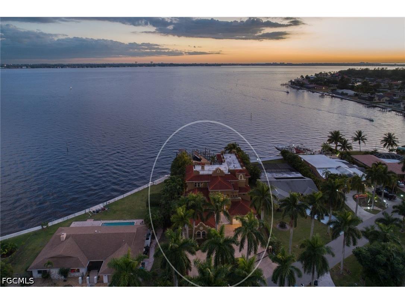
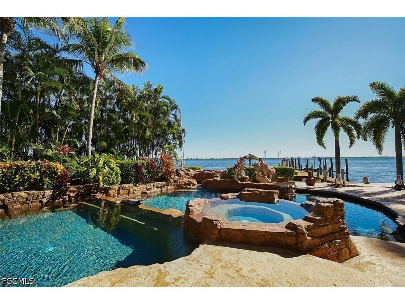
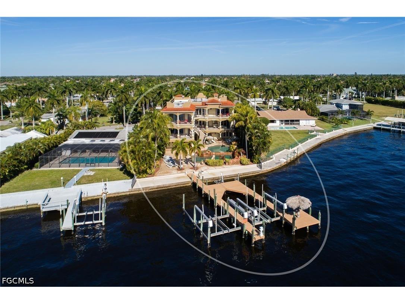
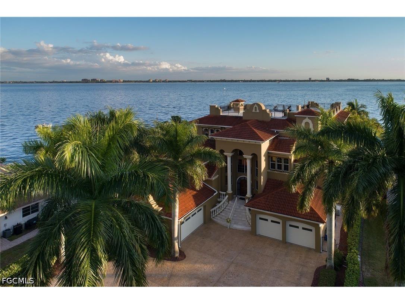
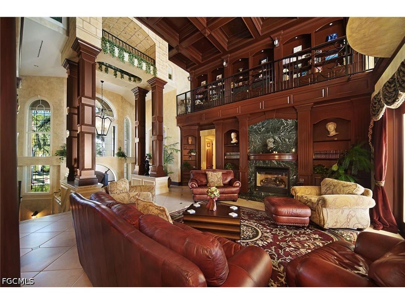
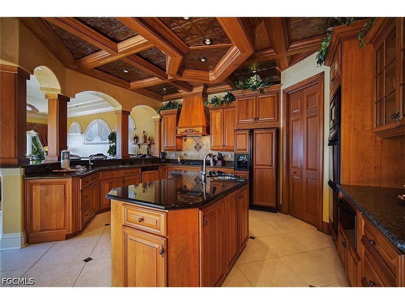
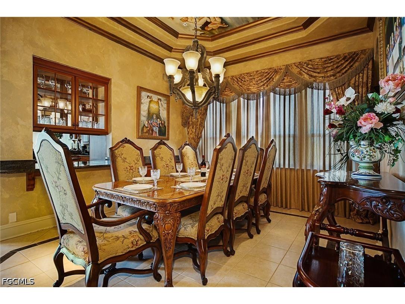
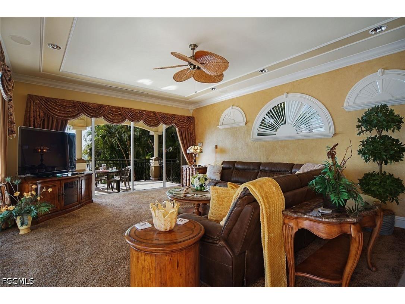
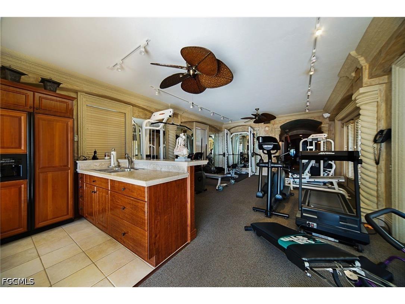
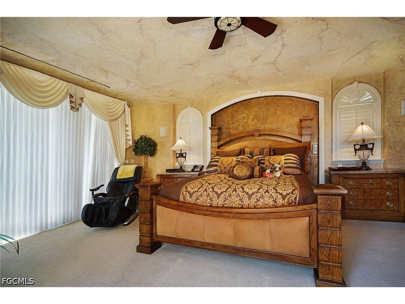
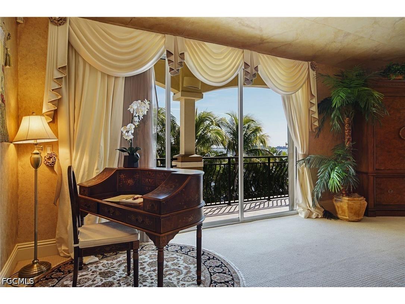
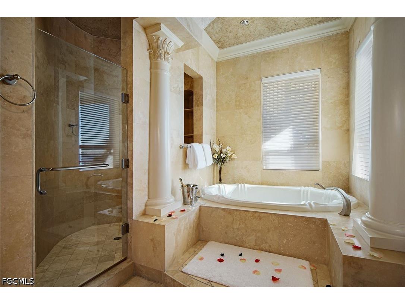
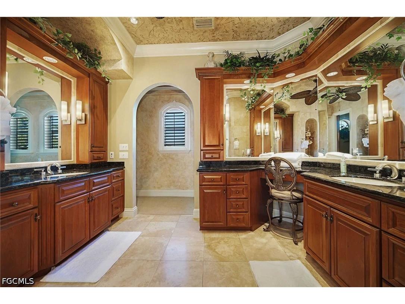
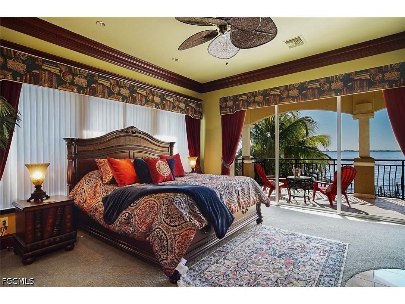
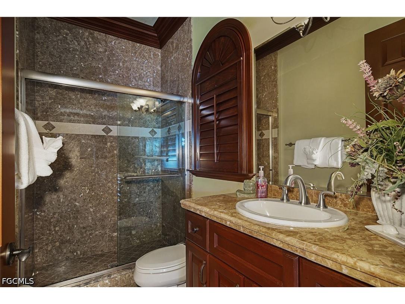
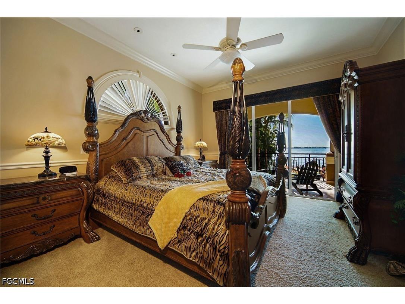
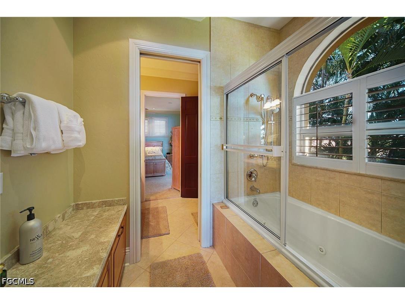
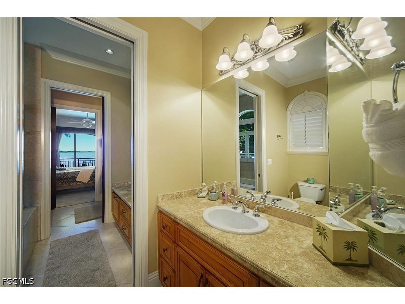
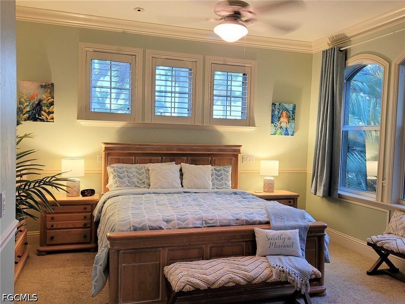
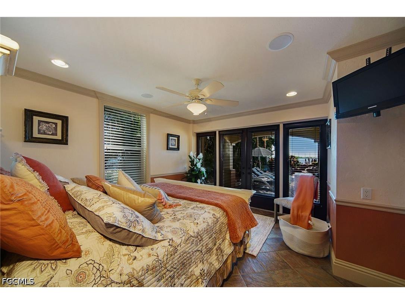
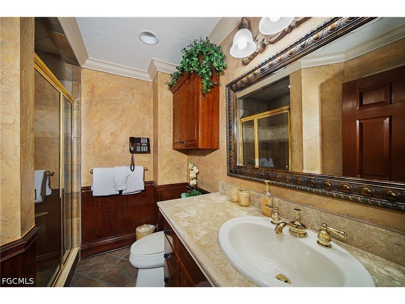
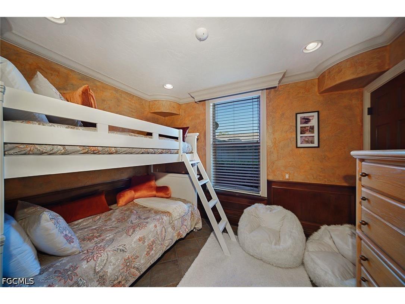
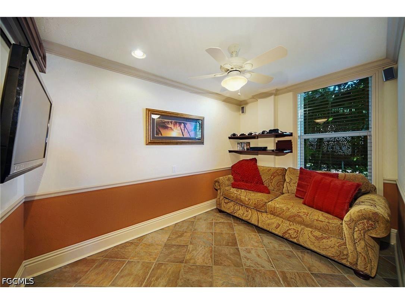
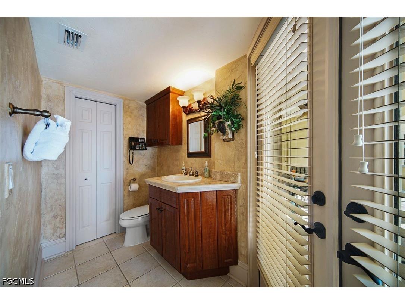
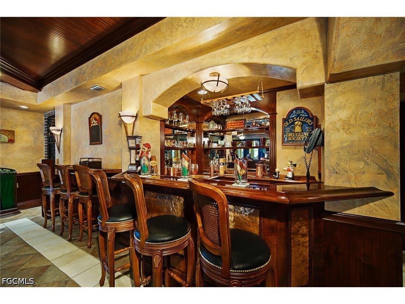
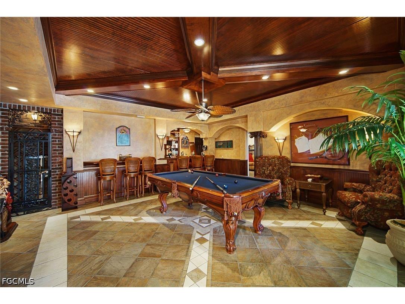
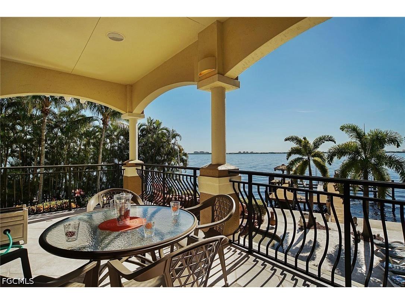
This is a VACATION RENTAL only. Owner will not consider annual rentals. Weekly rentals are welcome. The Winslet Estate is a 5-bedroom, 5 & 2 1/2-bathroom three story resort-style property located on the Caloosahatchee River with an electric heated pool and spa. This home sleeps a maximum of 14 guests (including children) and is not pet friendly. Virtual Walkthrough - VIRTUAL TOUR · · · · · PROPERTY PERKS · · · · · - Sauna - Personal gym - Bar - Pool table - Library - Elevator - Spa/hot tub - High chair - Boat lift · · · · · LOCATION · · · · · - Located in Southeast Cape Coral - Close to Rotary Park - Close to Cape Harbour with waterfront dining - Close to "downtown" Cape Coral with locally owned shops, bars and restaurants · · · · · LIVING AREAS · · · · · - Ground floor: Sauna, personal gym, full bar with pool table, wine cellar, kitchen area with sink & fridge - Main floor (entry is on this floor): Open living room with sliders to upper level balcony, family room with a flat-screen TV - Top floor: open library by balcony · · · · · KITCHEN & DINING · · · · · - Located on main floor - Fully equipped - Two ovens - Two sinks - Dining area with seating for 8 - Additional room for 3 at breakfast bar in kitchen · · · · · BEDROOMS · · · · · - Primary Bedroom (top floor): King bed, massage chair, wet bar, multiple sliders & desk - Secondary Ensuite (top floor): Converted office with desk setup, King bed, sliders to the balcony & attached bathroom - 2 Main Floor Bedrooms: Both with King beds with flat-screen TVs and share a Jack-and-Jill style bathroom - 1 Ground Floor Bedroom: King bed with flat-screen TV - 1 Converted Den: Twin bunk beds - 1 Media Room/Den: Sleeper sofa & flat-screen TV · · · · · BATHROOMS · · · · · - Primary Bathroom (top floor): Soaking tub, walk in shower, two separate sink vanities - Secondary Ensuite Bathroom (top floor): Shower & single-sink vanity - Half-Bathroom (main floor): Toilet & sink - Jack & Jill Ensuite Bathroom (main floor): Shares shower, two toilets - Half-Bathroom (ground floor): Pool bath - Guest Bathroom (ground floor): Shower & single-sink vanity · · · · · OUTDOOR LIVING · · · · · - Electric heated pool & spa/hot tub - Southern pool exposure - Dining area with seating for 6 - Sun loungers - Multiple seating areas throughout the balconies - Grill - Boat dock & lift - Widow's Watch top terrace on the roof is NOT accessible for guests · · · · · THIS HOUSE IS GREAT FOR · · · · · Larger families or group of friends looking for a memorable iconic property on the river with tons of amenities included.
Listing Information
Property Type: Rental, Single Family Residence
Status: Active
Bedrooms: 5
Bathrooms: 7
Lot Size: 0.36 Acres
Square Feet: 4,627 sq ft
Year Built: 2001
Garage: Yes
Stories: 2 Story
Construction: Block,Concrete
Subdivision: Cape Coral
Furnished: Yes
County: Lee
Room Information
Bathrooms
Full Baths: 5
1/2 Baths: 2
Additonal Room Information
Laundry: Inside
Interior Features
Appliances: Ice Maker, RefrigeratorWithIce Maker, Wine Cooler, Refrigerator, Microwave, Washer, Dishwasher, Disposal, Dryer
Flooring: Carpet,Tile
Doors/Windows: Window Coverings
Additional Interior Features: Walk-In Closet(s), Window Treatments, High Speed Internet, Built-in Features, Cathedral Ceiling(s), Closet Cabinetry, Entrance Foyer, Bar, Elevator, Wet Bar, Pantry, Home Office
Utilities
Other Utilities: Cable Available,High Speed Internet Available
Cooling: Electric, Ceiling Fan(s), Central Air
Heating: Central, Electric
Exterior / Lot Features
Attached Garage: Attached Garage
Garage Spaces: 4
Parking Description: Garage, driveway, Garage Door Opener, Attached, Paved, Two Spaces
Pool: In Ground, Concrete, Heated, Electric Heat
Lot View: Pool,River
Additional Exterior/Lot Features: Outdoor Grill, Patio, Gas Grill, Open, Patio, Porch, Balcony
Waterfront Details
Water Front Features: River Front
Community Features
Community Features: Non-Gated
Security Features: Smoke Detector(s)
Association Amenities: Billiards, Sauna, Guest Suites, Fitness Center, Billiard Room
Security Deposit: 1000
Driving Directions
Head east on Cape Coral Pkwy., turn right onto Coronado Pkwy., turn right onto El Dorado Pkwy. E., turn left onto Bayshore Ave., house on the left.
Financial Considerations
Tenant Pays: Departure Cleaning,Pool Maintenance,Taxes
Owner Pays: Cable TV,Electricity,Grounds Care,Internet,Pool Maintenance,Sewer,Trash Collection,Water
Tax/Property ID: 24-45-23-C1-00154.0080
 A broker reciprocity listing courtesy: Associated Vacation Rentals
Based on information provided by FGCMLS. Internet Data Exchange information is provided exclusively for consumers’ personal, non-commercial use, and such information may not be used for any purpose other than to identify prospective properties consumers may be interested in purchasing. This data is deemed reliable but is not guaranteed to be accurate by Edina Realty, Inc., or by the MLS. Edina Realty, Inc., is not a multiple listing service (MLS), nor does it offer MLS access.
Copyright 2026 FGCMLS. All Rights Reserved.
Sales History & Tax Summary for 232 Bayshore Drive
Sales History
| Date | Price | |
|---|---|---|
| Currently not available. | ||
Tax Summary
| Tax Year | Estimated Market Value | Total Tax |
|---|---|---|
| Currently not available. | ||
Data powered by ATTOM Data Solutions. Copyright© 2026. Information deemed reliable but not guaranteed.
Schools
Schools nearby 232 Bayshore Drive
| Schools in attendance boundaries | Grades | Distance | Rating |
|---|---|---|---|
| Loading... | |||
| Schools nearby | Grades | Distance | Rating |
|---|---|---|---|
| Loading... | |||
Data powered by ATTOM Data Solutions. Copyright© 2026. Information deemed reliable but not guaranteed.
The schools shown represent both the assigned schools and schools by distance based on local school and district attendance boundaries. Attendance boundaries change based on various factors and proximity does not guarantee enrollment eligibility. Please consult your real estate agent and/or the school district to confirm the schools this property is zoned to attend. Information is deemed reliable but not guaranteed.
SchoolDigger ® Rating
The SchoolDigger rating system is a 1-5 scale with 5 as the highest rating. SchoolDigger ranks schools based on test scores supplied by each state's Department of Education. They calculate an average standard score by normalizing and averaging each school's test scores across all tests and grades.
Coming soon properties will soon be on the market, but are not yet available for showings.