$3,490/month
2508 Clarinet Drive Orlando, FL 32837
For Rent MLS# O6406372
3 beds 2 baths 1,821 sq ft Single Family
Details for 2508 Clarinet Drive
MLS# O6406372
Description for 2508 Clarinet Drive, Orlando, FL, 32837
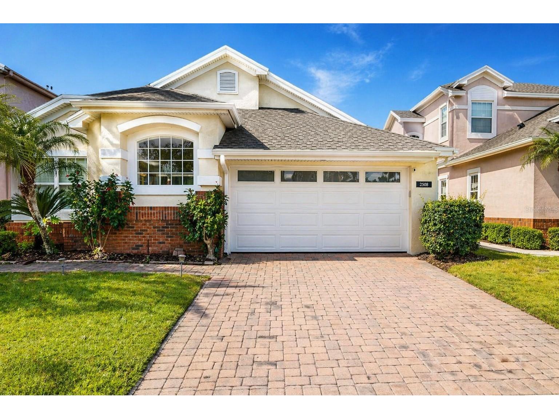
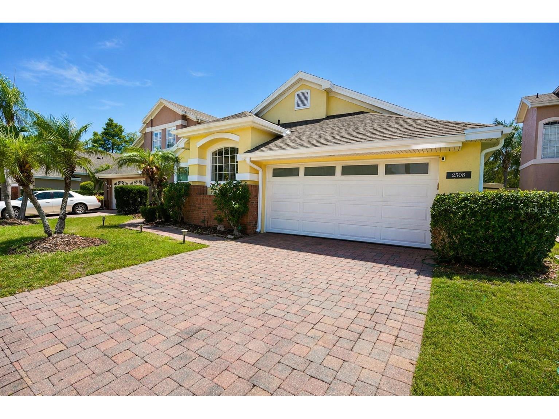
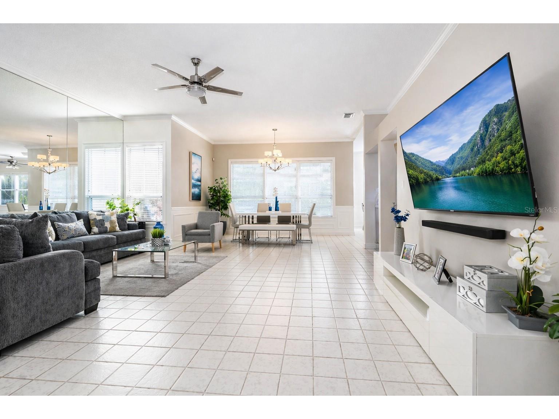
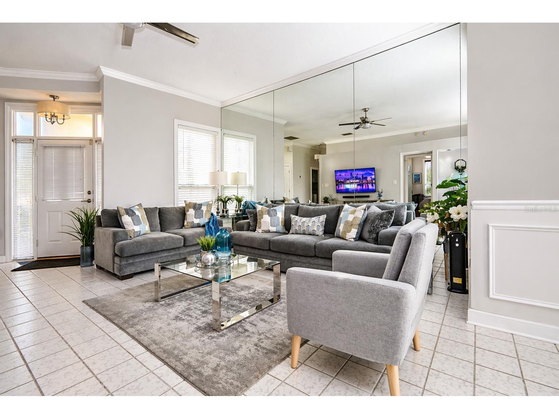
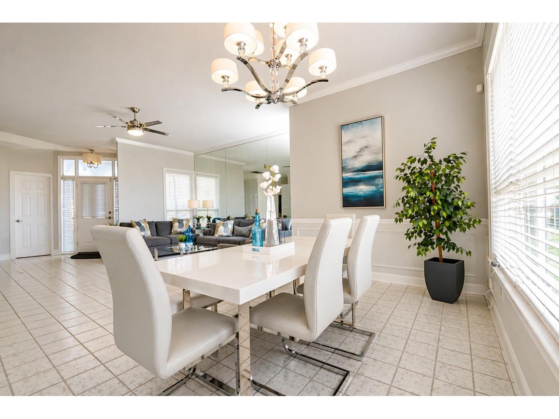
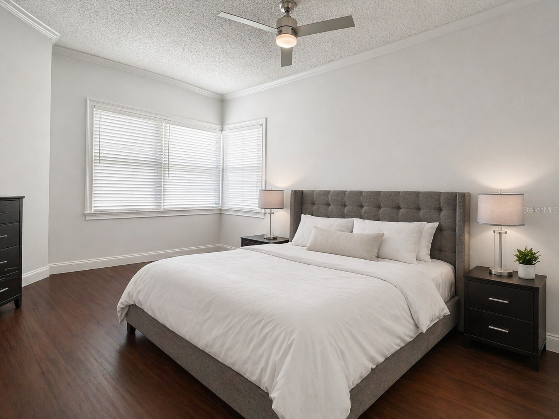
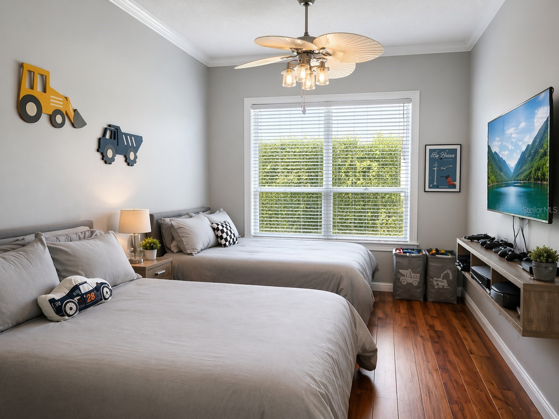
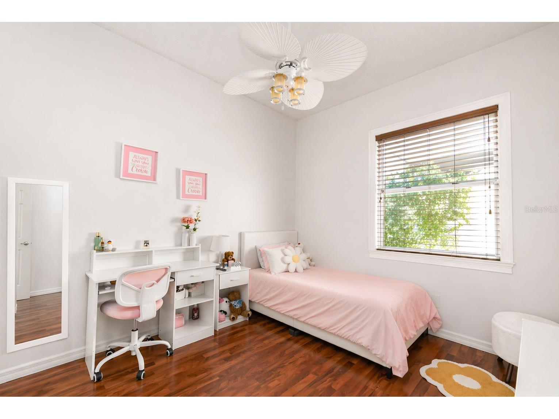
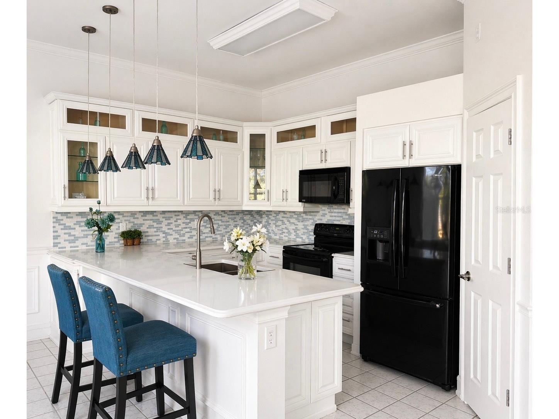
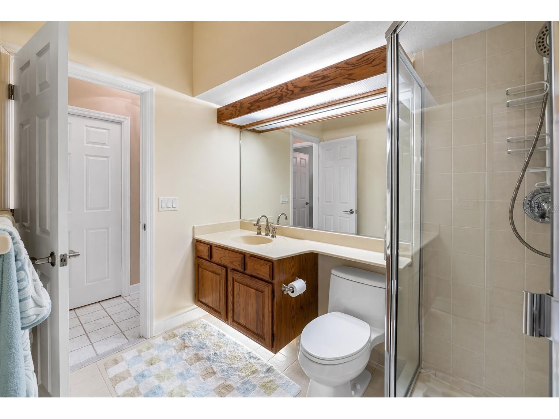
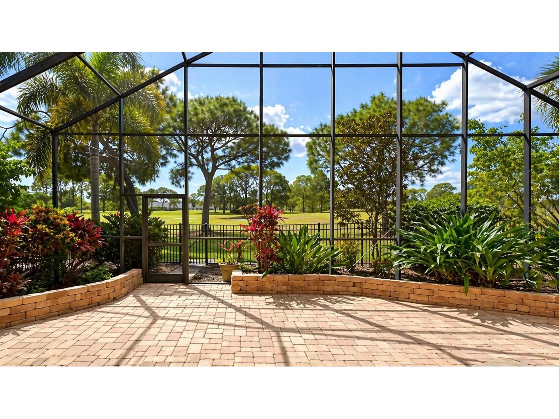
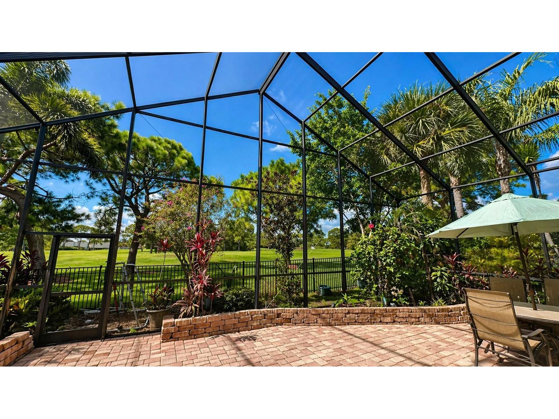
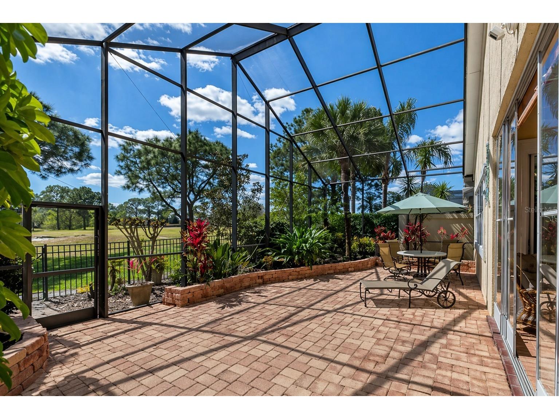
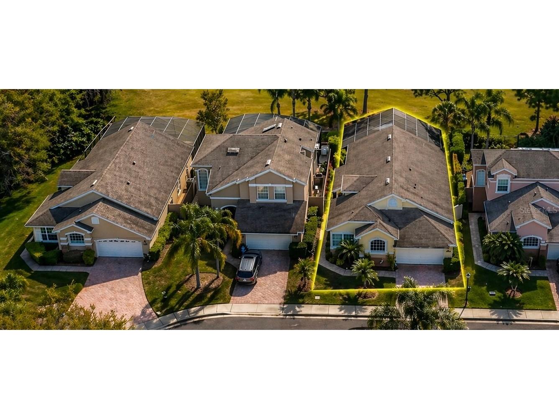
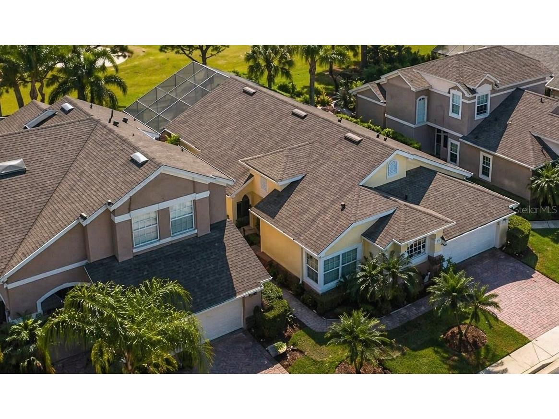
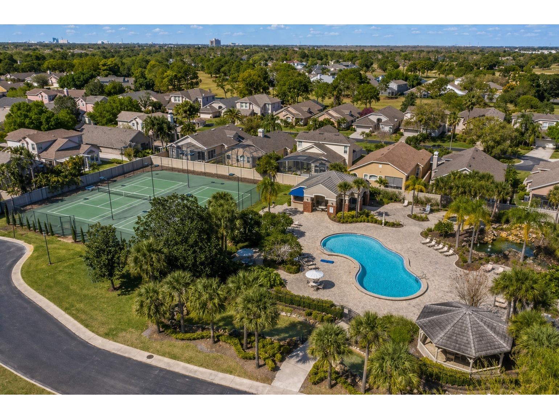
Fully furnished home for rent in Hunters Creek! This charming and well-maintained 3-bedroom, 2-bathroom home with a 2-car garage offers a spacious and functional layout, ready for immediate occupancy. The property comes fully furnished, providing comfort and convenience from day one. The kitchen features quartz countertops, cabinetry with glass panel accents, LED interior lighting. The open-concept living areas are bright and inviting, creating a comfortable space for everyday living. Additional features include an enclosed Florida room and a screened patio, offering versatile indoor-outdoor living spaces with views of the golf course. The garage is equipped with a separate air conditioning system, providing additional temperature-controlled space, ideal for setting up a gym, a home office, or for extra storage. Located within a gated community with 24-hour security, residents have access to various amenities, including a community pool and tennis courts. The Hunters Creek area offers walking trails, parks, sports fields, and convenient access to major highways, shopping areas, restaurants, Orlando International Airport, Lake Nona Medical Center and local attractions.
Listing Information
Property Type: Rental, Single Family Residence
Status: Active
Bedrooms: 3
Bathrooms: 2
Lot Size: 5,554 Acres
Square Feet: 1,821 sq ft
Year Built: 1988
Garage: Yes
Stories: 1 Story
Date Available: 6/1/2026
Subdivision: Hunters Creek Tr 135 Phase 2
County: Orange
School Information
Elementary: Endeavor Elem
Middle: Hunter's Creek Middle
High: Freedom High School
Room Information
Main Floor
Primary Bedroom: 13x17
Living Room: 15x19
Kitchen: 9x14
Dining Room: 9x15
Bedroom 3: 10x19
Bedroom 2: 10x11
Bathrooms
Full Baths: 2
Additonal Room Information
Laundry: Laundry Room
Interior Features
Appliances: Exhaust Fan, Electric Water Heater, Washer, Range, Refrigerator, Microwave, Dishwasher, Disposal, Dryer
Flooring: Brick,Ceramic Tile,Laminate
Doors/Windows: Blinds, Window Treatments
Additional Interior Features: Walk-In Closet(s), Eat-In Kitchen, Ceiling Fan(s), Crown Molding, Separate/Formal Living Room, Separate/Formal Dining Room, Window Treatments, Attic
Utilities
Water: Public
Other Utilities: Cable Available,High Speed Internet Available
Cooling: Ceiling Fan(s), Central Air, Ductless
Heating: Central, Electric
Exterior / Lot Features
Garage Spaces: 2
Parking Description: Garage, Garage Door Opener
Pool: Community
Lot Dimensions: x
Additional Exterior/Lot Features: Sprinkler/Irrigation, Rain Gutters, Balcony, Balcony, Covered, Deck, Patio, Porch, On Golf Course
Community Features
Community Features: Pool, Tennis Court(s), Sidewalks, Clubhouse, Golf, Street Lights, Gated, Recreation Area
Security Features: Gated Community, Gated with Guard
Association Amenities: Gated, Playground, Tennis Court(s), Security
Driving Directions
From John Young Parkway, turn onto Hunters Creek Blvd, then turn into Tanglewood community. Continue on Harmonica Blvd, left on Windchime Ln, right on Clarinet Dr, follow the road around and the property will be on the left.
Financial Considerations
Owner Pays: Laundry,Security
Tax/Property ID: 33-24-29-3102-00-550
 A broker reciprocity listing courtesy: AGENT TRUST REALTY CORPORATION
Based on information provided by Stellar MLS as distributed by the MLS GRID. Information from the Internet Data Exchange is provided exclusively for consumers’ personal, non-commercial use, and such information may not be used for any purpose other than to identify prospective properties consumers may be interested in purchasing. This data is deemed reliable but is not guaranteed to be accurate by Edina Realty, Inc., or by the MLS. Edina Realty, Inc., is not a multiple listing service (MLS), nor does it offer MLS access.
Copyright 2026 Stellar MLS as distributed by the MLS GRID. All Rights Reserved.
Sales History & Tax Summary for 2508 Clarinet Drive
Sales History
| Date | Price | |
|---|---|---|
| Currently not available. | ||
Tax Summary
| Tax Year | Estimated Market Value | Total Tax |
|---|---|---|
| Currently not available. | ||
Data powered by ATTOM Data Solutions. Copyright© 2026. Information deemed reliable but not guaranteed.
Schools
Schools nearby 2508 Clarinet Drive
| Schools in attendance boundaries | Grades | Distance | Rating |
|---|---|---|---|
| Loading... | |||
| Schools nearby | Grades | Distance | Rating |
|---|---|---|---|
| Loading... | |||
Data powered by ATTOM Data Solutions. Copyright© 2026. Information deemed reliable but not guaranteed.
The schools shown represent both the assigned schools and schools by distance based on local school and district attendance boundaries. Attendance boundaries change based on various factors and proximity does not guarantee enrollment eligibility. Please consult your real estate agent and/or the school district to confirm the schools this property is zoned to attend. Information is deemed reliable but not guaranteed.
SchoolDigger ® Rating
The SchoolDigger rating system is a 1-5 scale with 5 as the highest rating. SchoolDigger ranks schools based on test scores supplied by each state's Department of Education. They calculate an average standard score by normalizing and averaging each school's test scores across all tests and grades.
Coming soon properties will soon be on the market, but are not yet available for showings.