$2,000/month
2663 Eagle Greens Drive Plant City, FL 33566
For Rent MLS# TB8522597
2 beds 2 baths 1,260 sq ft Townhouse/Twinhome
Details for 2663 Eagle Greens Drive
MLS# TB8522597
Description for 2663 Eagle Greens Drive, Plant City, FL, 33566
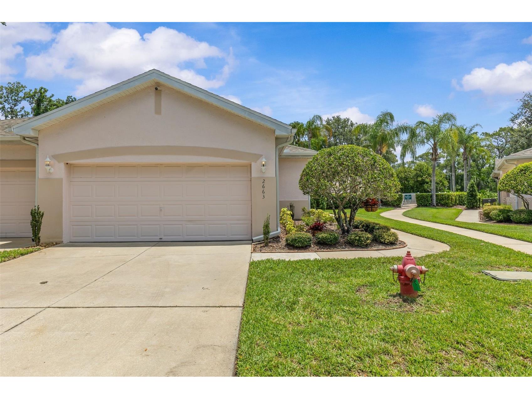
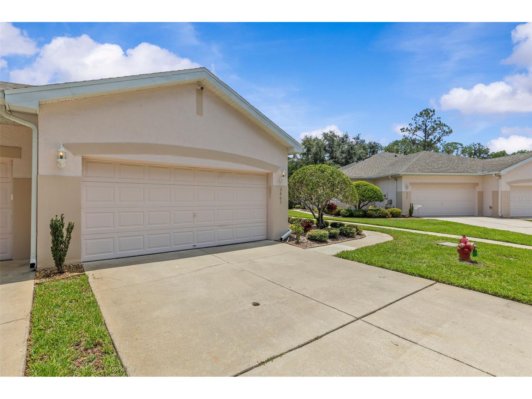
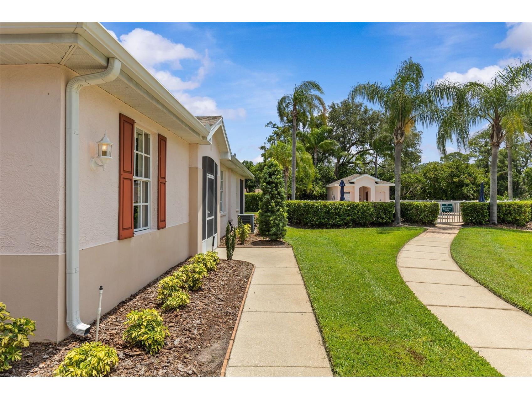
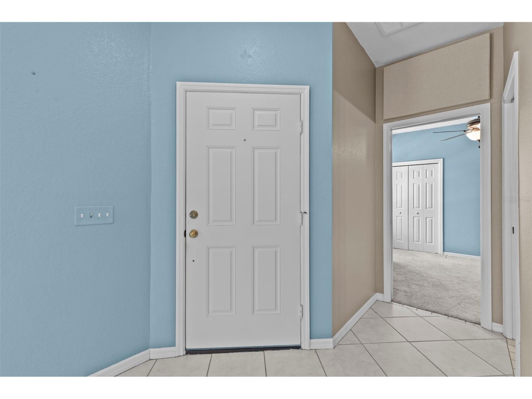
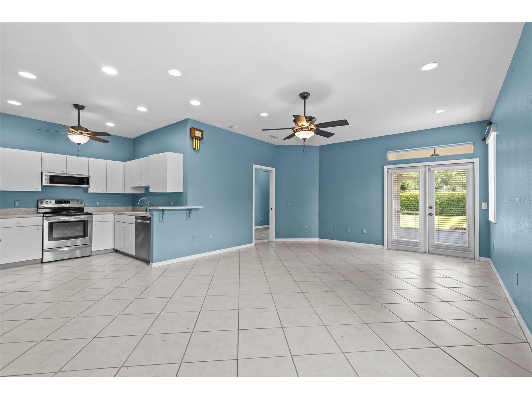
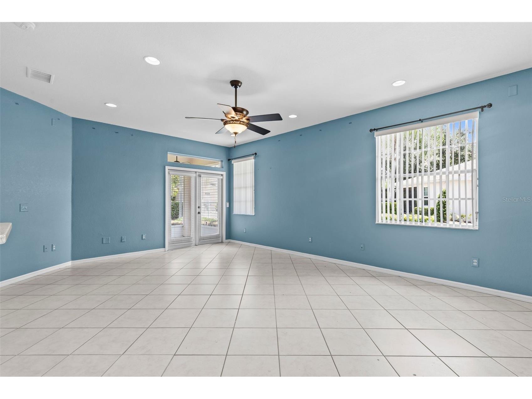
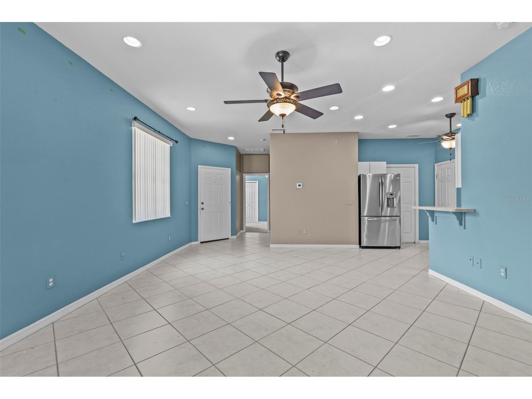
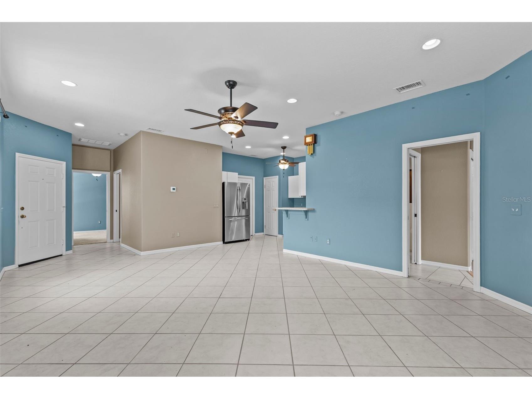
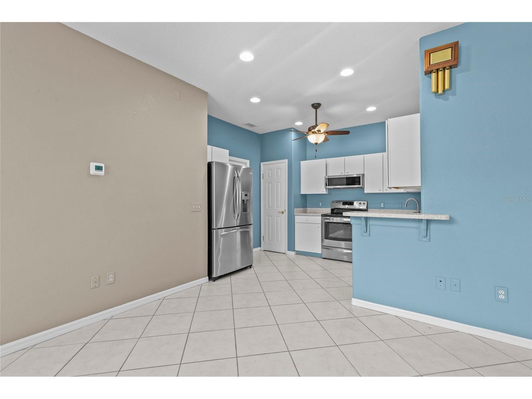
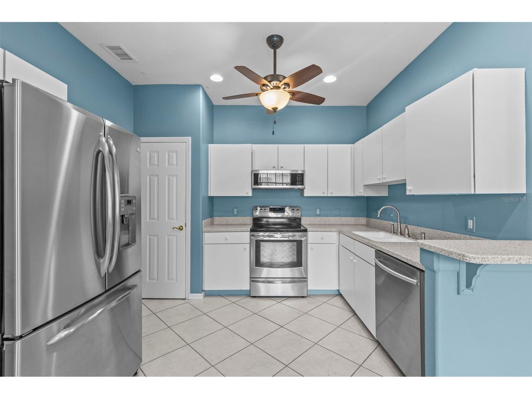
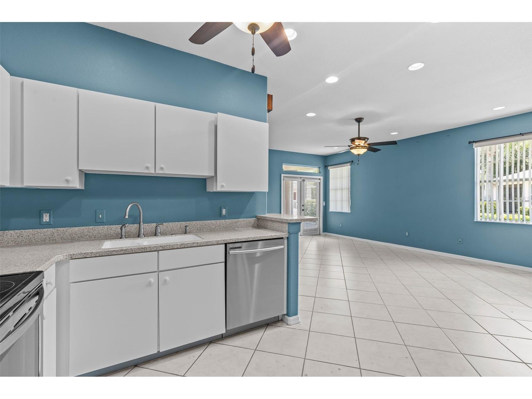
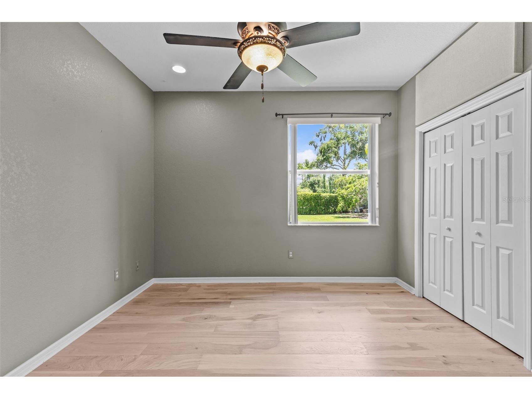
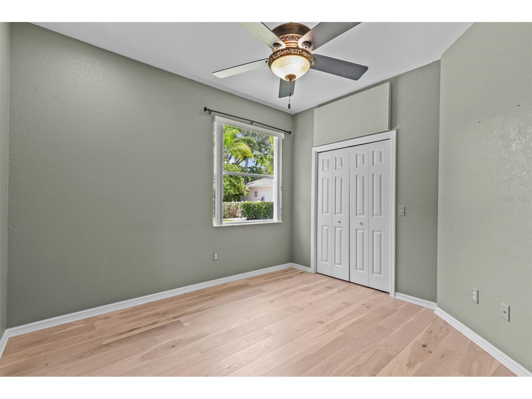
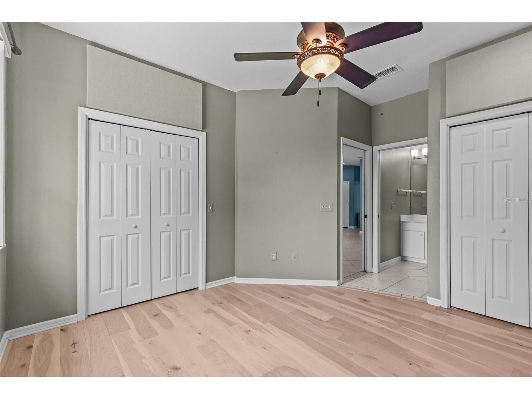
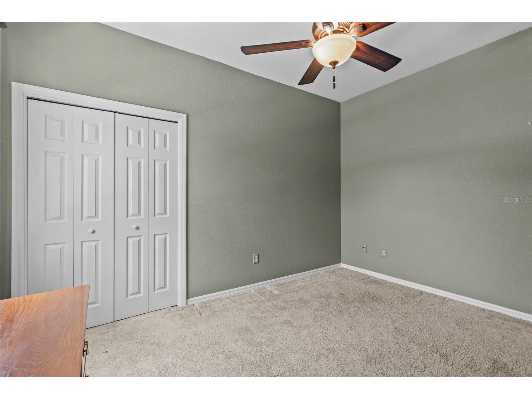
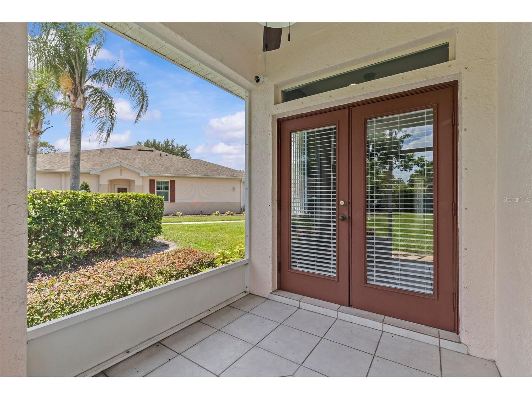
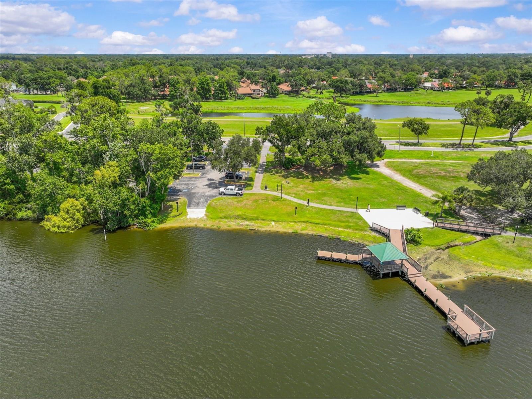
Tucked inside the Eagle Greens subdivision of Walden Lake, this upgraded Plant City rental offers the kind of comfort, privacy, and neighborhood feel that is hard to find. Located on a quiet cul-de-sac, the home gives you a more peaceful setting with less through traffic and a true residential feel. Inside, the floor plan is comfortable and easy to live in, with no carpet throughout for a cleaner, more modern, low-maintenance lifestyle. The upgraded interior gives the home a fresh, polished feel without losing the warmth and comfort renters want in a place that feels like home. The attached 2-car garage adds everyday convenience, whether you need parking, storage, or extra space for bikes, tools, or seasonal items. Just steps away, the community pool offers an easy way to enjoy the Florida lifestyle without the upkeep of a private pool. Walden Lake is one of Plant City’s most recognized communities, known for its established neighborhoods, quiet streets, and convenient access to local shopping, dining, schools, parks, and major roadways. This home is ideal for someone who wants a private neighborhood setting while still being close to everything in Plant City. Ready for immediate occupancy, this rental combines location, comfort, upgrades, and lifestyle appeal in one highly desirable Walden Lake home.
Listing Information
Property Type: Rental, Townhouse
Status: Active
Bedrooms: 2
Bathrooms: 2
Lot Size: 0.04 Acres
Square Feet: 1,260 sq ft
Year Built: 1999
Garage: Yes
Stories: 1 Story
Date Available: 7/1/2026
Subdivision: Eagle Greens Condo
County: Hillsborough
School Information
Elementary: Walden Lake-Hb
Middle: Tomlin-Hb
High: Plant City-Hb
Room Information
Main Floor
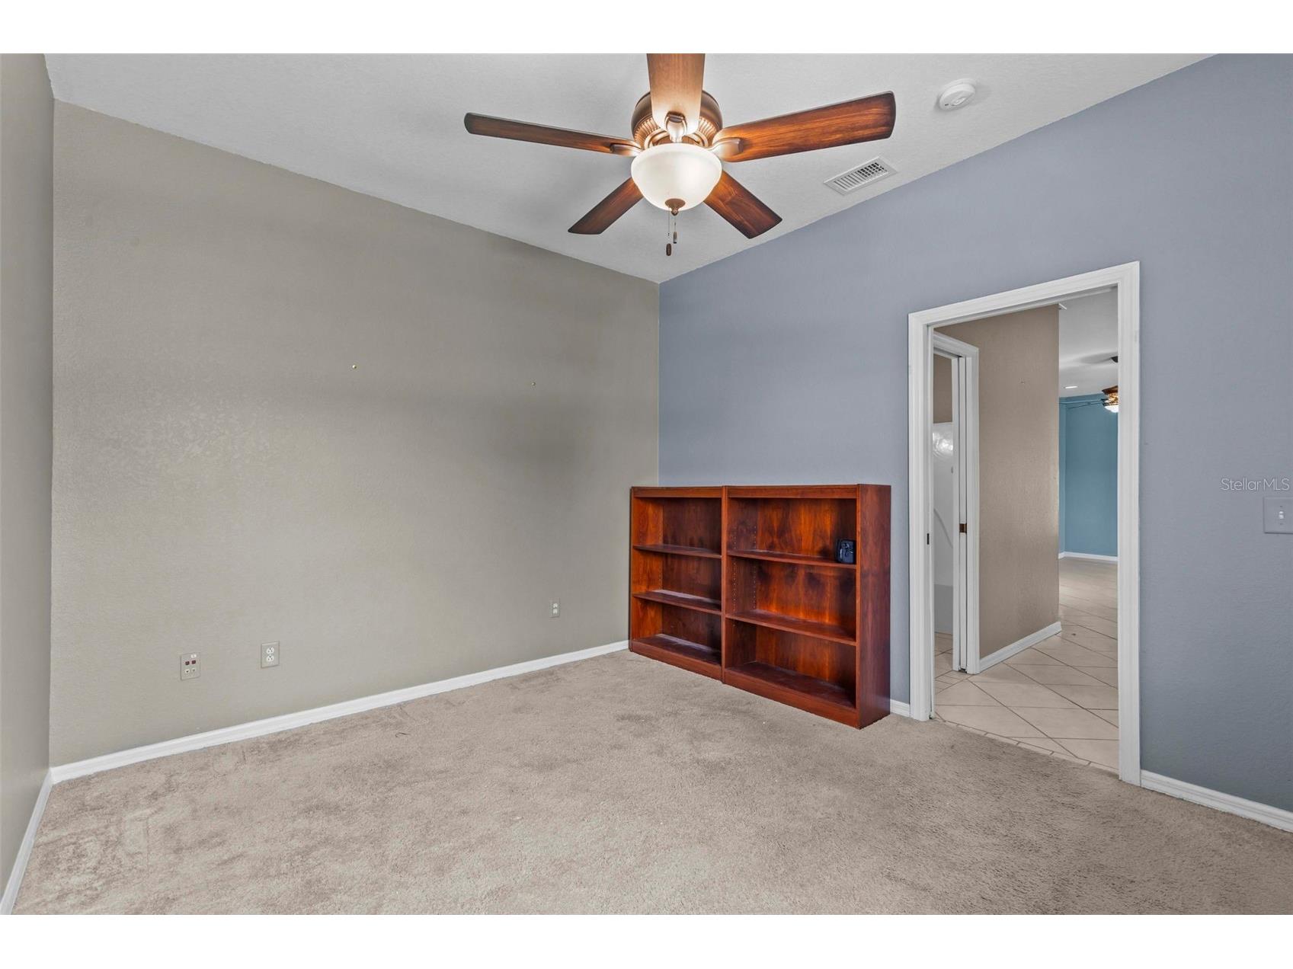
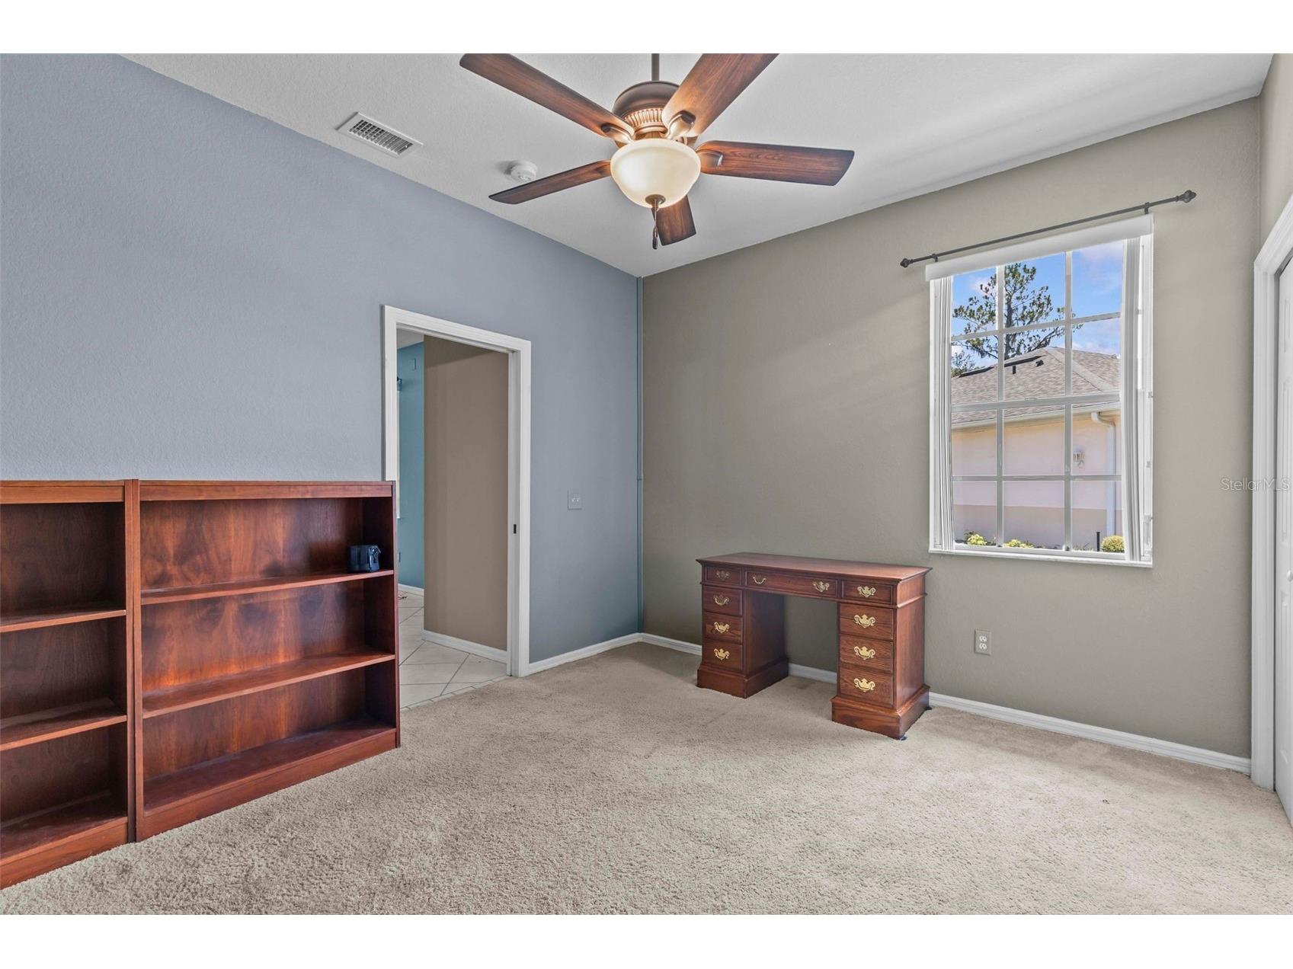
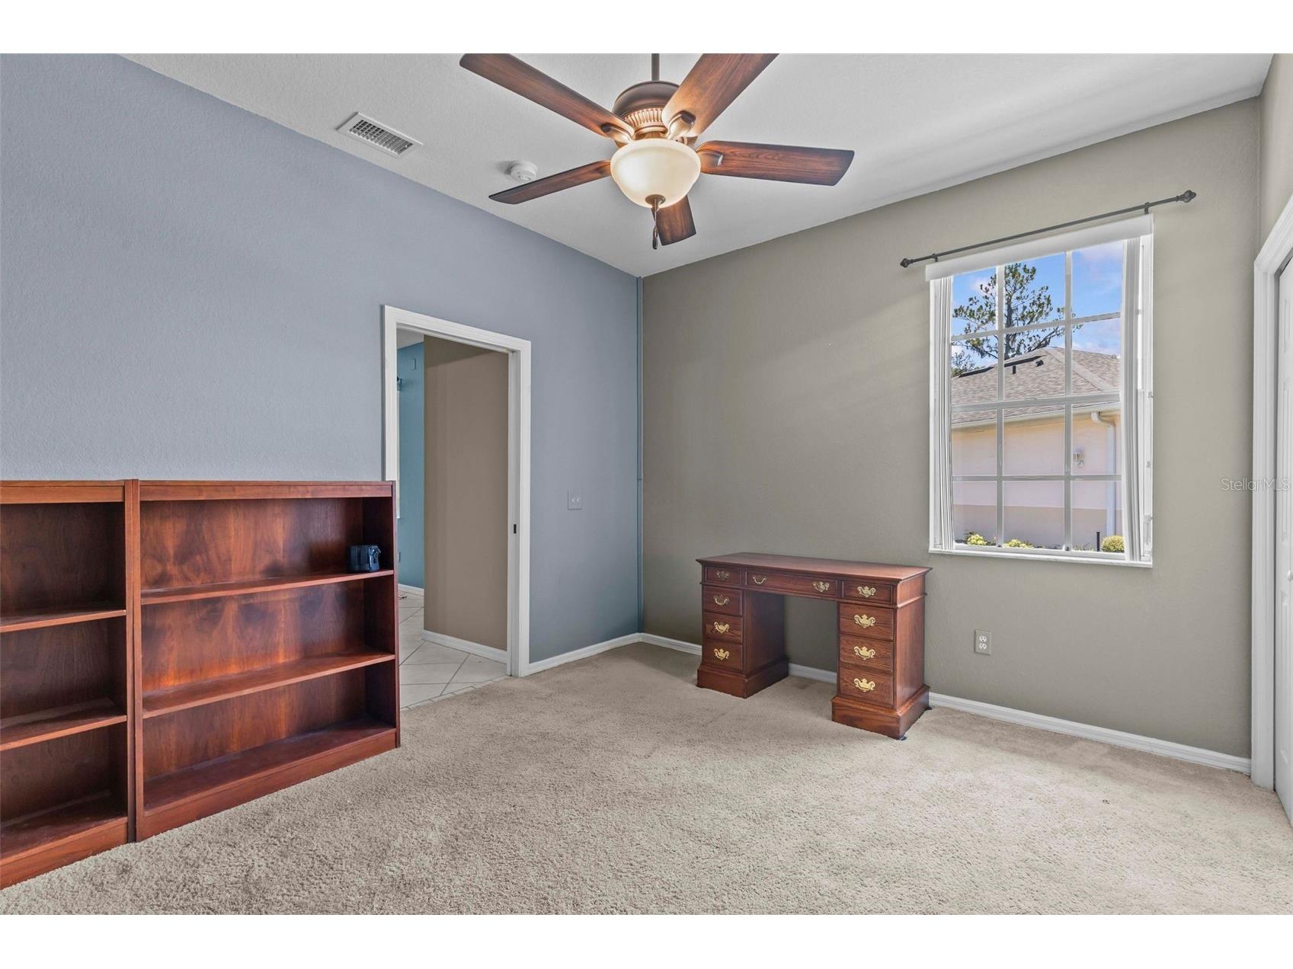
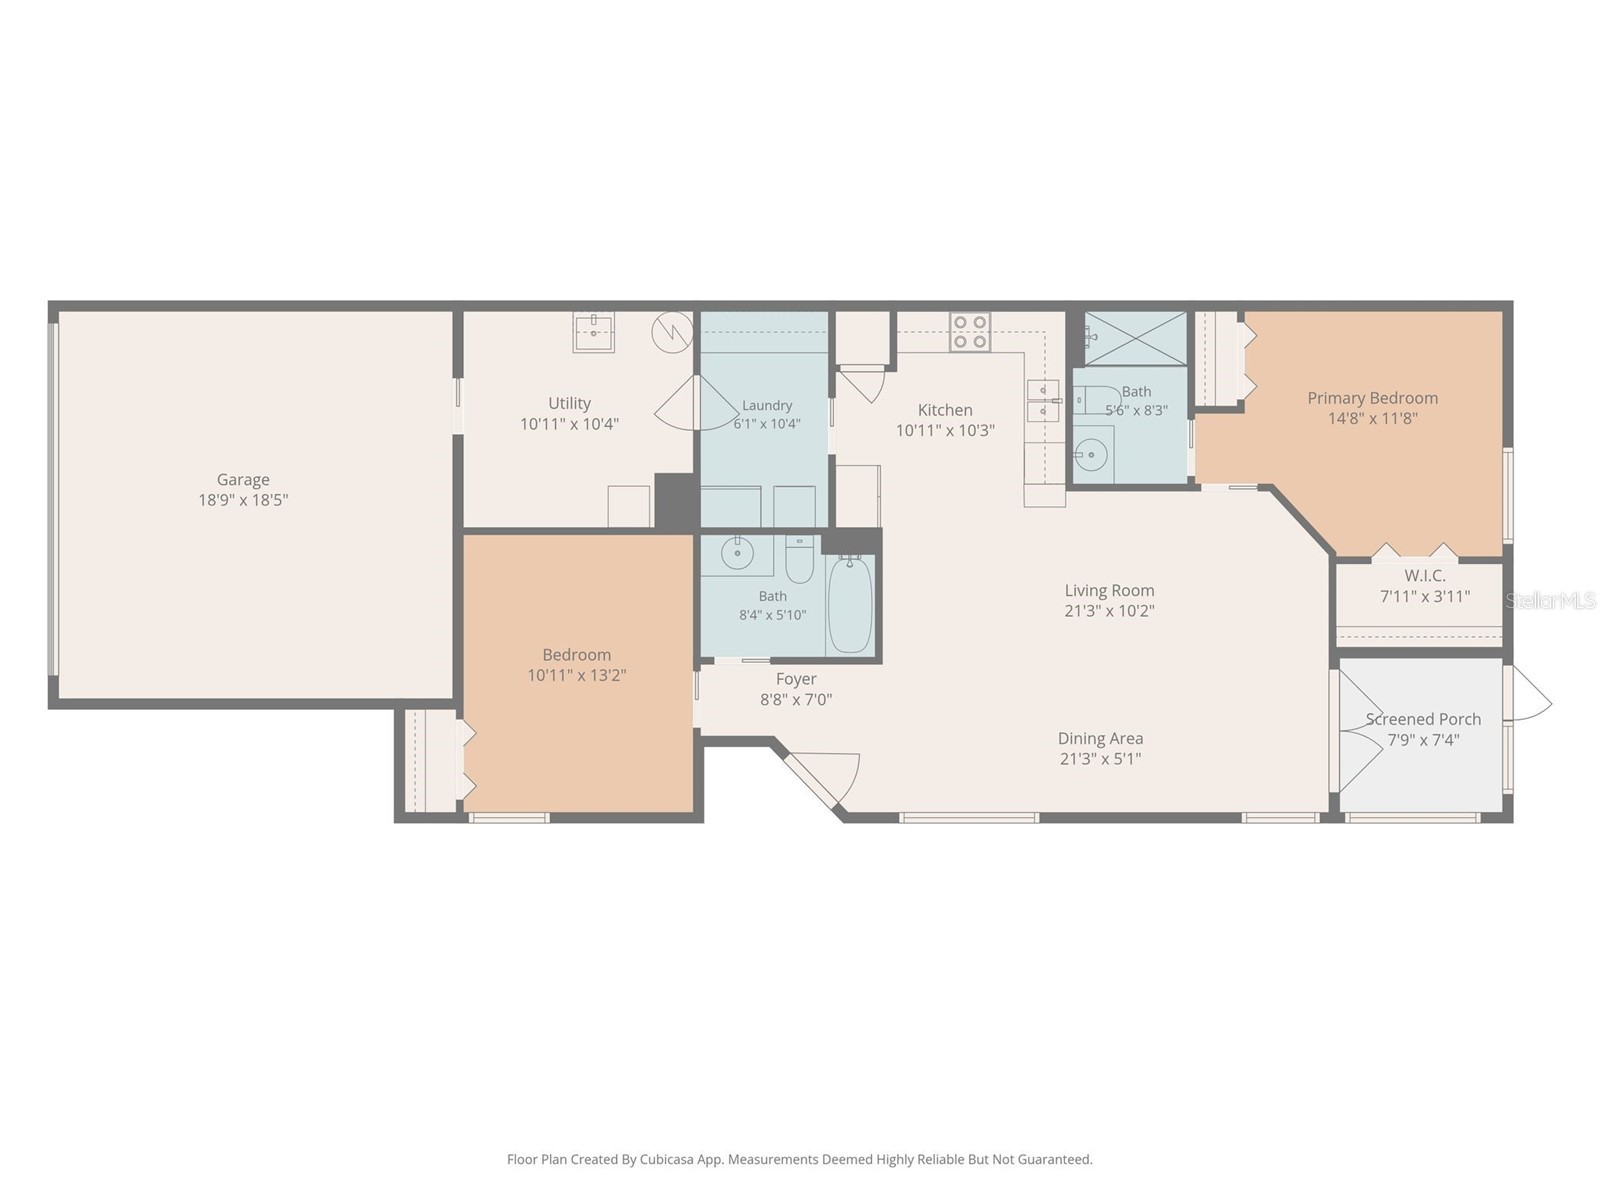
Den: 10x11
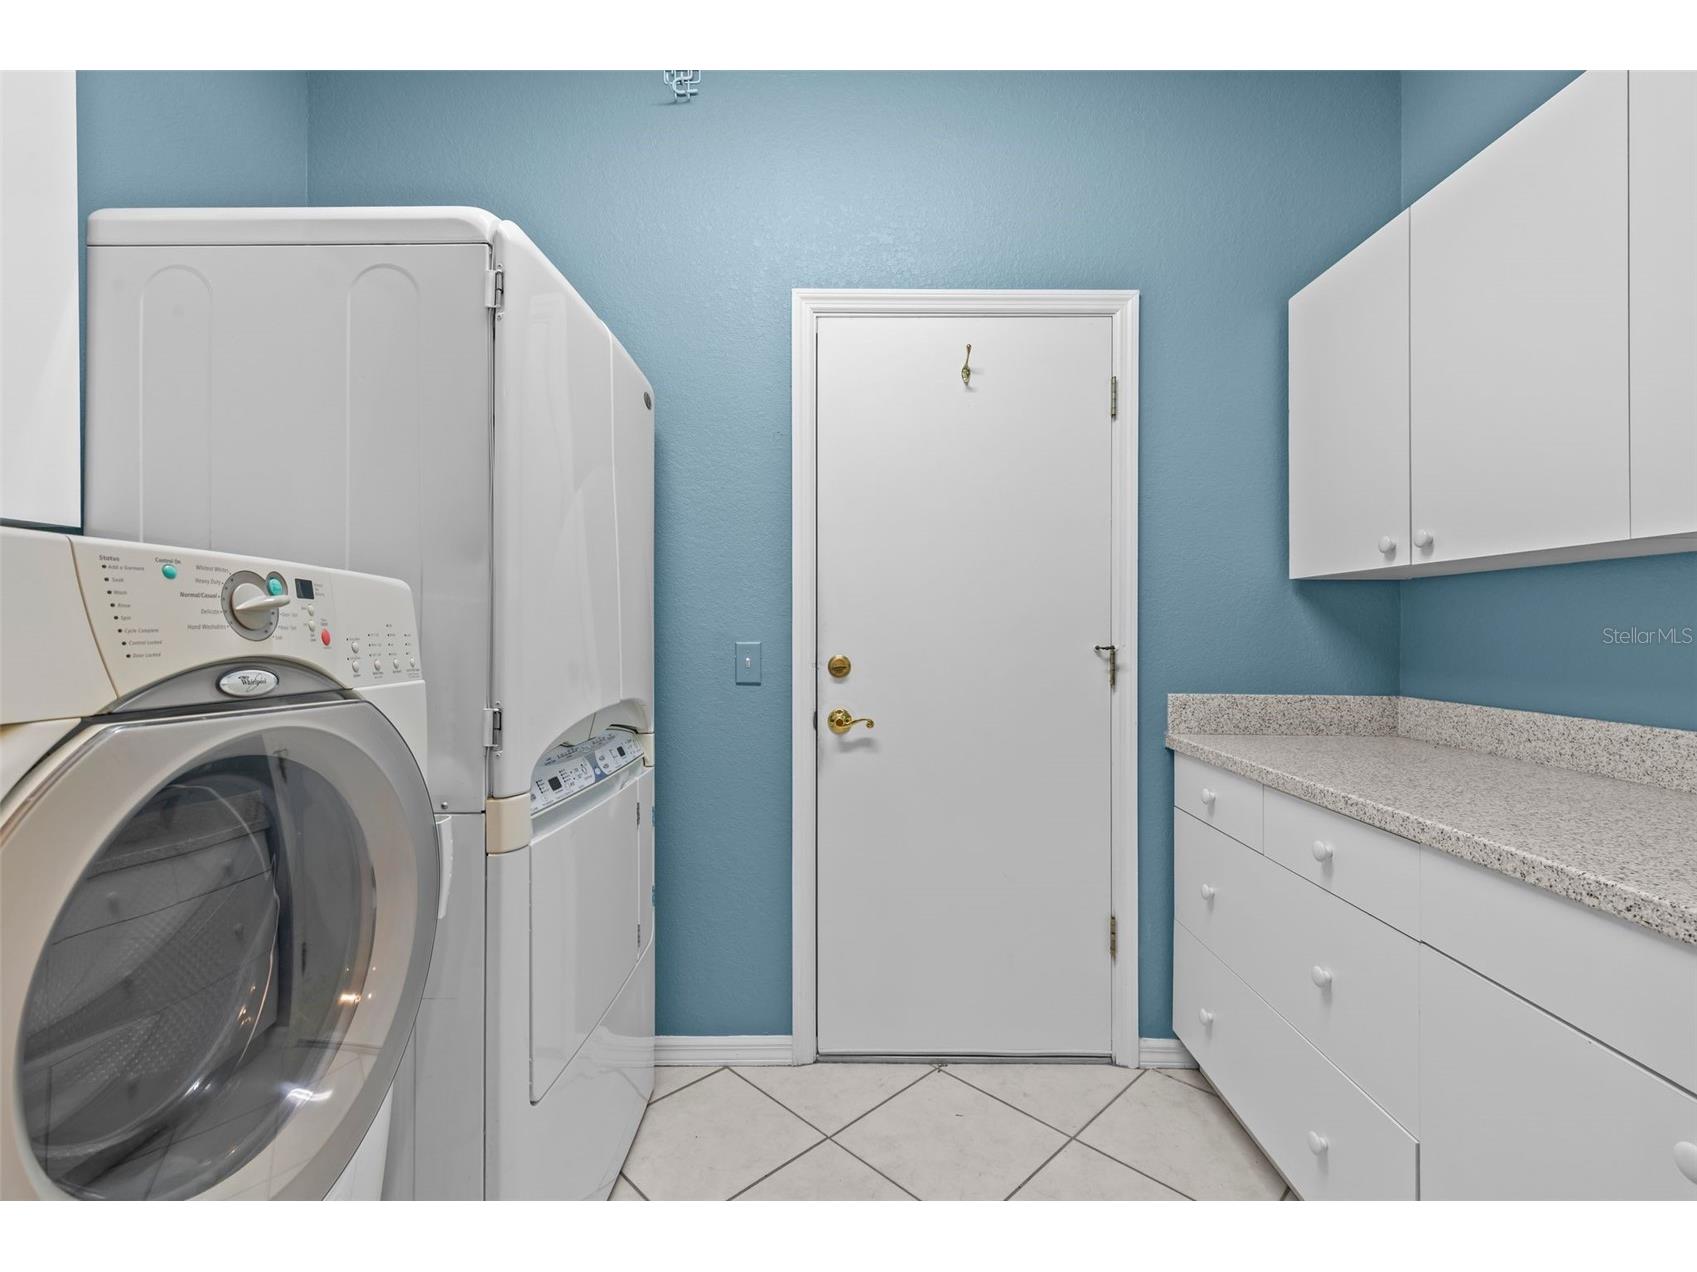
Laundry: 10x6
Bedroom 2: 13x11
Primary Bedroom: 12x14
Bathrooms
Full Baths: 2
Additonal Room Information
Laundry: Laundry Room
Interior Features
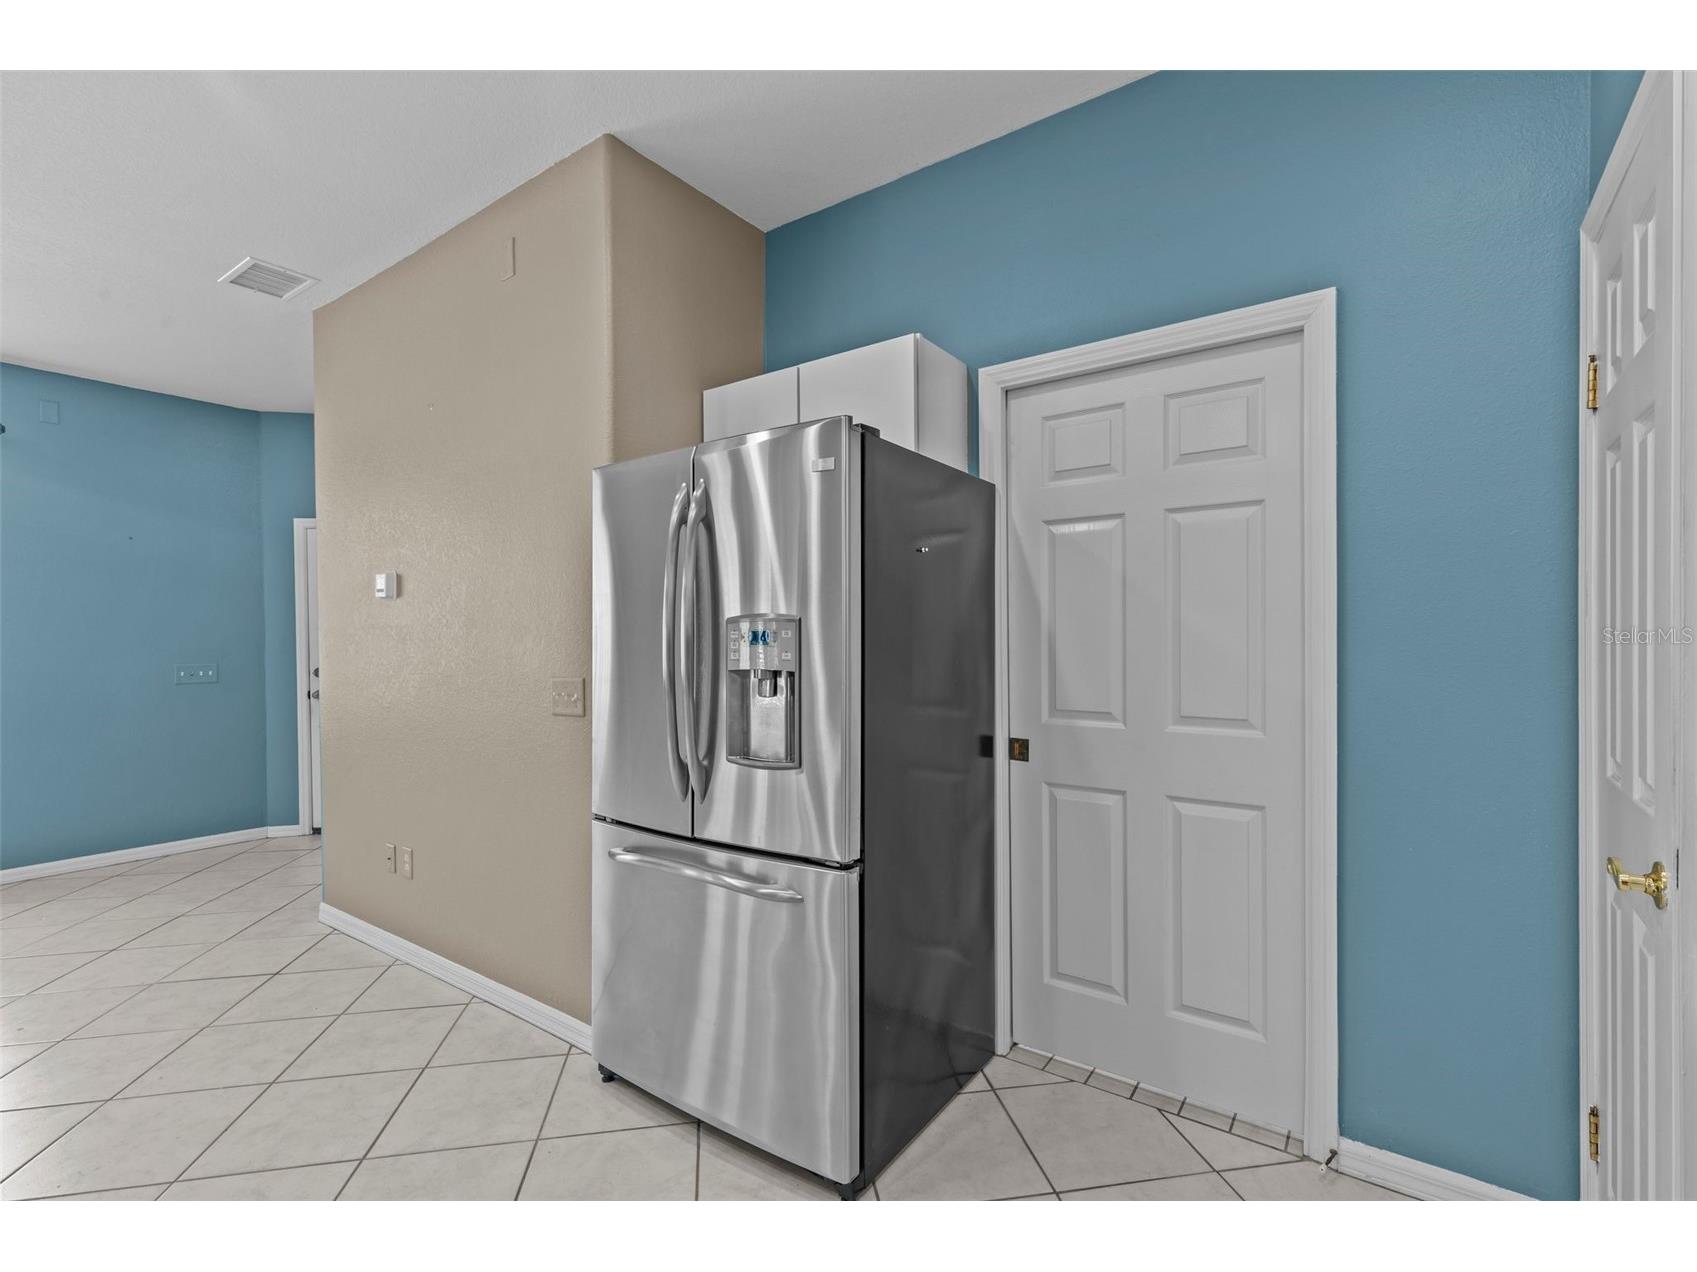
Appliances: Convection Oven, Electric Water Heater, Dryer, Refrigerator, Dishwasher, Disposal
Flooring: Ceramic Tile,Laminate
Doors/Windows: Blinds, Aluminum Frames
Accessibility: Visitor Bathroom, Accessible Full Bath
Additional Interior Features: Ceiling Fan(s)
Utilities
Water: Public
Sewer: Public Sewer
Other Utilities: Electricity Available
Cooling: Central Air, Ceiling Fan(s)
Heating: Central
Exterior / Lot Features
Attached Garage: Attached Garage
Garage Spaces: 2
Pool: Association
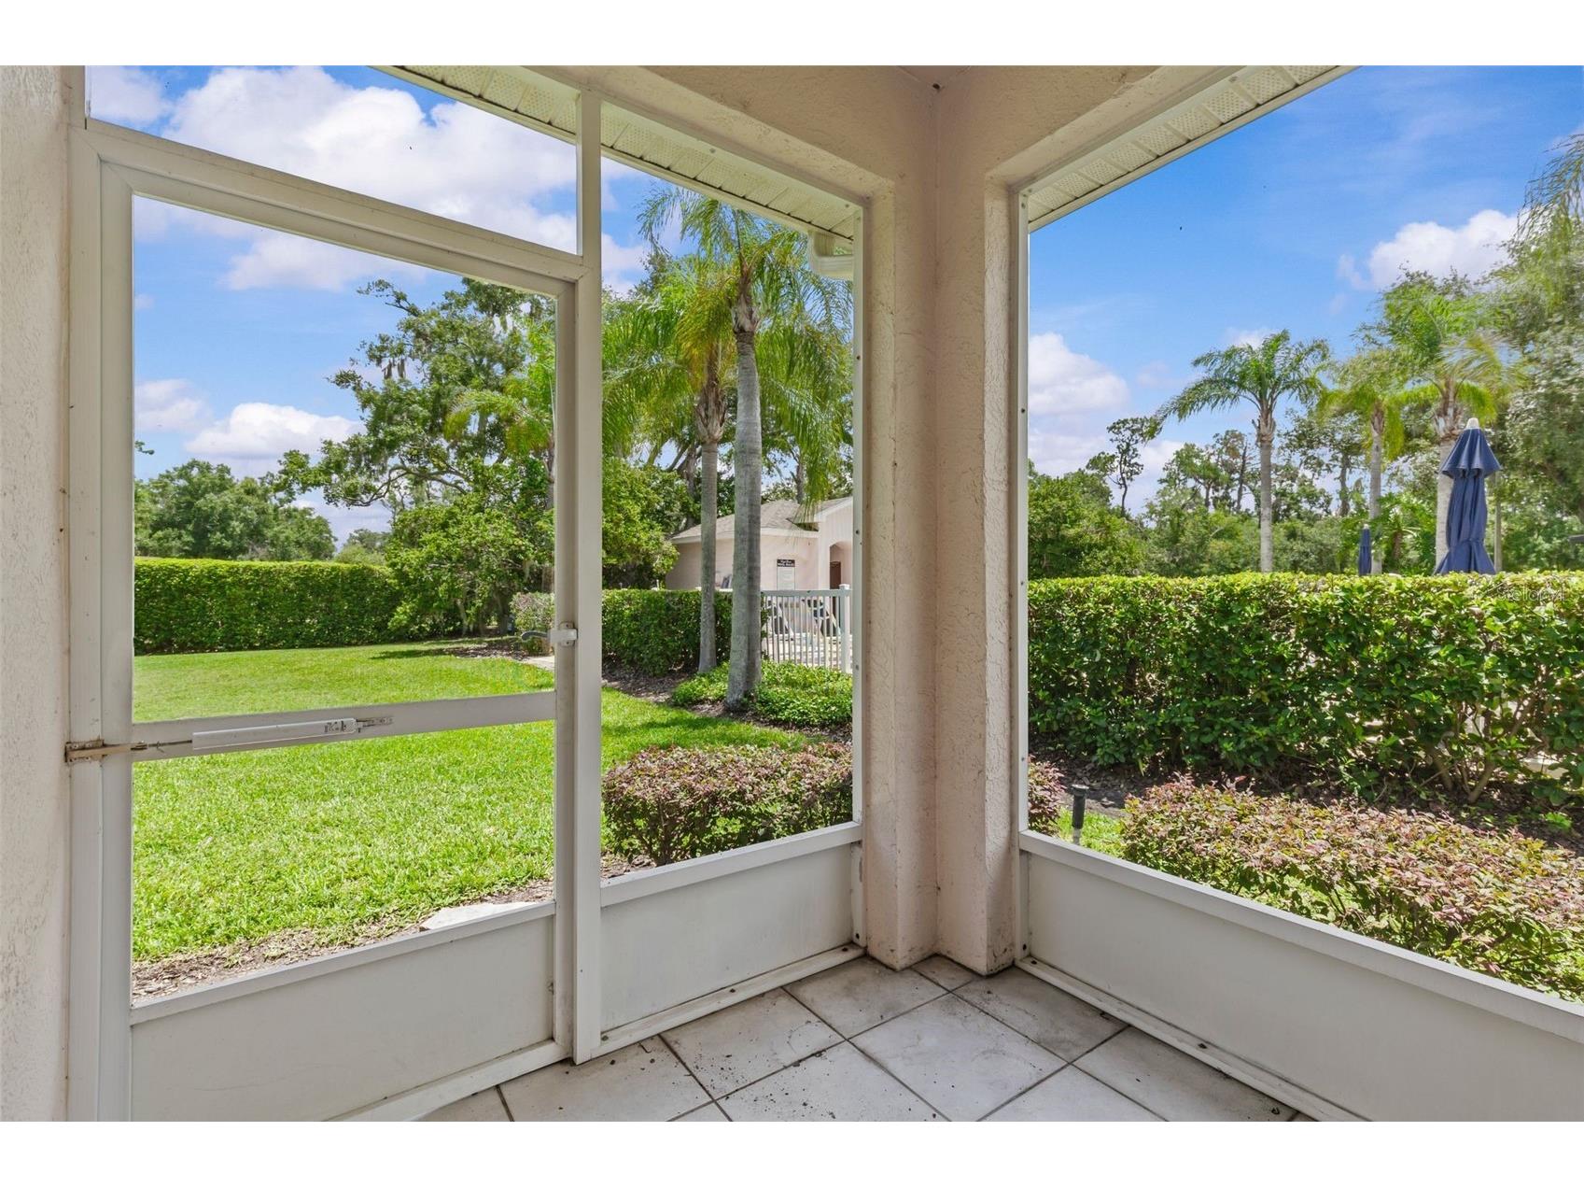
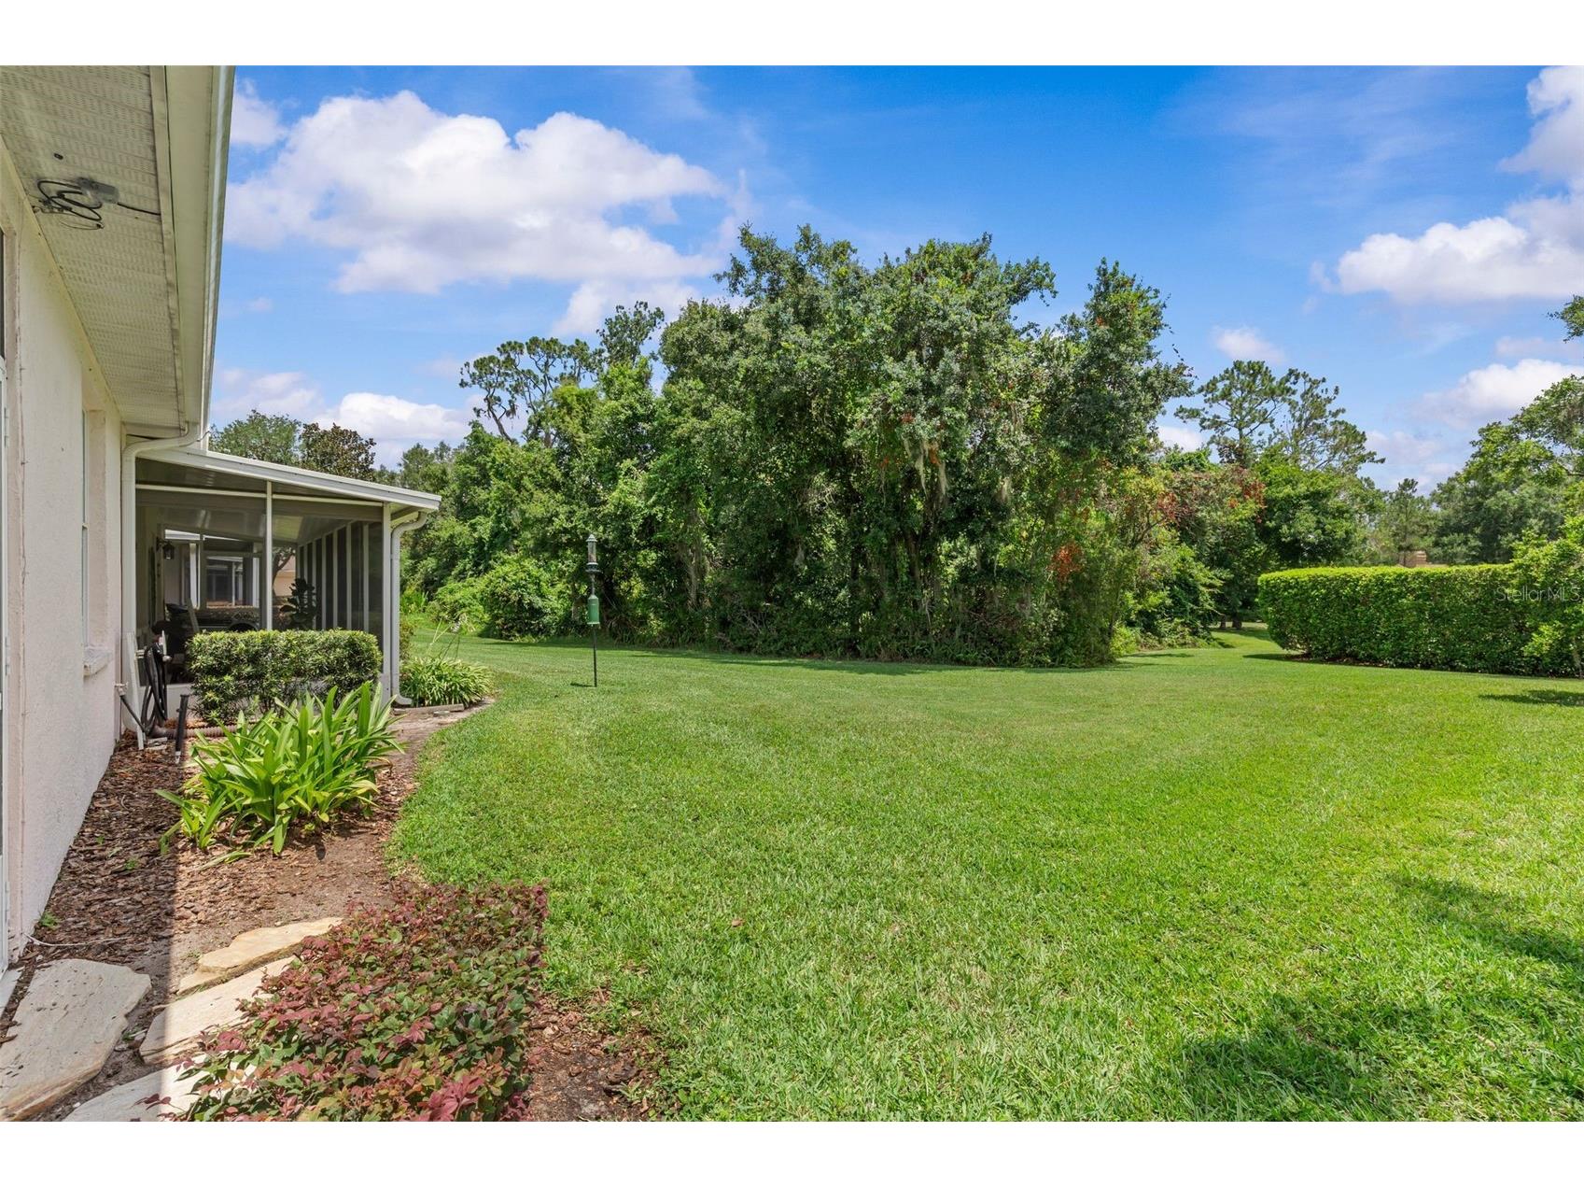
Lot View: Garden,Pool
Additional Exterior/Lot Features: Lighting, Storm/Security Shutters, Rear Porch, Screened, Cul-de-Sac
Waterfront Details
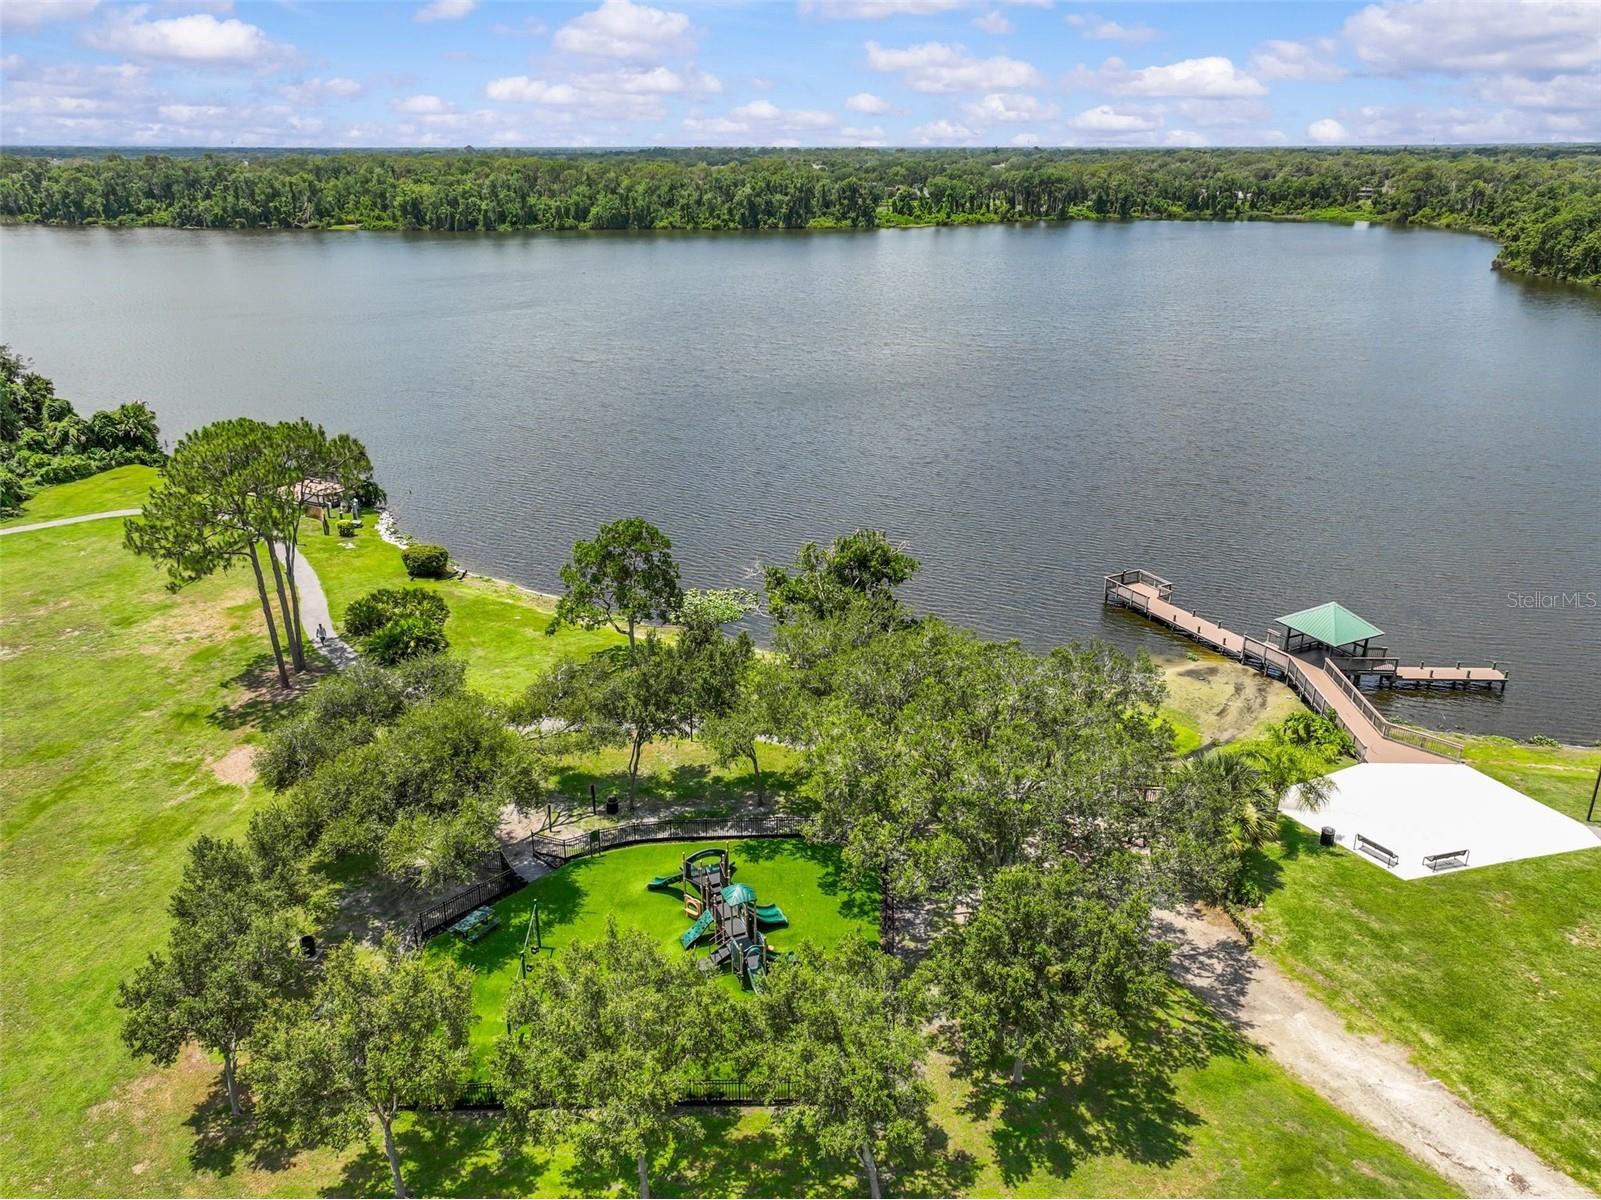
Water Front Features: Lake Privileges
Community Features
Community Features: Dock, Sidewalks, Lake, Fishing
Security Features: Closed Circuit Camera(s), Smoke Detector(s)
Association Amenities: Park, Pool, Playground
Driving Directions
From I-4, take Exit 22. (Alexander St,) and head south towards Plant City. Continue about 3 miles, then turn lift into Timberlane Dr to enter the Walden Lake Community, Follow Timberlane Dr and turn right into ClubHouse Dr lift to Eagle Green.
Financial Considerations
Tenant Pays: Re-Key Fee
Owner Pays: Common Area Maintenance,Grounds Care,Management,Taxes
Tax/Property ID: P-06-29-22-5JD-000000-00031.0
 A broker reciprocity listing courtesy: NXTDEAL REALTY LLC
Based on information provided by Stellar MLS as distributed by the MLS GRID. Information from the Internet Data Exchange is provided exclusively for consumers’ personal, non-commercial use, and such information may not be used for any purpose other than to identify prospective properties consumers may be interested in purchasing. This data is deemed reliable but is not guaranteed to be accurate by Edina Realty, Inc., or by the MLS. Edina Realty, Inc., is not a multiple listing service (MLS), nor does it offer MLS access.
Copyright 2026 Stellar MLS as distributed by the MLS GRID. All Rights Reserved.
Sales History & Tax Summary for 2663 Eagle Greens Drive
Sales History
| Date | Price | |
|---|---|---|
| Currently not available. | ||
Tax Summary
| Tax Year | Estimated Market Value | Total Tax |
|---|---|---|
| Currently not available. | ||
Data powered by ATTOM Data Solutions. Copyright© 2026. Information deemed reliable but not guaranteed.
Schools
Schools nearby 2663 Eagle Greens Drive
| Schools in attendance boundaries | Grades | Distance | Rating |
|---|---|---|---|
| Loading... | |||
| Schools nearby | Grades | Distance | Rating |
|---|---|---|---|
| Loading... | |||
Data powered by ATTOM Data Solutions. Copyright© 2026. Information deemed reliable but not guaranteed.
The schools shown represent both the assigned schools and schools by distance based on local school and district attendance boundaries. Attendance boundaries change based on various factors and proximity does not guarantee enrollment eligibility. Please consult your real estate agent and/or the school district to confirm the schools this property is zoned to attend. Information is deemed reliable but not guaranteed.
SchoolDigger ® Rating
The SchoolDigger rating system is a 1-5 scale with 5 as the highest rating. SchoolDigger ranks schools based on test scores supplied by each state's Department of Education. They calculate an average standard score by normalizing and averaging each school's test scores across all tests and grades.
Coming soon properties will soon be on the market, but are not yet available for showings.