$2,550/month
270 Santa Maria Street #104 Venice, FL 34285 - ROBERTS BAY AND I.C.W
For Rent MLS# A4699466
2 beds 2 baths 1,084 sq ft Condo
Details for 270 Santa Maria Street #104
MLS# A4699466
Description for 270 Santa Maria Street #104, Venice, FL, 34285 - ROBERTS BAY AND I.C.W
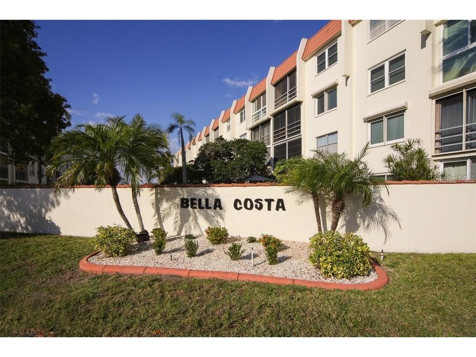
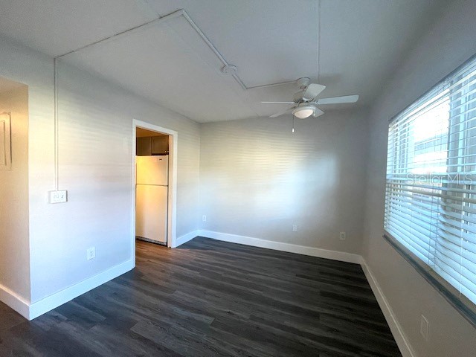
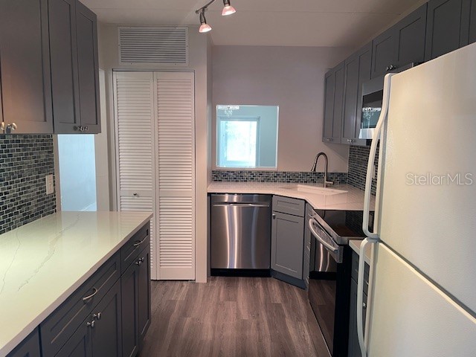
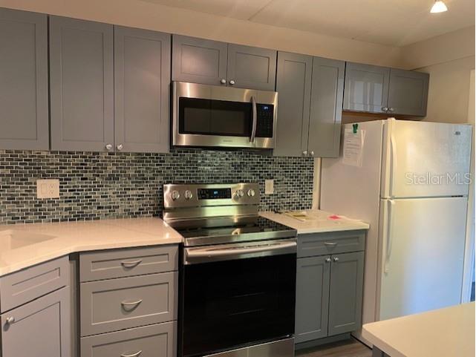
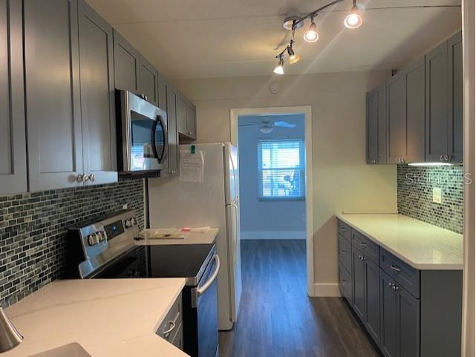
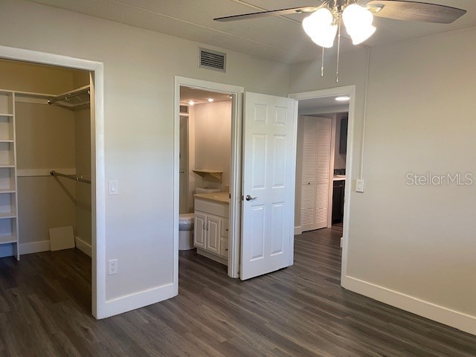
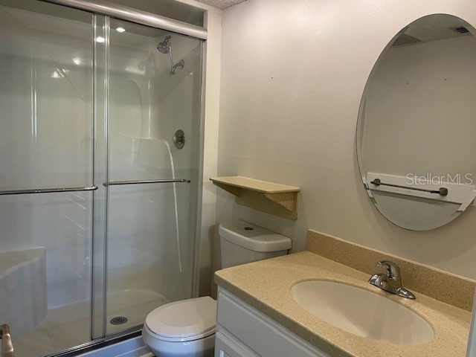
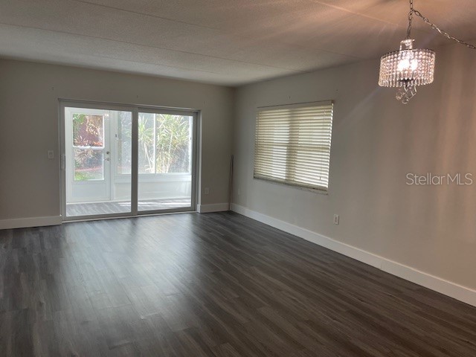
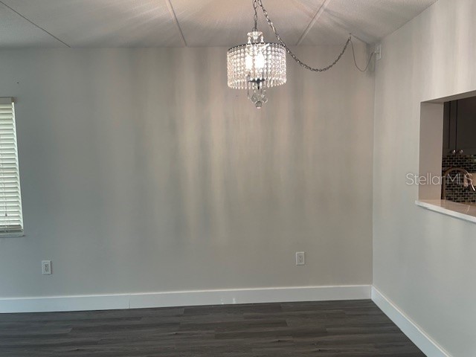
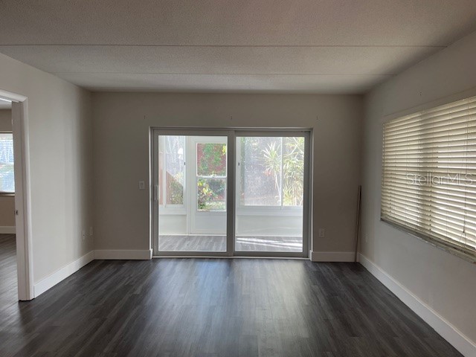
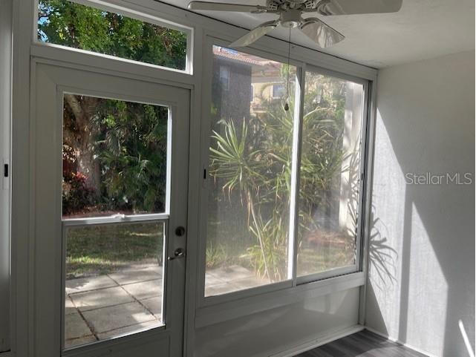
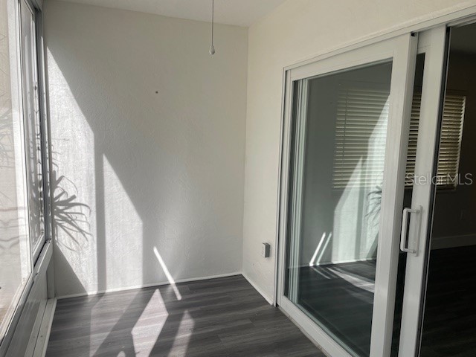
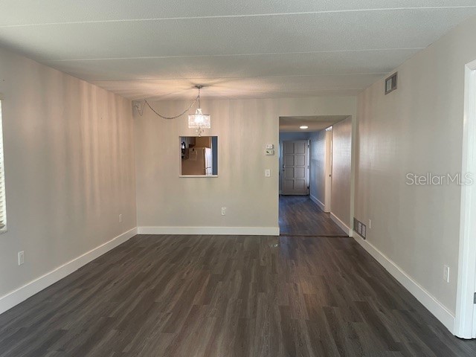
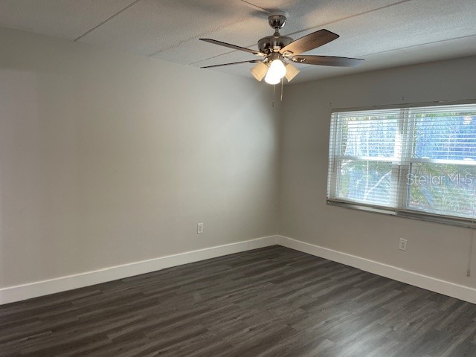
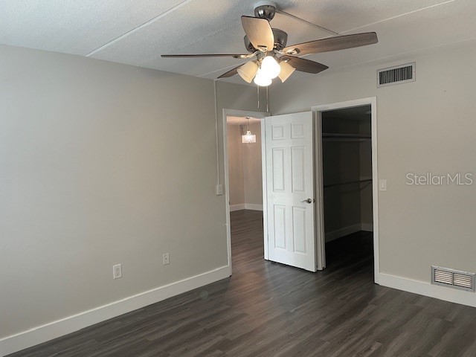
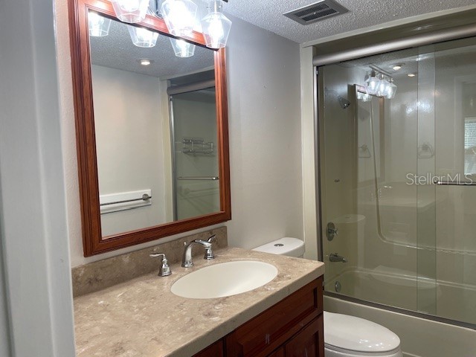
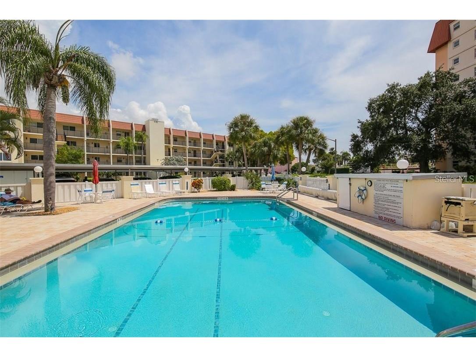
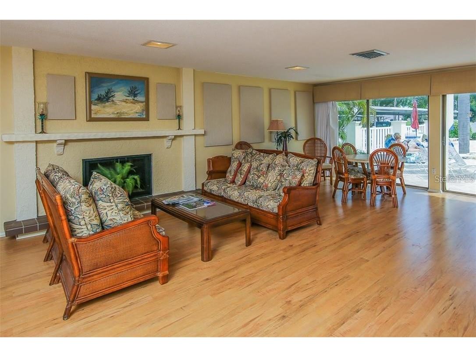
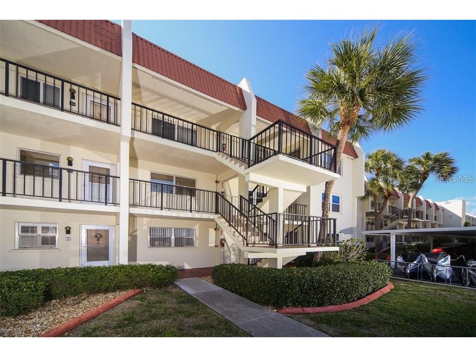
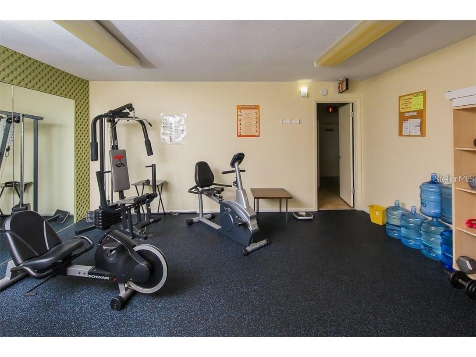
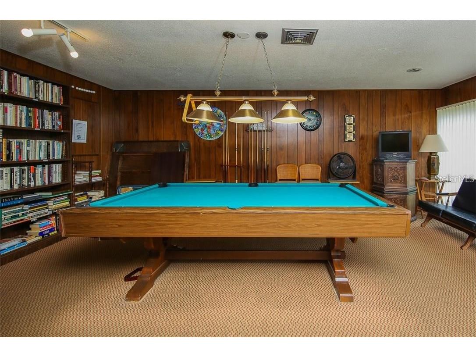
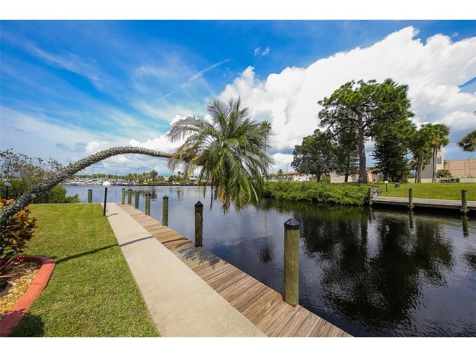
Annual Rental. Gorgeously renovated 2 bedroom, 2 bath ground floor unit available for annual rent in Bella Costa. Bella Costa is a beautiful Waterfront community located on the Historic Venice Island. This corner unit features 2 living spaces plus a dining area. The kitchen has been exquisitely renovated with an attractive tile backsplash and wood cabinets, very coastal chic. Each bedroom has a large walk-in closet and ensuite for convenience. There is an enclosed lanai that leads to the private back patio, a great spot to enjoy your morning coffee. Not only is the location fantastic but so are the community amenities which include a large pool, fitness center, clubhouse and a fire pit and grilling area. Boat slips are also available for an additional fee on a first come first serve basis. Conveniently located near all of the wonderful cultural attractions that Venice has to offer- the Venice Theatre, Venice Performing Arts Center, Venice Arts Center, Venice Museum, numerous Art Galleries, that offer walking tours, Historic Venice Train Depot, Venice Community Center and the Venice Public Library. There are various festivals throughout the year and a weekly Farmer's Market, local beaches, and a wide array of shopping and dining options. You will love living on the Island! This Condo is zoned for Venice Elementary School, Venice Middle School and Venice Senior High School.
Listing Information
Property Type: Rental, Condominium
Status: Active
Bedrooms: 2
Bathrooms: 2
Lot Size: 1.29 Acres
Square Feet: 1,084 sq ft
Year Built: 1972
Stories: 1 Story
Date Available: 7/8/2026
Construction Display: New Construction
Subdivision: Bella Costa I
County: Sarasota
Construction Status: New Construction
School Information
Elementary: Venice Elementary
Middle: Venice Area Middle
High: Venice Senior High
Room Information
Main Floor
Living Room: 20x12
Porch: 12x7
Dining Room: 12x10
Primary Bedroom: 14x12
Kitchen: 12x8
Bedroom 2: 12x11
Bathrooms
Full Baths: 2
Additonal Room Information
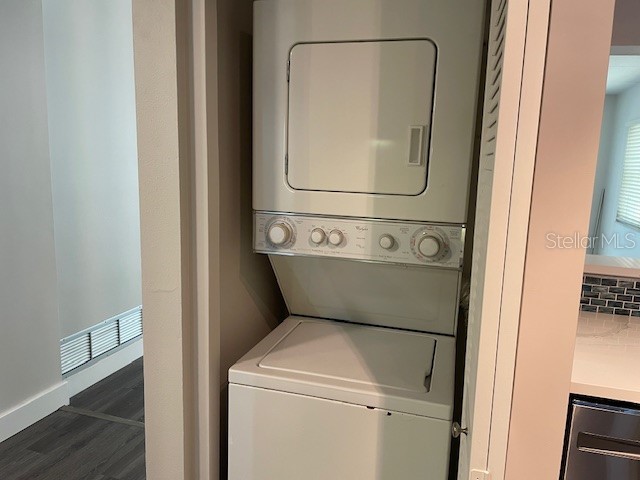
Laundry: In Kitchen
Interior Features
Appliances: Range Hood, Washer, Dishwasher, Dryer, Microwave, Refrigerator
Flooring: Carpet,Ceramic Tile,Laminate
Doors/Windows: Window Treatments
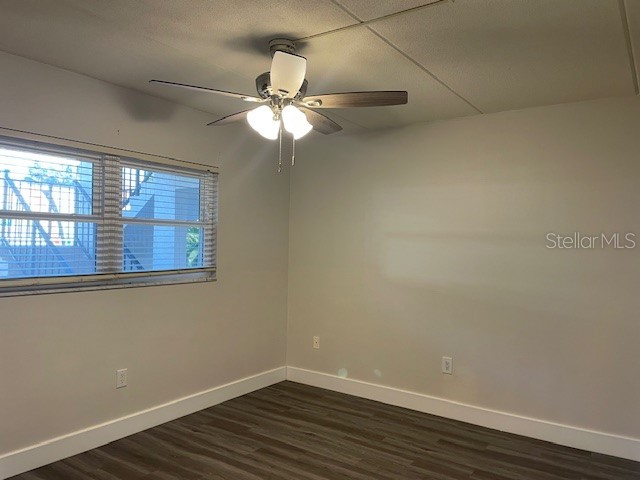
Additional Interior Features: Ceiling Fan(s), Window Treatments, Living/Dining Room, Walk-In Closet(s), Split Bedrooms, Separate/Formal Dining Room, Main Level Primary
Utilities
Water: Public
Sewer: Public Sewer
Other Utilities: Cable Connected,Electricity Connected,Municipal Utilities
Cooling: Ceiling Fan(s), Central Air
Heating: Electric
Exterior / Lot Features
Parking Description: Guest
Pool: Community, In Ground, Association
Lot View: Garden,Trees/Woods
Additional Exterior/Lot Features: Open, Enclosed, Screened, Patio
Waterfront Details
Standard Water Body: ROBERTS BAY AND I.C.W
Water Front Features: Intracoastal Access
Community Features
Community Features: Sidewalks, Boat Slip, Pool, Clubhouse, Waterfront, Street Lights, Fishing, Fitness, Recreation Area, Water Access
Association Amenities: Elevator(s), Pool, Fitness Center, Maintenance Grounds
Driving Directions
West on Venice Ave, right on Nokomis to Santa Maria. Park at clubhouse. Unit on left.
Financial Considerations
Owner Pays: Sewer,Water
Tax/Property ID: 0407121004
 A broker reciprocity listing courtesy: GULF COAST REALTY & MANAGEMENT
Based on information provided by Stellar MLS as distributed by the MLS GRID. Information from the Internet Data Exchange is provided exclusively for consumers’ personal, non-commercial use, and such information may not be used for any purpose other than to identify prospective properties consumers may be interested in purchasing. This data is deemed reliable but is not guaranteed to be accurate by Edina Realty, Inc., or by the MLS. Edina Realty, Inc., is not a multiple listing service (MLS), nor does it offer MLS access.
Copyright 2026 Stellar MLS as distributed by the MLS GRID. All Rights Reserved.
Sales History & Tax Summary for 270 Santa Maria Street #104
Sales History
| Date | Price | |
|---|---|---|
| Currently not available. | ||
Tax Summary
| Tax Year | Estimated Market Value | Total Tax |
|---|---|---|
| Currently not available. | ||
Data powered by ATTOM Data Solutions. Copyright© 2026. Information deemed reliable but not guaranteed.
Schools
Schools nearby 270 Santa Maria Street #104
| Schools in attendance boundaries | Grades | Distance | Rating |
|---|---|---|---|
| Loading... | |||
| Schools nearby | Grades | Distance | Rating |
|---|---|---|---|
| Loading... | |||
Data powered by ATTOM Data Solutions. Copyright© 2026. Information deemed reliable but not guaranteed.
The schools shown represent both the assigned schools and schools by distance based on local school and district attendance boundaries. Attendance boundaries change based on various factors and proximity does not guarantee enrollment eligibility. Please consult your real estate agent and/or the school district to confirm the schools this property is zoned to attend. Information is deemed reliable but not guaranteed.
SchoolDigger ® Rating
The SchoolDigger rating system is a 1-5 scale with 5 as the highest rating. SchoolDigger ranks schools based on test scores supplied by each state's Department of Education. They calculate an average standard score by normalizing and averaging each school's test scores across all tests and grades.
Coming soon properties will soon be on the market, but are not yet available for showings.