$2,250/month
Off-Market Date: 07/20/20262705 Via Murano #121 Clearwater, FL 33764
Pending MLS# TB8525124
2 beds 2 baths 1,140 sq ft Condo
Details for 2705 Via Murano #121
MLS# TB8525124
Description for 2705 Via Murano #121, Clearwater, FL, 33764
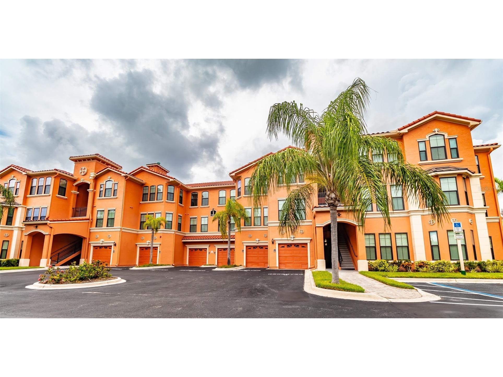
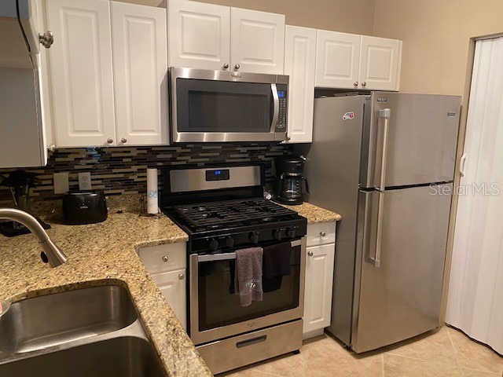
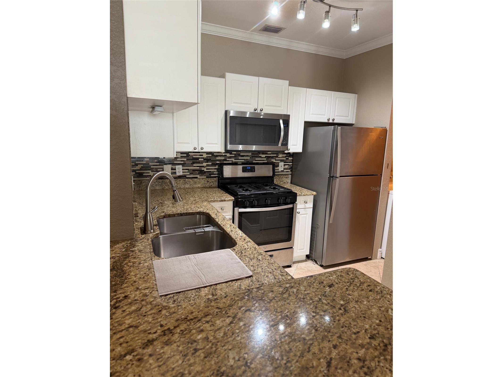
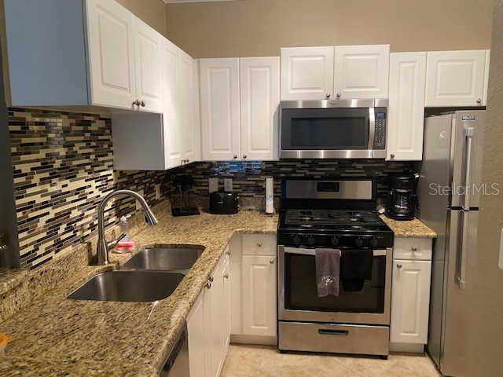
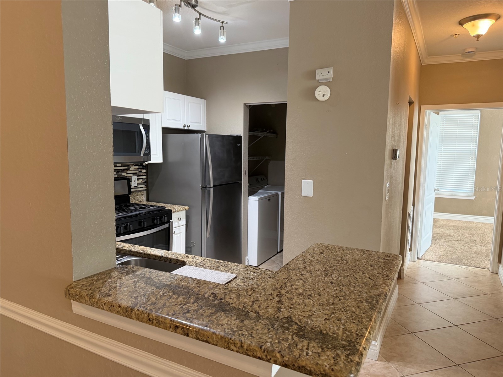
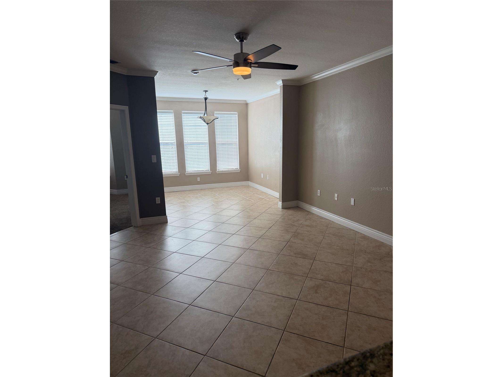
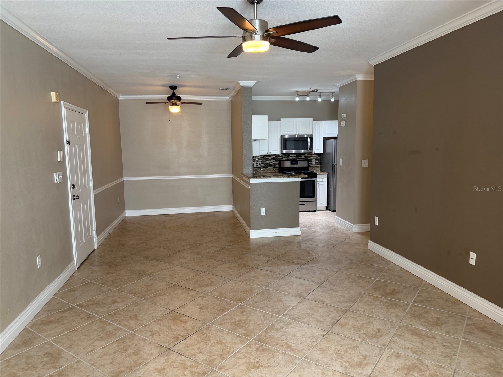
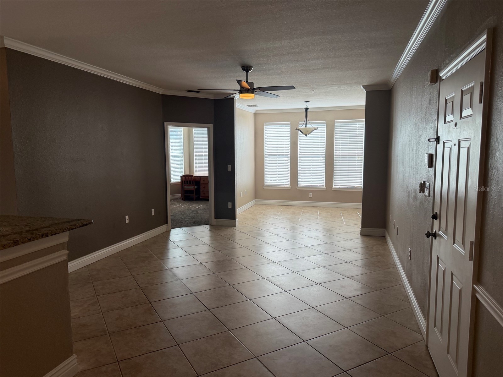
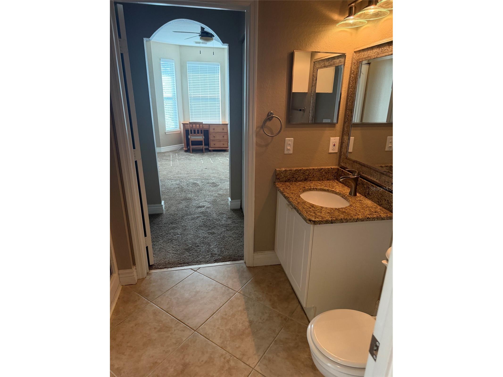
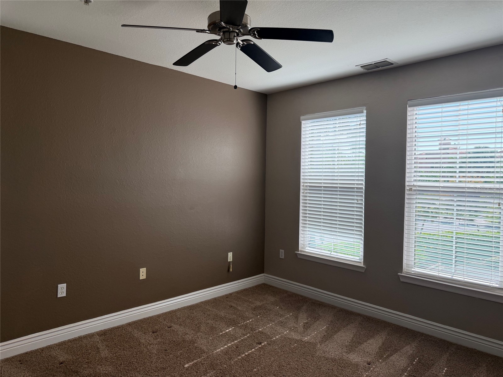
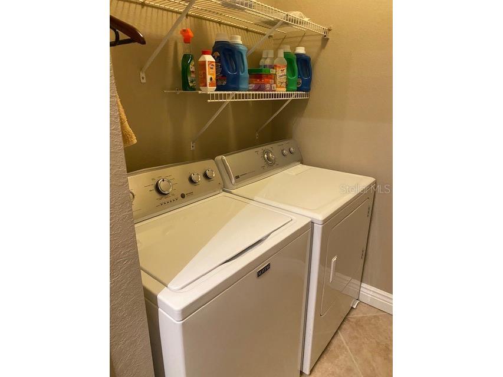
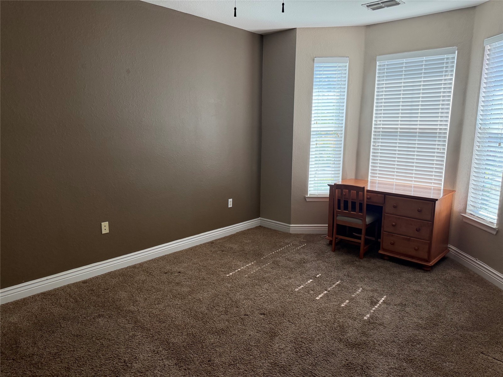
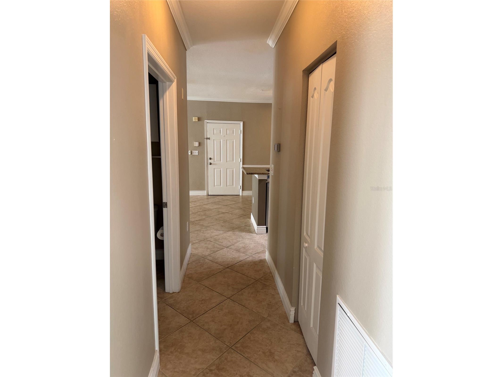
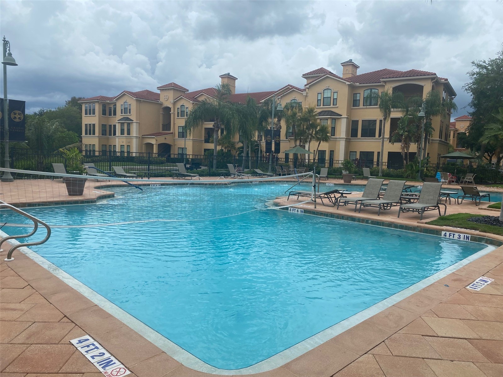
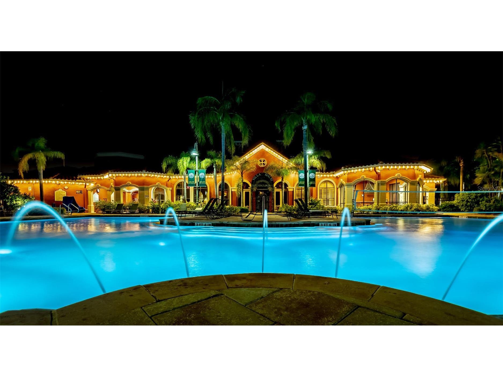
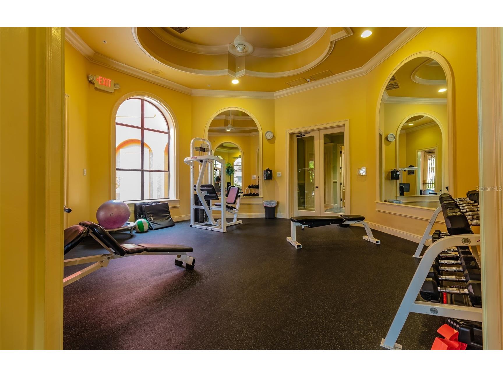
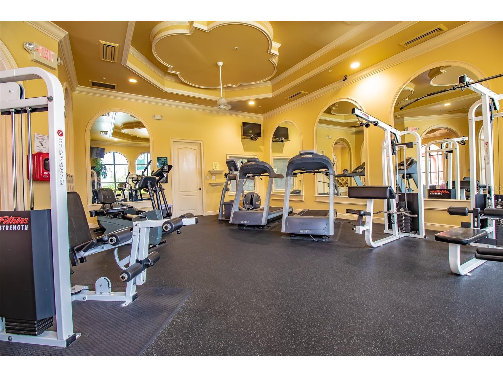
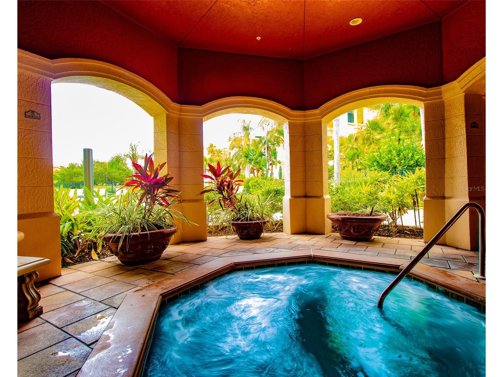
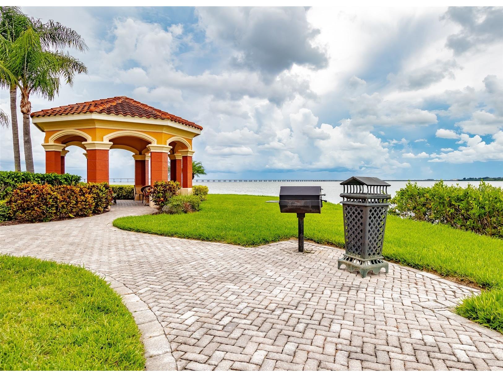
Is it your dream to live on a waterfront property that feels like you are on vacation every single day that you wake up? Look no further! The Grand Venezia is a luxury waterfront, gated community, located on the gorgeous Tampa Bay. This 2nd floor home is a spacious 2 bedroom/2 bath condo that is just waiting you to make it your own paradise. Once you enter this beautiful home, you will immediately notice the neutral tile throughout the open dining, kitchen, and extended living room & carpeted bedrooms. The open kitchen features pristine granite countertops throughout including a breakfast bar/ entertainment bar, which opens up to the dining room. If you like entertaining, this open floor plan is a dream come true. Additional features include 9' ceilings coupled with crown molding in the living, dining, kitchen, and master bedroom. This home also features a full size washer/ dryer in the enormous laundry room. How about amenities? There is so much to do on the property! The Grand Venezia has resort style amenities which include geo thermal heated pool/spa, sauna, lighted pickle ball and tennis courts, playground & free car wash area. The updated fitness center is open 24/7 featuring cardio and strength training equipment. Enjoy walking or jogging on the 1.5 mile lighted water front promenade. The guard pavilion is attended 24 hours a day for the property.
Listing Information
Property Type: Rental, Condominium
Status: Pending
Bedrooms: 2
Bathrooms: 2
Square Feet: 1,140 sq ft
Year Built: 2001
Stories: 1 Story
Date Available: 7/1/2026
Subdivision: Grand Venezia At Baywatch Condo
County: Pinellas
Room Information
Main Floor
Dining Room: 8x9
Bedroom 2: 11x13
Primary Bedroom: 11x13
Kitchen: 8x10
Living Room: 13x13
Bathrooms
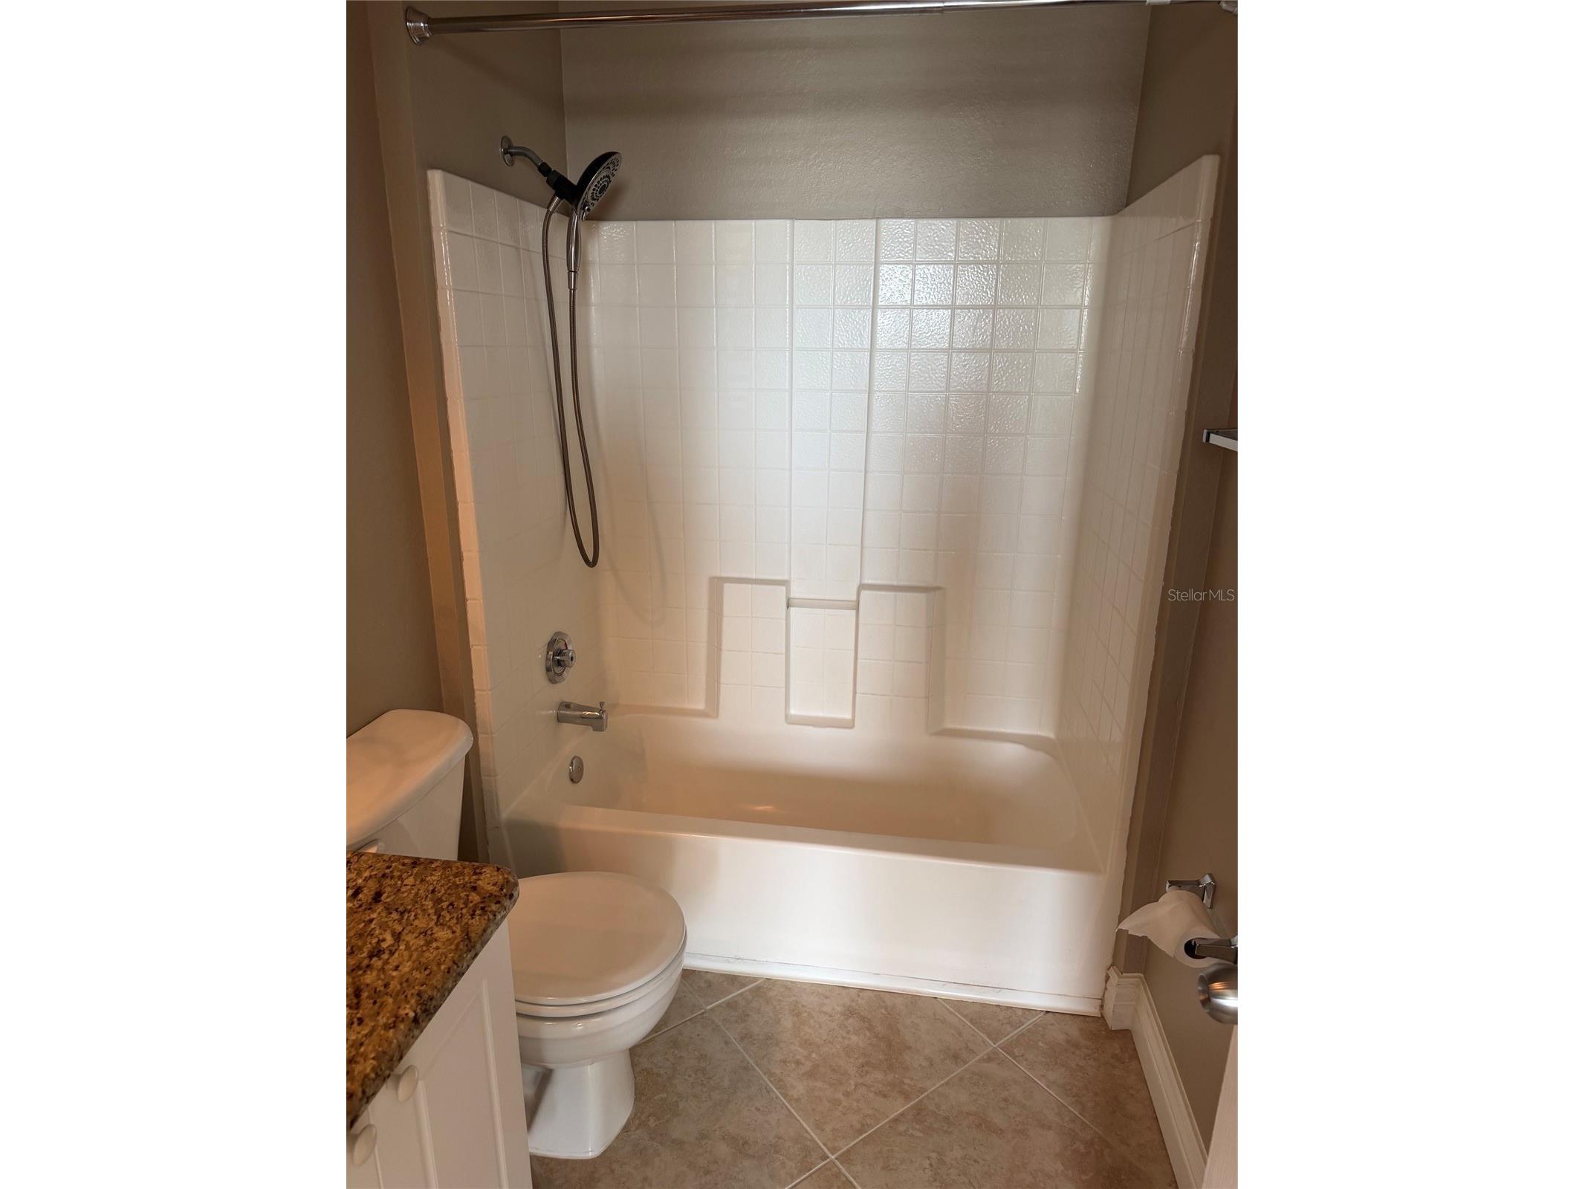
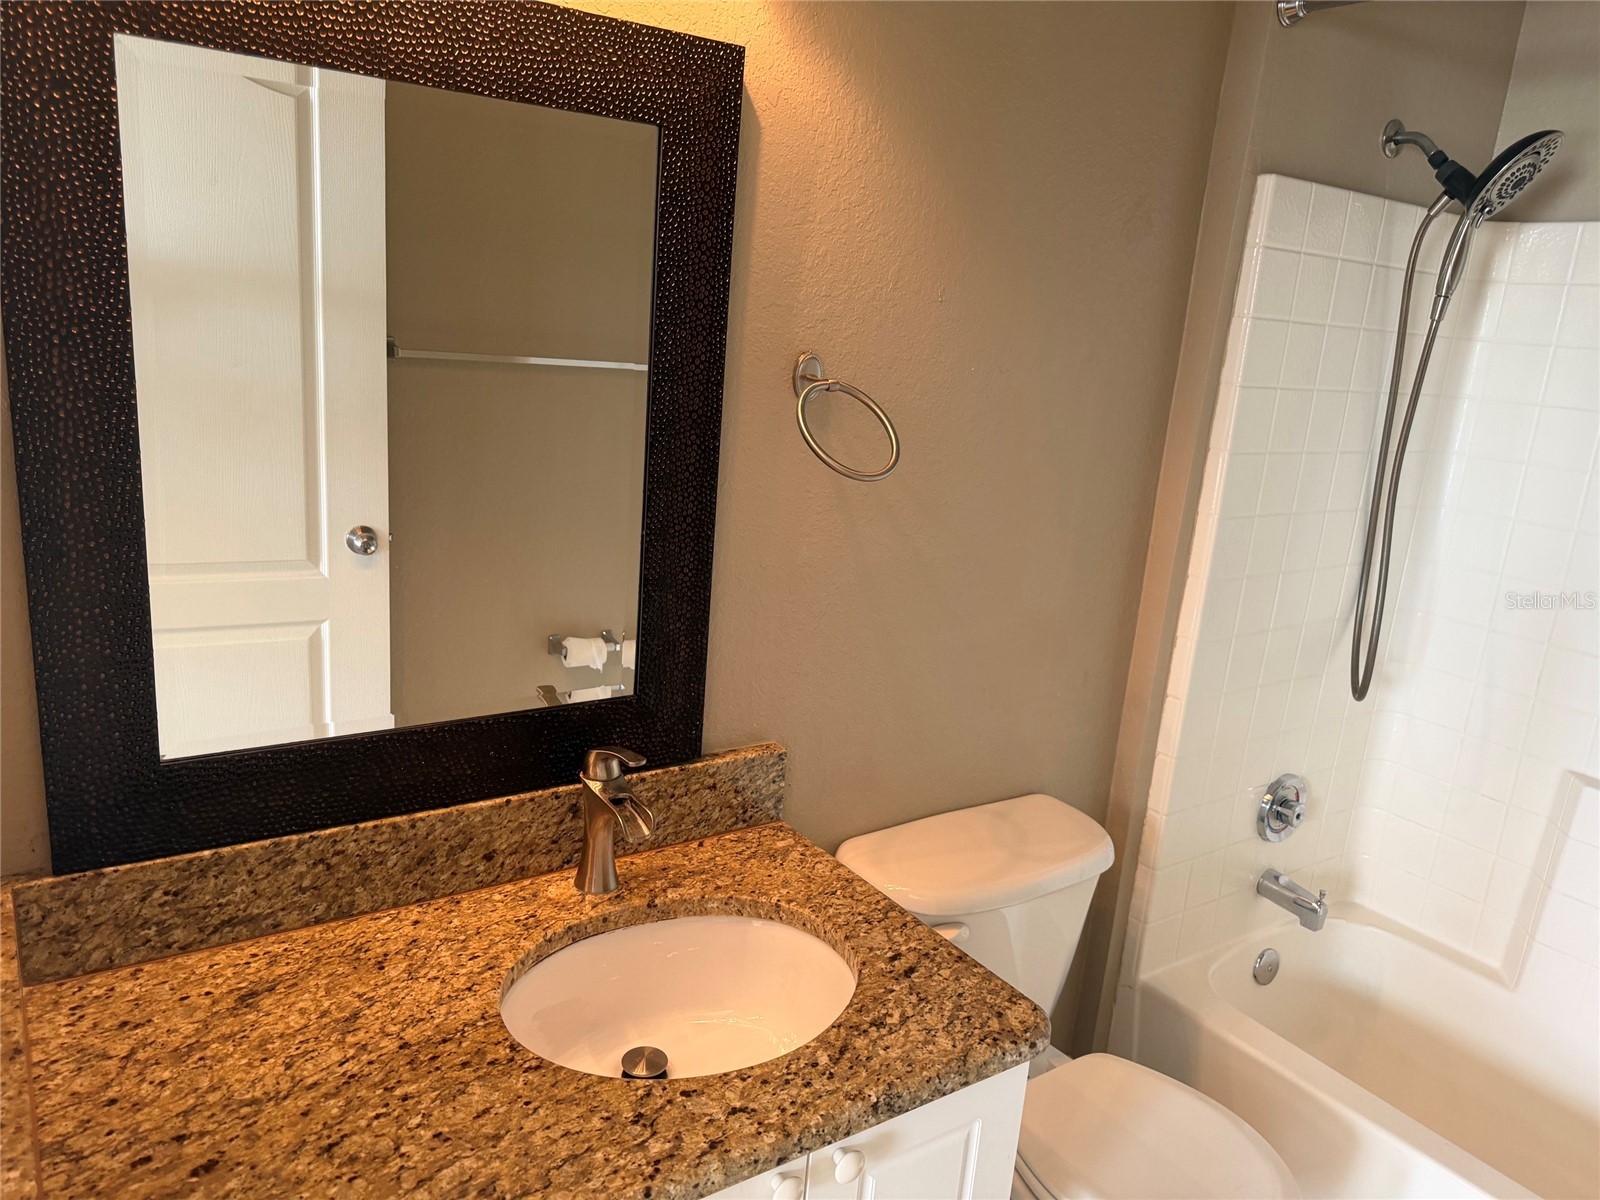
Full Baths: 2
Additonal Room Information
Laundry: Laundry Room, Inside
Interior Features
Appliances: Gas Water Heater, Washer, Dishwasher, Disposal, Dryer, Microwave, Range, Refrigerator
Flooring: Carpet,Ceramic Tile
Doors/Windows: Blinds, Storm Window(s)
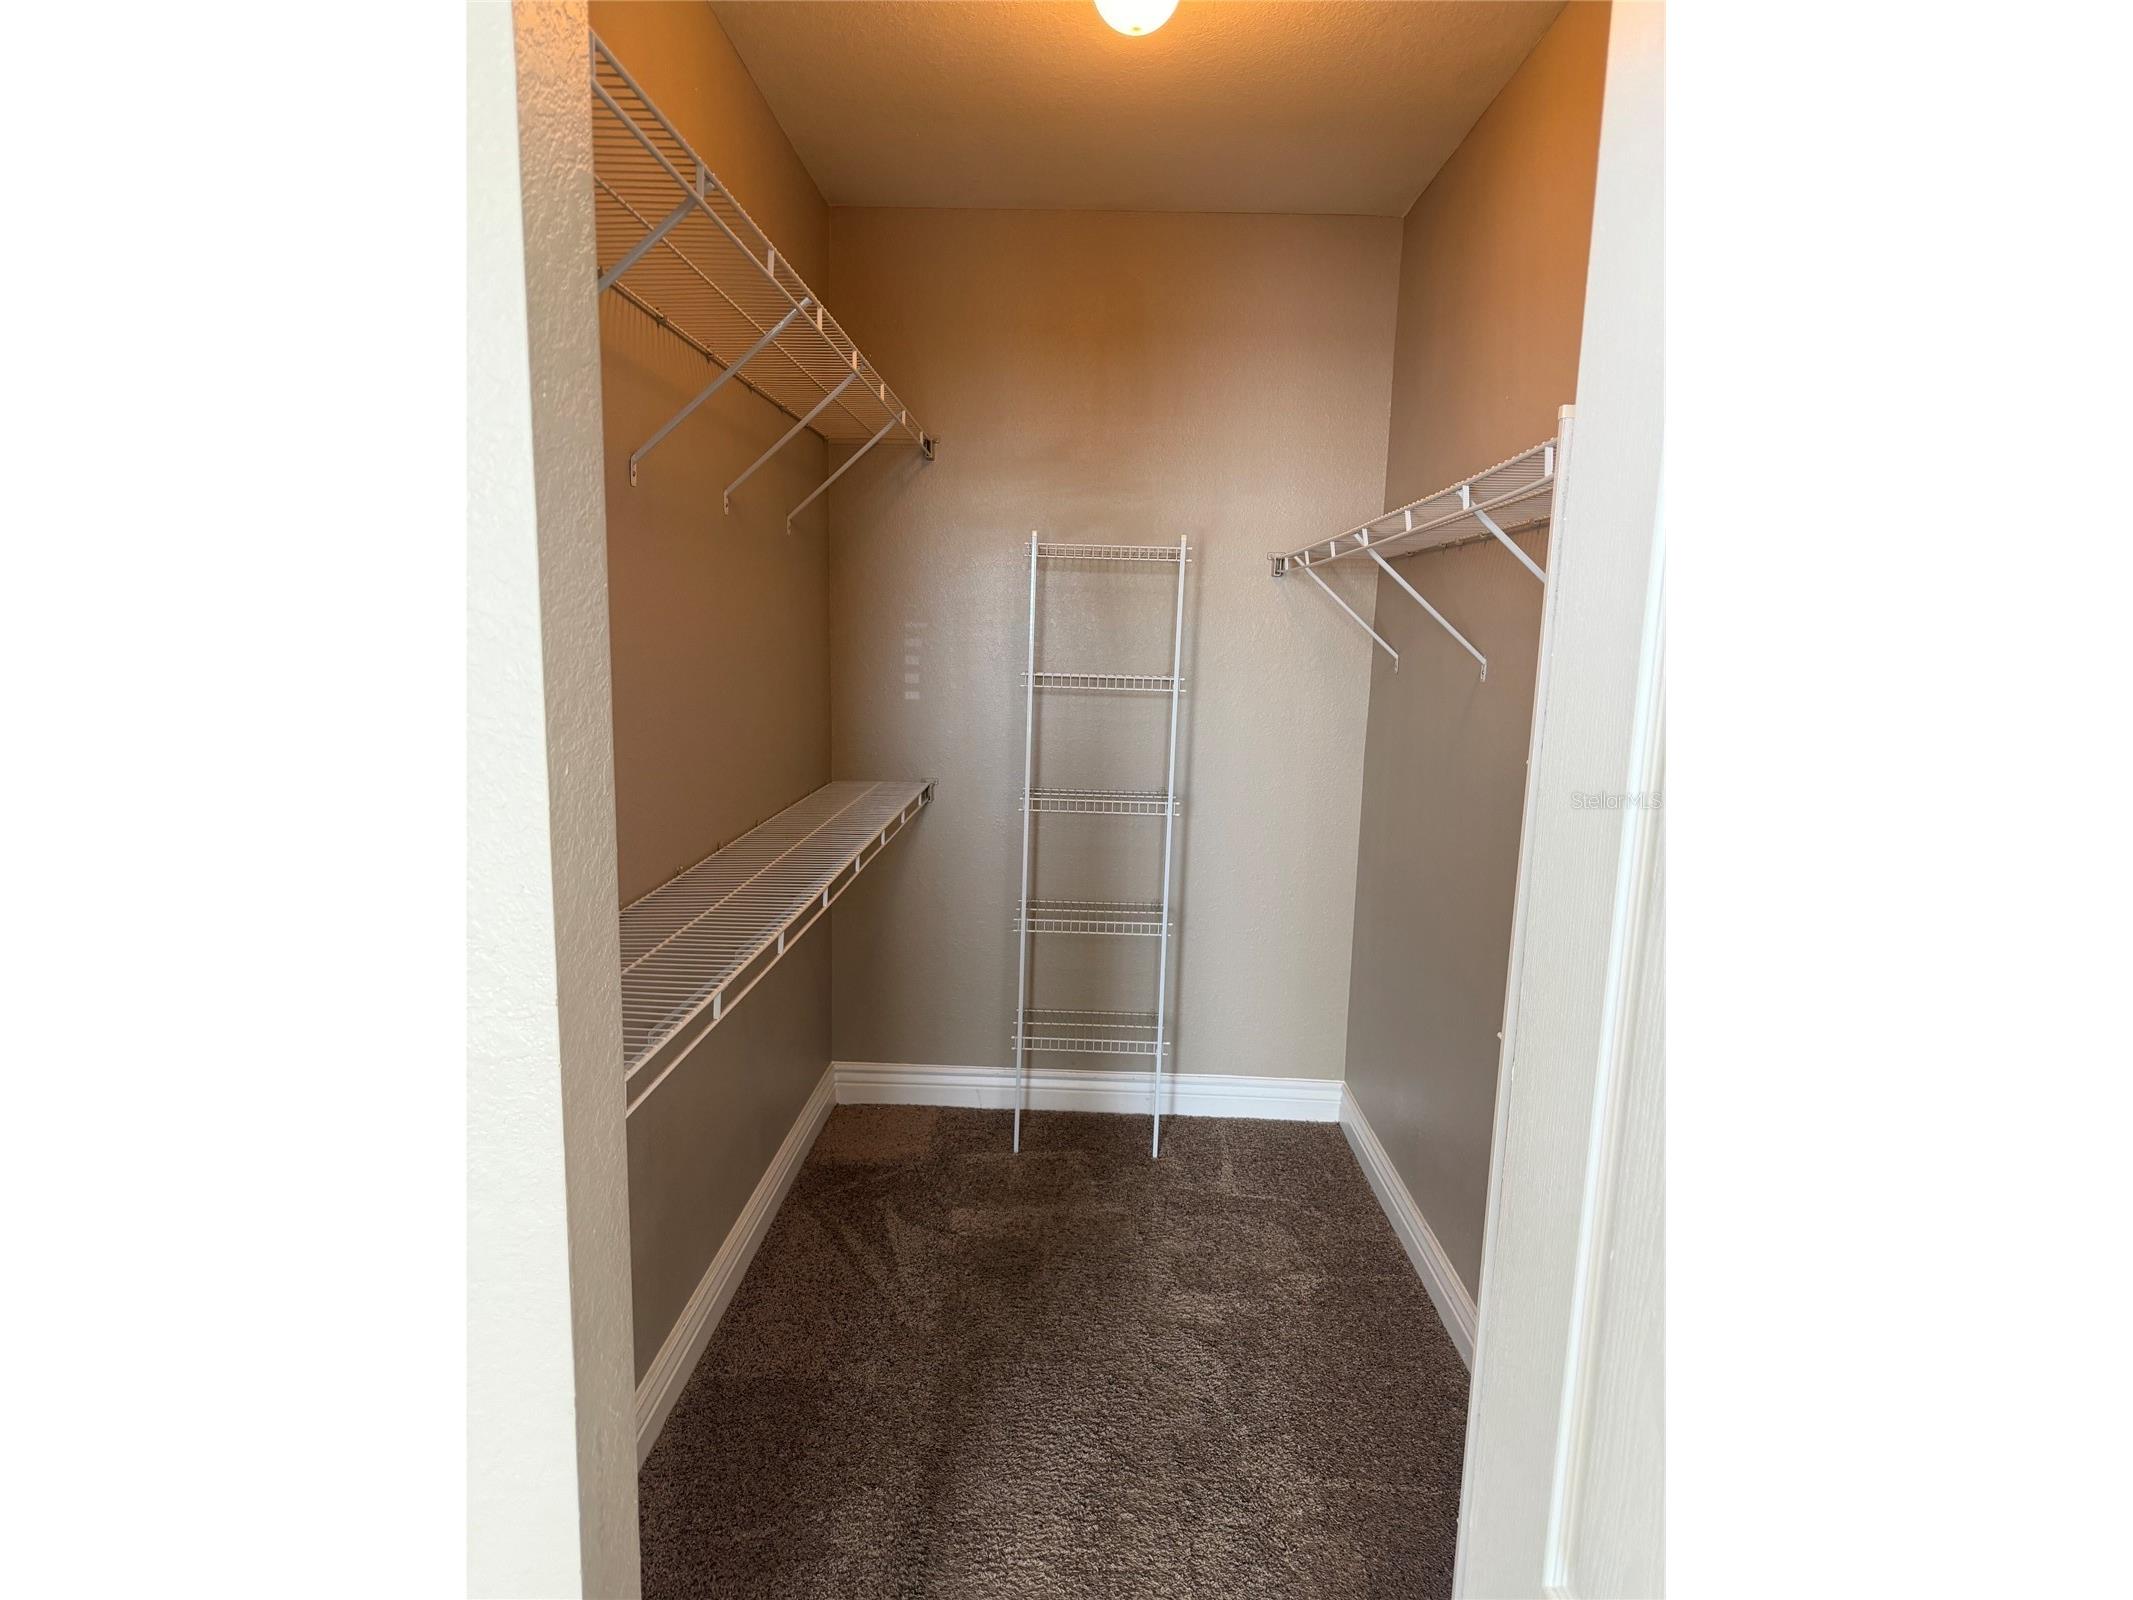
Additional Interior Features: Walk-In Closet(s), Ceiling Fan(s), Crown Molding, Living/Dining Room, Stone Counters
Utilities
Water: Public
Sewer: Public Sewer
Other Utilities: Cable Connected,Electricity Connected,Natural Gas Connected,Sewer Connected,Water Connected
Cooling: Ceiling Fan(s), Central Air
Heating: Central
Exterior / Lot Features
Parking Description: Open
Pool: Community, Association
Waterfront Details
Water Front Features: Bay Access
Community Features
Community Features: Pool, Tennis Court(s), Playground, Clubhouse, Waterfront, Street Lights, Gated, Fitness, Recreation Area, Water Access
Security Features: Fire Sprinkler System, Security Gate, Smoke Detector(s), Gated Community, Gated with Guard
Association Amenities: Gated, Sauna, Cable TV, Tennis Court(s), Pool, Spa/Hot Tub, Clubhouse, Playground, Fitness Center
Security Deposit: 2250
Driving Directions
The Grand Venezia is located at the intersection of US Hwy 19 and Belleair Rd. All agents must be called into the guards.
Financial Considerations
Tenant Pays: Carpet Cleaning Fee,Gas,Janitorial Service
Owner Pays: Common Area Maintenance,Cable TV,Grounds Care,Internet,Sewer,Water
Tax/Property ID: 29-29-16-32776-000-0121
 A broker reciprocity listing courtesy: CHARLES RUTENBERG REALTY INC
Based on information provided by Stellar MLS as distributed by the MLS GRID. Information from the Internet Data Exchange is provided exclusively for consumers’ personal, non-commercial use, and such information may not be used for any purpose other than to identify prospective properties consumers may be interested in purchasing. This data is deemed reliable but is not guaranteed to be accurate by Edina Realty, Inc., or by the MLS. Edina Realty, Inc., is not a multiple listing service (MLS), nor does it offer MLS access.
Copyright 2026 Stellar MLS as distributed by the MLS GRID. All Rights Reserved.
Sales History & Tax Summary for 2705 Via Murano #121
Sales History
| Date | Price | |
|---|---|---|
| Currently not available. | ||
Tax Summary
| Tax Year | Estimated Market Value | Total Tax |
|---|---|---|
| Currently not available. | ||
Data powered by ATTOM Data Solutions. Copyright© 2026. Information deemed reliable but not guaranteed.
Schools
Schools nearby 2705 Via Murano #121
| Schools in attendance boundaries | Grades | Distance | Rating |
|---|---|---|---|
| Loading... | |||
| Schools nearby | Grades | Distance | Rating |
|---|---|---|---|
| Loading... | |||
Data powered by ATTOM Data Solutions. Copyright© 2026. Information deemed reliable but not guaranteed.
The schools shown represent both the assigned schools and schools by distance based on local school and district attendance boundaries. Attendance boundaries change based on various factors and proximity does not guarantee enrollment eligibility. Please consult your real estate agent and/or the school district to confirm the schools this property is zoned to attend. Information is deemed reliable but not guaranteed.
SchoolDigger ® Rating
The SchoolDigger rating system is a 1-5 scale with 5 as the highest rating. SchoolDigger ranks schools based on test scores supplied by each state's Department of Education. They calculate an average standard score by normalizing and averaging each school's test scores across all tests and grades.
Coming soon properties will soon be on the market, but are not yet available for showings.