$2,149/month
2710 Scarlet Bay Place Brandon, FL 33510
For Rent MLS# TB8508162
3 beds 3 baths 1,525 sq ft Townhouse/Twinhome
Details for 2710 Scarlet Bay Place
MLS# TB8508162
Description for 2710 Scarlet Bay Place, Brandon, FL, 33510
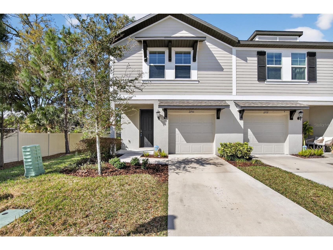
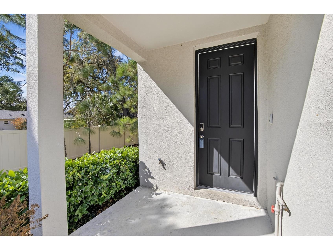
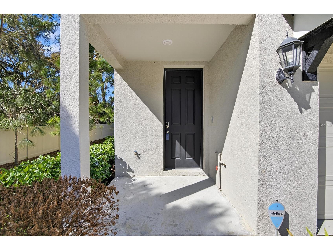
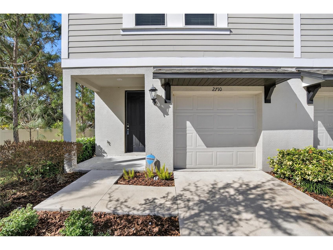
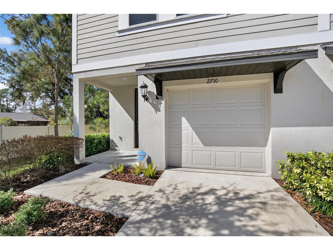
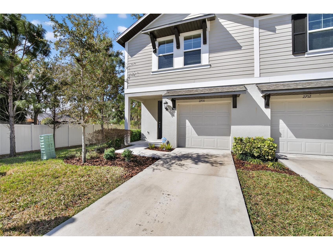
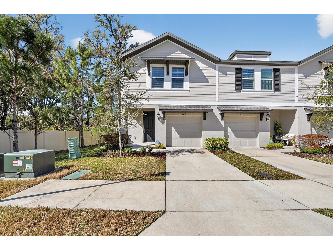
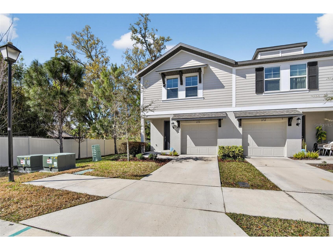
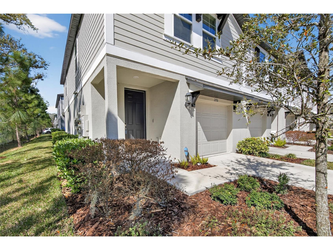
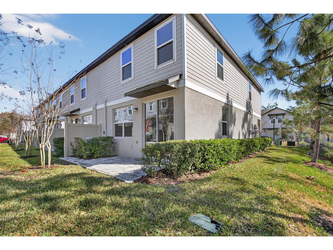
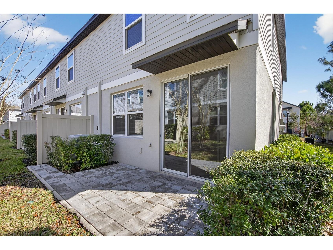
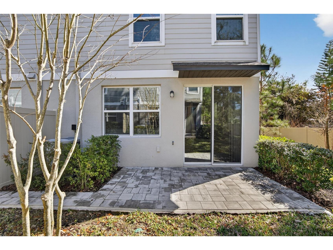
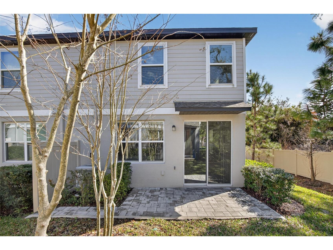
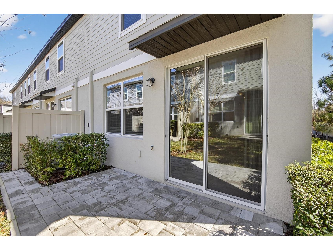
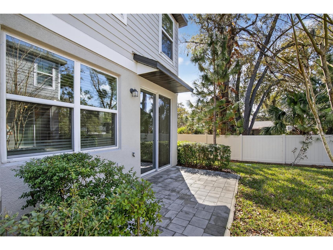
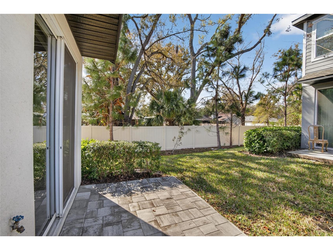
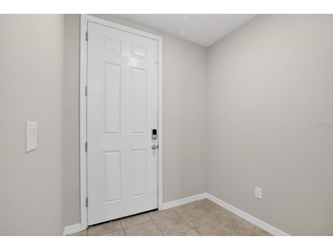
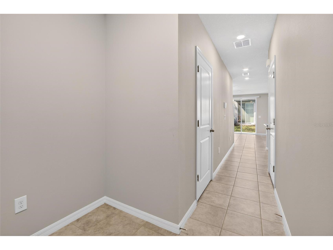
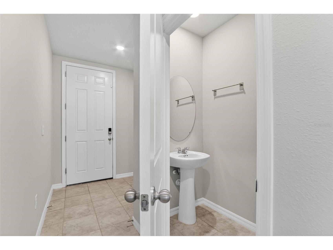
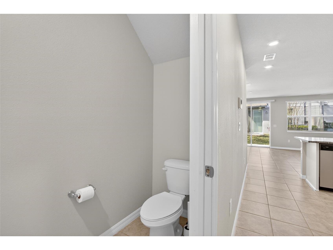
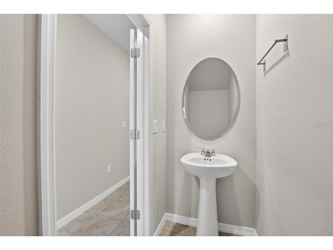
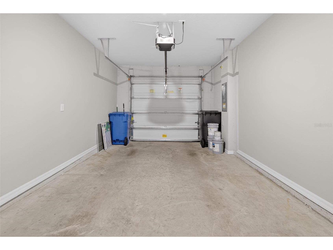
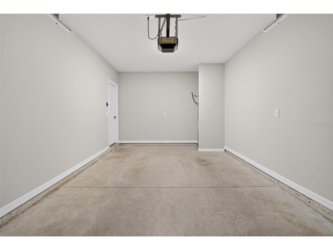
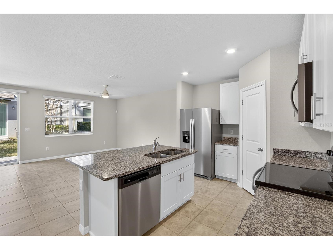
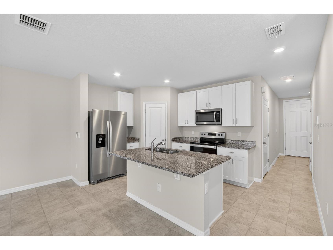
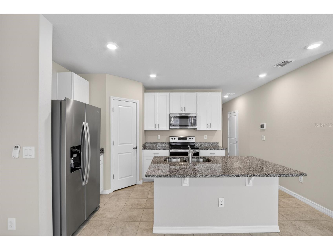
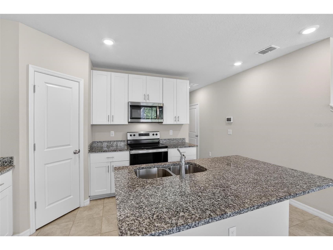
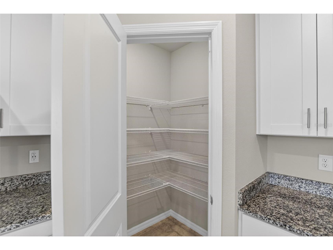
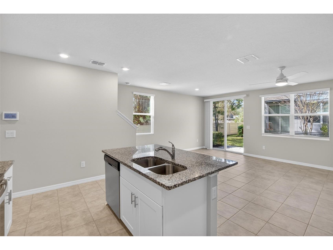
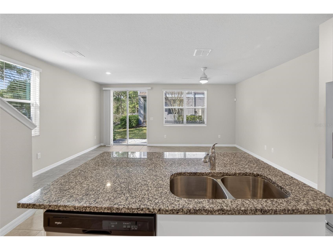
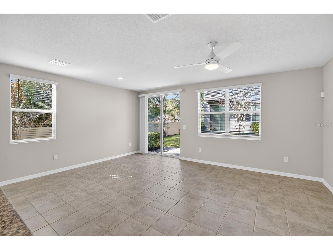
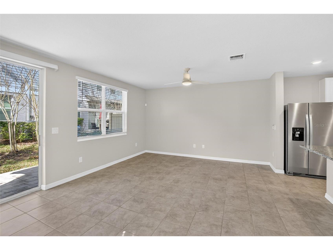
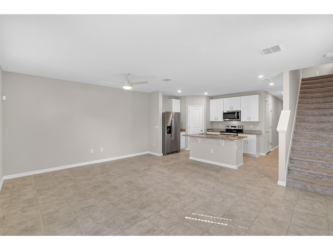
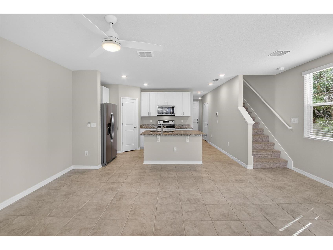
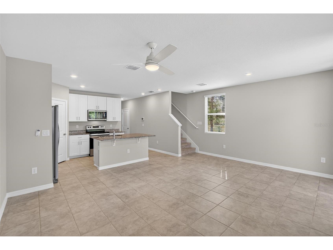
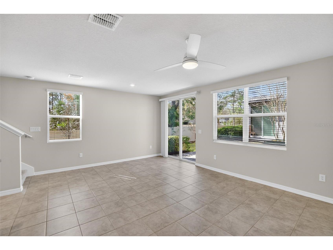
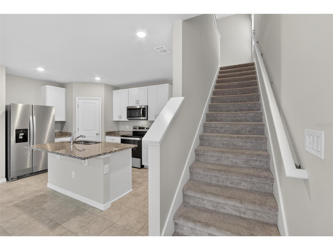
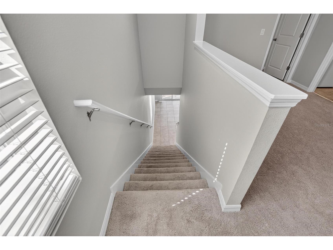
For Sale or Lease. Whatever happens first. This LIKE NEW beautiful, energy efficient 3 bedroom, 2.5 bath townhome has everything you could want in a home and more! It is a coveted end unit, which means you get a front, side and back yard with trees and green space all around! When you enter the home there is an oversized welcoming foyer that leads down the hall to the heart of the home, where you will find the expansive and open kitchen, family & dining area. In the kitchen you will find all stainless steel modern appliances, granite countertops, an oversized island with seating for up to 4, a large walk in pantry, with abundant counters and cabinets for all your storage and food prep needs. The spacious family room/dining room combo is large enough for all of your family gatherings and entertaining needs, especially when you open up the sliders to the extended, pavered patio! Also being an end unit, it has extra windows, which creates an abundance of natural light. The guest bath and one car garage complete the first floor. Up the stairs you will be amazed at all the space you have, starting with the open loft/bonus room area, perfect for a second tv space, sitting area, office or whatever your needs might be! The primary ensuite bedroom is also separate from the other bedrooms, offering a peaceful retreat, complete with a huge walk in closet. The ensuite primary bath has granite counter tops, ample cabinet space for all your storage needs, dual sinks, a walk in shower with upgraded rain shower head, a linen storage area, and a private water closet. The remaining two bedroom are on the opposite side of the home and share the second full bath. Completing the second floor is the conveniently located laundry room with space to add cabinets or shelving for extra storage. This home has many smart features, it has the Honeywell smart home system installed that allows you to control the security system, the HVAC(also controllable with the Carrier app), the smart front door lock, the garage door via Chamberlain MyQ opener, interact with the door bell camera, as well as other smart home connected devices, and is compatible with Google Home and Alexa, all through a control panel in the home or remotely via an app(this system requires activation and an active subscription). This home truly is like new, completed September 2022, and is move in ready! Entire home has fresh NEW paint and the pride of ownership definitely shows!! All of this PLUS it is conveniently and centrally located, with easy access to I-75 & I-4, minutes from Brandon shopping mall, shops and restaurants and close to all the city of Tampa has to offer as well!
Listing Information
Property Type: Rental, Townhouse
Status: Active
Bedrooms: 3
Bathrooms: 3
Lot Size: 0.06 Acres
Square Feet: 1,525 sq ft
Year Built: 2022
Garage: Yes
Stories: 2 Story
Date Available: 6/8/2026
Subdivision: Preston Oaks Twnhms
County: Hillsborough
School Information
Elementary: Schmidt-Hb
Middle: Mann-Hb
High: Armwood-Hb
Room Information
Main Floor
Kitchen:
Dining Room: 14x7
Living Room: 14x11
Upper Floor
Bedroom 3: 11x9
Bedroom 2: 11x9
Primary Bedroom: 12x13
Bathrooms
Full Baths: 2
1/2 Baths: 1
Additonal Room Information
Laundry: Inside, Laundry Room
Interior Features
Appliances: Exhaust Fan, Electric Water Heater, Washer, Dishwasher, Disposal, Dryer, Microwave, Range, Refrigerator
Flooring: Carpet,Ceramic Tile
Doors/Windows: Window Treatments, Blinds
Additional Interior Features: Ceiling Fan(s), Loft, Walk-In Closet(s), Window Treatments, Living/Dining Room, Open Floorplan, Stone Counters, Upper Level Primary
Utilities
Water: Public
Sewer: Public Sewer
Other Utilities: Cable Available,Electricity Available,Electricity Connected,High Speed Internet Available,Municipal Utilities,Sewer Available,Sewer Connected,Water Available,Water Connected
Cooling: Central Air, Ceiling Fan(s)
Heating: Central
Exterior / Lot Features
Attached Garage: Attached Garage
Garage Spaces: 1
Community Features
Community Features: Sidewalks
Security Features: Smoke Detector(s)
Security Deposit: 2149
Driving Directions
Take I 75 to East Martin Luther King, Jr Blvd, then take right onto Williams Rd., then Left onto Olive Brook Ct, then Right onto Scarlet Bay Pl
Financial Considerations
Tenant Pays: Carpet Cleaning Fee,Janitorial Service,Re-Key Fee
Owner Pays: Grounds Care,Trash Collection
Tax/Property ID: U-09-29-20-C6G-000010-00041.0
 A broker reciprocity listing courtesy: SIGNATURE REALTY ASSOCIATES
Based on information provided by Stellar MLS as distributed by the MLS GRID. Information from the Internet Data Exchange is provided exclusively for consumers’ personal, non-commercial use, and such information may not be used for any purpose other than to identify prospective properties consumers may be interested in purchasing. This data is deemed reliable but is not guaranteed to be accurate by Edina Realty, Inc., or by the MLS. Edina Realty, Inc., is not a multiple listing service (MLS), nor does it offer MLS access.
Copyright 2026 Stellar MLS as distributed by the MLS GRID. All Rights Reserved.
Sales History & Tax Summary for 2710 Scarlet Bay Place
Sales History
| Date | Price | |
|---|---|---|
| Currently not available. | ||
Tax Summary
| Tax Year | Estimated Market Value | Total Tax |
|---|---|---|
| Currently not available. | ||
Data powered by ATTOM Data Solutions. Copyright© 2026. Information deemed reliable but not guaranteed.
Schools
Schools nearby 2710 Scarlet Bay Place
| Schools in attendance boundaries | Grades | Distance | Rating |
|---|---|---|---|
| Loading... | |||
| Schools nearby | Grades | Distance | Rating |
|---|---|---|---|
| Loading... | |||
Data powered by ATTOM Data Solutions. Copyright© 2026. Information deemed reliable but not guaranteed.
The schools shown represent both the assigned schools and schools by distance based on local school and district attendance boundaries. Attendance boundaries change based on various factors and proximity does not guarantee enrollment eligibility. Please consult your real estate agent and/or the school district to confirm the schools this property is zoned to attend. Information is deemed reliable but not guaranteed.
SchoolDigger ® Rating
The SchoolDigger rating system is a 1-5 scale with 5 as the highest rating. SchoolDigger ranks schools based on test scores supplied by each state's Department of Education. They calculate an average standard score by normalizing and averaging each school's test scores across all tests and grades.
Coming soon properties will soon be on the market, but are not yet available for showings.