$4,000/month
Off-Market Date: 05/27/2026275 Bayshore Boulevard #1003 Tampa, FL 33606 - HILLSBOROUGH RIVER
Pending MLS# TB8504028
2 beds 2 baths 1,373 sq ft Condo
Details for 275 Bayshore Boulevard #1003
MLS# TB8504028
Description for 275 Bayshore Boulevard #1003, Tampa, FL, 33606 - HILLSBOROUGH RIVER
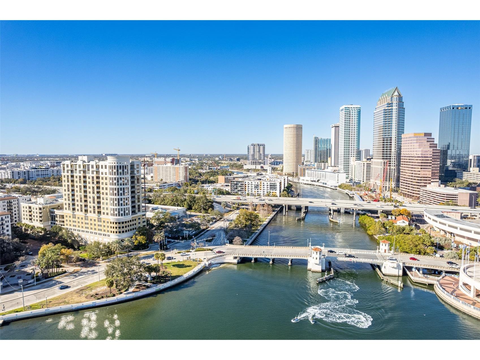
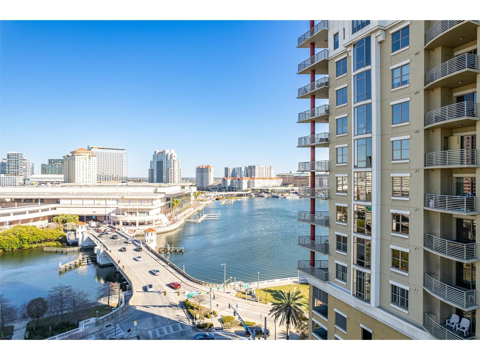
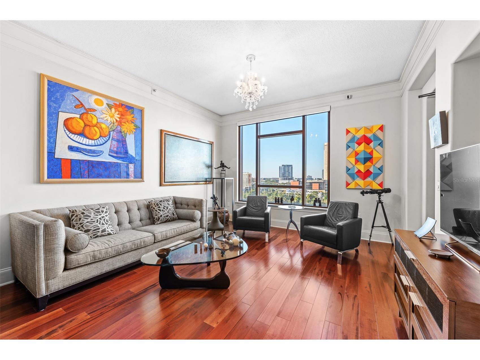
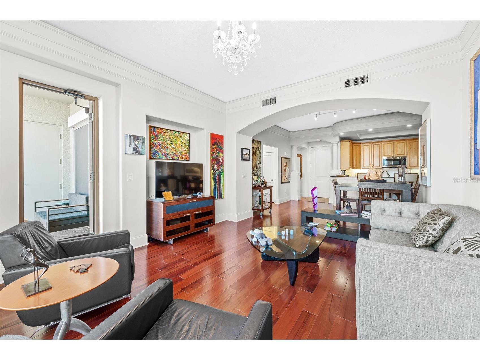
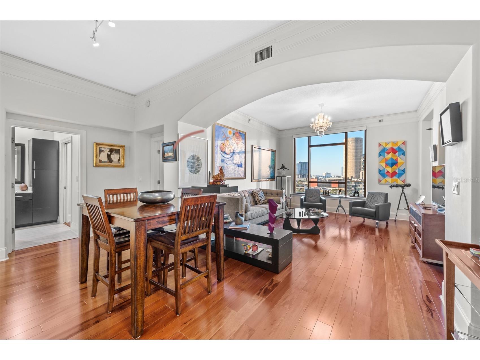
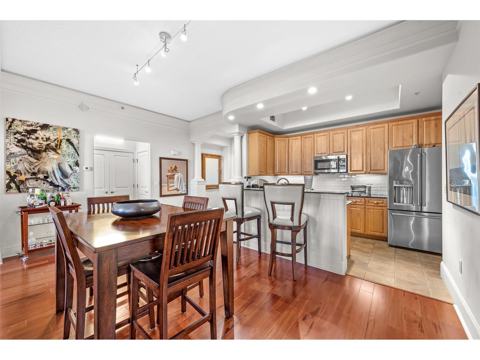
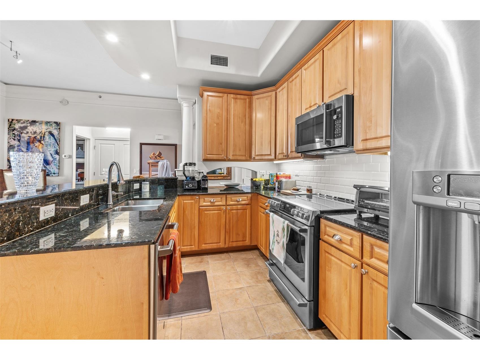
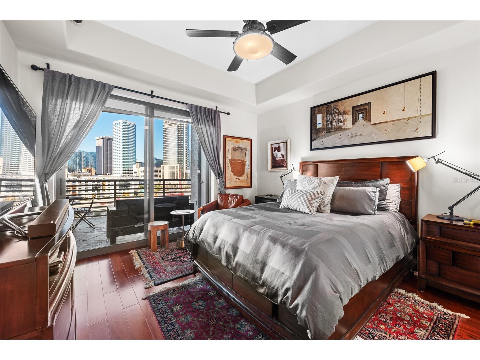
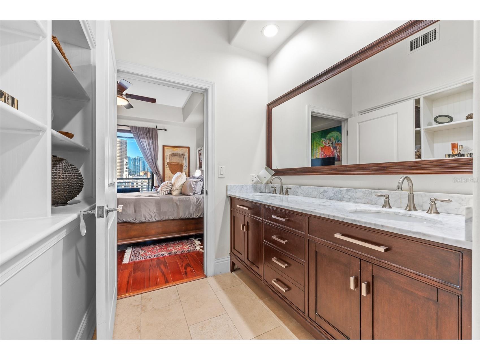
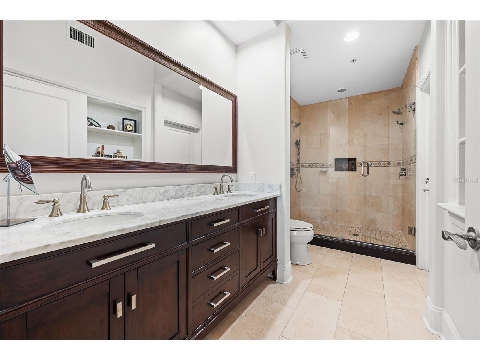
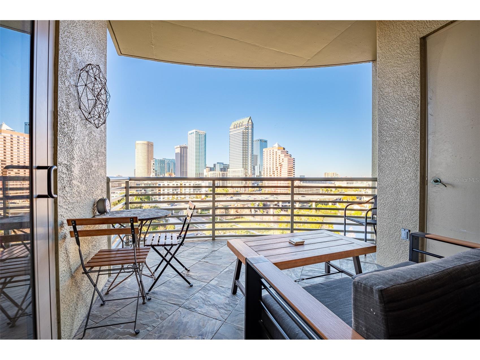
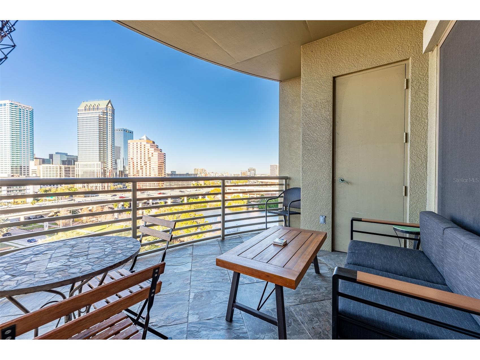
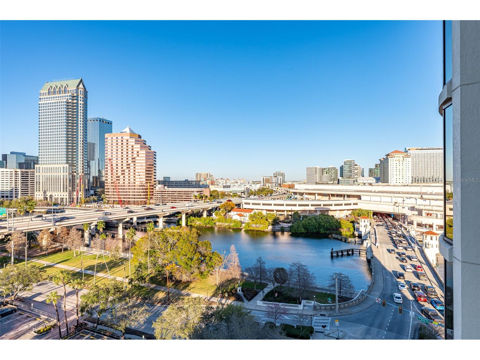
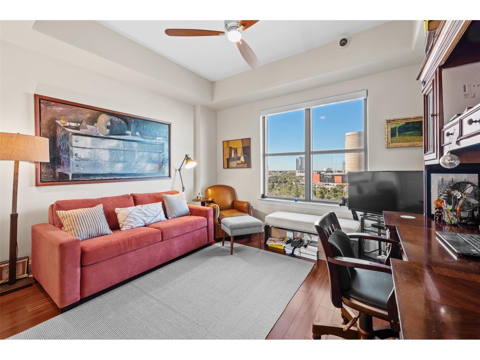
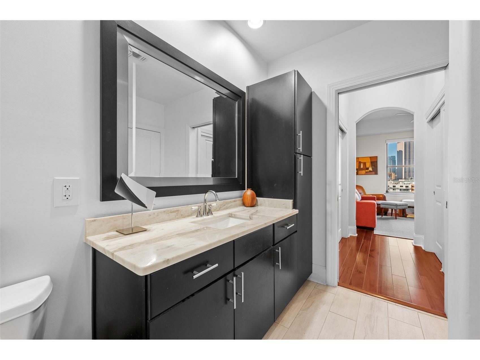
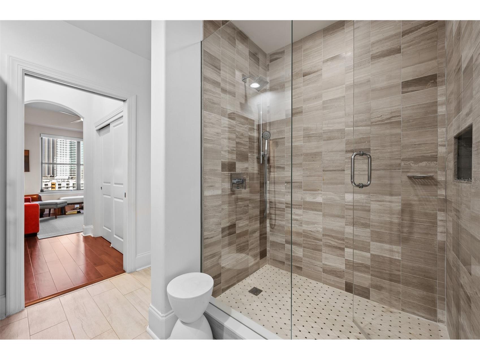
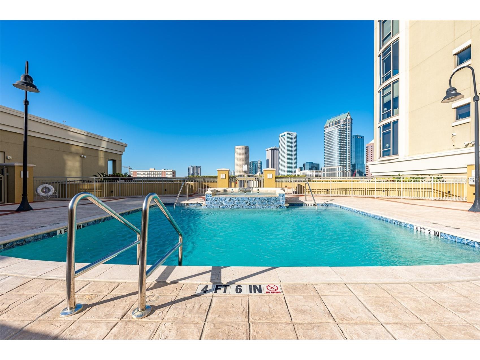
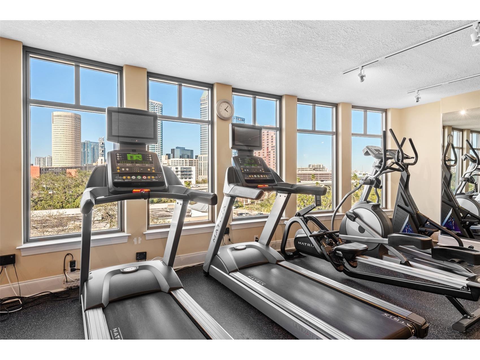
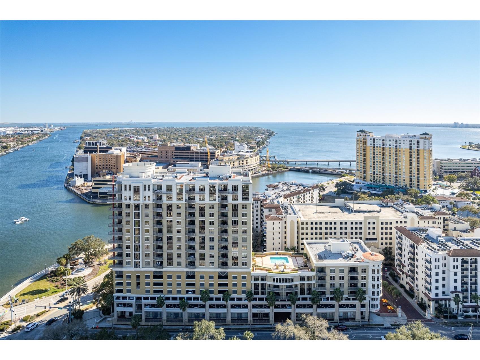
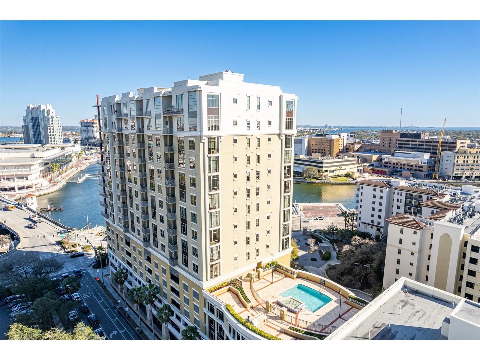
This stunning 2 bedroom, 2 bathroom condo on the 10th floor offers an unparalleled living experience with breathtaking views of downtown Tampa and the serene Hillsborough River from every room and the covered balcony. Step into the beautifully designed kitchen featuring granite countertops, sleek cafe appliances, a backless range, and a charming white subway tile backsplash. The spacious bedrooms boast built-out closets providing ample space for your wardrobe and belongings, and large sliding glass door access to the covered balcony from the primary suite. The cohesive aesthetic continues throughout the home with framed bathroom mirrors, luxurious marble counters in the primary bathroom, as well as an upgraded glass walk-in shower with dual shower heads for added comfort and relaxation. Enjoy the convenience of a dedicated laundry room complete with built-out cabinetry for storage and organization. Additional features include elegant, engineered hardwood floors throughout the living areas, custom trim millwork under the bar countertop, crown molding throughout, tray ceilings, and 2 secure garage parking spaces. The Parkside of One Bayshore is a wonderful community full of luxury resort-style amenities including secured fob entry, full fitness center, and rooftop pool area with two grills also overlooking the downtown skyline. Located in the top-rated Plant School District, it is moments away from the famous Bayshore Boulevard, the ever-popular Tampa Bay Riverwalk, dining, entertainment, Water Street, Amalie Arena, and Hyde Park.
Listing Information
Property Type: Rental, Condominium
Status: Pending
Bedrooms: 2
Bathrooms: 2
Square Feet: 1,373 sq ft
Year Built: 2005
Garage: Yes
Stories: 1 Story
Date Available: 7/1/2026
Construction Display: New Construction
Subdivision: The Parkside Of One Bayshore
County: Hillsborough
Construction Status: New Construction
School Information
Elementary: Gorrie-Hb
Middle: Wilson-Hb
High: Plant-Hb
Room Information
Main Floor
Bedroom 2: 15x14
Primary Bedroom: 19x14
Living Room: 17x15
Dining Room: 18x12
Kitchen: 15x8
Bathrooms
Full Baths: 2
Additonal Room Information
Laundry: Laundry Room, Inside
Interior Features
Appliances: Washer, Microwave, Range, Refrigerator, Dishwasher, Disposal, Dryer
Flooring: Ceramic Tile,Engineered Hardwood
Doors/Windows: Rods, Drapes, Window Treatments
Additional Interior Features: Split Bedrooms, Walk-In Closet(s), Ceiling Fan(s), Living/Dining Room, Tray Ceiling(s), Built-in Features, Crown Molding, Open Floorplan, Stone Counters, Wood Cabinets
Utilities
Water: Public
Sewer: Public Sewer
Other Utilities: Cable Connected,Electricity Connected,High Speed Internet Available,Municipal Utilities
Cooling: Ceiling Fan(s), Central Air
Heating: Electric, Central
Exterior / Lot Features
Garage Spaces: 2
Parking Description: Covered, Assigned, Guest
Pool: Association, Heated, In Ground, Community, Salt Water, Gunite
Lot View: City,River,Water
Additional Exterior/Lot Features: Balcony, Lighting, Storage, Balcony, Covered, Level, Flat, Near Public Transit, City Lot, Buyer Approval Required, Flood Zone
Waterfront Details
Standard Water Body: HILLSBOROUGH RIVER
Community Features
Community Features: Fitness, Street Lights, Gated, Sidewalks, Pool
Security Features: Fire Sprinkler System, Key Card Entry, Gated Community, Lobby Secured, Secured Garage/Parking, Security Gate, Smoke Detector(s)
Association Amenities: Maintenance Grounds, Gated, Spa/Hot Tub, Fitness Center, Security, Pool, Elevator(s)
Security Deposit: 4000
Driving Directions
Take Platt St toward Downtown, building will be on right before the Bayshore Blvd light. Make a right on S Parker St directly before the building. Make a left into the building and go up the ramp until the second level.
Financial Considerations
Owner Pays: Grounds Care,Pool Maintenance,Recreational,Security,Sewer,Trash Collection
Tax/Property ID: A-24-29-18-82Y-000000-01003.0
 A broker reciprocity listing courtesy: PREMIER SOTHEBYS INTL REALTY
Based on information provided by Stellar MLS as distributed by the MLS GRID. Information from the Internet Data Exchange is provided exclusively for consumers’ personal, non-commercial use, and such information may not be used for any purpose other than to identify prospective properties consumers may be interested in purchasing. This data is deemed reliable but is not guaranteed to be accurate by Edina Realty, Inc., or by the MLS. Edina Realty, Inc., is not a multiple listing service (MLS), nor does it offer MLS access.
Copyright 2026 Stellar MLS as distributed by the MLS GRID. All Rights Reserved.
Sales History & Tax Summary for 275 Bayshore Boulevard #1003
Sales History
| Date | Price | |
|---|---|---|
| Currently not available. | ||
Tax Summary
| Tax Year | Estimated Market Value | Total Tax |
|---|---|---|
| Currently not available. | ||
Data powered by ATTOM Data Solutions. Copyright© 2026. Information deemed reliable but not guaranteed.
Schools
Schools nearby 275 Bayshore Boulevard #1003
| Schools in attendance boundaries | Grades | Distance | Rating |
|---|---|---|---|
| Loading... | |||
| Schools nearby | Grades | Distance | Rating |
|---|---|---|---|
| Loading... | |||
Data powered by ATTOM Data Solutions. Copyright© 2026. Information deemed reliable but not guaranteed.
The schools shown represent both the assigned schools and schools by distance based on local school and district attendance boundaries. Attendance boundaries change based on various factors and proximity does not guarantee enrollment eligibility. Please consult your real estate agent and/or the school district to confirm the schools this property is zoned to attend. Information is deemed reliable but not guaranteed.
SchoolDigger ® Rating
The SchoolDigger rating system is a 1-5 scale with 5 as the highest rating. SchoolDigger ranks schools based on test scores supplied by each state's Department of Education. They calculate an average standard score by normalizing and averaging each school's test scores across all tests and grades.
Coming soon properties will soon be on the market, but are not yet available for showings.