$15,000/month
Off-Market Date: 07/19/20262785 Bayside Drive S Saint Petersburg, FL 33705
Pending MLS# TB8526481
7 beds 7 baths 7,269 sq ft Single Family
Details for 2785 Bayside Drive S
MLS# TB8526481
Description for 2785 Bayside Drive S, Saint Petersburg, FL, 33705
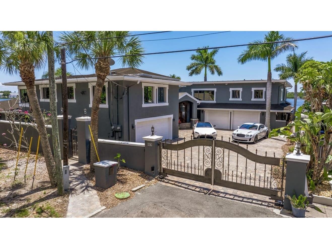
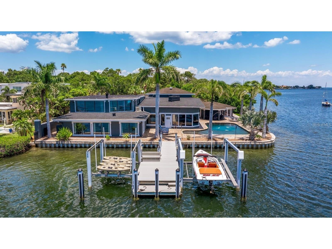
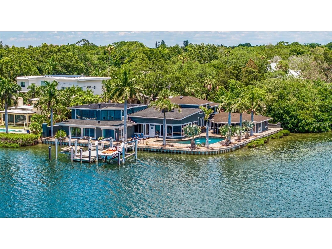
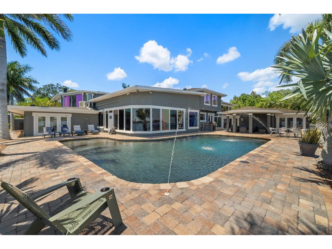
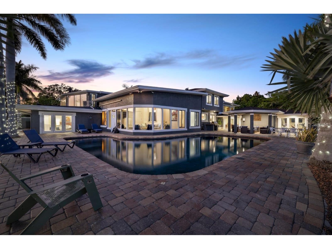
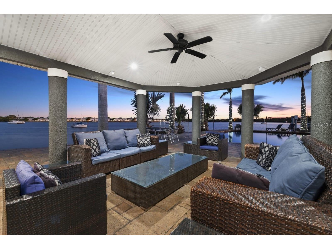
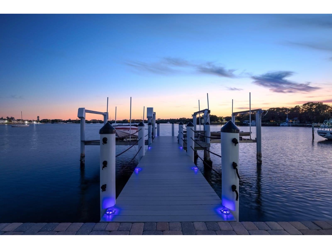
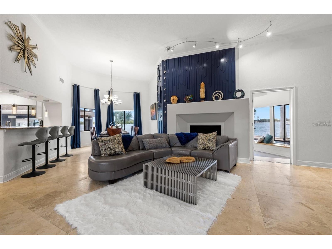
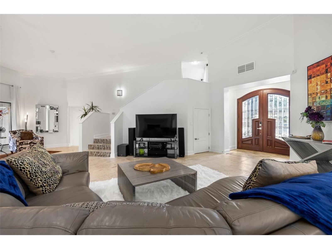
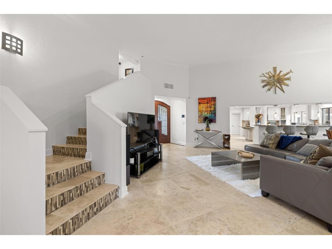
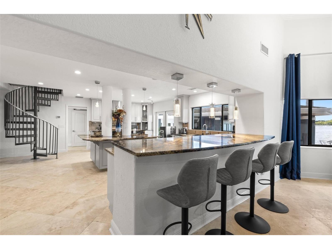
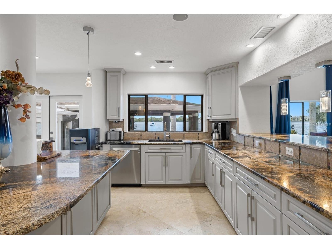
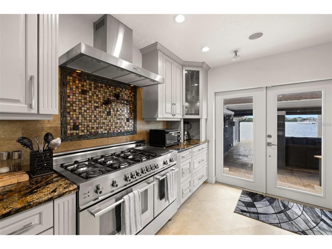
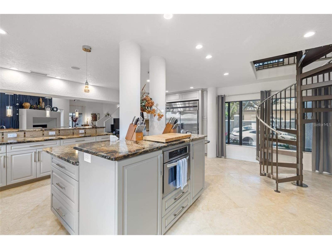
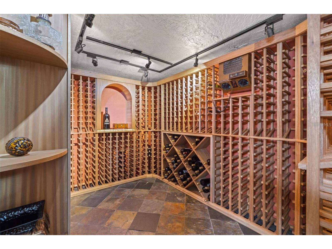
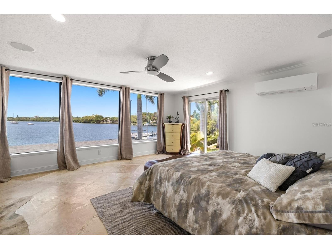
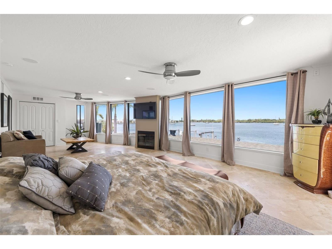
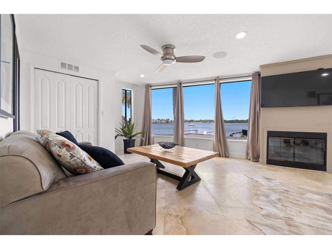
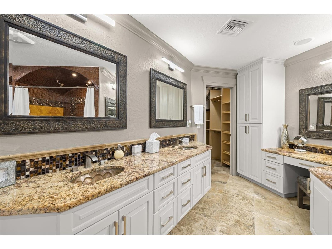
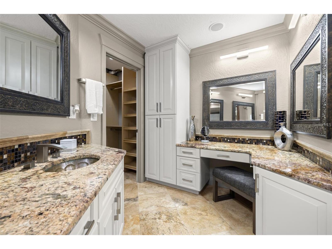
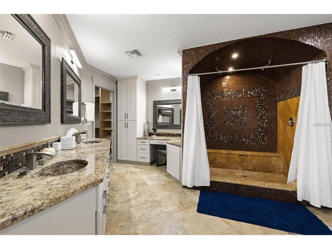
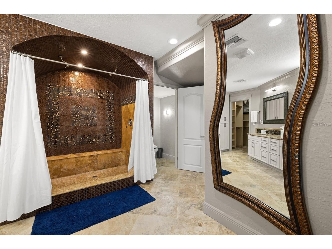
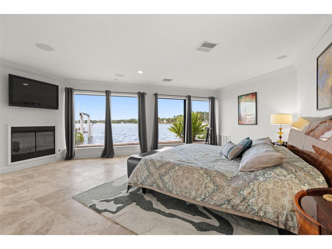
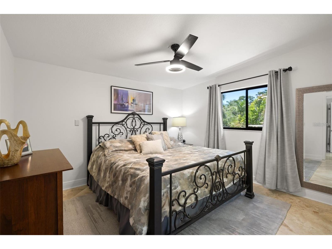
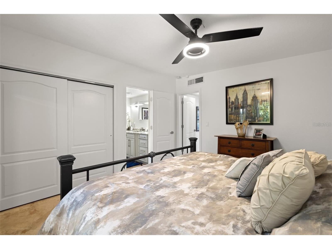
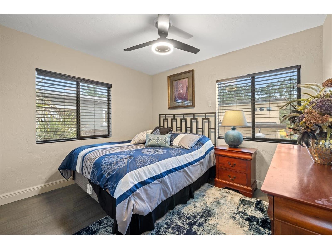
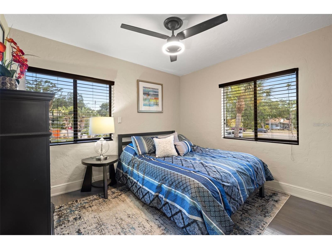
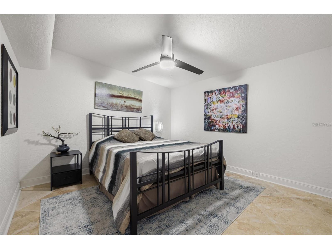
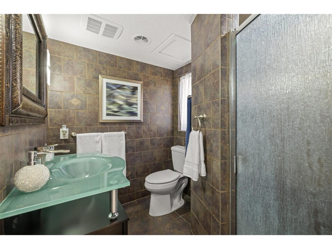
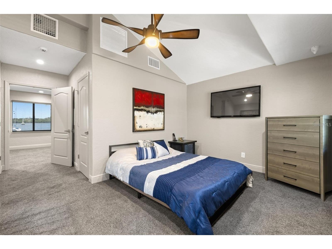
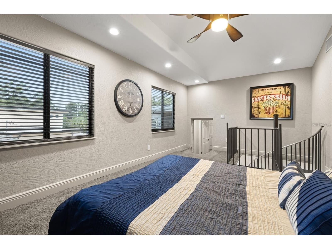
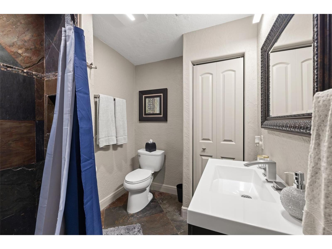
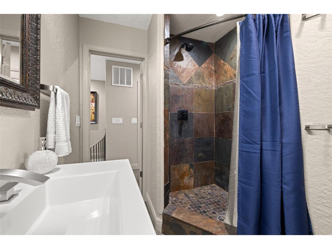
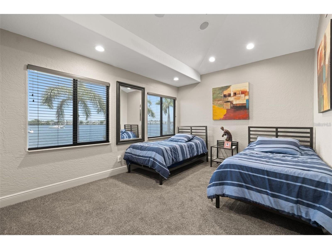
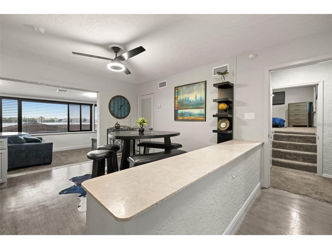
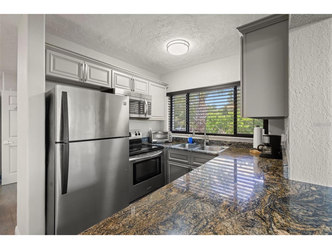
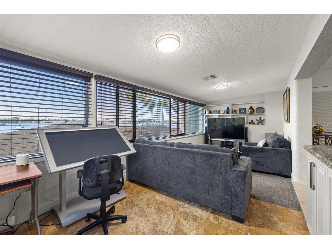
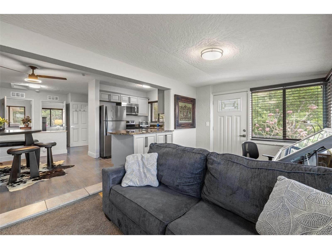
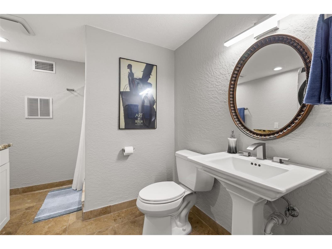
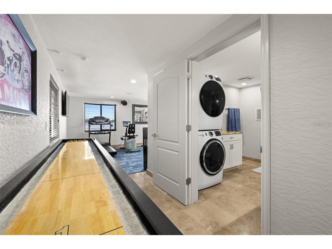
Fully furnished and move-in ready! Discover the pinnacle of waterfront living in this 7-bedroom, 6.5-bathroom coastal retreat, available for a **12 month luxury lease beginning September 10th.** Designed to impress with its timeless elegance and modern touches, this home is curated for those seeking an elevated lifestyle in a prime location. Step inside to be welcomed by a gourmet kitchen featuring top-of-the-line appliances, custom solid wood cabinetry, and expansive counters—ideal for both casual family meals and grand entertaining. An adjacent 1,000-bottle wine cellar further complements any gathering, while the thoughtful open-concept design creates a bright, airy ambiance. Hosting family or friends? The in-law suite with a second kitchen ensures complete privacy for extended stays. A game room—complete with pool table, air hockey, foosball, and a pinball machine—promises endless indoor entertainment. Practicality abounds with two sets of washers and dryers, perfect for handling extra laundry demands. Outside, you’ll find your own private oasis: a solar-heated, saltwater pool that reaches a refreshing 10-foot depth at one end, with a shallow area for lounging and socializing at the other. Boating enthusiasts will appreciate the 220 feet of seawall along rare deepwater, two boat lifts, and ample dock space for watercraft of all sizes. The 5-car garage is a dream for car collectors or anyone needing extra storage, while a modern glass liquor bar elevates the art of entertaining. Positioned on a corner lot, this home features breathtaking water views and a unique sense of privacy, bordered by a single neighboring property on one side and a city-owned park on the other. Whether relaxing poolside or savoring the panoramic scenery from the expansive patio, you’ll enjoy an unmatched coastal lifestyle in this impeccably furnished estate. Don’t miss your chance to lease this turnkey waterfront gem—contact us today to experience its unrivaled comfort, convenience, and style!
Listing Information
Property Type: Rental, Single Family Residence
Status: Pending
Bedrooms: 7
Bathrooms: 7
Lot Size: 0.35 Acres
Square Feet: 7,269 sq ft
Year Built: 1950
Garage: Yes
Stories: 2 Story
Date Available: 9/10/2026
Subdivision: Ling-A-Mor Add
County: Pinellas
School Information
Elementary: Lakewood Elementary-Pn
Middle: John Hopkins Middle-Pn
High: Lakewood High-Pn
Room Information
Bathrooms
Full Baths: 6
1/2 Baths: 1
Additonal Room Information
Laundry: Laundry Room
Interior Features
Appliances: Convection Oven, Range Hood, Built-In Oven, Microwave, Range, Refrigerator, Washer, Dishwasher, Dryer
Additional Interior Features: Split Bedrooms, High Ceilings, Living/Dining Room, Built-in Features, Main Level Primary, Upper Level Primary, Kitchen/Family Room Combo, Solid Surface Counters, Stone Counters, Wood Cabinets
Utilities
Water: Public
Sewer: Public Sewer
Other Utilities: Natural Gas Connected
Cooling: Central Air
Heating: Central
Exterior / Lot Features
Attached Garage: Attached Garage
Garage Spaces: 4
Pool: Heated, Solar Heat, Gunite
Lot View: Water
Lot Dimensions: 110x130
Driving Directions
Driving south on 4th St S turn left onto Bayside Dr S, make a right at the end of the road and the residence in on the corner on your left with the metal gate.
Financial Considerations
Owner Pays: Grounds Care,Pool Maintenance,Trash Collection
Tax/Property ID: 31-31-17-52074-000-0090
 A broker reciprocity listing courtesy: CHARLES RUTENBERG REALTY INC
Based on information provided by Stellar MLS as distributed by the MLS GRID. Information from the Internet Data Exchange is provided exclusively for consumers’ personal, non-commercial use, and such information may not be used for any purpose other than to identify prospective properties consumers may be interested in purchasing. This data is deemed reliable but is not guaranteed to be accurate by Edina Realty, Inc., or by the MLS. Edina Realty, Inc., is not a multiple listing service (MLS), nor does it offer MLS access.
Copyright 2026 Stellar MLS as distributed by the MLS GRID. All Rights Reserved.
Sales History & Tax Summary for 2785 Bayside Drive S
Sales History
| Date | Price | |
|---|---|---|
| Currently not available. | ||
Tax Summary
| Tax Year | Estimated Market Value | Total Tax |
|---|---|---|
| Currently not available. | ||
Data powered by ATTOM Data Solutions. Copyright© 2026. Information deemed reliable but not guaranteed.
Schools
Schools nearby 2785 Bayside Drive S
| Schools in attendance boundaries | Grades | Distance | Rating |
|---|---|---|---|
| Loading... | |||
| Schools nearby | Grades | Distance | Rating |
|---|---|---|---|
| Loading... | |||
Data powered by ATTOM Data Solutions. Copyright© 2026. Information deemed reliable but not guaranteed.
The schools shown represent both the assigned schools and schools by distance based on local school and district attendance boundaries. Attendance boundaries change based on various factors and proximity does not guarantee enrollment eligibility. Please consult your real estate agent and/or the school district to confirm the schools this property is zoned to attend. Information is deemed reliable but not guaranteed.
SchoolDigger ® Rating
The SchoolDigger rating system is a 1-5 scale with 5 as the highest rating. SchoolDigger ranks schools based on test scores supplied by each state's Department of Education. They calculate an average standard score by normalizing and averaging each school's test scores across all tests and grades.
Coming soon properties will soon be on the market, but are not yet available for showings.