$4,700/month
2810 61st Street Sarasota, FL 34243
For Rent MLS# O6422160
5 beds 4 baths 4,200 sq ft Single Family
Details for 2810 61st Street
MLS# O6422160
Description for 2810 61st Street, Sarasota, FL, 34243
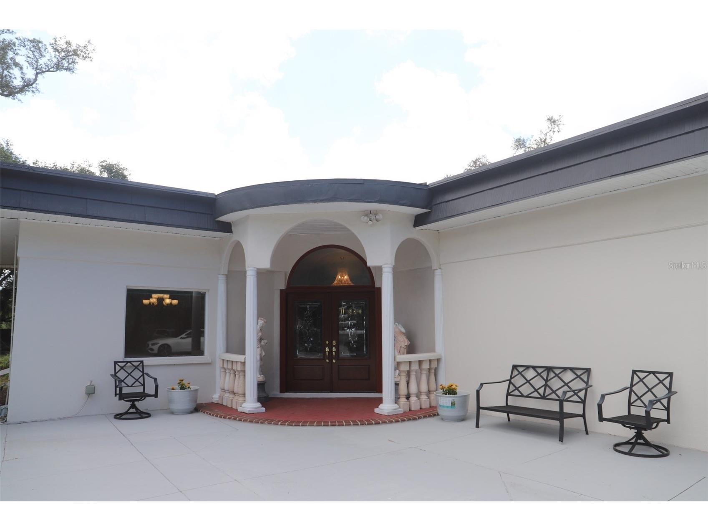
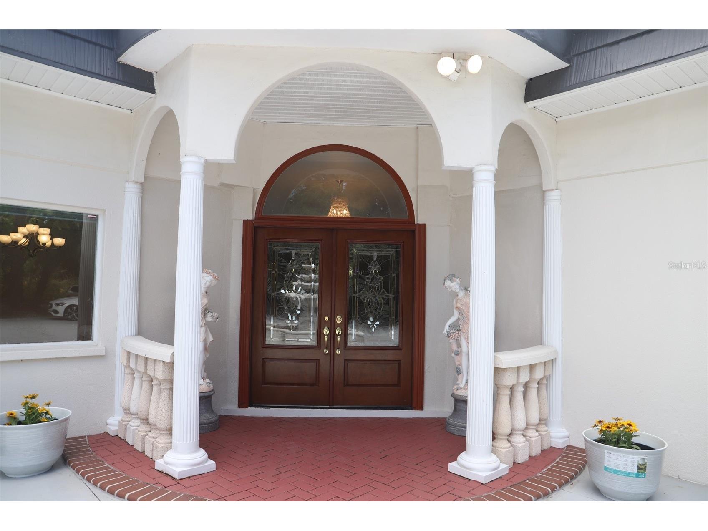
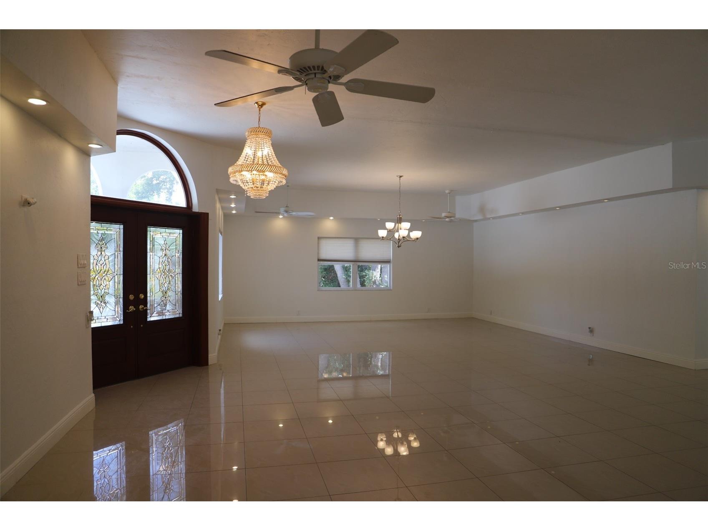
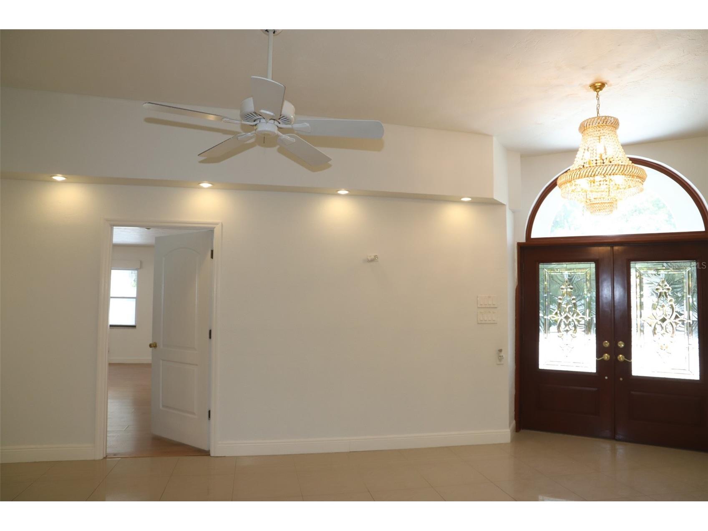
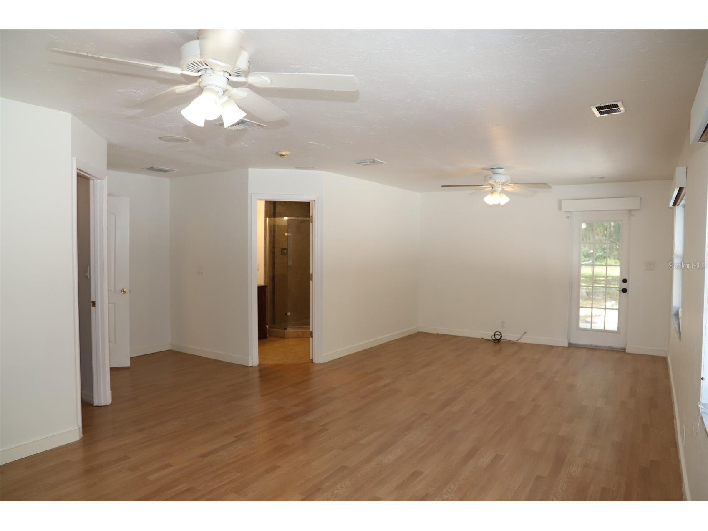
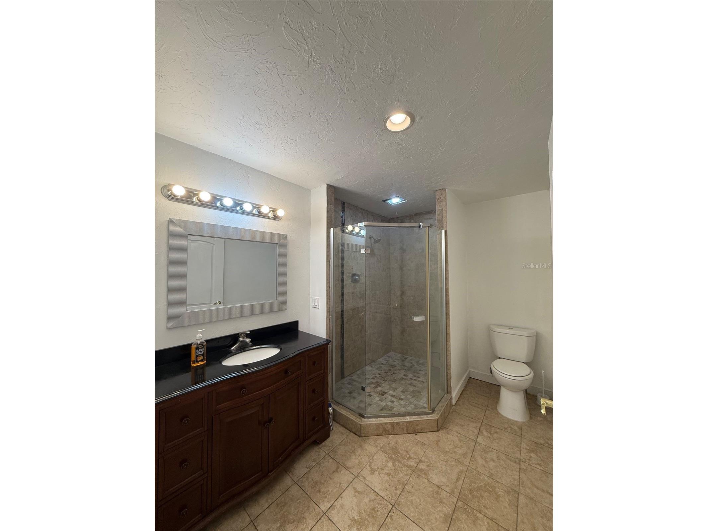
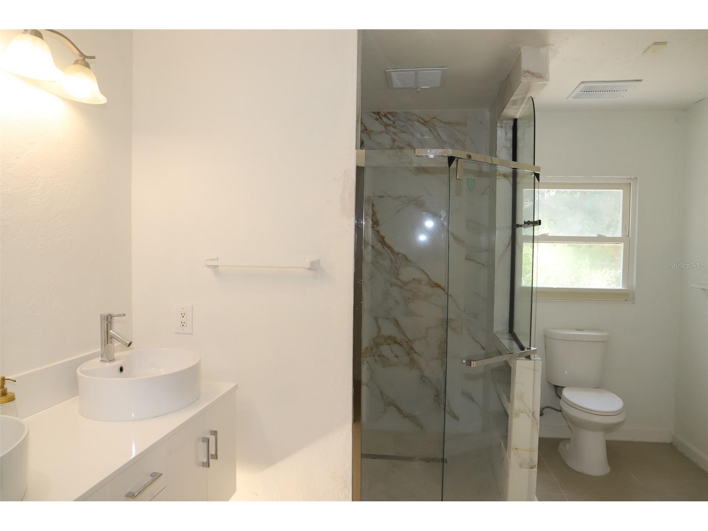
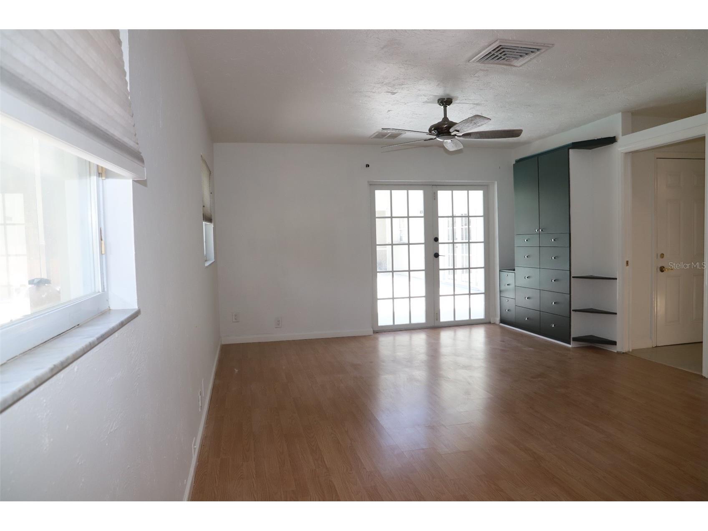
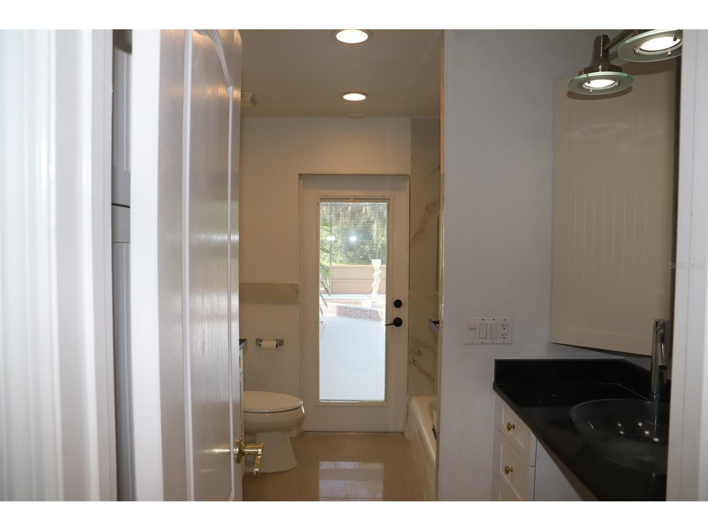
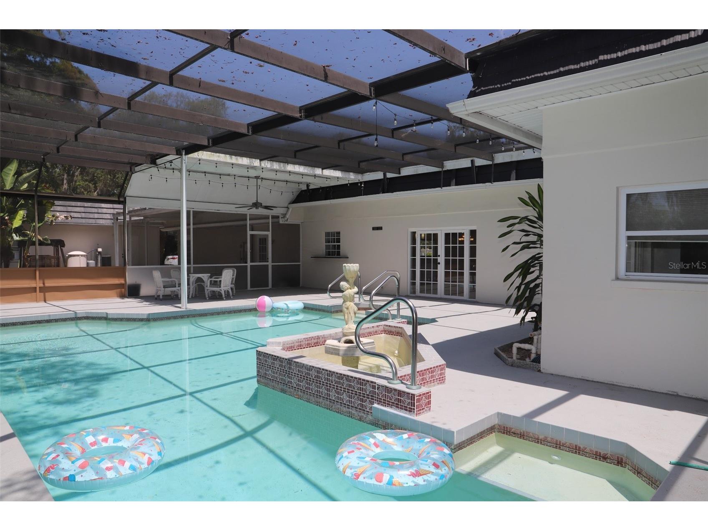
Unwine in this stunning Villa, with two Mahogany Double front Door, from the moment you arrive at this beautifully well maintained 5- spacious Bedrooms and 4- upgraded Bathrooms. At the heart of this home the spacious Kitchen is designed to gather family and friends, featuring Granite Countertop, white Cabinetry, pendent Lighting, the Kitchen flows seamlessly into the dining and living area creating an inviting space for Both Everyday living and Entertaining, the house has abundant natural light creating a bright and welcoming atmosphere. Laundry room with plenty of storage space, Counter and Sink, new washer and dryer, this home offer a large Italian Ceramic Tiles and Wood floor bedrooms. when you step outside you will enjoy your own private Screened Pool overlooking back yard with lots of beautiful Trees and Shrubs for relaxation. This gorgeous villa is located in the highly desirable peacefully neighborhood in Sarasota Florida, 5 Minute to one of the largest Mall in Florida "UTC Mall", few minute to Whole Food Market, Publix, Target, short distance to all the wonderful Gulf Beaches, Siesta Key, Lido Beach, Casey Key and Golf Course Club.
Listing Information
Property Type: Rental, Single Family Residence
Status: Active
Bedrooms: 5
Bathrooms: 4
Lot Size: 2.20 Acres
Square Feet: 4,200 sq ft
Year Built: 1972
Stories: 1 Story
Date Available: 7/6/2026
Subdivision: Desoto Acres
County: Sarasota
Room Information
Main Floor
Primary Bedroom: 30x20
Kitchen: 15x15
Living Room: 30x20
Bathrooms
Full Baths: 4
Additonal Room Information
Laundry: Inside
Interior Features
Appliances: Electric Water Heater, Range Hood, Dishwasher, Disposal, Dryer, Refrigerator, Washer, Convection Oven
Additional Interior Features: Ceiling Fan(s), Eat-In Kitchen, Walk-In Closet(s), Built-in Features, High Ceilings, Living/Dining Room, Crown Molding, Main Level Primary, Kitchen/Family Room Combo, Open Floorplan, Solid Surface Counters, Stone Counters, Wood Cabinets
Utilities
Cooling: Central Air, Ceiling Fan(s)
Heating: Electric, Central
Exterior / Lot Features
Pool: In Ground, Pool Sweep, Screen Enclosure, Gunite
Driving Directions
Exit 213 on the interstate - I-75 to University Pkwy, corner of Tuttle and 61st St.
Financial Considerations
Owner Pays: Insurance,Laundry,Management,Pest Control,Repairs,Sewer,Taxes,Trash Collection,Water
Tax/Property ID: 0020050004
 A broker reciprocity listing courtesy: BLUE LIGHTHOUSE REALTY INC
Based on information provided by Stellar MLS as distributed by the MLS GRID. Information from the Internet Data Exchange is provided exclusively for consumers’ personal, non-commercial use, and such information may not be used for any purpose other than to identify prospective properties consumers may be interested in purchasing. This data is deemed reliable but is not guaranteed to be accurate by Edina Realty, Inc., or by the MLS. Edina Realty, Inc., is not a multiple listing service (MLS), nor does it offer MLS access.
Copyright 2026 Stellar MLS as distributed by the MLS GRID. All Rights Reserved.
Sales History & Tax Summary for 2810 61st Street
Sales History
| Date | Price | |
|---|---|---|
| Currently not available. | ||
Tax Summary
| Tax Year | Estimated Market Value | Total Tax |
|---|---|---|
| Currently not available. | ||
Data powered by ATTOM Data Solutions. Copyright© 2026. Information deemed reliable but not guaranteed.
Schools
Schools nearby 2810 61st Street
| Schools in attendance boundaries | Grades | Distance | Rating |
|---|---|---|---|
| Loading... | |||
| Schools nearby | Grades | Distance | Rating |
|---|---|---|---|
| Loading... | |||
Data powered by ATTOM Data Solutions. Copyright© 2026. Information deemed reliable but not guaranteed.
The schools shown represent both the assigned schools and schools by distance based on local school and district attendance boundaries. Attendance boundaries change based on various factors and proximity does not guarantee enrollment eligibility. Please consult your real estate agent and/or the school district to confirm the schools this property is zoned to attend. Information is deemed reliable but not guaranteed.
SchoolDigger ® Rating
The SchoolDigger rating system is a 1-5 scale with 5 as the highest rating. SchoolDigger ranks schools based on test scores supplied by each state's Department of Education. They calculate an average standard score by normalizing and averaging each school's test scores across all tests and grades.
Coming soon properties will soon be on the market, but are not yet available for showings.