$2,100/month
2845 Pierr Street Davenport, FL 33837
For Rent MLS# S5152942
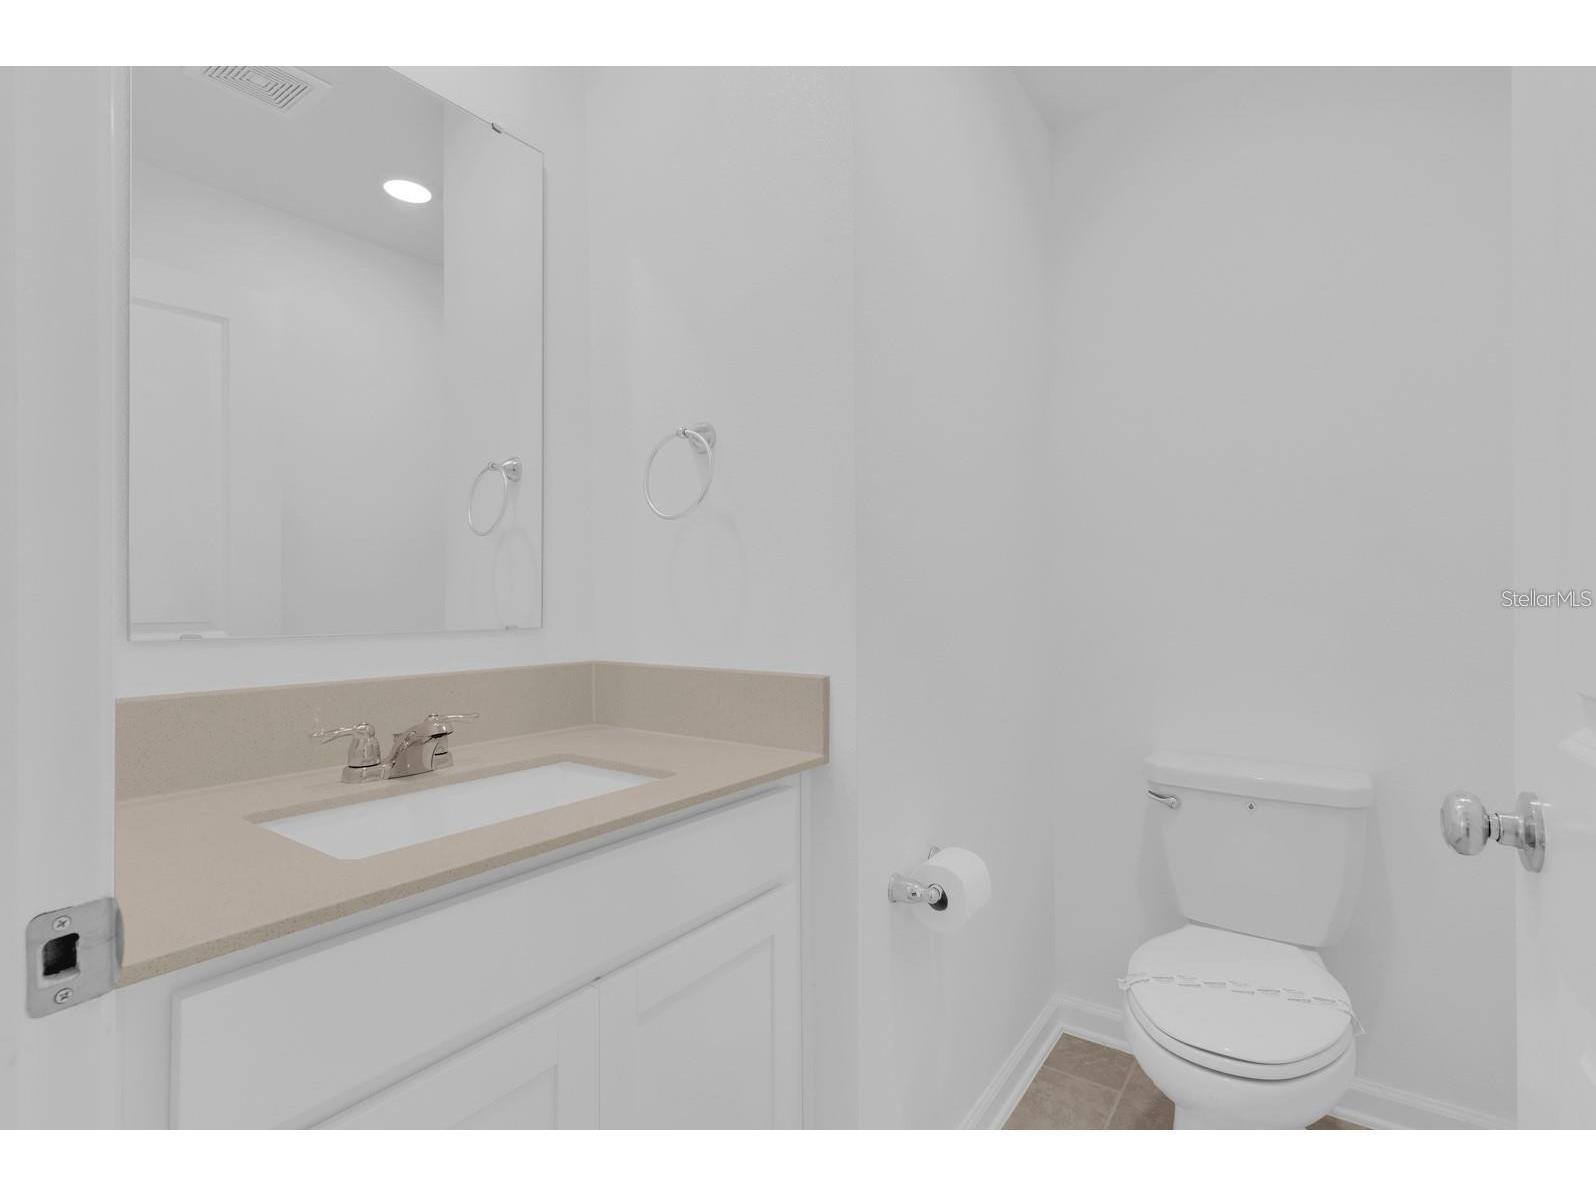
3 beds 3 baths 1,888 sq ft Townhouse/Twinhome
Details for 2845 Pierr Street
MLS# S5152942
Description for 2845 Pierr Street, Davenport, FL, 33837
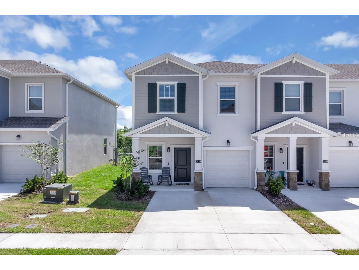
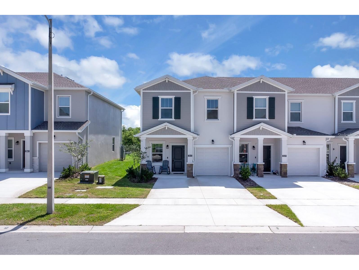
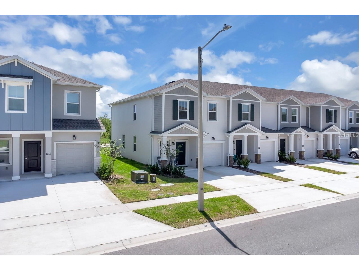
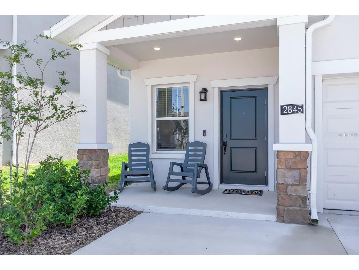
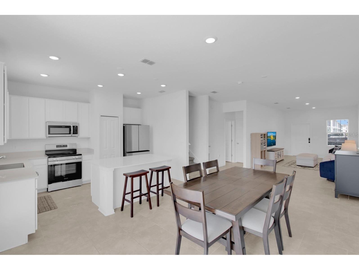
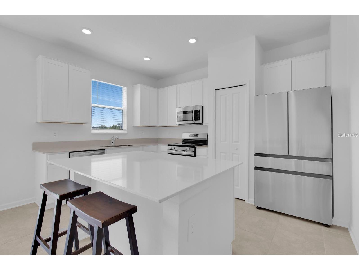
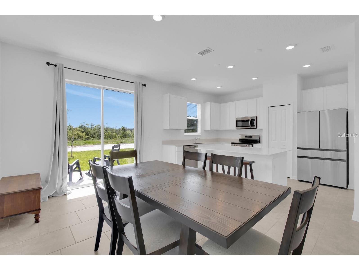
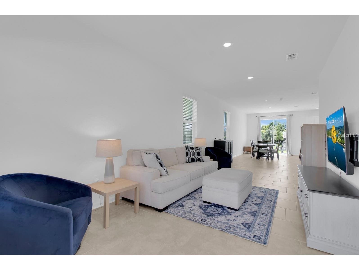
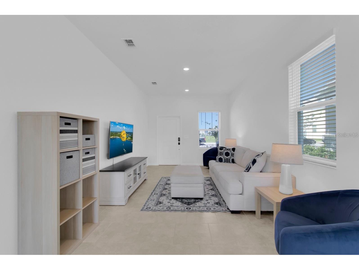
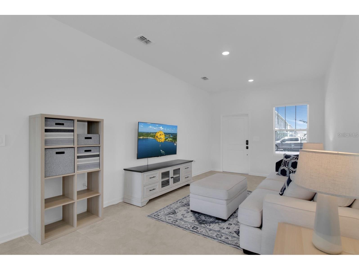
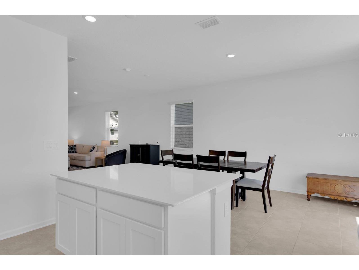
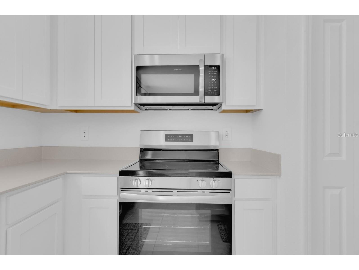
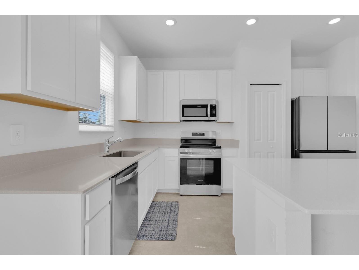
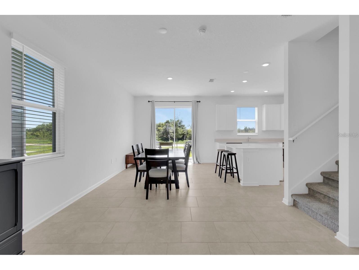
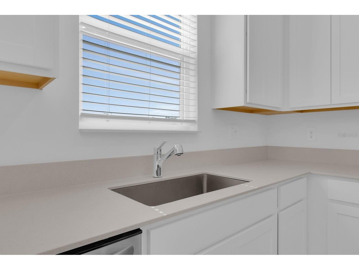
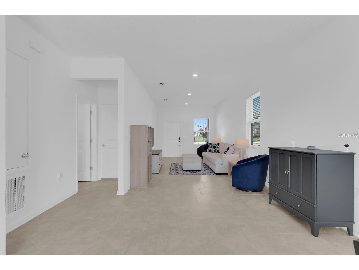
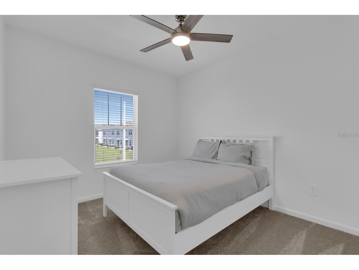
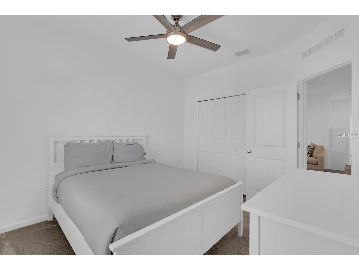
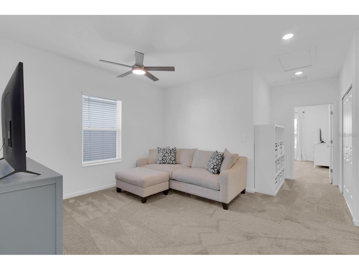
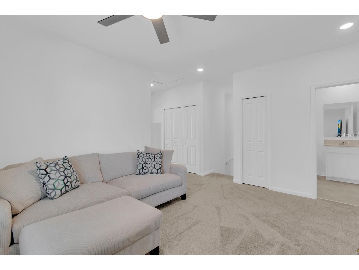
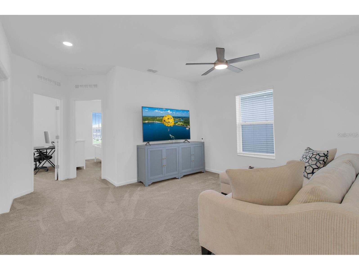
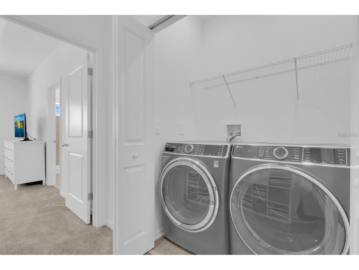
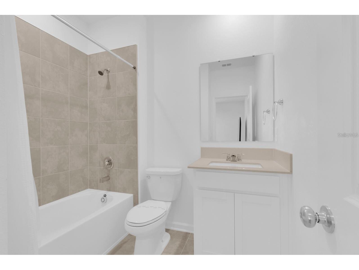
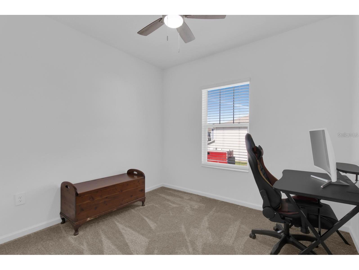
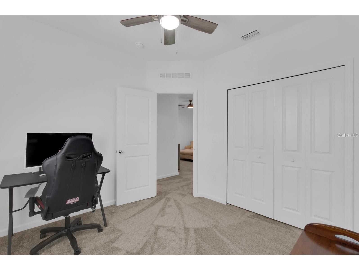
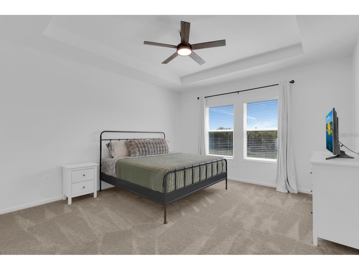
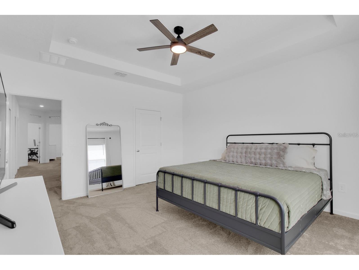
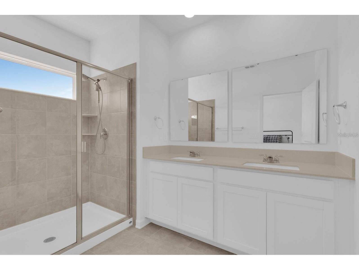
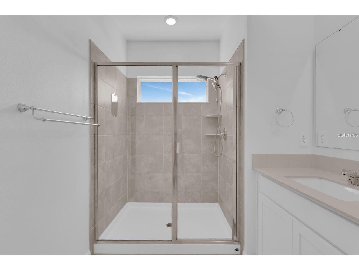
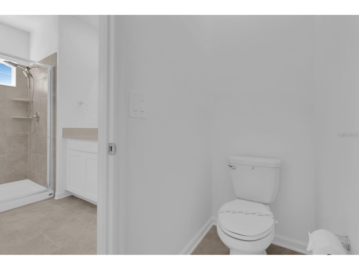
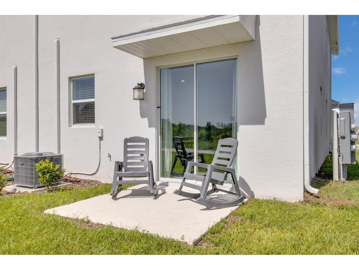
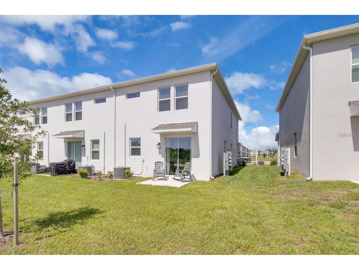
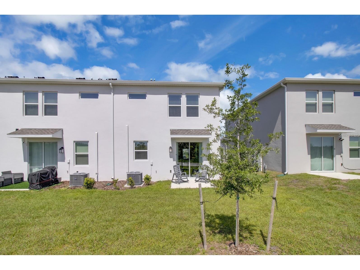
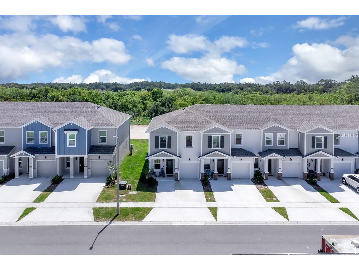
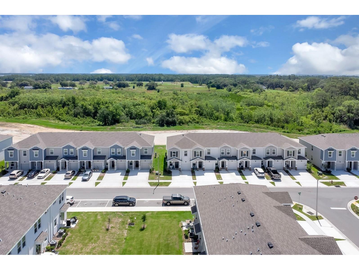
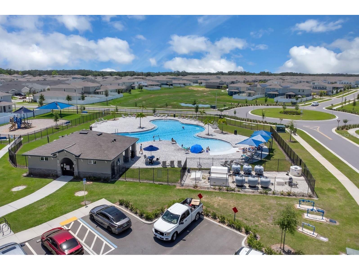
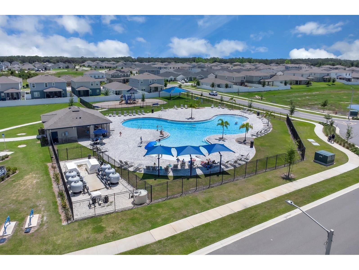
For Rent in Chateau at Astonia – Spacious Sienna Model Townhome This newly built (2024) Sienna model townhome is located in the sought-after Chateau at Astonia community in Davenport. As a premium end-unit corner lot with no rear neighbors, it offers peace, privacy, and modern living at its finest. This beautiful two-story home features 3 bedrooms, 2.5 bathrooms, a spacious upstairs loft, and a 1-car garage with an extended driveway that fits two vehicles. Inside, you'll love the open-concept floor plan with a large kitchen island, white cabinetry, quartz countertops, and stainless steel appliances, including an upgraded French door refrigerator. The first floor features stylish tile flooring, while the second floor is carpeted and still looks brand new. The second floor also houses the laundry area, complete with a top-load washer and dryer for your convenience. The owner’s suite includes a walk-in closet and a private en-suite bathroom, while the loft creates separation between the primary and secondary bedrooms—perfect for added privacy or flexible use of space. This rental includes a smart thermostat and garage door openers. Blinds are already installed throughout the home. Community perks include access to a resort-style pool and playground, perfect for relaxation and family fun. Located just minutes from shopping, dining, and major highways, this home offers an unbeatable combination of space, location, and convenience.
Listing Information
Property Type: Rental, Townhouse
Status: Active
Bedrooms: 3
Bathrooms: 3
Lot Size: 0.08 Acres
Square Feet: 1,888 sq ft
Year Built: 2024
Garage: Yes
Stories: 2 Story
Date Available: 9/1/2026
Construction Display: New Construction
Subdivision: Chateau At Astonia 22 Th
Builder: Lennar
County: Polk
Construction Status: New Construction
School Information
Elementary: Loughman Oaks Elem
Middle: Boone Middle
High: Ridge Community Senior High
Room Information
Main Floor
Bathroom 3:
Great Room: 13x11
Kitchen: 13x9
Family Room: 9x10
Dining Room: 9x12
Upper Floor
Bathroom 2:
Primary Bathroom:
Loft: 12x13
Bedroom 3: 10x10
Bedroom 2: 12x10
Primary Bedroom: 15x13
Bathrooms
Full Baths: 2
1/2 Baths: 1
Additonal Room Information
Laundry: Inside, Upper Level
Interior Features
Appliances: Washer, Dishwasher, Disposal, Dryer, Microwave, Range, Refrigerator
Flooring: Carpet,Ceramic Tile
Doors/Windows: Window Treatments
Additional Interior Features: Ceiling Fan(s), Split Bedrooms, Upper Level Primary, Stone Counters, Kitchen/Family Room Combo, Open Floorplan, Loft, Window Treatments
Utilities
Water: Public
Sewer: Public Sewer
Other Utilities: Cable Available,High Speed Internet Available,Municipal Utilities
Cooling: Central Air, Ceiling Fan(s)
Heating: Exhaust Fan, Central
Exterior / Lot Features
Attached Garage: Attached Garage
Garage Spaces: 1
Parking Description: Guest, driveway
Pool: Association, Community
Lot View: Trees/Woods
Additional Exterior/Lot Features: Rain Gutters, Sprinkler/Irrigation, Lighting, Corner Lot, Landscaped
Community Features
Community Features: Pool, Playground, Sidewalks, Community Mailbox
Association Amenities: Playground, Pool
Security Deposit: 2100
Driving Directions
From Pine Tree Trail Turn left onto Ernie Caldwell Blvd, Turn right onto Astonia Blvd, At the traffic circle, take the 2nd exit and stay on Astonia Blvd, Turn left onto Eucalyptus Wy and destination will be on your left on Pierr St in 200ft.
Financial Considerations
Tenant Pays: Janitorial Service,Re-Key Fee
Owner Pays: Sewer,Trash Collection
Tax/Property ID: 27-26-22-706098-000890
 A broker reciprocity listing courtesy: THE PROPERTY FIRM
Based on information provided by Stellar MLS as distributed by the MLS GRID. Information from the Internet Data Exchange is provided exclusively for consumers’ personal, non-commercial use, and such information may not be used for any purpose other than to identify prospective properties consumers may be interested in purchasing. This data is deemed reliable but is not guaranteed to be accurate by Edina Realty, Inc., or by the MLS. Edina Realty, Inc., is not a multiple listing service (MLS), nor does it offer MLS access.
Copyright 2026 Stellar MLS as distributed by the MLS GRID. All Rights Reserved.
Sales History & Tax Summary for 2845 Pierr Street
Sales History
| Date | Price | |
|---|---|---|
| Currently not available. | ||
Tax Summary
| Tax Year | Estimated Market Value | Total Tax |
|---|---|---|
| Currently not available. | ||
Data powered by ATTOM Data Solutions. Copyright© 2026. Information deemed reliable but not guaranteed.
Schools
Schools nearby 2845 Pierr Street
| Schools in attendance boundaries | Grades | Distance | Rating |
|---|---|---|---|
| Loading... | |||
| Schools nearby | Grades | Distance | Rating |
|---|---|---|---|
| Loading... | |||
Data powered by ATTOM Data Solutions. Copyright© 2026. Information deemed reliable but not guaranteed.
The schools shown represent both the assigned schools and schools by distance based on local school and district attendance boundaries. Attendance boundaries change based on various factors and proximity does not guarantee enrollment eligibility. Please consult your real estate agent and/or the school district to confirm the schools this property is zoned to attend. Information is deemed reliable but not guaranteed.
SchoolDigger ® Rating
The SchoolDigger rating system is a 1-5 scale with 5 as the highest rating. SchoolDigger ranks schools based on test scores supplied by each state's Department of Education. They calculate an average standard score by normalizing and averaging each school's test scores across all tests and grades.
Coming soon properties will soon be on the market, but are not yet available for showings.