

$2,400/month
2948 Voyager Avenue Saint Cloud, FL 34771
For Rent MLS# O6422108
3 beds 3 baths 1,743 sq ft Townhouse/Twinhome
Details for 2948 Voyager Avenue
MLS# O6422108
Description for 2948 Voyager Avenue, Saint Cloud, FL, 34771
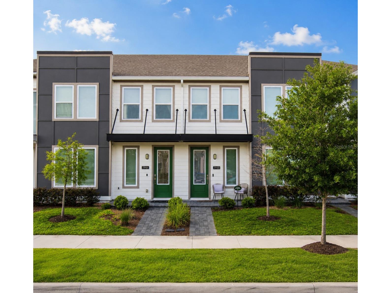
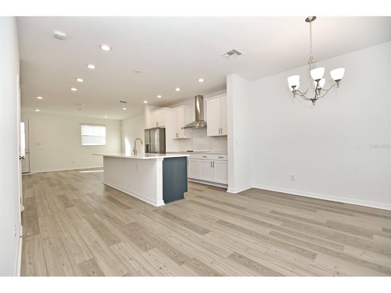
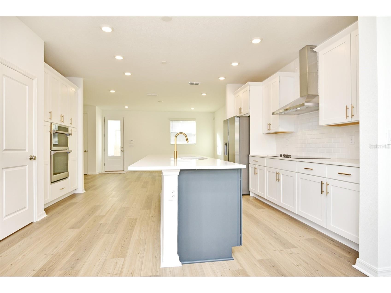
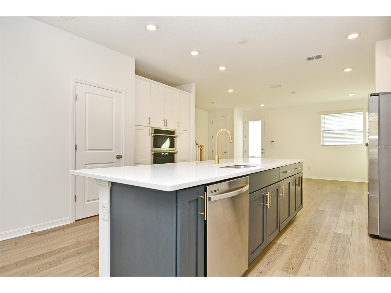
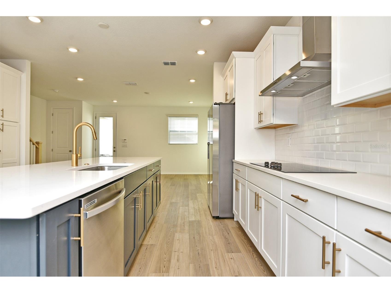
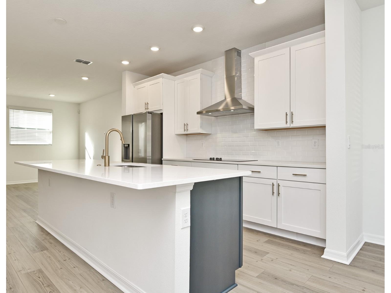
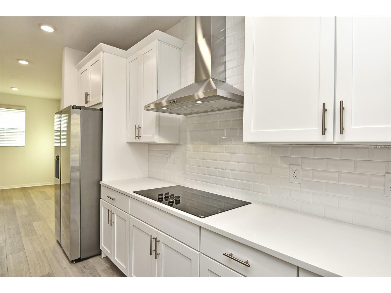
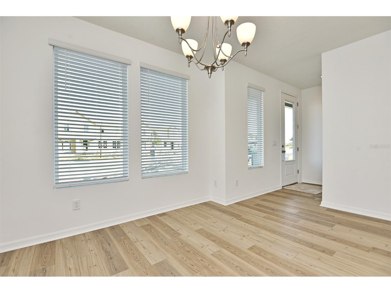
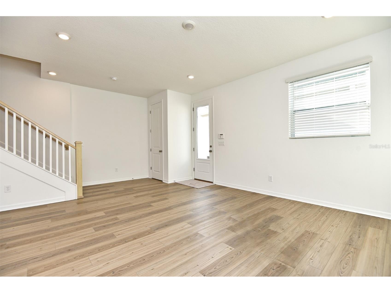
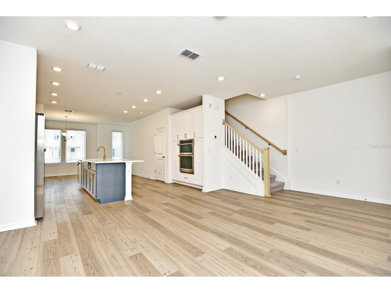
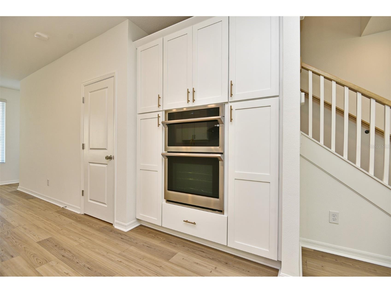
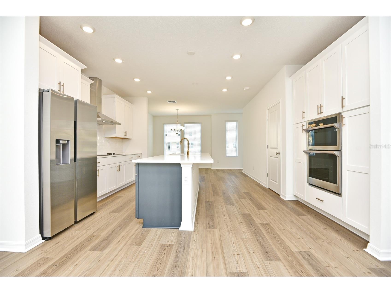
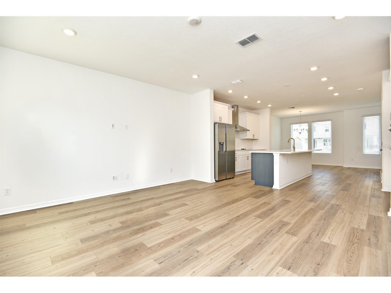
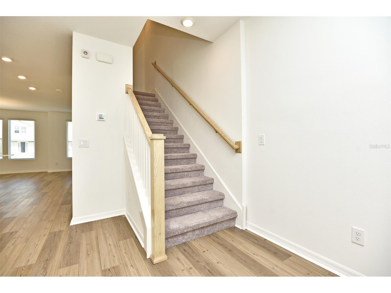
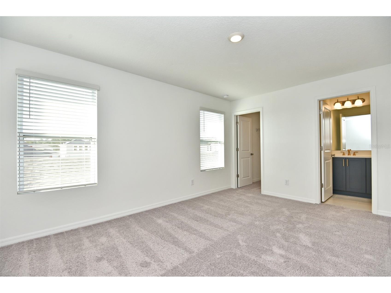
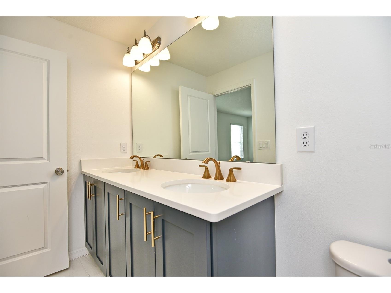
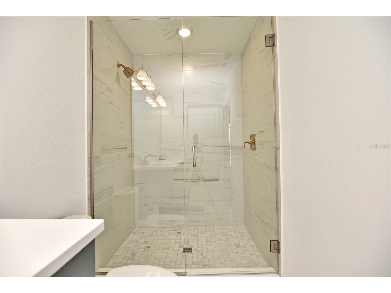
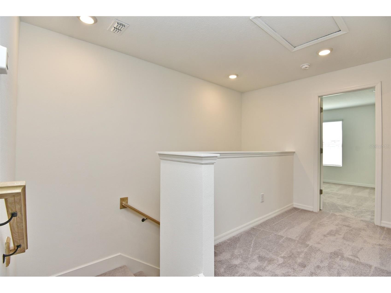
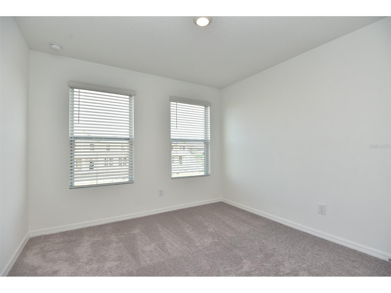
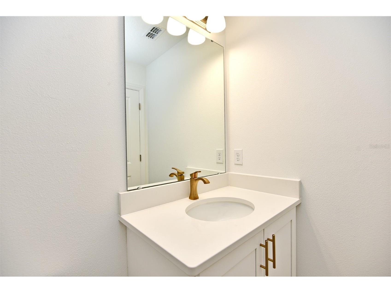
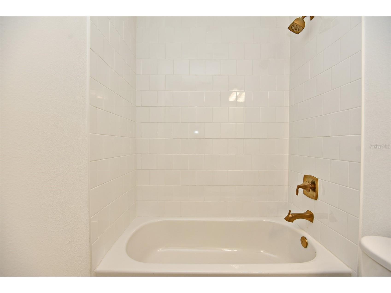
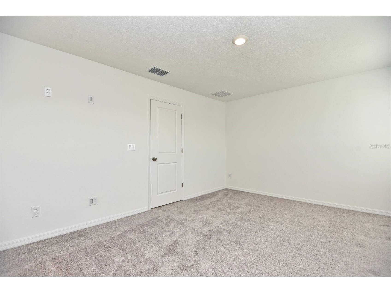
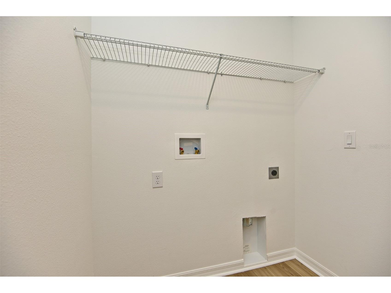
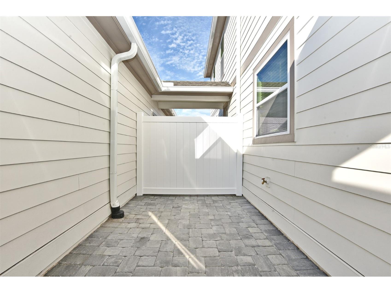
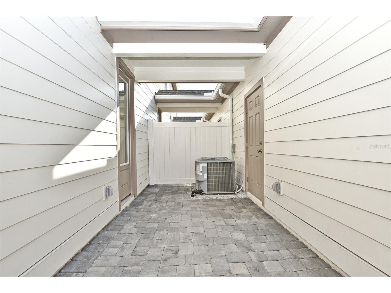
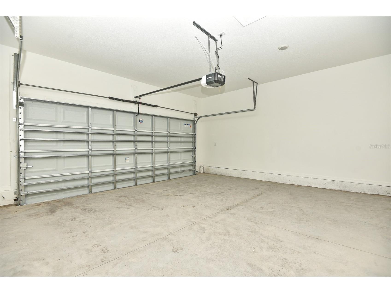
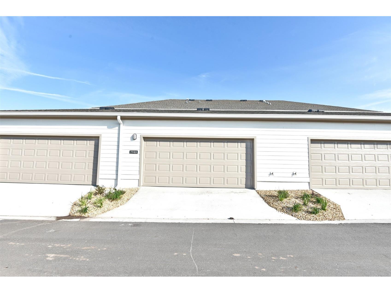
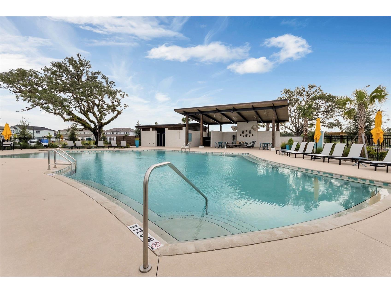
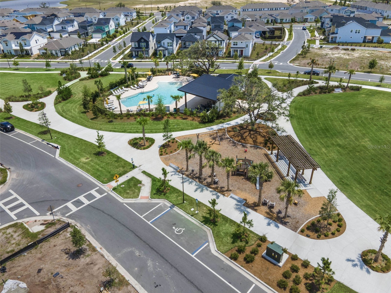
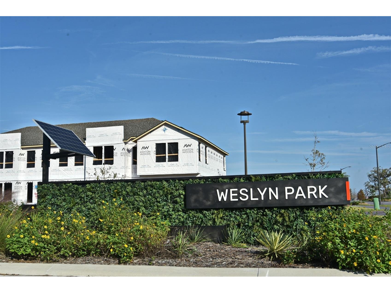
Ashton Woods 3-bedroom townhome located in the anticipated Weslyn Park Community at Sunbridge! Highly desired and LARGEST Traynor Floorplan with OVER 45K OF MODEL UPGRADES & BRAND NEW CARPET! The unique design of this home offers an open space concept featuring the GOURMET KITCHEN PACKAGE with 42' UPGRADED LEVEL 4 CABINETS, Samsung Stainless Steel Appliances with Smart DOUBLE OVEN and VENT HOOD, and LEVEL 4 QUARTZ COUNTERTOPS. This kitchen and oversized island is perfect for entertaining! UPGRADED VINYL PLANK FLOORING throughout the living areas. The living room takes you to an enclosed paver courtyard where you can enjoy your private evenings. A covered breezeway connects to a detached 2-CAR GARAGE. The second floor highlights the master bedroom and heavily upgraded en-suite bathroom, secondary bedrooms, shared bath, and laundry room. Master bath includes upgraded cabinets, Moen faucet package, HeavyGlass shower enclosure, Level 6 wall tile, and much more! The master-planned community of Weslyn Park at Sunbridge is the kind of neighborhood where herb gardens and parks invite quiet reflection. Spend your free time connected to nature on the walking/cycling trails, by the pool or at the future Marina fishing or canoeing. This home has been built to impress and will not last long, schedule your appointment today!
Listing Information
Property Type: Rental, Townhouse
Status: Active
Bedrooms: 3
Bathrooms: 3
Lot Size: 0.05 Acres
Square Feet: 1,743 sq ft
Year Built: 2022
Garage: Yes
Stories: 2 Story
Date Available: 7/6/2026
Subdivision: Weslyn Park Ph 1
Builder: Ashton Woods
County: Osceola
School Information
Elementary: Voyager K-8
Middle: Voyager K-8
High: Tohopekaliga High School
Room Information
Main Floor
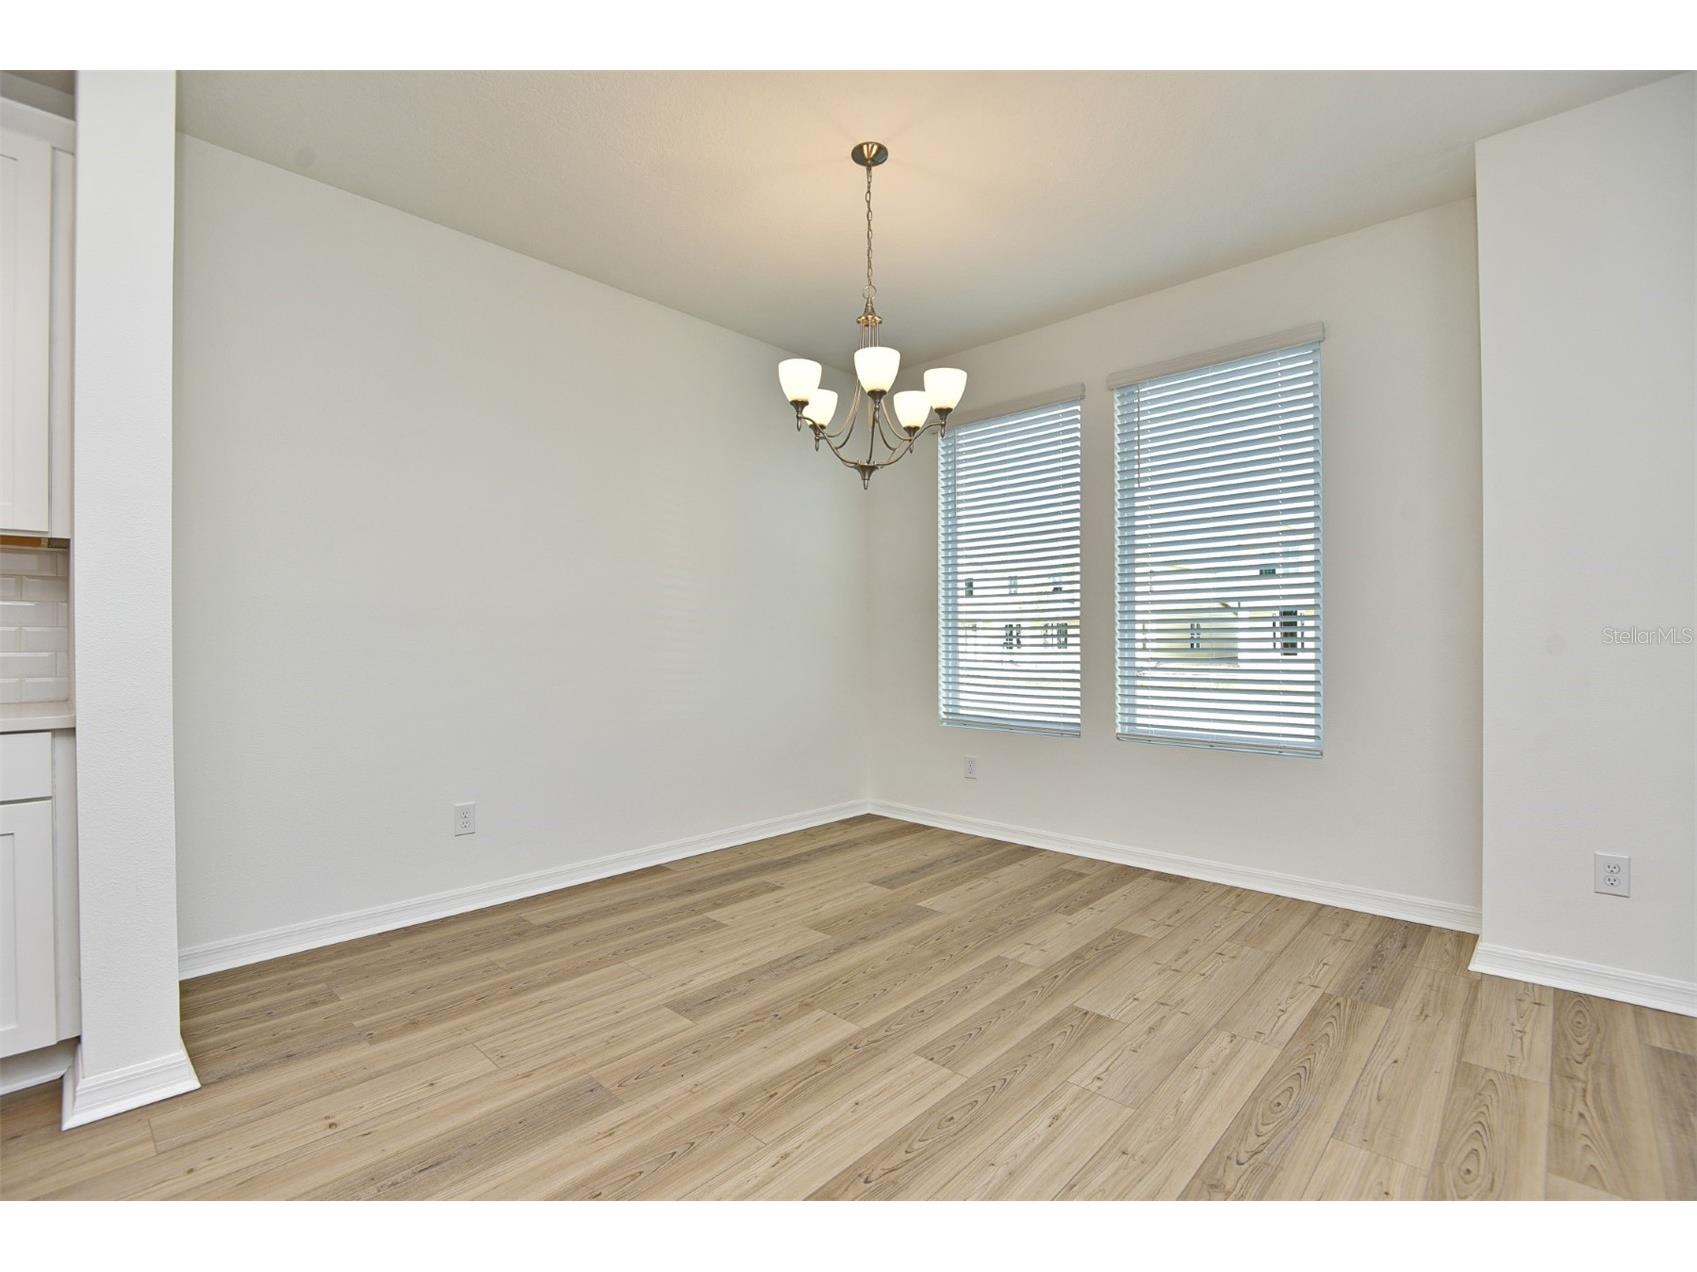
Dining Room: 11x15
Kitchen: 14x15
Living Room: 15x17
Upper Floor
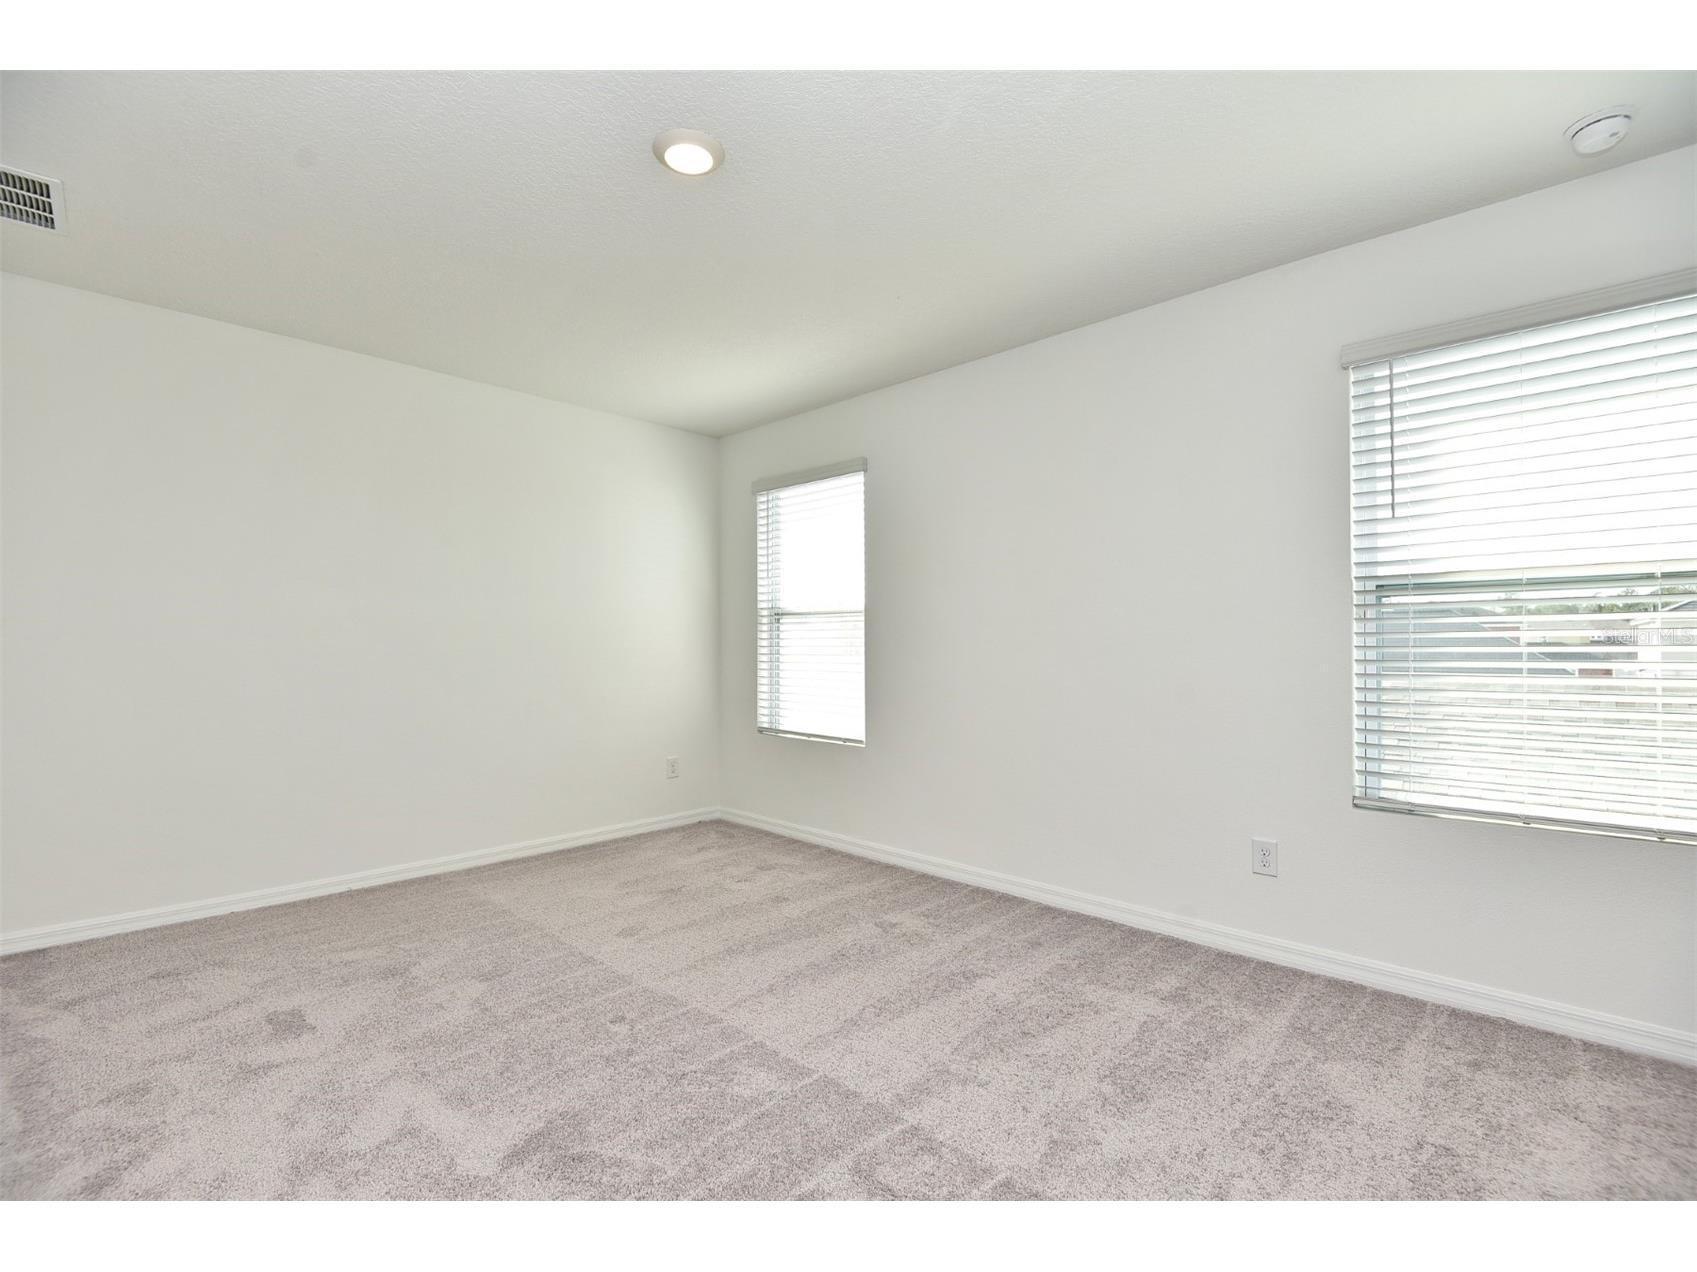
Bedroom 3: 11x10
Bedroom 2: 10x10
Primary Bedroom: 12x16
Bathrooms
Full Baths: 2
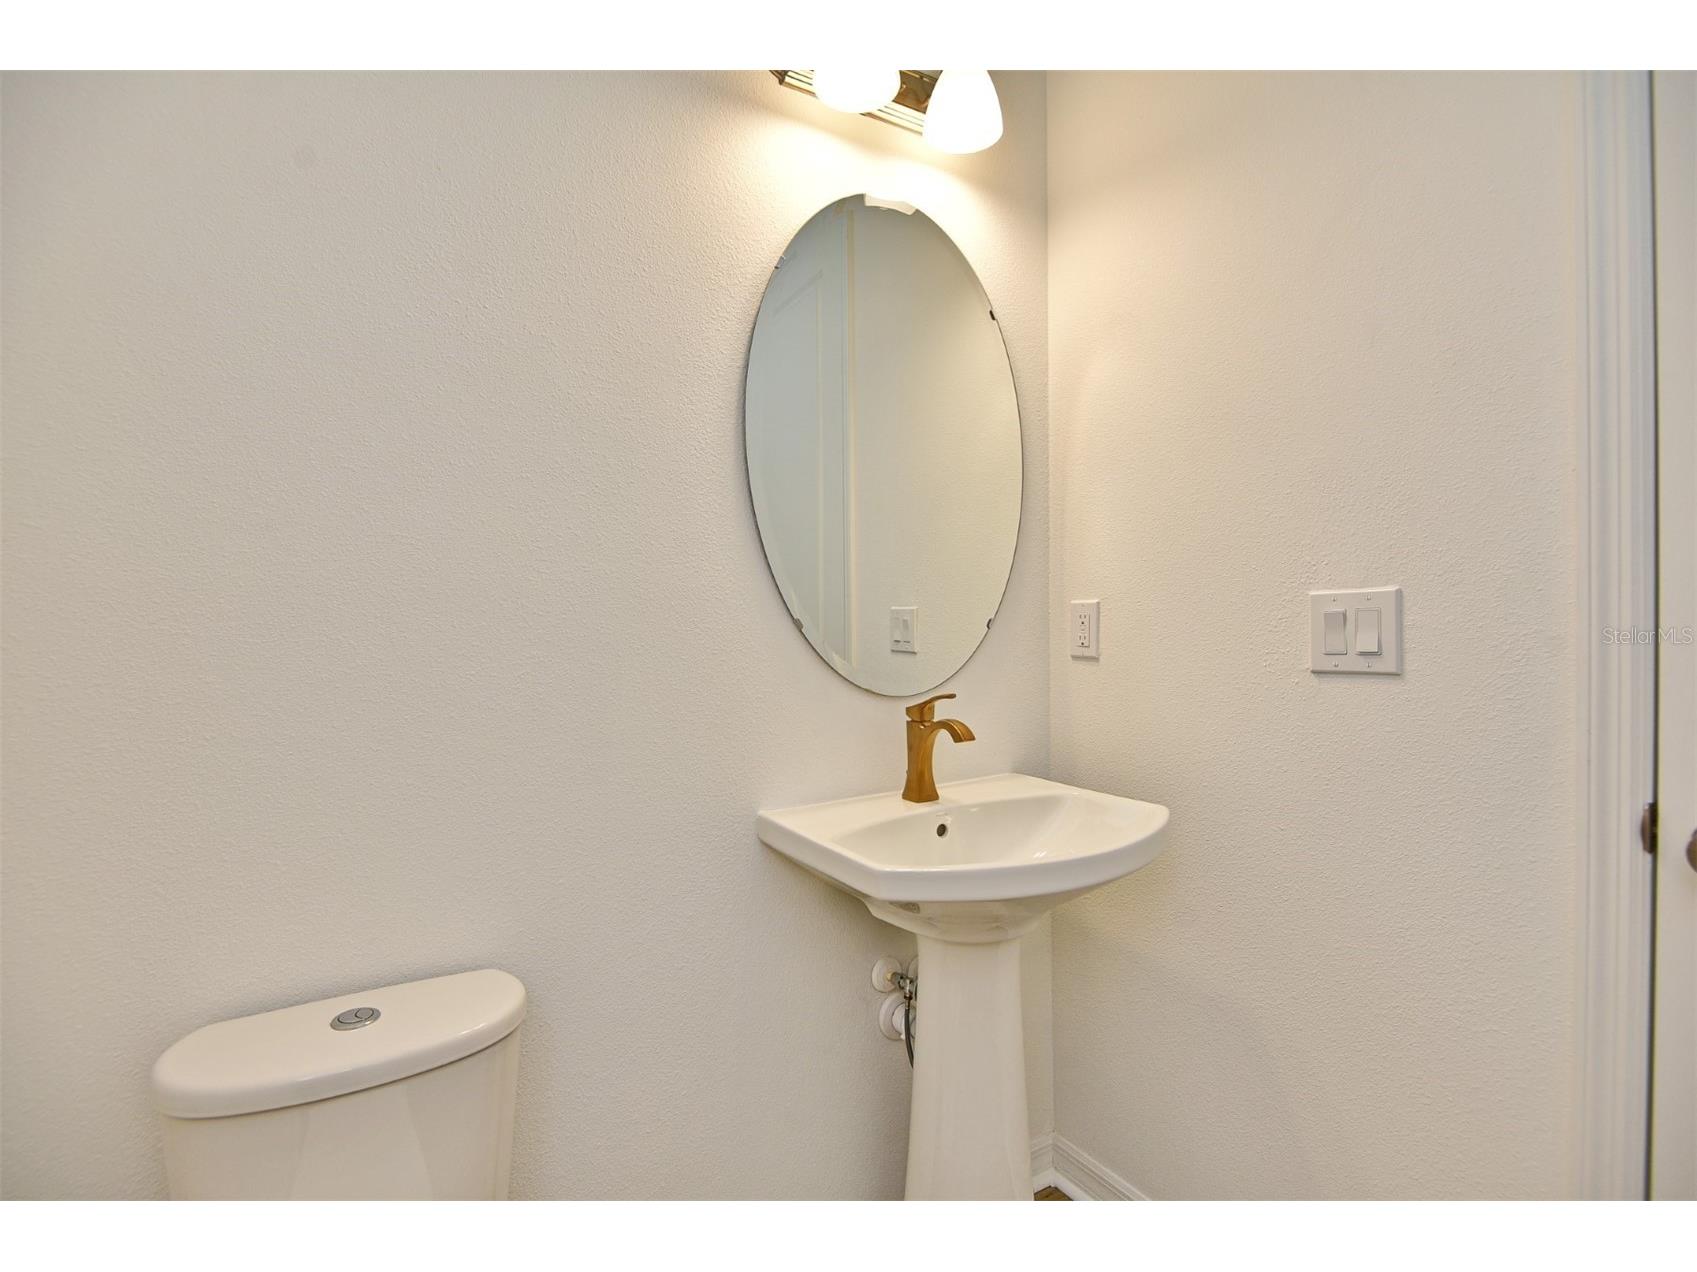
1/2 Baths: 1
Additonal Room Information
Laundry: Laundry Room
Interior Features
Appliances: Built-In Oven, Electric Water Heater, Washer, Range Hood, Cooktop, Dishwasher, Dryer, Microwave, Refrigerator
Flooring: Carpet,Luxury Vinyl,Tile
Doors/Windows: Blinds
Additional Interior Features: Walk-In Closet(s), Built-in Features, Open Floorplan, Stone Counters
Utilities
Water: Public
Sewer: Public Sewer
Other Utilities: Electricity Available,Fiber Optic Available,High Speed Internet Available,Municipal Utilities,Sewer Available,Water Available
Cooling: Central Air
Heating: Central, Electric
Exterior / Lot Features
Garage Spaces: 2
Parking Description: Garage Faces Rear, Guest, Garage Door Opener, on street, Garage
Pool: Community
Additional Exterior/Lot Features: Rain Gutters, Courtyard
Community Features
Community Features: Pool, Playground, Sidewalks, Street Lights, Park
Security Features: Smoke Detector(s)
Security Deposit: 2400
Driving Directions
From 417: Take SR 417 to Narcoosee Rd. south. Follow Narcoossee Rd. south approximately 5 miles. to Cyrils Drive. Go east on Cyrils Drive and follow approximately 2.5 miles to Weslyn Park community on left.
Financial Considerations
Tenant Pays: Carpet Cleaning Fee,Janitorial Service
Owner Pays: Internet
Tax/Property ID: 02-25-31-5537-0001-0640
 A broker reciprocity listing courtesy: PREMIER LIVING, LLC.
Based on information provided by Stellar MLS as distributed by the MLS GRID. Information from the Internet Data Exchange is provided exclusively for consumers’ personal, non-commercial use, and such information may not be used for any purpose other than to identify prospective properties consumers may be interested in purchasing. This data is deemed reliable but is not guaranteed to be accurate by Edina Realty, Inc., or by the MLS. Edina Realty, Inc., is not a multiple listing service (MLS), nor does it offer MLS access.
Copyright 2026 Stellar MLS as distributed by the MLS GRID. All Rights Reserved.
Sales History & Tax Summary for 2948 Voyager Avenue
Sales History
| Date | Price | |
|---|---|---|
| Currently not available. | ||
Tax Summary
| Tax Year | Estimated Market Value | Total Tax |
|---|---|---|
| Currently not available. | ||
Data powered by ATTOM Data Solutions. Copyright© 2026. Information deemed reliable but not guaranteed.
Schools
Schools nearby 2948 Voyager Avenue
| Schools in attendance boundaries | Grades | Distance | Rating |
|---|---|---|---|
| Loading... | |||
| Schools nearby | Grades | Distance | Rating |
|---|---|---|---|
| Loading... | |||
Data powered by ATTOM Data Solutions. Copyright© 2026. Information deemed reliable but not guaranteed.
The schools shown represent both the assigned schools and schools by distance based on local school and district attendance boundaries. Attendance boundaries change based on various factors and proximity does not guarantee enrollment eligibility. Please consult your real estate agent and/or the school district to confirm the schools this property is zoned to attend. Information is deemed reliable but not guaranteed.
SchoolDigger ® Rating
The SchoolDigger rating system is a 1-5 scale with 5 as the highest rating. SchoolDigger ranks schools based on test scores supplied by each state's Department of Education. They calculate an average standard score by normalizing and averaging each school's test scores across all tests and grades.
Coming soon properties will soon be on the market, but are not yet available for showings.