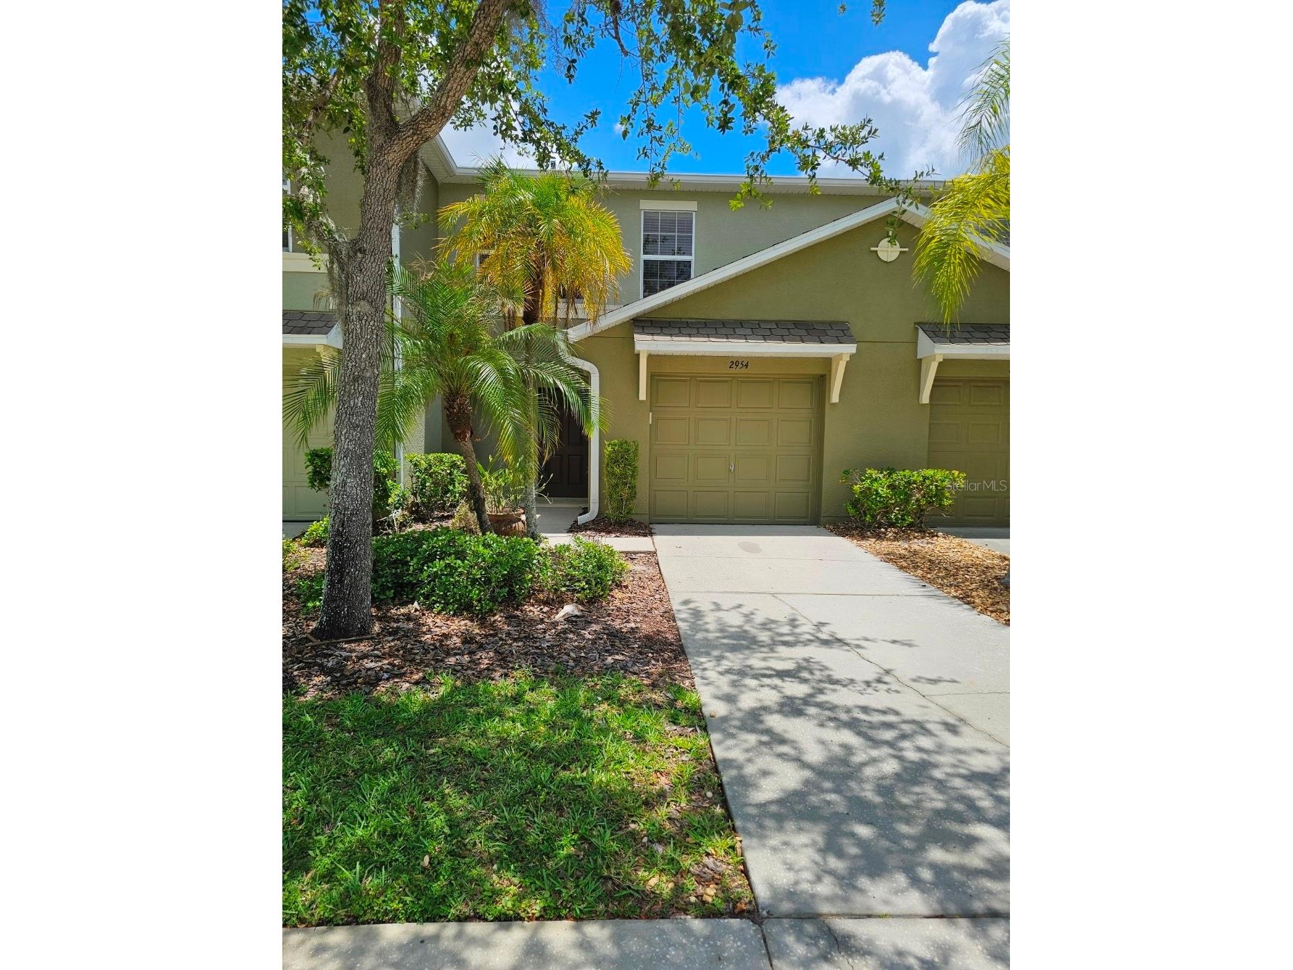
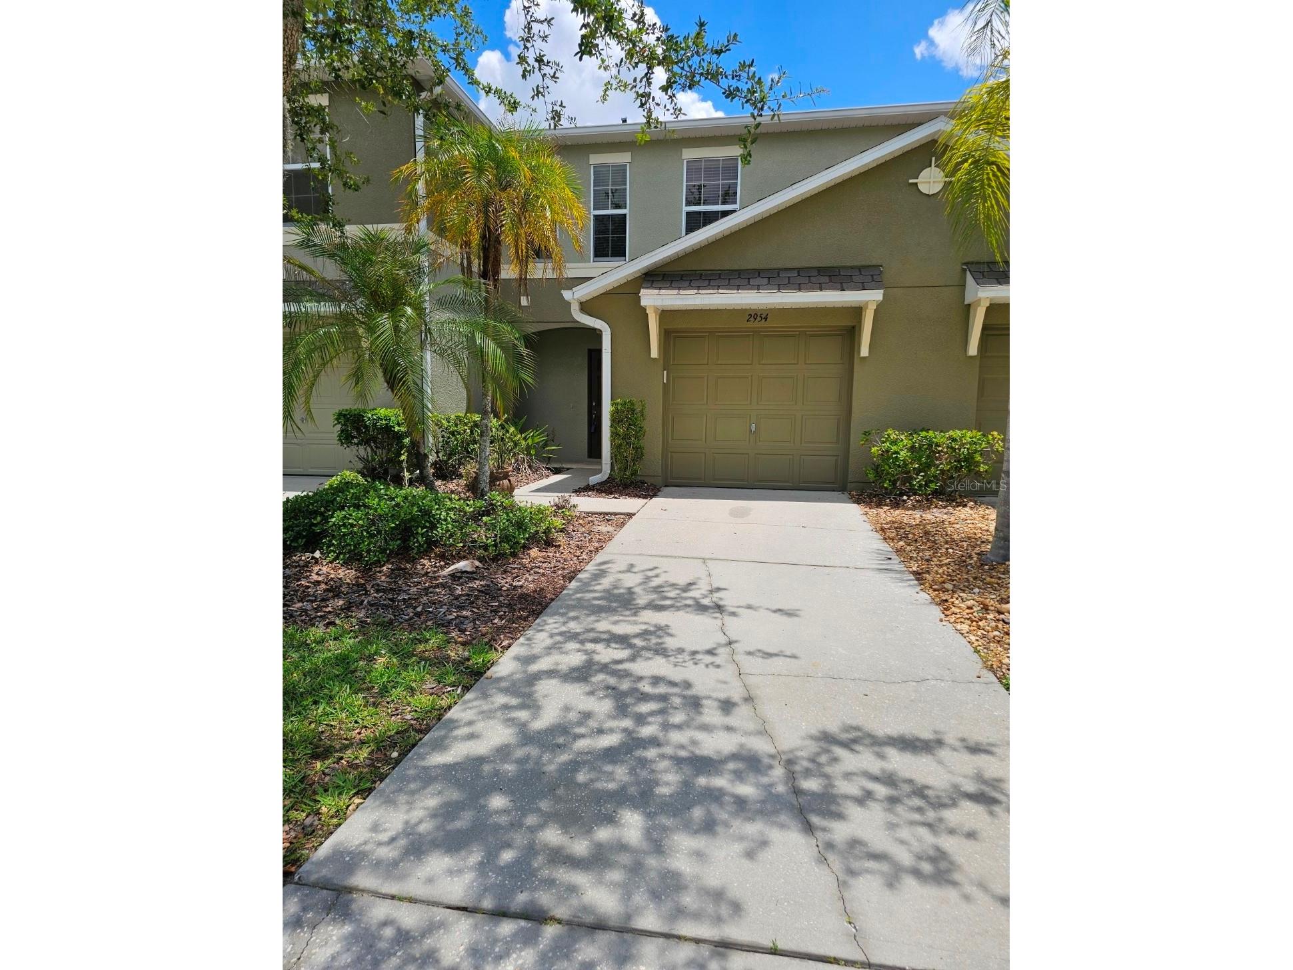
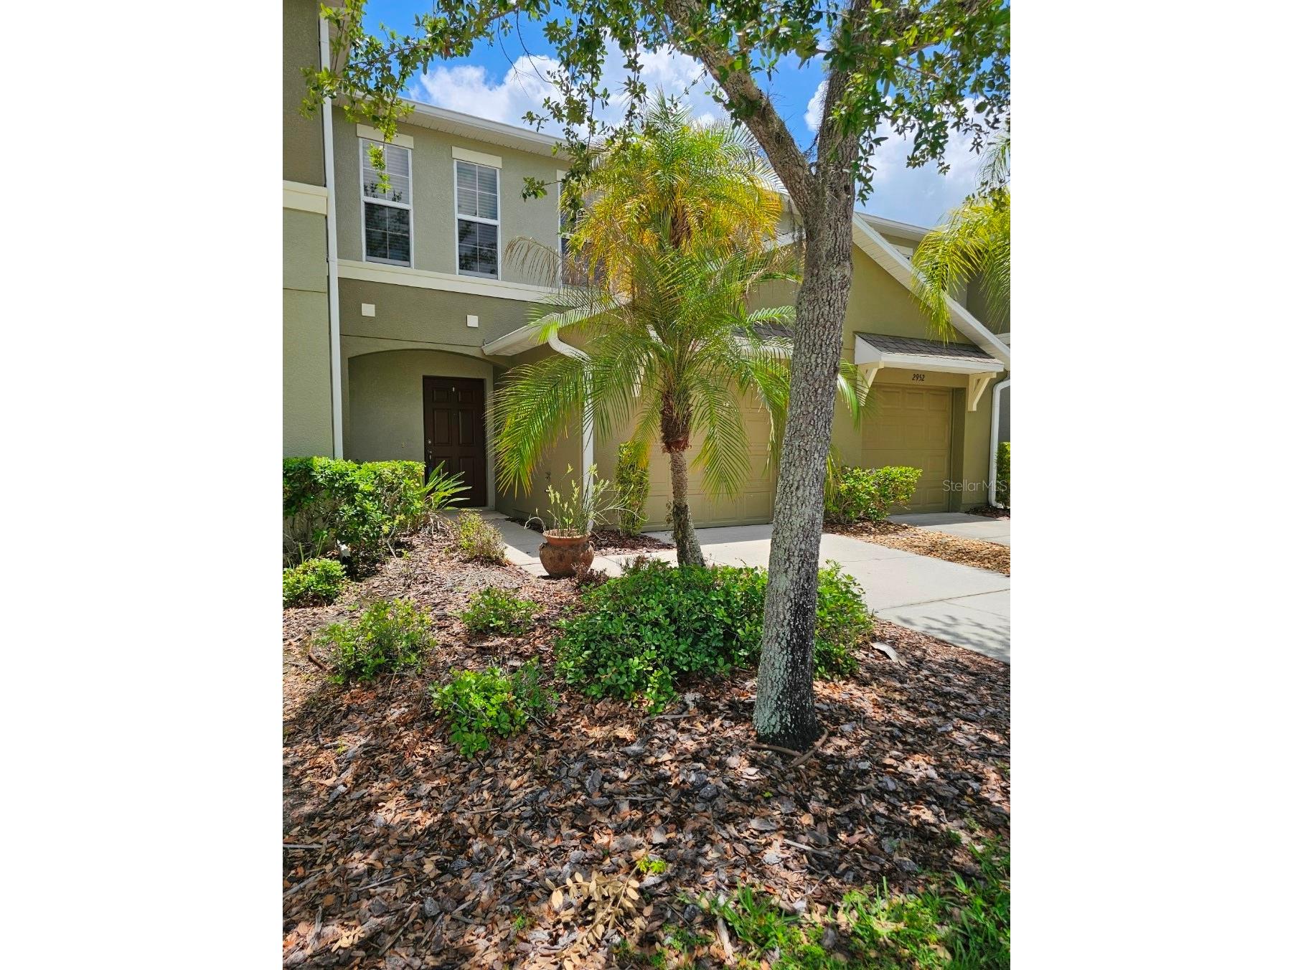
2954 Willowleaf Lane Wesley Chapel, FL 33544
Pending MLS# TB8470700
2 beds 3 baths 1,265 sq ft Townhouse/Twinhome
Details for 2954 Willowleaf Lane
MLS# TB8470700
Description for 2954 Willowleaf Lane, Wesley Chapel, FL, 33544
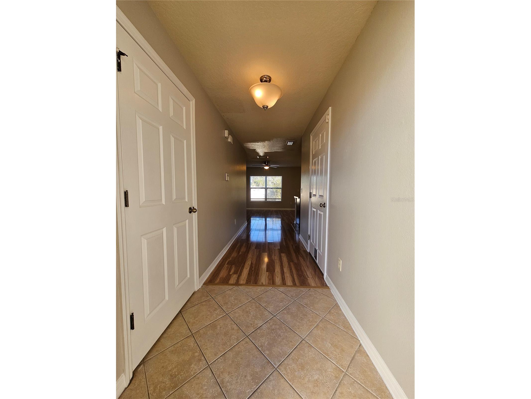
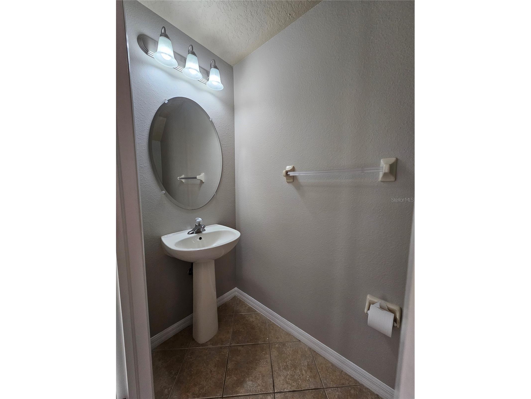
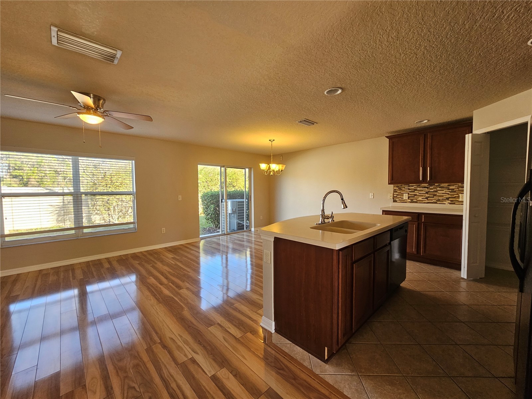
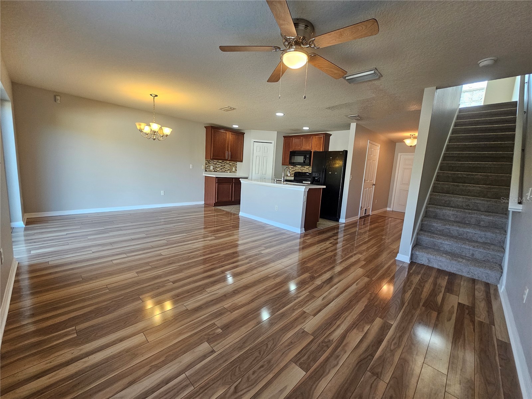
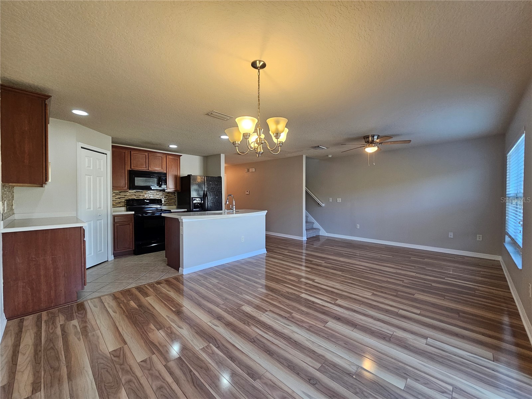
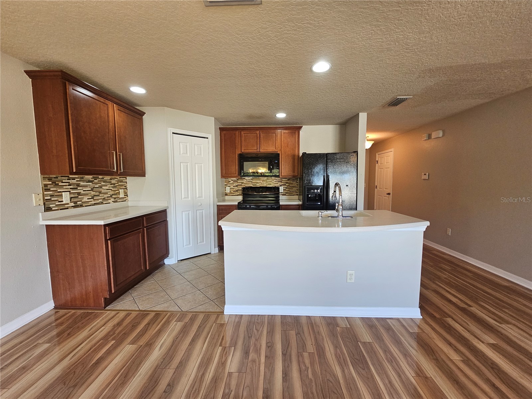
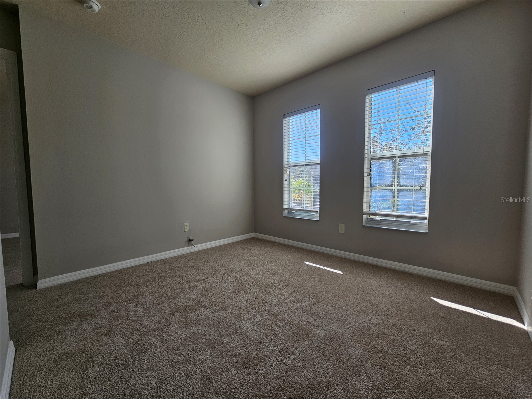
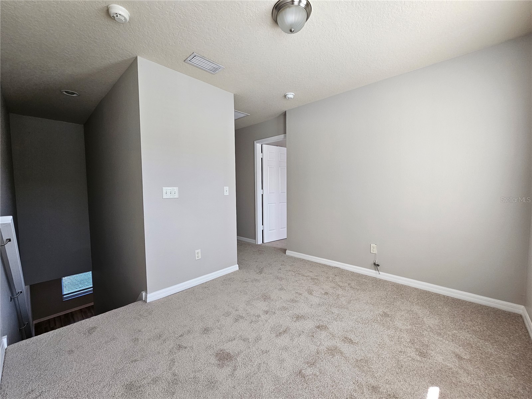
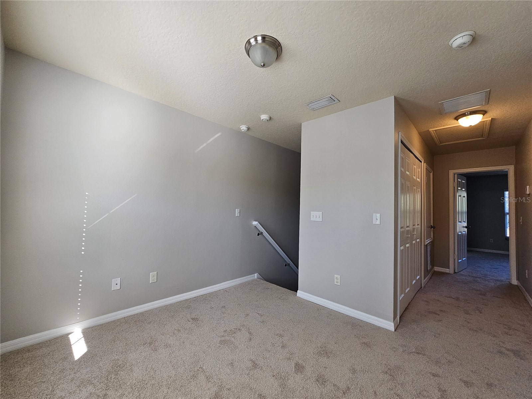
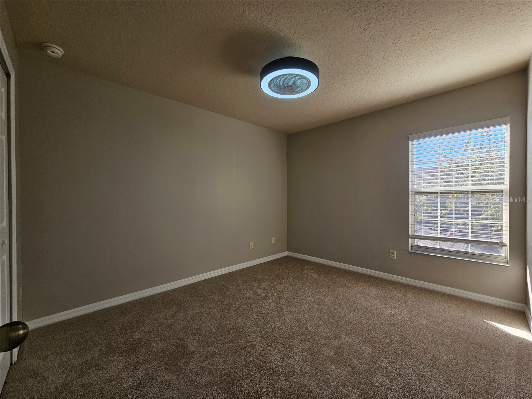
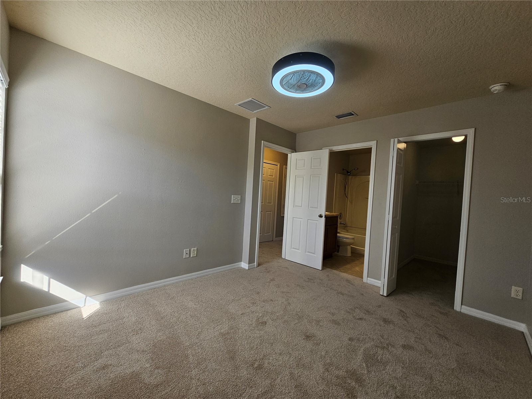
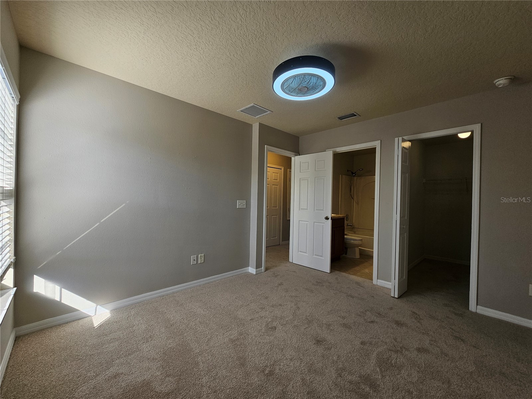
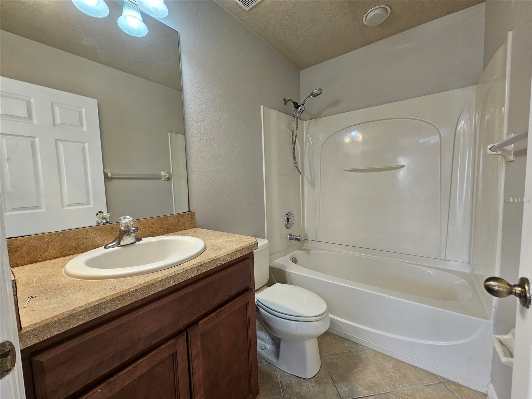
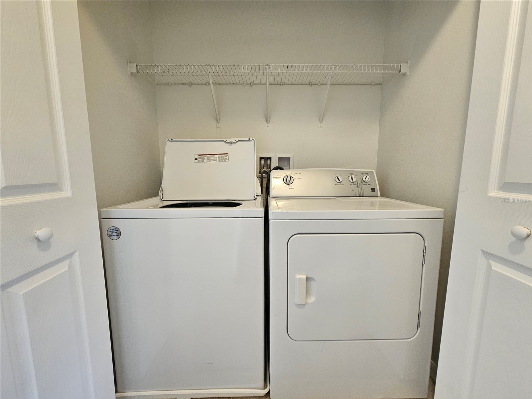
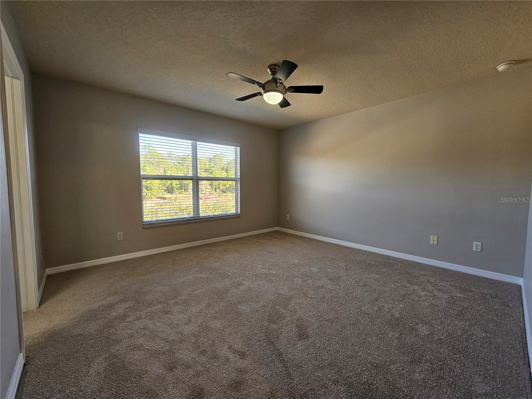
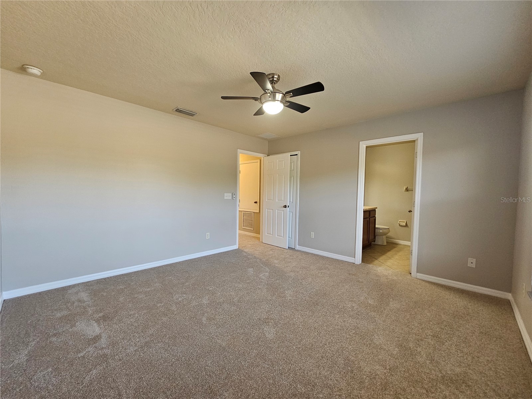
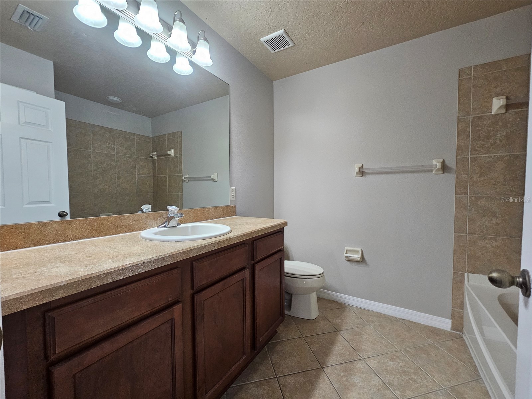
Great 2/2.5/1 Townhouse in gated community of Silverleaf in Seven Oaks. This townhouse has been freshly painted and new carpet has been installed up the stairs and on the 2nd floor. Open floor plan with fully equipped kitchen, including island, closet pantry and designer tile splash guard. Beautiful laminate floors throughout living area. Tile in kitchen and baths and new carpet upstairs and freshly painted! 1/2 bath downstairs for guest convenience. 2 spacious bedrooms, 2 full baths and the laundry closet are located upstairs. Great location with easy access to shopping, dining, schools, and Interstate for commuting. Access to the all the amenities of Seven Oaks Club - resort style pools, water slide, tennis courts, gym, playgrounds and many more! Applicants must have a credit score of 600 or better and must make 3x the rent in NET income. Once approved by owner, applicants will be able to apply with the HOA. HOA can take up to 15 days for the approval process. HOA application fee is $150/adult or $150 for a married couple. Rent, Non-Refundable Pet Fee (if applicable) and Administrative Fee of $125 is due on the day of move in.
Listing Information
Property Type: Rental, Townhouse
Status: Pending
Bedrooms: 2
Bathrooms: 3
Lot Size: 394 Acres
Square Feet: 1,265 sq ft
Year Built: 2008
Garage: Yes
Stories: 2 Story
Date Available: 5/19/2026
Construction Display: New Construction
Subdivision: Seven Oaks Prcl S-14a
County: Pasco
Construction Status: New Construction
School Information
Elementary: Seven Oaks Elementary-Po
Middle: John Long Middle-Po
High: Wiregrass Ranch High-Po
Room Information
Bathrooms
Full Baths: 2
1/2 Baths: 1
Additonal Room Information
Laundry: Laundry Closet
Interior Features
Appliances: Dishwasher, Dryer, Microwave, Range, Refrigerator, Washer
Flooring: Ceramic Tile,Laminate
Doors/Windows: Blinds, Window Treatments
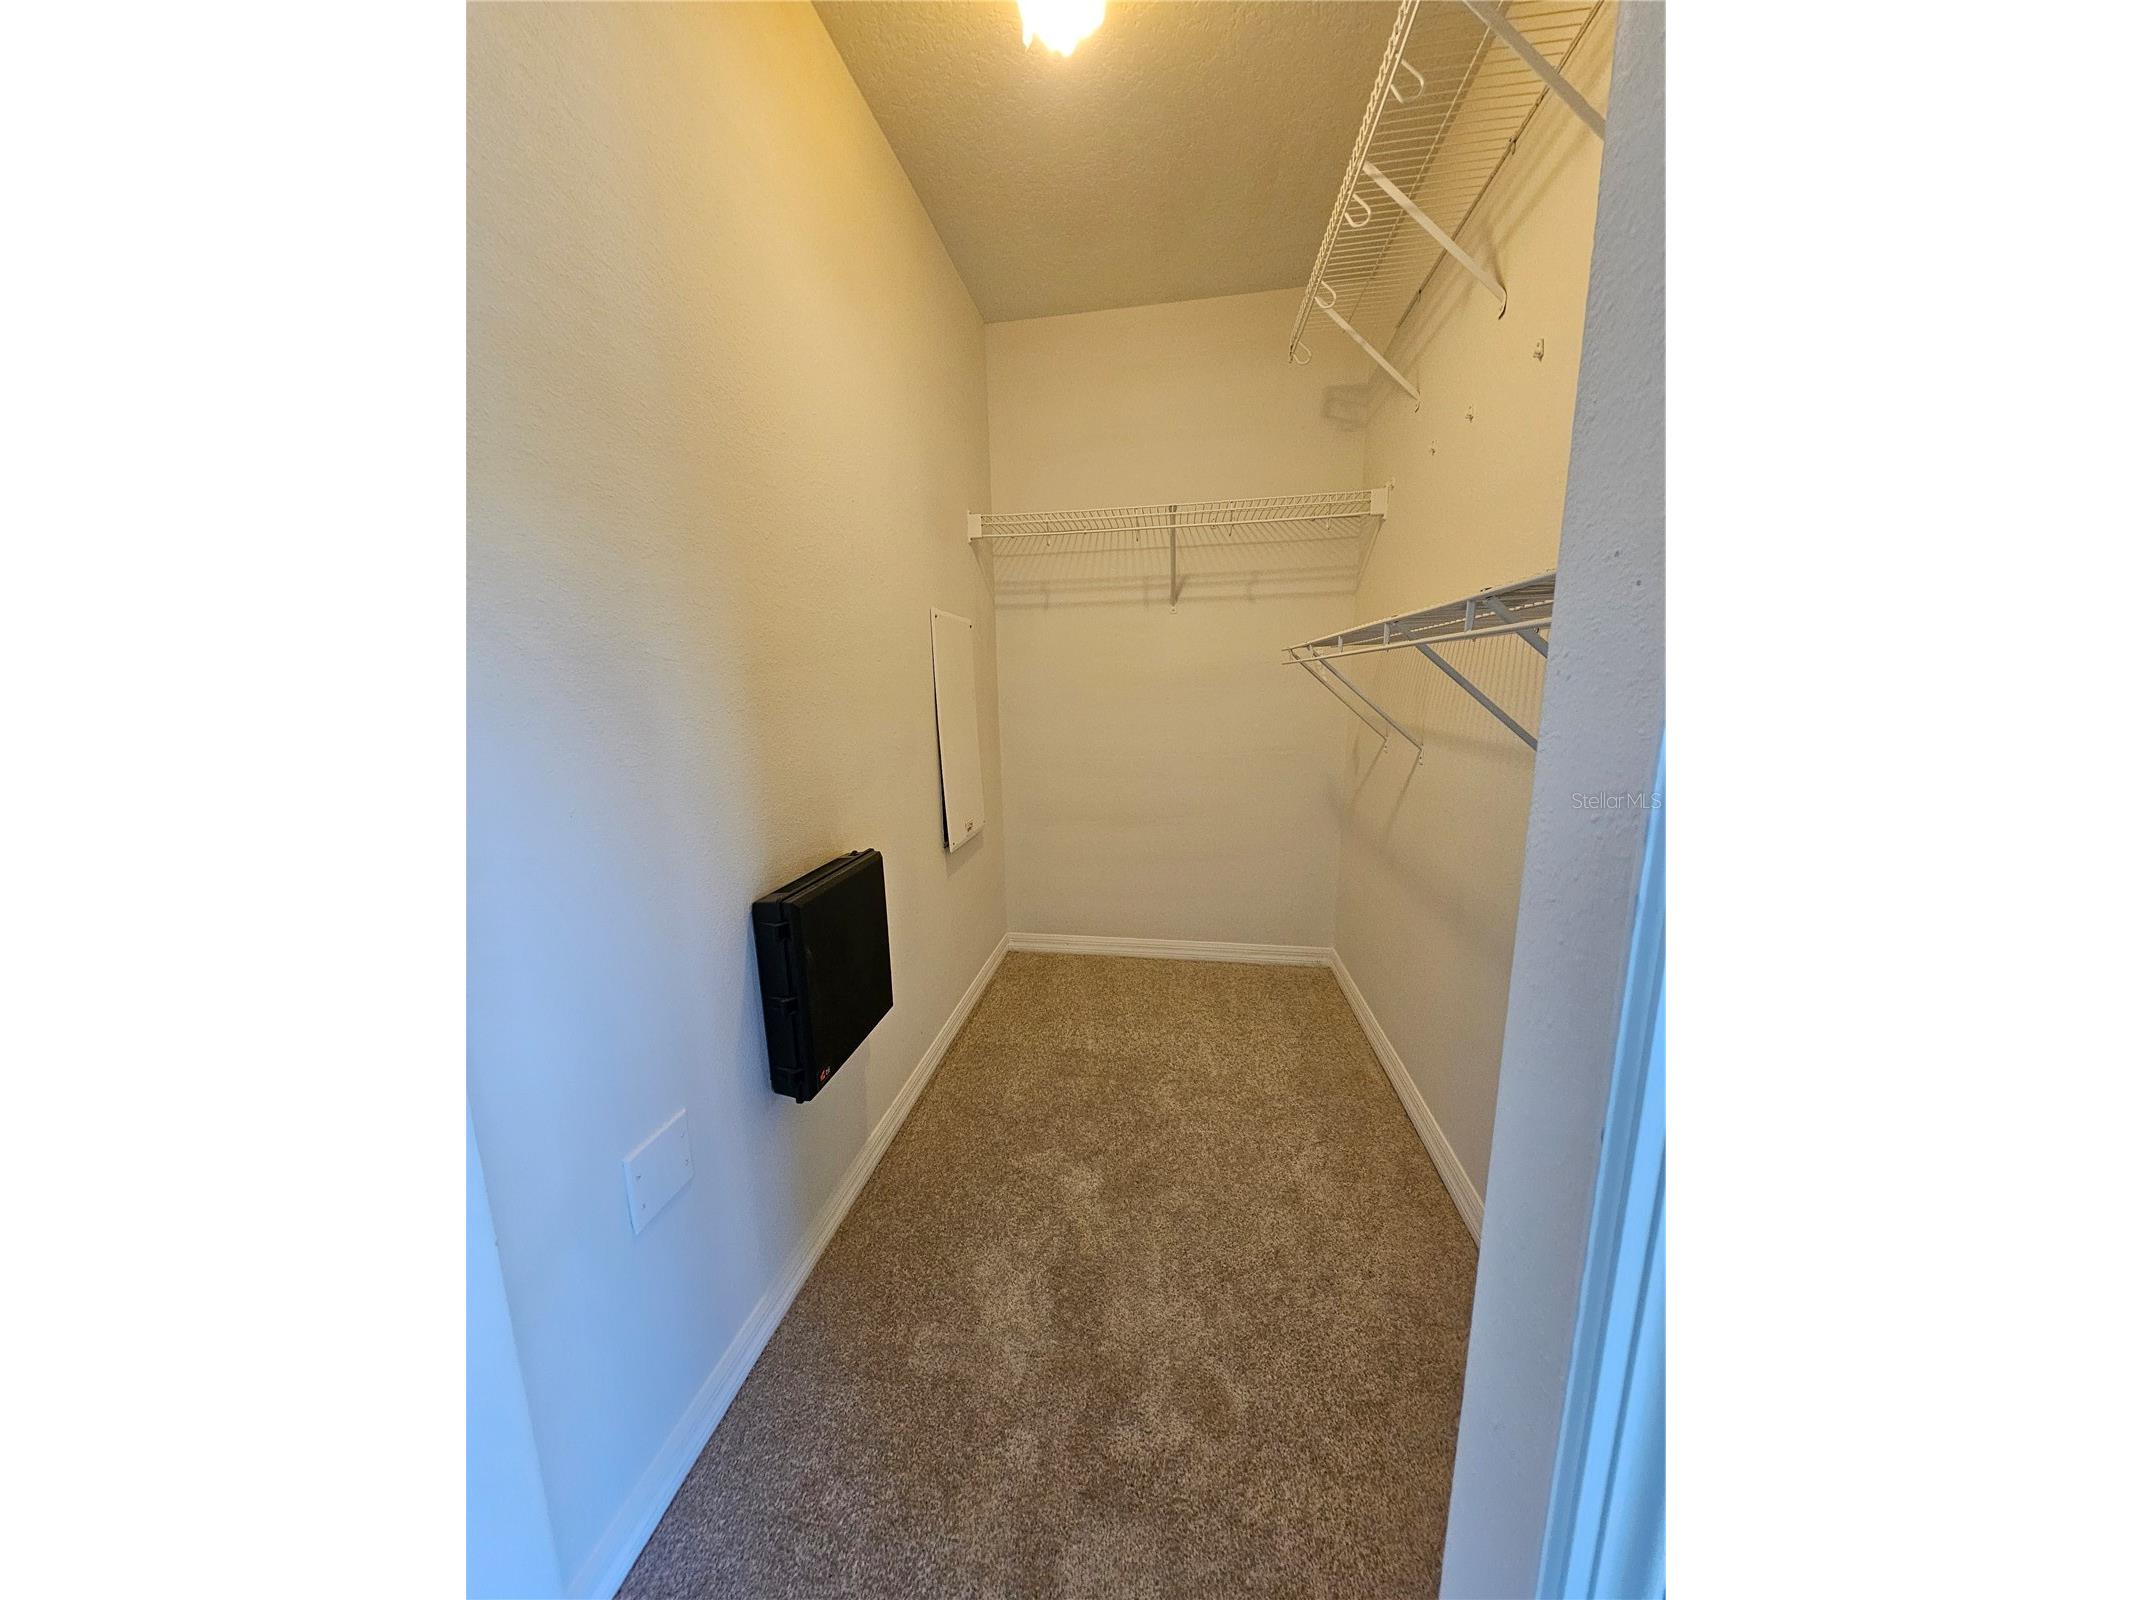
Additional Interior Features: Ceiling Fan(s), Walk-In Closet(s), Kitchen/Family Room Combo
Utilities
Water: Private
Sewer: Private Sewer
Other Utilities: Cable Available,Municipal Utilities
Cooling: Central Air, Ceiling Fan(s)
Heating: Central
Exterior / Lot Features
Attached Garage: Attached Garage
Garage Spaces: 1
Pool: Community
Community Features
Community Features: Pool, Tennis Court(s), Gated, Park
Security Features: Gated Community, Gated with Guard
Association Amenities: Park, Tennis Court(s), Playground, Clubhouse
Security Deposit: 1775
Driving Directions
From Bruce B. Downs Blvd, turn west onto Vanguard Dr. turn right onto Windguard Cir to gate, Go through gate onto Birchcreek Dr, take right onto Willowleaf Dr. Townhouse is on the right.
Financial Considerations
Owner Pays: Grounds Care,Sewer,Trash Collection,Water
Tax/Property ID: 25-26-19-0050-12500-0030
 A broker reciprocity listing courtesy: CENTURY 21 CIRCLE
Based on information provided by Stellar MLS as distributed by the MLS GRID. Information from the Internet Data Exchange is provided exclusively for consumers’ personal, non-commercial use, and such information may not be used for any purpose other than to identify prospective properties consumers may be interested in purchasing. This data is deemed reliable but is not guaranteed to be accurate by Edina Realty, Inc., or by the MLS. Edina Realty, Inc., is not a multiple listing service (MLS), nor does it offer MLS access.
Copyright 2026 Stellar MLS as distributed by the MLS GRID. All Rights Reserved.
Sales History & Tax Summary for 2954 Willowleaf Lane
Sales History
| Date | Price | |
|---|---|---|
| Currently not available. | ||
Tax Summary
| Tax Year | Estimated Market Value | Total Tax |
|---|---|---|
| Currently not available. | ||
Data powered by ATTOM Data Solutions. Copyright© 2026. Information deemed reliable but not guaranteed.
Schools
Schools nearby 2954 Willowleaf Lane
| Schools in attendance boundaries | Grades | Distance | Rating |
|---|---|---|---|
| Loading... | |||
| Schools nearby | Grades | Distance | Rating |
|---|---|---|---|
| Loading... | |||
Data powered by ATTOM Data Solutions. Copyright© 2026. Information deemed reliable but not guaranteed.
The schools shown represent both the assigned schools and schools by distance based on local school and district attendance boundaries. Attendance boundaries change based on various factors and proximity does not guarantee enrollment eligibility. Please consult your real estate agent and/or the school district to confirm the schools this property is zoned to attend. Information is deemed reliable but not guaranteed.
SchoolDigger ® Rating
The SchoolDigger rating system is a 1-5 scale with 5 as the highest rating. SchoolDigger ranks schools based on test scores supplied by each state's Department of Education. They calculate an average standard score by normalizing and averaging each school's test scores across all tests and grades.
Coming soon properties will soon be on the market, but are not yet available for showings.