

$2,300/month
2956 Voyager Avenue Saint Cloud, FL 34771
For Rent MLS# O6404020
3 beds 3 baths 1,692 sq ft Townhouse/Twinhome
Details for 2956 Voyager Avenue
MLS# O6404020
Description for 2956 Voyager Avenue, Saint Cloud, FL, 34771
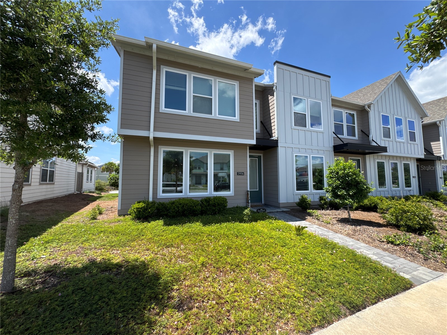
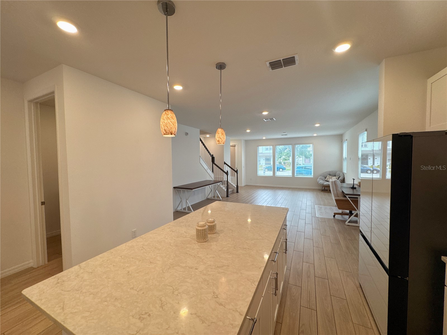
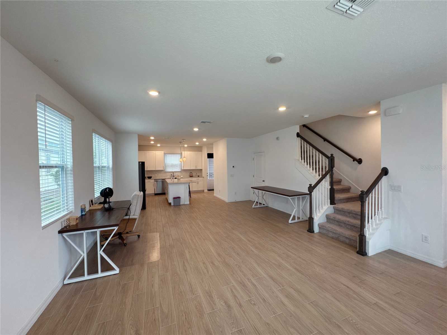
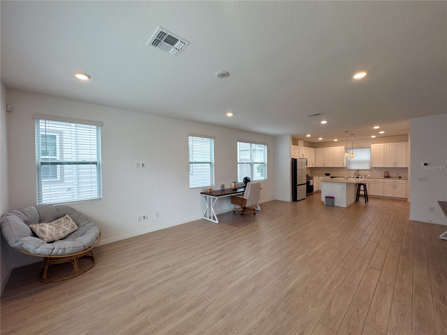
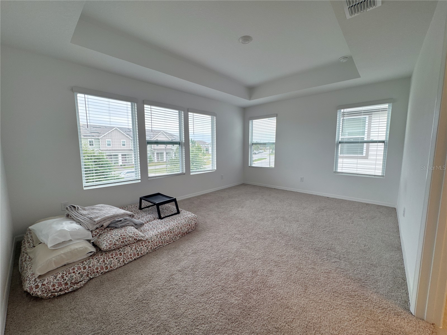
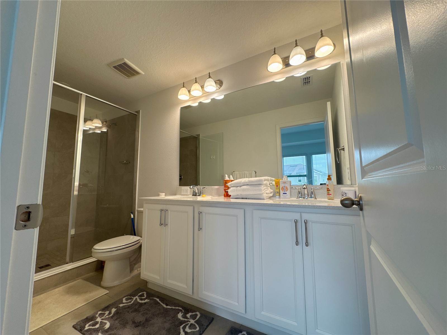
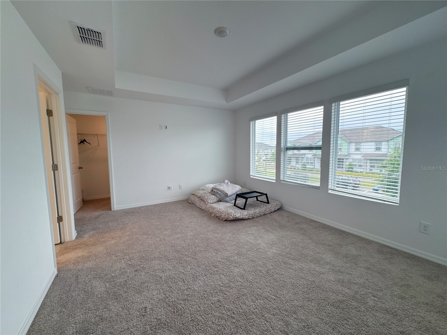
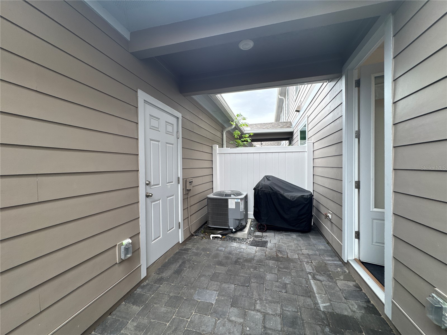
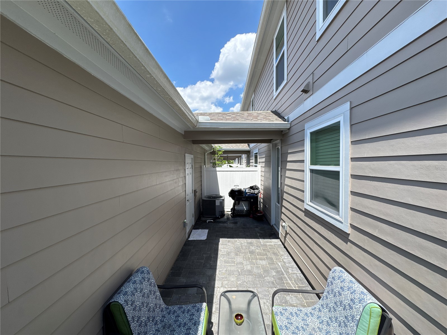
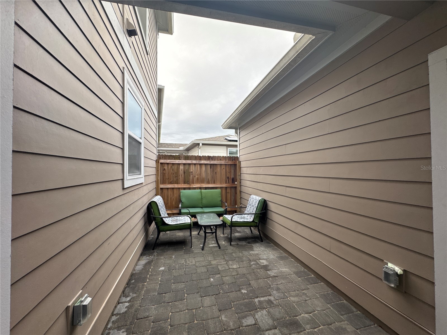
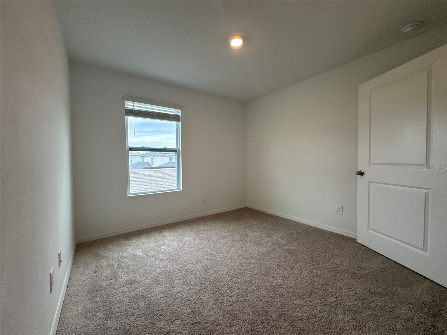
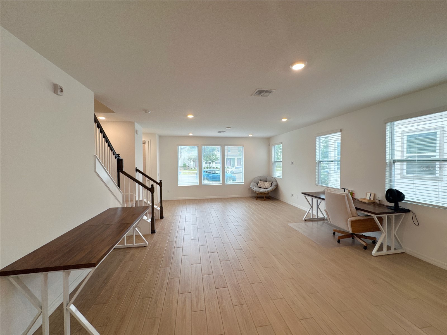
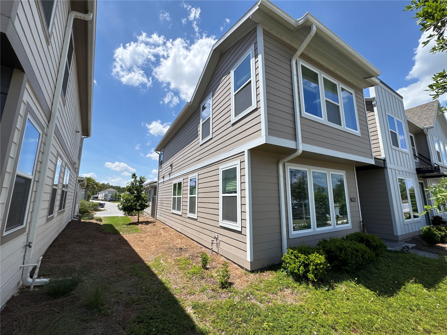
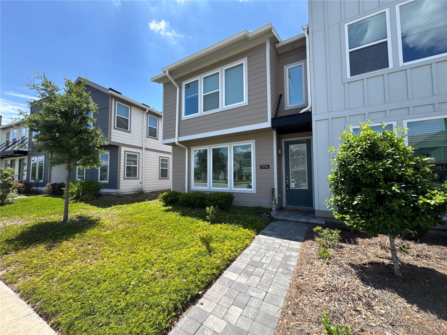
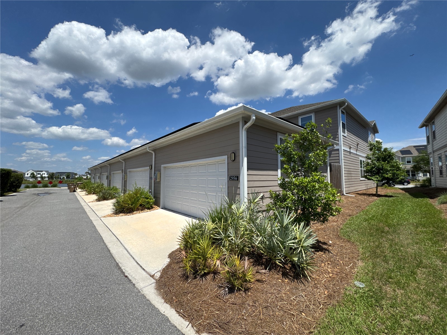
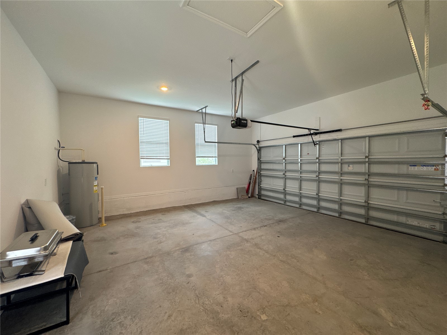
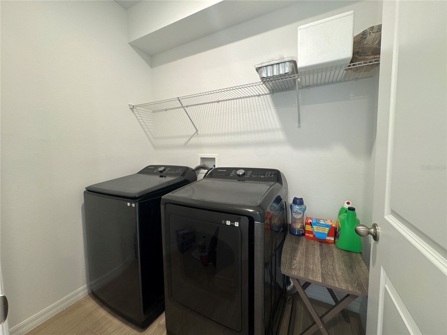
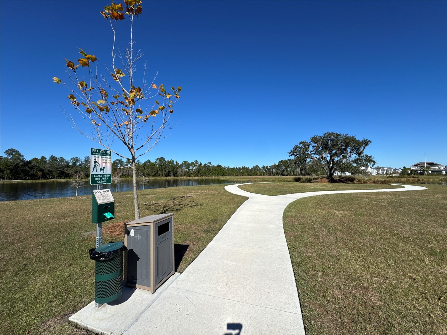
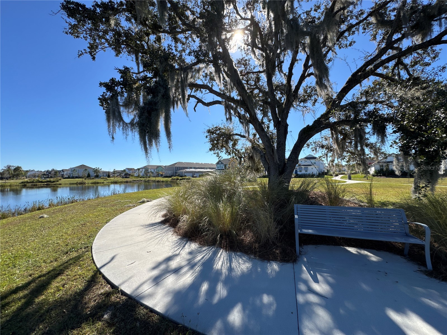
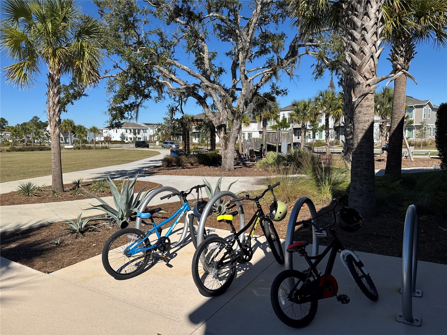
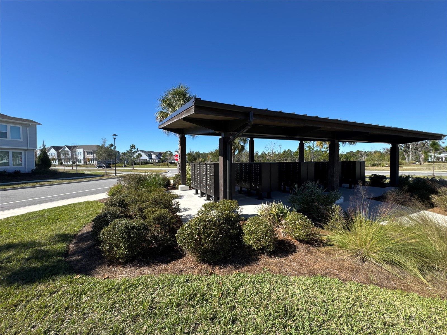
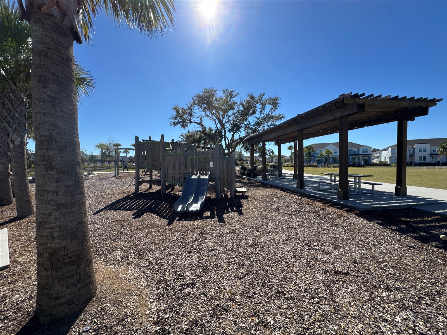
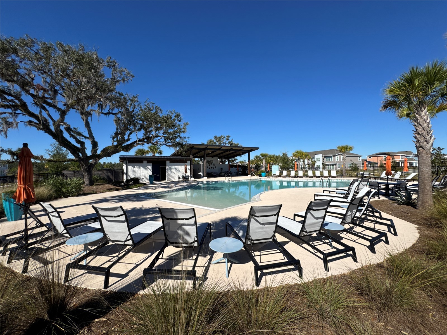
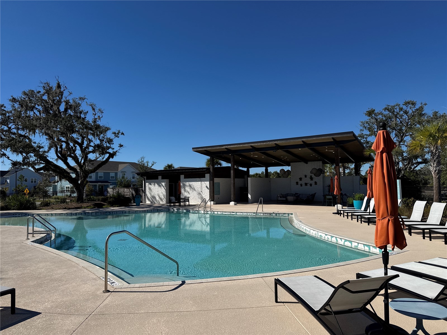
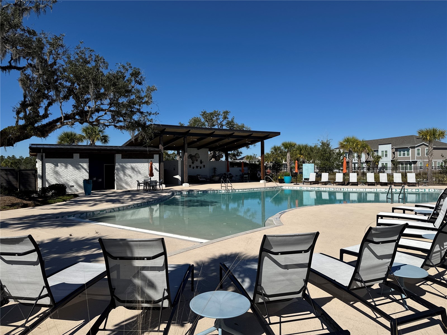
Experience refined living in this corner townhouse, an end unit offering added privacy and a peaceful setting near nature trails. This Ashton Woods floor plan features a fully tiled, open-concept great room on the first floor, perfect for both everyday living and entertaining, along with a gourmet kitchen complete with quartz countertops, ample cabinetry, and state-of-the-art appliances. Step outside to the pavered patio and covered breezeway connecting the main home to the 2-car garage, creating an ideal space for outdoor relaxation. Solar panels help manage energy costs, and the home is equipped with fiber optic high-speed internet. A dedicated first-floor laundry room includes a washer and dryer for added convenience. Upstairs, the spacious Primary Suite features a high tray ceiling and an en-suite bathroom with a double-sink vanity and oversized shower, while Bedrooms 2 and 3 share a full bath with a tub/shower combination. Located in Weslyn Park at Sunbridge, one of Central Florida’s most exciting eco-conscious developments, the community blends modern amenities with Florida’s natural beauty and is just minutes from Lake Nona. Residents enjoy parks, trails, and open green spaces, as well as a covered mailbox area, seating, playgrounds, and a community pool located just across the street. Sunbridge, designed by Tavistock—the award-winning developer of Laureate Park—also features extensive nature trails and a future marina area with shops and restaurants along a charming chain of lakes. This home is perfect for those looking to establish themselves in a vibrant, growing community that offers elegant interiors and an active, connected lifestyle.
Listing Information
Property Type: Rental, Townhouse
Status: Active
Bedrooms: 3
Bathrooms: 3
Lot Size: 0.06 Acres
Square Feet: 1,692 sq ft
Year Built: 2023
Garage: Yes
Stories: 2 Story
Date Available: 5/1/2026
Construction Display: New Construction
Subdivision: Weslyn Park Ph 1
County: Osceola
Construction Status: New Construction
School Information
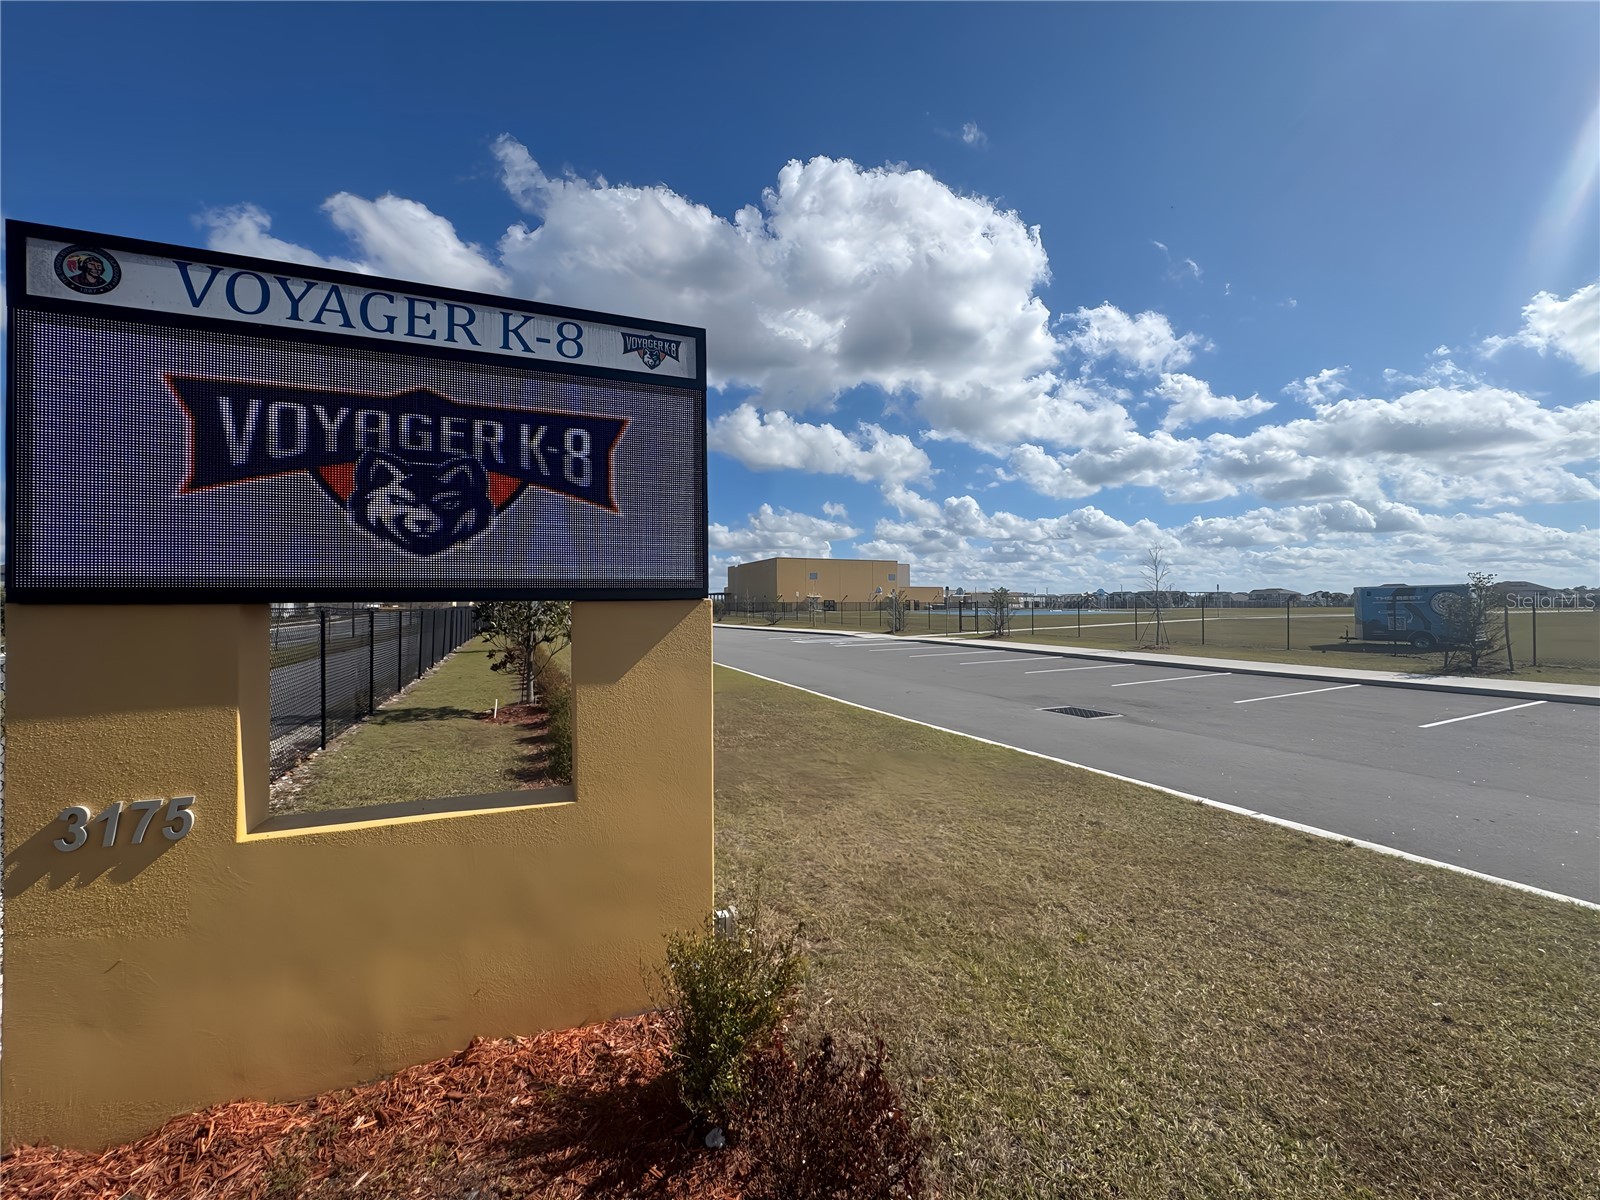
Elementary: Voyager K-8
Middle: Voyager K-8
Room Information
Main Floor
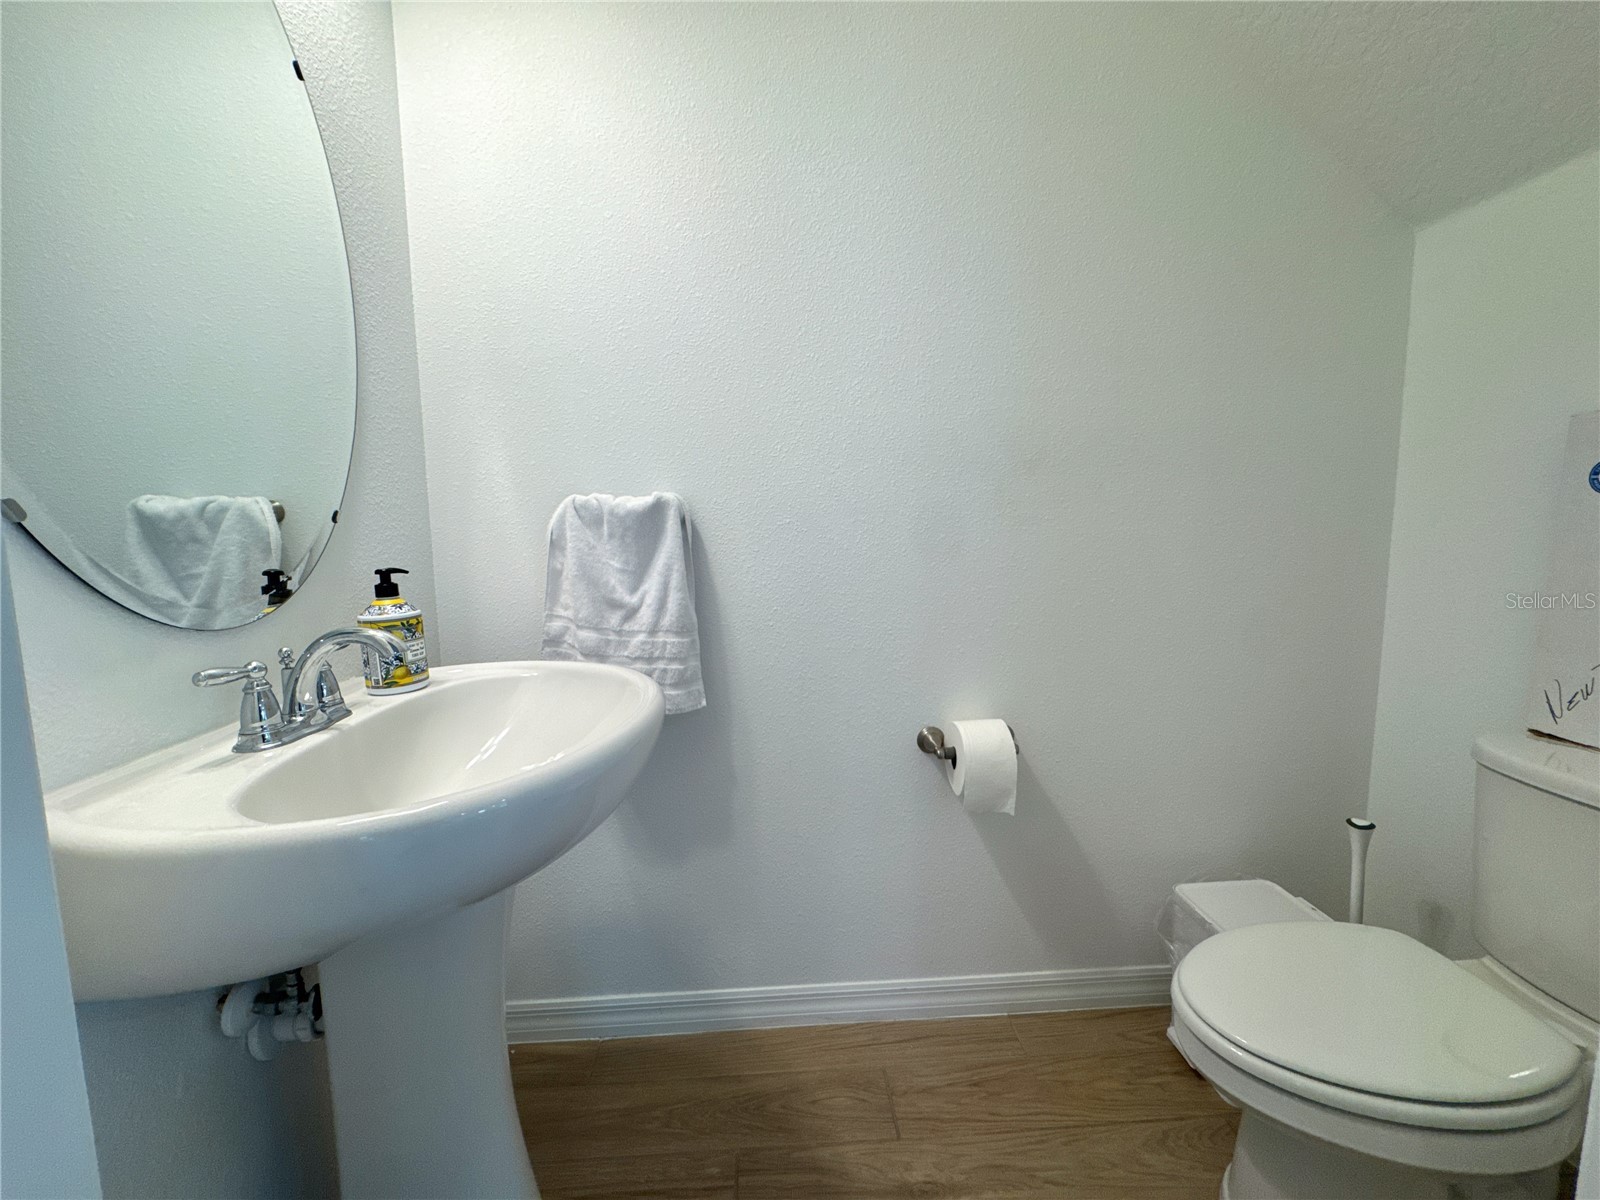
Bathroom 3: 7x3
Porch: 8x23
Living Room: 25x17
Kitchen: 14x13
Upper Floor
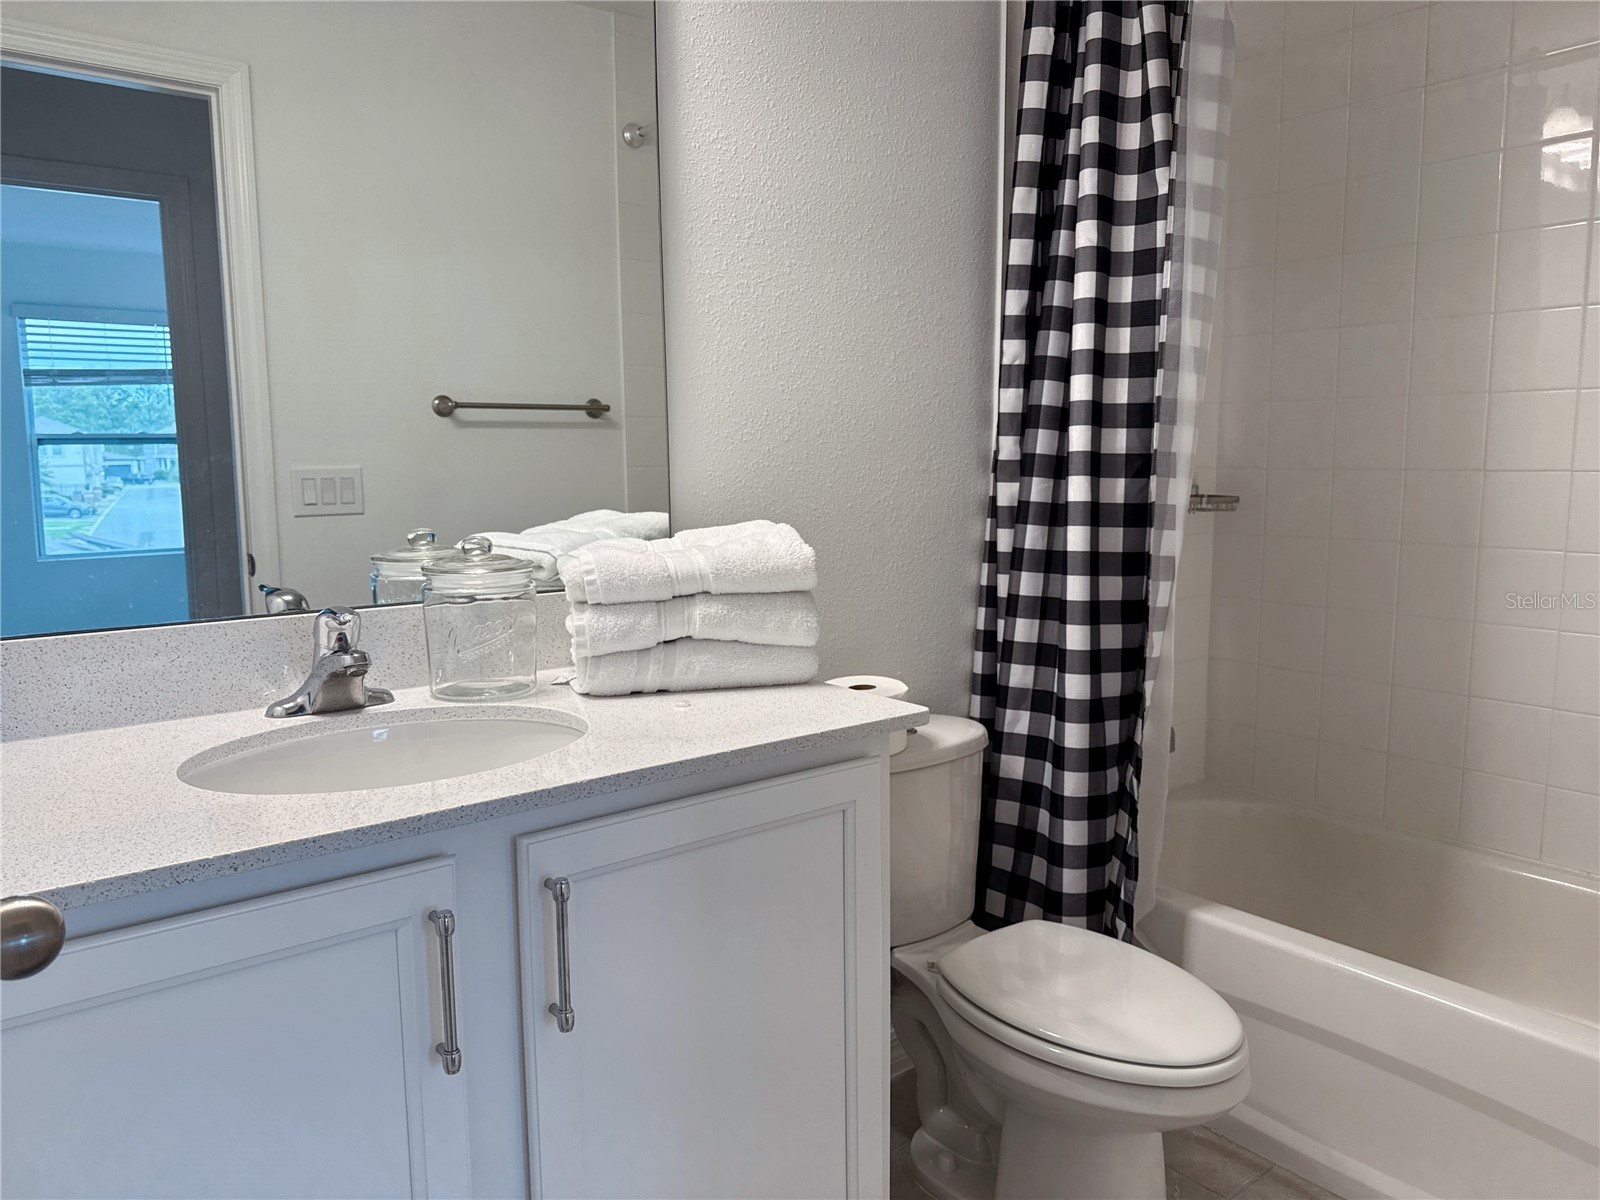
Bathroom 2: 8x5
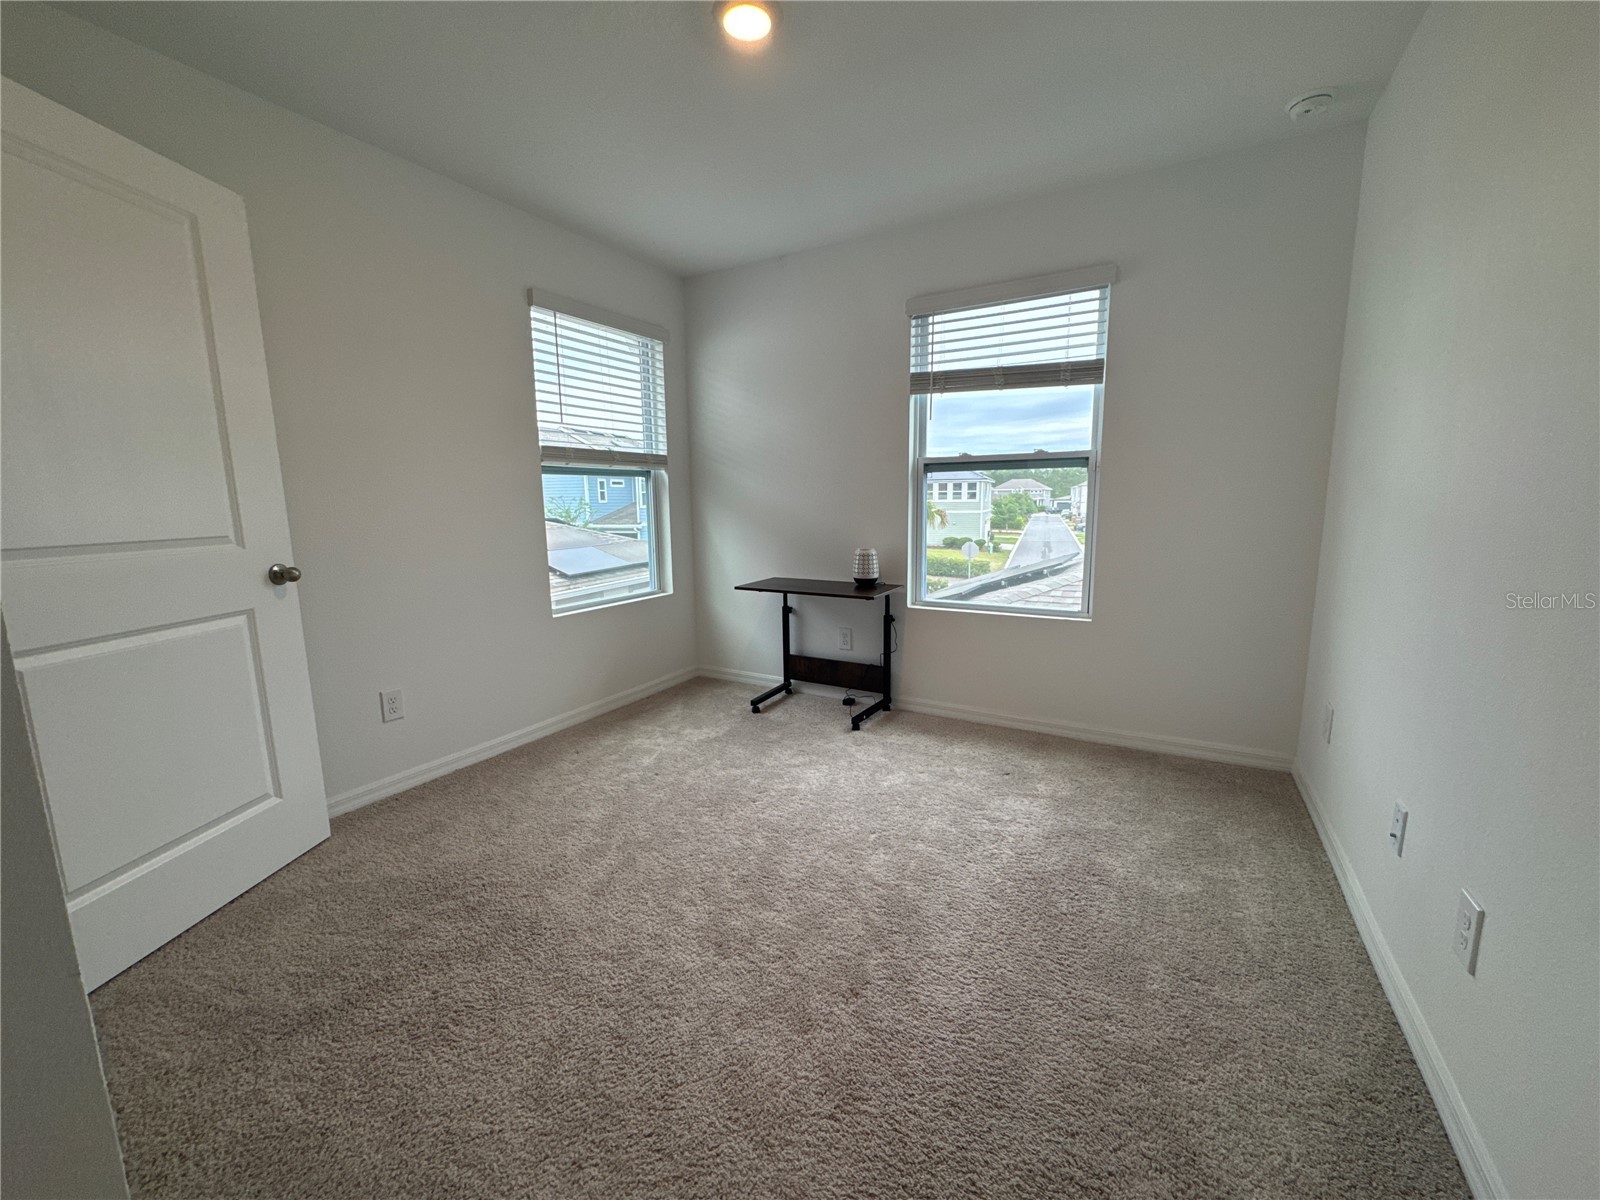
Bedroom 3: 10x10
Bedroom 2: 10x10
Primary Bathroom: 12x5
Primary Bedroom: 12x16
Bathrooms
Full Baths: 2
1/2 Baths: 1
Additonal Room Information
Laundry: Inside, Washer Hookup, Laundry Room, Electric Dryer Hookup
Interior Features
Appliances: Solar Hot Water, Exhaust Fan, Washer, Range, Refrigerator, Microwave, Dishwasher, Disposal, Dryer
Flooring: Carpet,Ceramic Tile
Doors/Windows: Blinds, Window Treatments
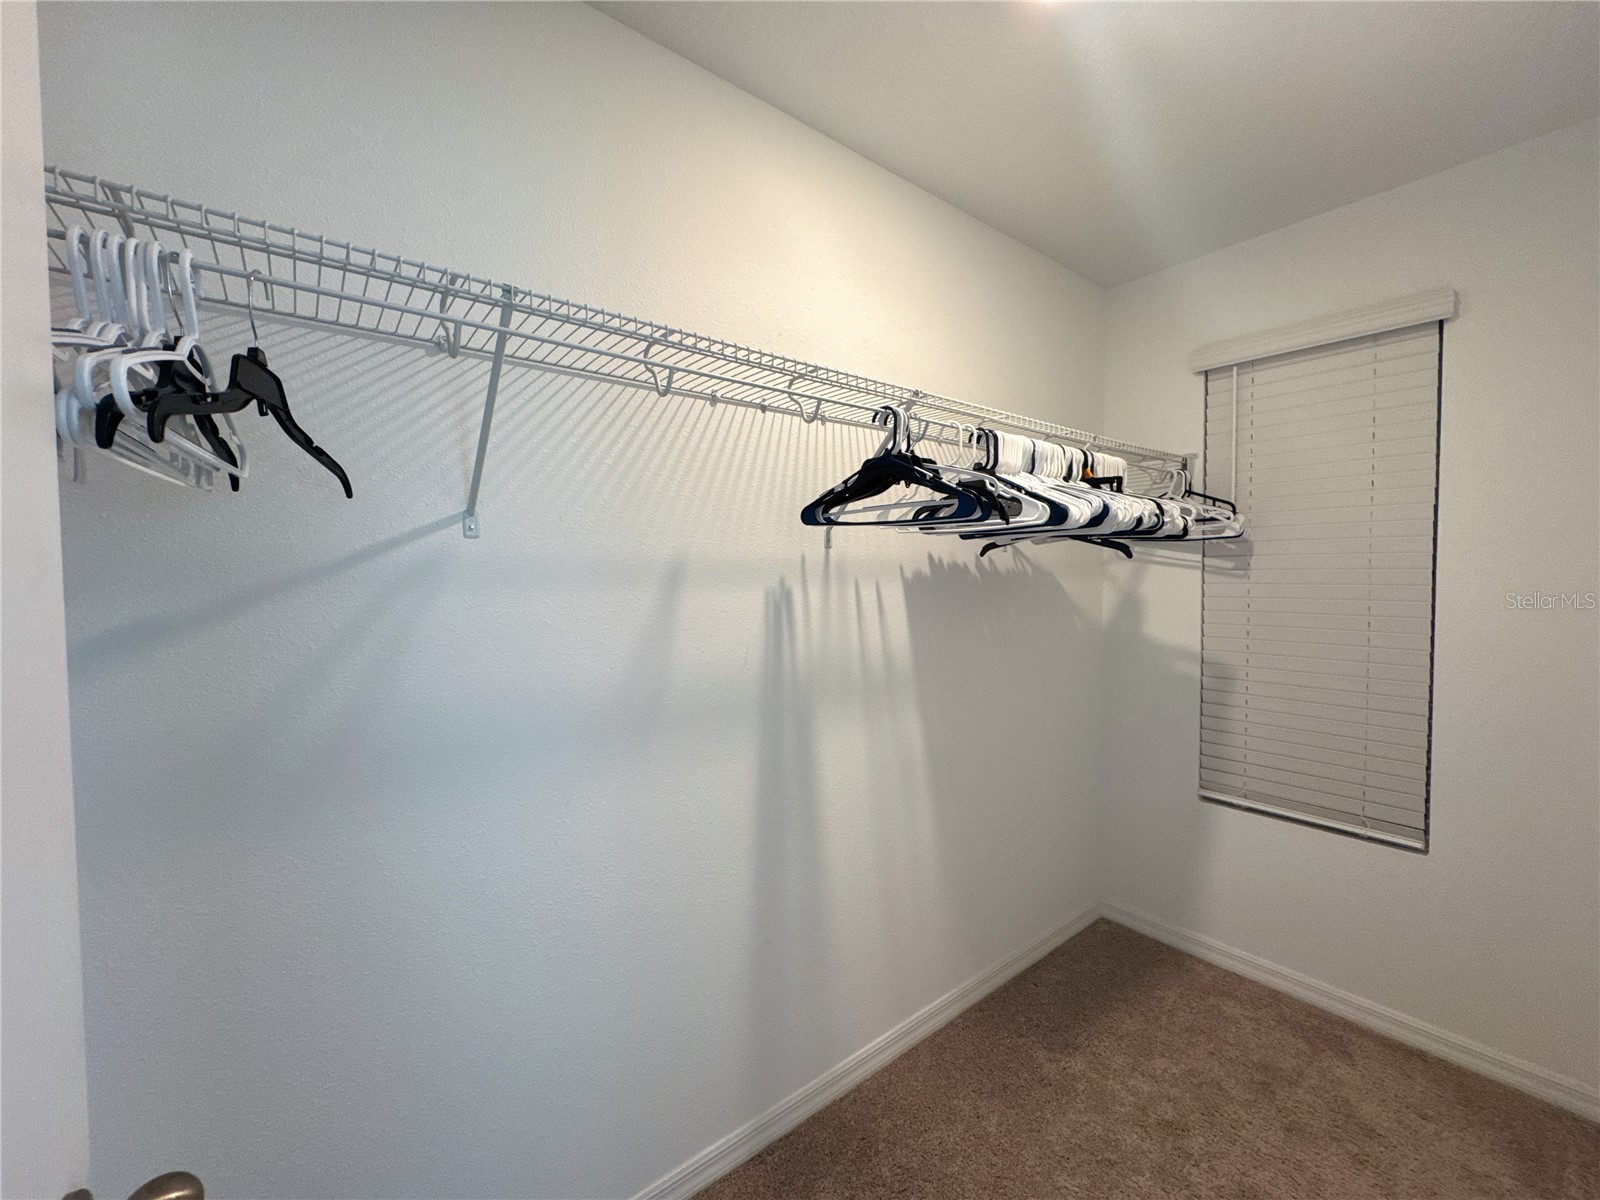
Additional Interior Features: Tray Ceiling(s), Built-in Features, Window Treatments, Walk-In Closet(s), Upper Level Primary, Open Floorplan, Solid Surface Counters, Wood Cabinets, High Ceilings, Living/Dining Room, Kitchen/Family Room Combo
Utilities
Water: Public
Sewer: Public Sewer
Other Utilities: Fiber Optic Available,High Speed Internet Available,Municipal Utilities,Sewer Connected,Underground Utilities,Water Connected
Cooling: Central Air
Heating: Exhaust Fan, Electric, Solar, Central
Exterior / Lot Features
Garage Spaces: 2
Parking Description: Garage, Garage Door Opener, Garage Faces Rear
Pool: Community, Association
Fencing: fenced
Additional Exterior/Lot Features: Outdoor Grill, Courtyard, Patio, Flat, Level, Landscaped
Community Features
Community Features: Pool, Sidewalks, Playground, Clubhouse, Street Lights, Park
Security Features: Smoke Detector(s), Fire Hydrant(s)
Association Amenities: Park, Pool, Recreation Facilities, Playground, Trail(s)
Security Deposit: 2400
Driving Directions
From FL-417 (Central Florida GreeneWay), take Exit 22 for Narcoossee Road (CR-15) and head south toward St. Cloud, continue for several miles, then turn left onto Cyrils Drive; follow Cyrils Drive east and turn left at Voyager Ave, into the Weslyn Park at Sunbridge community. Property is on the left with curb parking in front.
Financial Considerations
Tenant Pays: Carpet Cleaning Fee,Janitorial Service
Owner Pays: Grounds Care,Internet,Recreational
Tax/Property ID: 02-25-31-5537-0001-0660
 A broker reciprocity listing courtesy: EXP REALTY LLC
Based on information provided by Stellar MLS as distributed by the MLS GRID. Information from the Internet Data Exchange is provided exclusively for consumers’ personal, non-commercial use, and such information may not be used for any purpose other than to identify prospective properties consumers may be interested in purchasing. This data is deemed reliable but is not guaranteed to be accurate by Edina Realty, Inc., or by the MLS. Edina Realty, Inc., is not a multiple listing service (MLS), nor does it offer MLS access.
Copyright 2026 Stellar MLS as distributed by the MLS GRID. All Rights Reserved.
Sales History & Tax Summary for 2956 Voyager Avenue
Sales History
| Date | Price | |
|---|---|---|
| Currently not available. | ||
Tax Summary
| Tax Year | Estimated Market Value | Total Tax |
|---|---|---|
| Currently not available. | ||
Data powered by ATTOM Data Solutions. Copyright© 2026. Information deemed reliable but not guaranteed.
Schools
Schools nearby 2956 Voyager Avenue
| Schools in attendance boundaries | Grades | Distance | Rating |
|---|---|---|---|
| Loading... | |||
| Schools nearby | Grades | Distance | Rating |
|---|---|---|---|
| Loading... | |||
Data powered by ATTOM Data Solutions. Copyright© 2026. Information deemed reliable but not guaranteed.
The schools shown represent both the assigned schools and schools by distance based on local school and district attendance boundaries. Attendance boundaries change based on various factors and proximity does not guarantee enrollment eligibility. Please consult your real estate agent and/or the school district to confirm the schools this property is zoned to attend. Information is deemed reliable but not guaranteed.
SchoolDigger ® Rating
The SchoolDigger rating system is a 1-5 scale with 5 as the highest rating. SchoolDigger ranks schools based on test scores supplied by each state's Department of Education. They calculate an average standard score by normalizing and averaging each school's test scores across all tests and grades.
Coming soon properties will soon be on the market, but are not yet available for showings.