






$2,300/month
3198 Claremont Place #A Palm Harbor, FL 34683
For Rent MLS# TB8523874
2 beds 2 baths 976 sq ft Single Family
Details for 3198 Claremont Place #A
MLS# TB8523874
Description for 3198 Claremont Place #A, Palm Harbor, FL, 34683
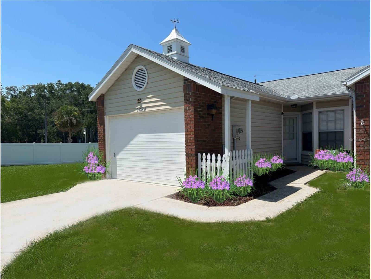
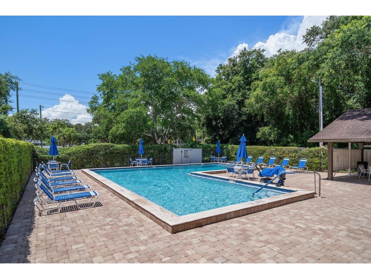
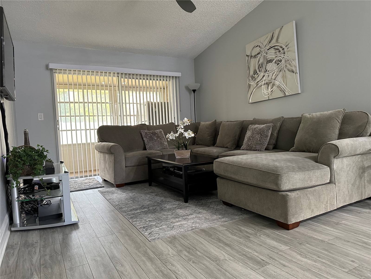
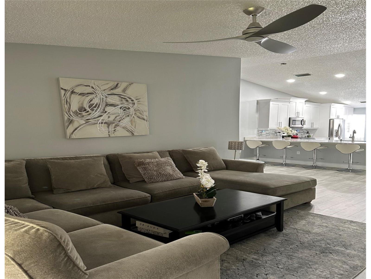
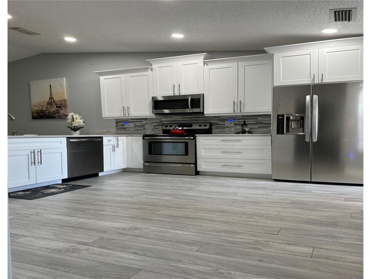
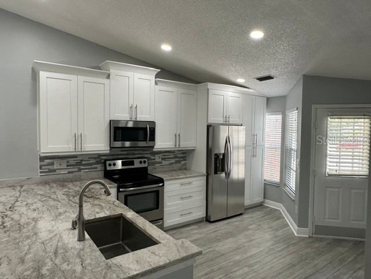
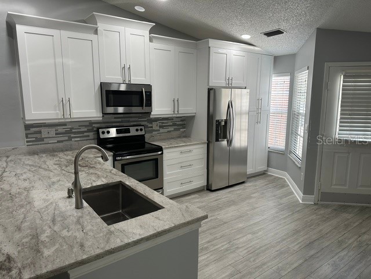
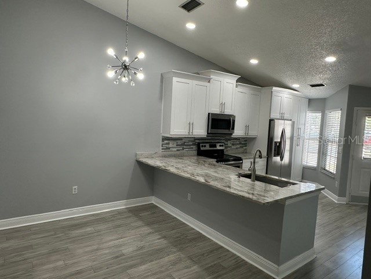
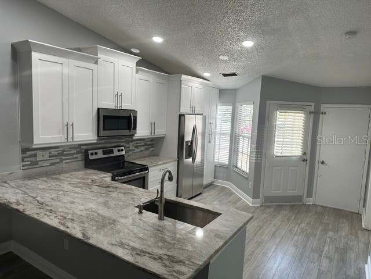
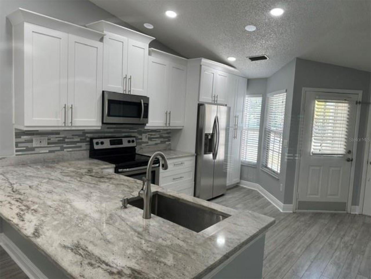
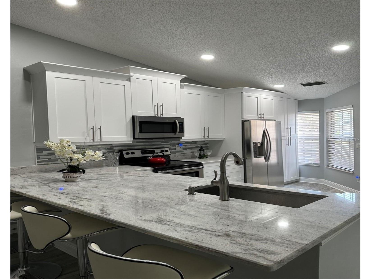
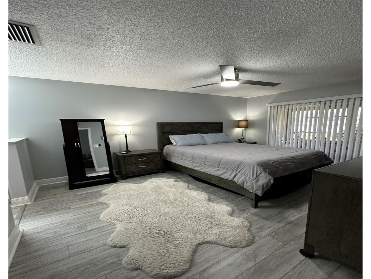
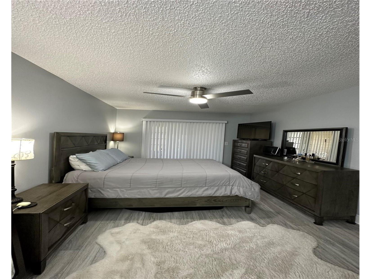
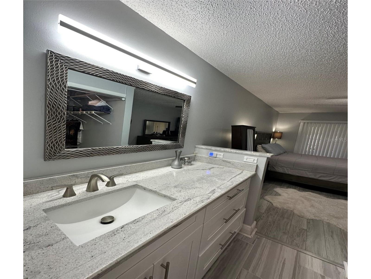
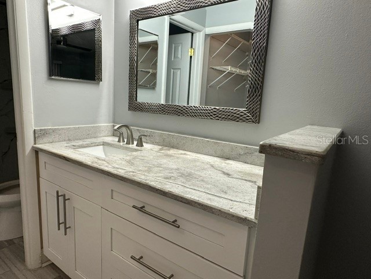
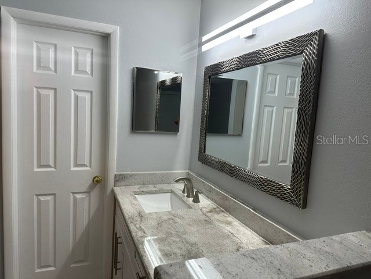
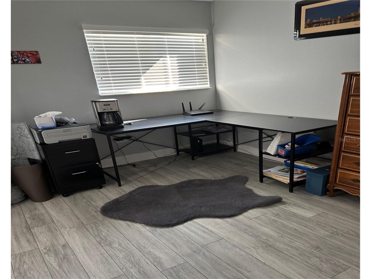
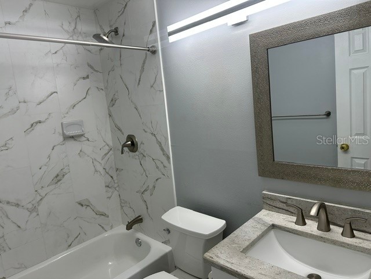
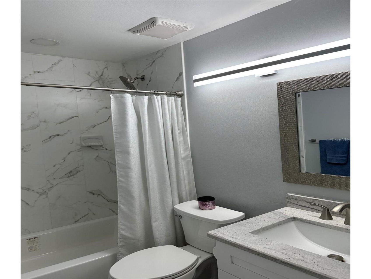
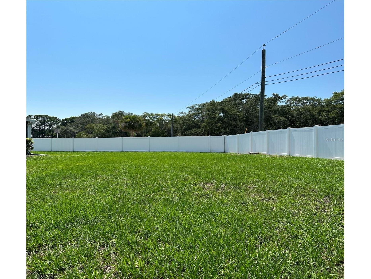
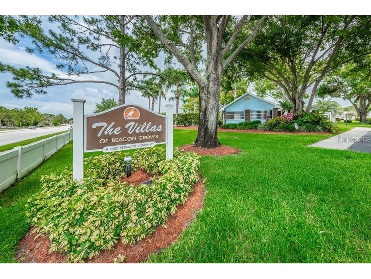
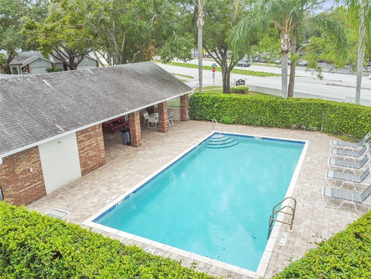
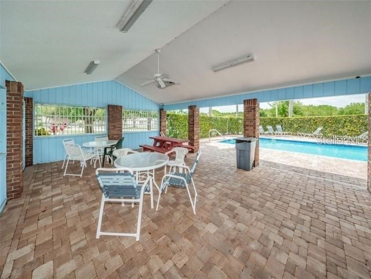
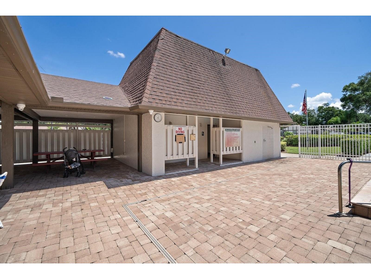
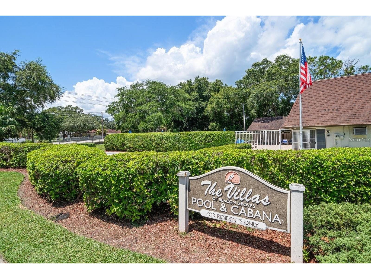
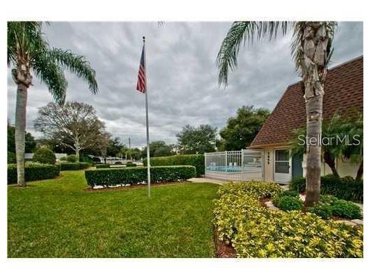
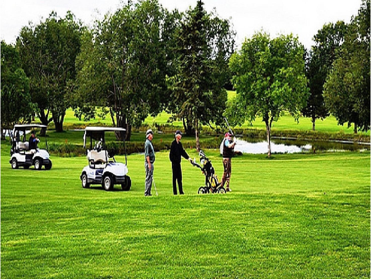
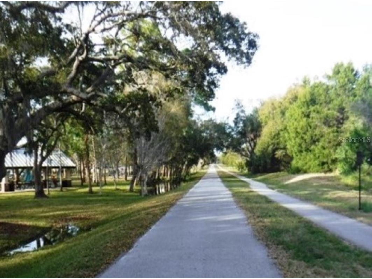
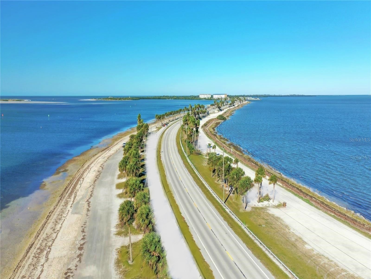
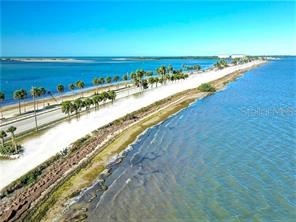
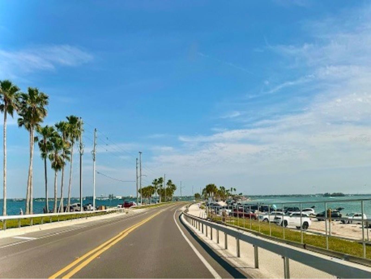
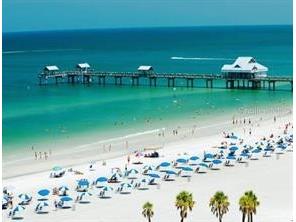
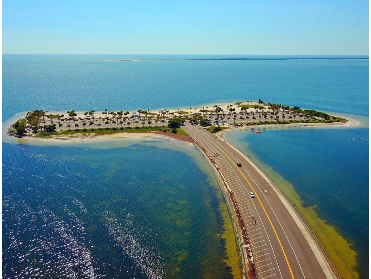
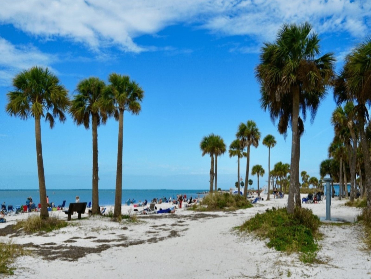
Beautifully remodeled end unit Villa, featuring, 2 Bedrooms 2 Baths, 1 car attached garage and private entry, split bedroom floor plan, large living RM with vaulted ceiling, new kitchen with 42-inch wood cabinetry, granite island and countertops, stainless steel appliances and great pantry. New laminate flooring throughout, (No Carpeting) Large primary Bedroom with a spacious walk-in closet, new bath w/granite countertop and wood cabinetry. 2Nd Bedroom with large closet and beautify updated 2nd bath with granite countertop. Sliding Doors leading to the Lanai overlooking a large private backyard. 2 Community pools and Clubhouse. No age restrictions! Not in a Flood zone! (Sorry this community does not allow Pets) commercial vehicles. Zoned for Palm Harbor University High, walking distance to Sutherland elementary. Close to shopping, Pinellas Trails, Parks, Honeymoon Beach / Caladesi Island, Fred Howard Park and beach. Minutes to Tarpon Springs Sponge Docks, Clearwater Beach, St. Pete and Tampa airports. Immediate possession available.
Listing Information
Property Type: Rental, Villa
Status: Active
Bedrooms: 2
Bathrooms: 2
Lot Size: 0.11 Acres
Square Feet: 976 sq ft
Year Built: 1987
Garage: Yes
Stories: 1 Story
Date Available: 7/15/2026
Subdivision: Villas Of Beacon Groves
County: Pinellas
School Information
Elementary: Sutherland Elementary-Pn
Middle: Palm Harbor Middle-Pn
High: Palm Harbor Univ High-Pn
Room Information
Main Floor
Porch: 6x23
Bedroom 2: 9x10
Primary Bedroom: 9x14
Dining Room: 9x12
Living Room: 14x16
Bathrooms
Full Baths: 2
Additonal Room Information
Laundry: Washer Hookup, In Garage
Interior Features
Appliances: Exhaust Fan, Washer, Ice Maker, Electric Water Heater, Range, Refrigerator, Microwave, Dishwasher, Disposal, Dryer
Flooring: Tile,Wood
Doors/Windows: Blinds, Window Treatments
Additional Interior Features: Split Bedrooms, Walk-In Closet(s), High Ceilings, Window Treatments, Eat-In Kitchen, Ceiling Fan(s), Vaulted Ceiling(s), Open Floorplan, Stone Counters, Separate/Formal Dining Room, Living/Dining Room
Utilities
Sewer: Public Sewer
Other Utilities: Cable Connected,Electricity Connected
Cooling: Ceiling Fan(s), Central Air
Heating: Central, Electric
Exterior / Lot Features
Attached Garage: Attached Garage
Garage Spaces: 1
Parking Description: Garage Door Opener, Guest, Garage, driveway
Pool: Community, Gunite, In Ground
Fencing: Back Yard
Additional Exterior/Lot Features: Porch, Covered, Enclosed, Corner Lot, Cul-de-Sac, Buyer Approval Required
Community Features
Community Features: Pool, Sidewalks
Security Deposit: 3450
Driving Directions
North of Alderman, East of Belcher
Financial Considerations
Owner Pays: Cable TV,Grounds Care,Trash Collection
Tax/Property ID: 31-27-16-94141-000-0471
 A broker reciprocity listing courtesy: RE/MAX REALTEC GROUP INC
Based on information provided by Stellar MLS as distributed by the MLS GRID. Information from the Internet Data Exchange is provided exclusively for consumers’ personal, non-commercial use, and such information may not be used for any purpose other than to identify prospective properties consumers may be interested in purchasing. This data is deemed reliable but is not guaranteed to be accurate by Edina Realty, Inc., or by the MLS. Edina Realty, Inc., is not a multiple listing service (MLS), nor does it offer MLS access.
Copyright 2026 Stellar MLS as distributed by the MLS GRID. All Rights Reserved.
Sales History & Tax Summary for 3198 Claremont Place #A
Sales History
| Date | Price | |
|---|---|---|
| Currently not available. | ||
Tax Summary
| Tax Year | Estimated Market Value | Total Tax |
|---|---|---|
| Currently not available. | ||
Data powered by ATTOM Data Solutions. Copyright© 2026. Information deemed reliable but not guaranteed.
Schools
Schools nearby 3198 Claremont Place #A
| Schools in attendance boundaries | Grades | Distance | Rating |
|---|---|---|---|
| Loading... | |||
| Schools nearby | Grades | Distance | Rating |
|---|---|---|---|
| Loading... | |||
Data powered by ATTOM Data Solutions. Copyright© 2026. Information deemed reliable but not guaranteed.
The schools shown represent both the assigned schools and schools by distance based on local school and district attendance boundaries. Attendance boundaries change based on various factors and proximity does not guarantee enrollment eligibility. Please consult your real estate agent and/or the school district to confirm the schools this property is zoned to attend. Information is deemed reliable but not guaranteed.
SchoolDigger ® Rating
The SchoolDigger rating system is a 1-5 scale with 5 as the highest rating. SchoolDigger ranks schools based on test scores supplied by each state's Department of Education. They calculate an average standard score by normalizing and averaging each school's test scores across all tests and grades.
Coming soon properties will soon be on the market, but are not yet available for showings.