
$2,999/month
32955 Osprey Peak Way San Antonio, FL 33576
For Rent MLS# O6420499
5 beds 3 baths 2,453 sq ft Single Family
Details for 32955 Osprey Peak Way
MLS# O6420499
Description for 32955 Osprey Peak Way, San Antonio, FL, 33576
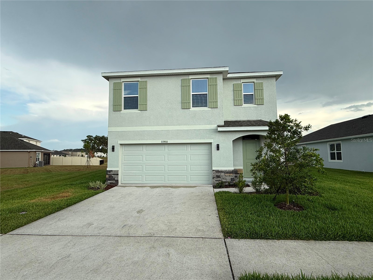
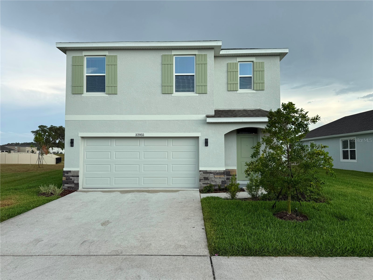
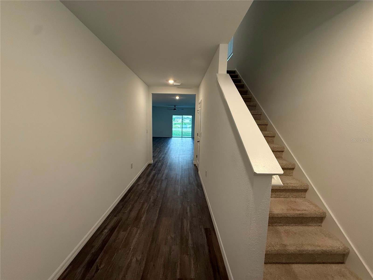
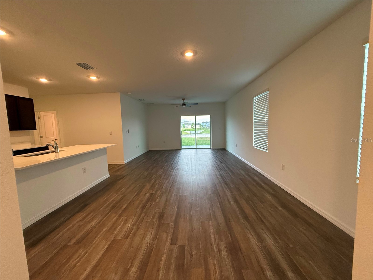
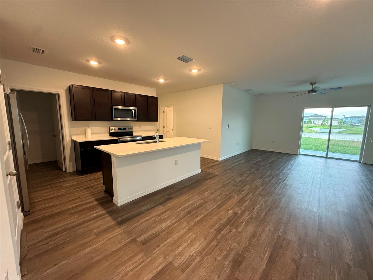
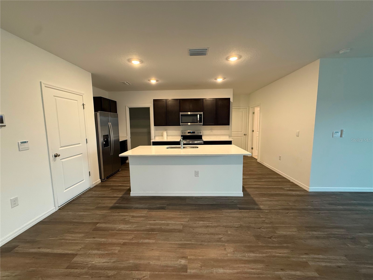
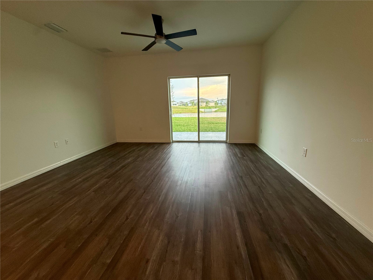
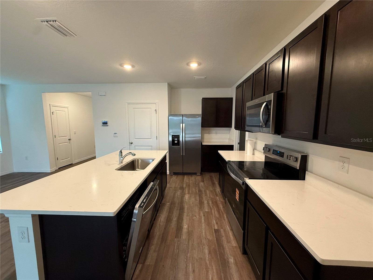
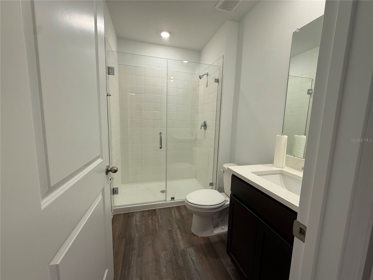
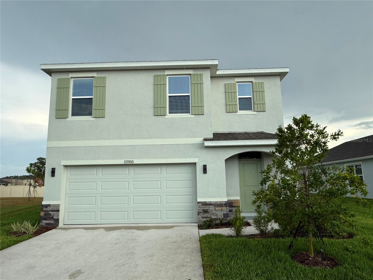
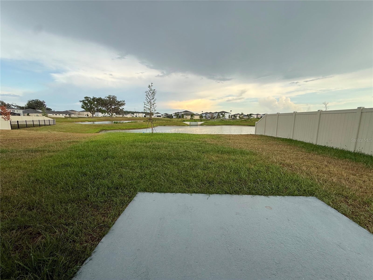
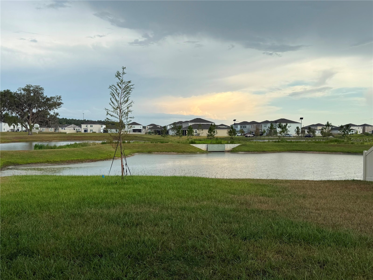
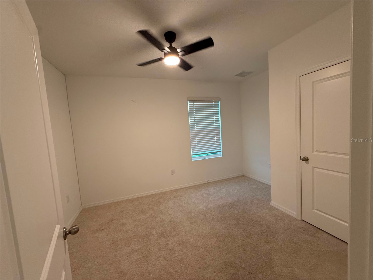
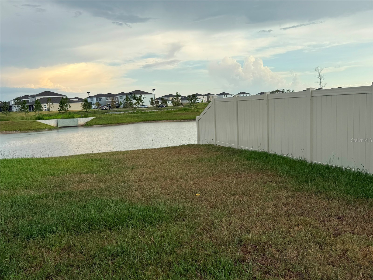
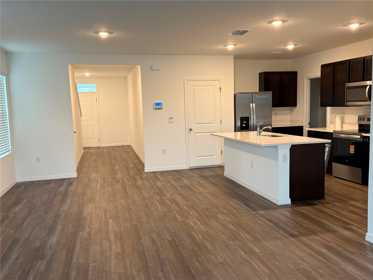
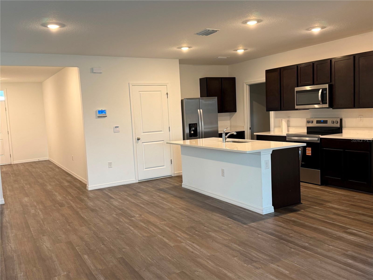
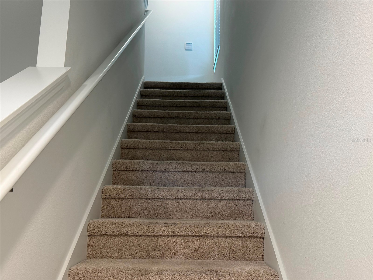
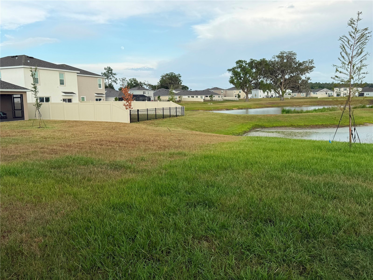
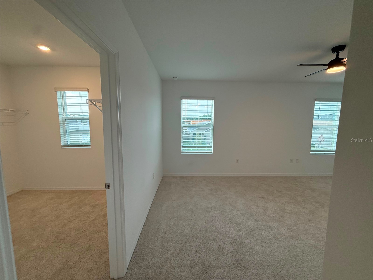
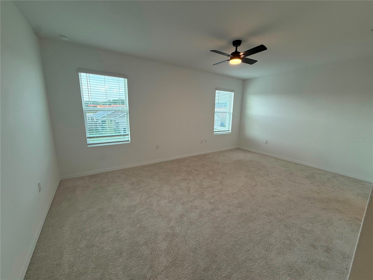
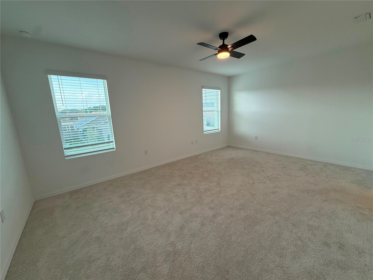
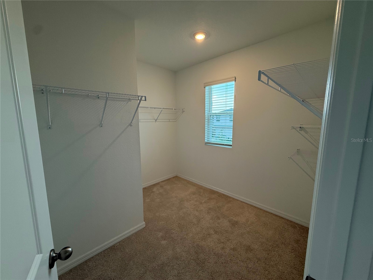
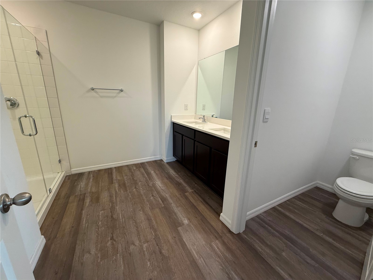
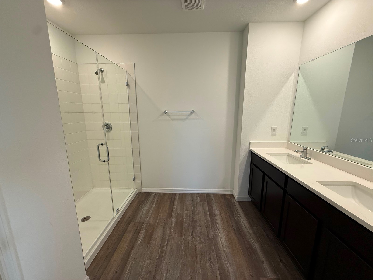
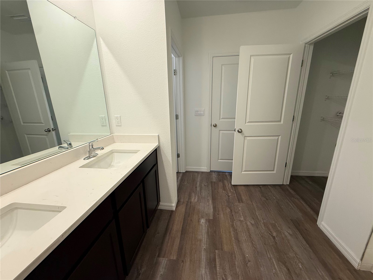
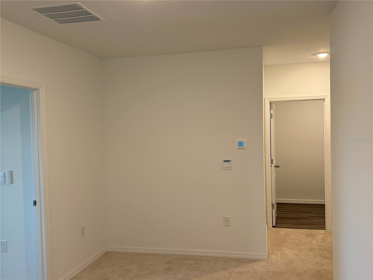
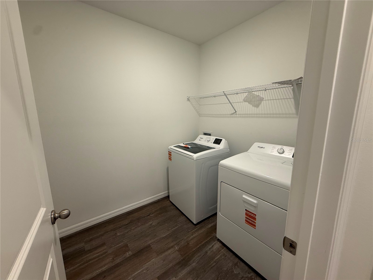
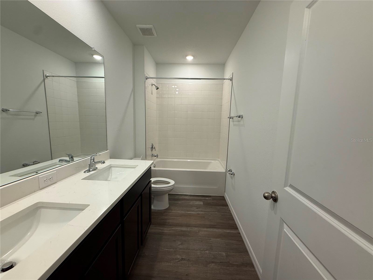
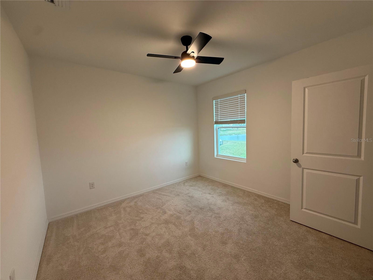
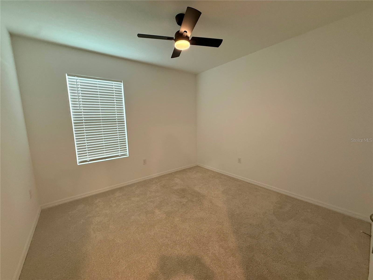
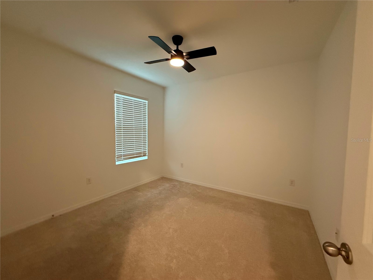
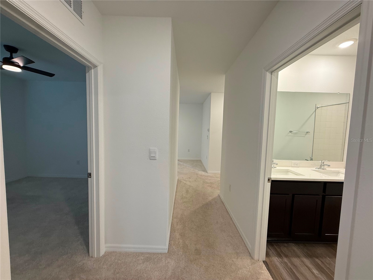
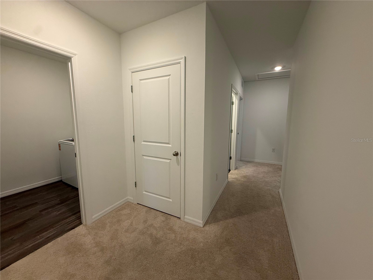
Brand-new 5-bedroom, 3-bathroom home available for rent in the highly sought-after Mirada community! This spacious Robie II floor plan offers 2,453 square feet of thoughtfully designed living space with an open-concept layout ideal for everyday living and entertaining. The first floor features a guest bedroom and full bathroom, while upstairs you'll find a generous loft, the primary suite with a walk-in closet and en-suite bath, three additional bedrooms, a full bathroom, and a conveniently located laundry room. The modern kitchen overlooks the dining and living areas and features a large center island, stainless steel appliances, ample cabinet space, and a walk-in pantry. Additional highlights include D.R. Horton's Smart Home package, ceramic tile flooring throughout the main living areas, and a two-car garage. Rent includes high-speed internet, cable service, and full access to Mirada's renowned crystal lagoon and resort-style amenities. Residents enjoy sandy beaches, a swim-up bar, water slide, kayaking, paddleboarding, an obstacle course, playgrounds, dog parks, walking trails, year-round community events, and cabanas available for rent. Conveniently located near SR 52 and I-75, with easy access to shopping, dining, healthcare, and top-rated schools. Application Requirements: Minimum 650 credit score, no prior evictions, no active bankruptcies, and combined monthly household income of at least three (3) times the monthly rent. All applicants 18 years of age or older must complete a rental application and background screening.
Listing Information
Property Type: Rental, Single Family Residence
Status: Active
Bedrooms: 5
Bathrooms: 3
Lot Size: 0.16 Acres
Square Feet: 2,453 sq ft
Year Built: 2026
Garage: Yes
Stories: 2 Story
Date Available: 6/27/2026
Construction Display: New Construction
Subdivision: Mirada
Builder: D.R. Horton
County: Pasco
Construction Status: New Construction
School Information
Elementary: San Antonio-Po
Middle: Pasco Middle-Po
High: Pasco High-Po
Room Information
Main Floor
Kitchen: 15x11
Great Room: 13x14
Upper Floor
Primary Bedroom: 12x18
Bathrooms
Full Baths: 3
Additonal Room Information
Laundry: Laundry Room
Interior Features
Appliances: Dishwasher, Dryer, Microwave, Range, Refrigerator, Washer
Flooring: Carpet,Ceramic Tile
Additional Interior Features: Walk-In Closet(s), Open Floorplan
Utilities
Water: Public
Sewer: Public Sewer
Other Utilities: Municipal Utilities,Underground Utilities
Cooling: Central Air
Heating: Central, Heat Pump
Exterior / Lot Features
Attached Garage: Attached Garage
Garage Spaces: 2
Pool: Association, Community
Additional Exterior/Lot Features: Sprinkler/Irrigation
Community Features
Community Features: Pool, Playground, Park
Association Amenities: Pool, Recreation Facilities, Playground, Park
Driving Directions
Tampa International Airport - 4100 George J. Bean Pkwy, Tampa, FL 33607 Get on FL-60 E from George J Bean Outbound Pkwy/George J. Bean Pkwy - 4 min (1.8 mi) Follow I-275 N and I-75 N to State Rd 52 E in Pasco County. Take exit 285 from I-75 N - 32 min (33.8 mi) Continue on State Rd 52 E. Take Mirada Blvd to Osprey Peak Wy - 9 min (4.2 mi) 32955 Osprey Peak Wy San Antonio FL
Financial Considerations
Owner Pays: Cable TV,Internet,Laundry,Recreational,Repairs
Tax/Property ID: 11 25 20 0210 00000 0050
 A broker reciprocity listing courtesy: REAL FL PROPERTIES LLC
Based on information provided by Stellar MLS as distributed by the MLS GRID. Information from the Internet Data Exchange is provided exclusively for consumers’ personal, non-commercial use, and such information may not be used for any purpose other than to identify prospective properties consumers may be interested in purchasing. This data is deemed reliable but is not guaranteed to be accurate by Edina Realty, Inc., or by the MLS. Edina Realty, Inc., is not a multiple listing service (MLS), nor does it offer MLS access.
Copyright 2026 Stellar MLS as distributed by the MLS GRID. All Rights Reserved.
Sales History & Tax Summary for 32955 Osprey Peak Way
Sales History
| Date | Price | |
|---|---|---|
| Currently not available. | ||
Tax Summary
| Tax Year | Estimated Market Value | Total Tax |
|---|---|---|
| Currently not available. | ||
Data powered by ATTOM Data Solutions. Copyright© 2026. Information deemed reliable but not guaranteed.
Schools
Schools nearby 32955 Osprey Peak Way
| Schools in attendance boundaries | Grades | Distance | Rating |
|---|---|---|---|
| Loading... | |||
| Schools nearby | Grades | Distance | Rating |
|---|---|---|---|
| Loading... | |||
Data powered by ATTOM Data Solutions. Copyright© 2026. Information deemed reliable but not guaranteed.
The schools shown represent both the assigned schools and schools by distance based on local school and district attendance boundaries. Attendance boundaries change based on various factors and proximity does not guarantee enrollment eligibility. Please consult your real estate agent and/or the school district to confirm the schools this property is zoned to attend. Information is deemed reliable but not guaranteed.
SchoolDigger ® Rating
The SchoolDigger rating system is a 1-5 scale with 5 as the highest rating. SchoolDigger ranks schools based on test scores supplied by each state's Department of Education. They calculate an average standard score by normalizing and averaging each school's test scores across all tests and grades.
Coming soon properties will soon be on the market, but are not yet available for showings.