$5,900/month
3301 Bayshore Boulevard #1601E Tampa, FL 33629
For Rent MLS# TB8526527
3 beds 3 baths 1,996 sq ft Condo
Details for 3301 Bayshore Boulevard #1601E
MLS# TB8526527
Description for 3301 Bayshore Boulevard #1601E, Tampa, FL, 33629
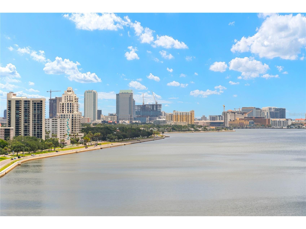
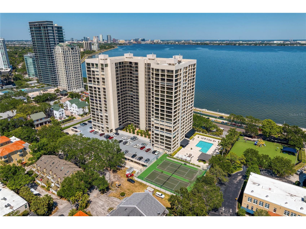
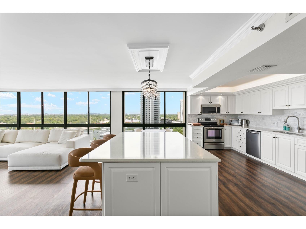
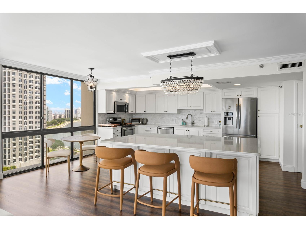
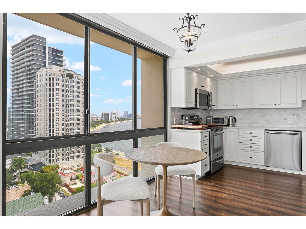
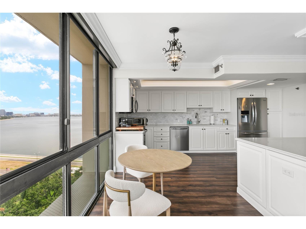
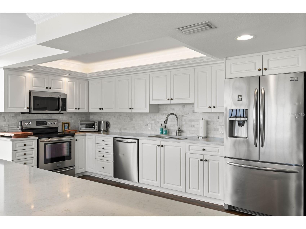
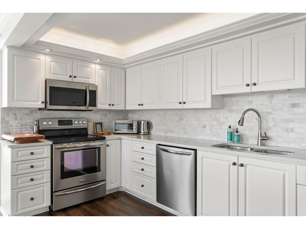
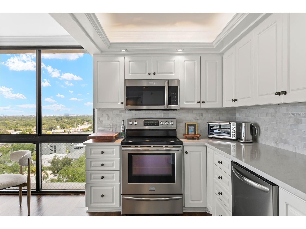
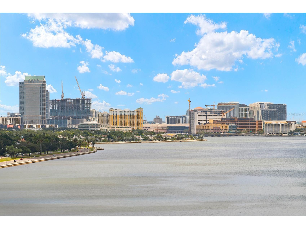
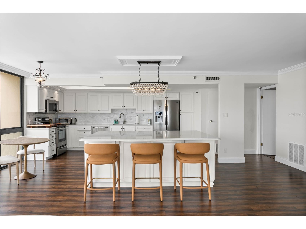
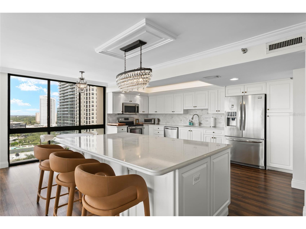
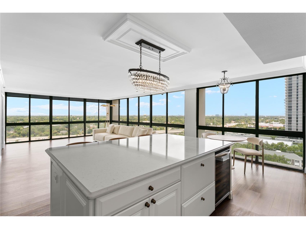
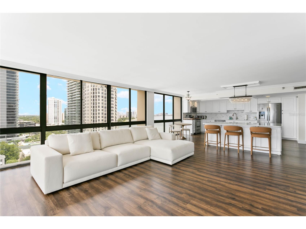
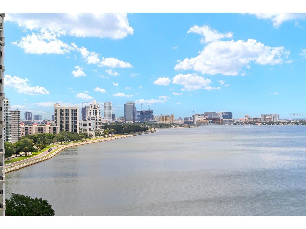
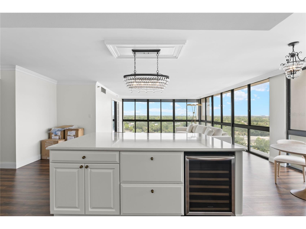
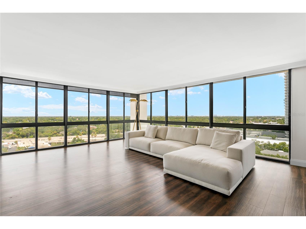
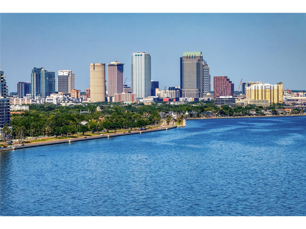
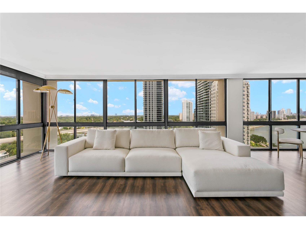
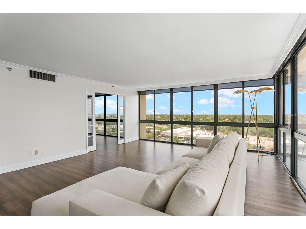
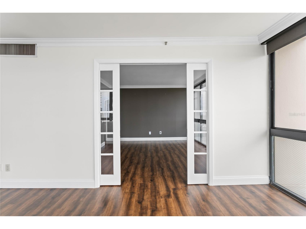
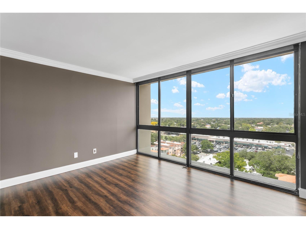
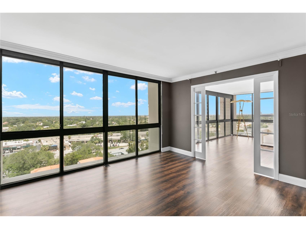
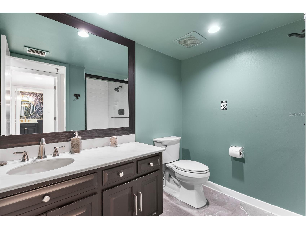
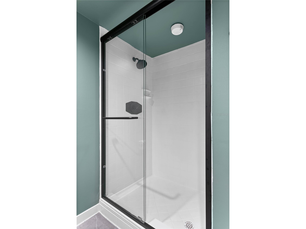
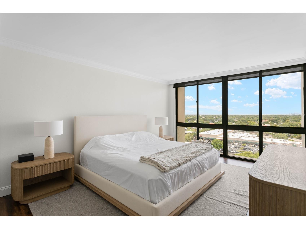
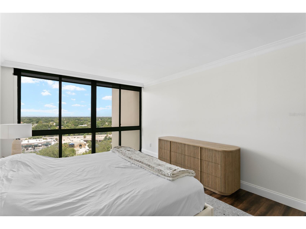
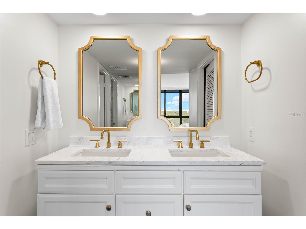
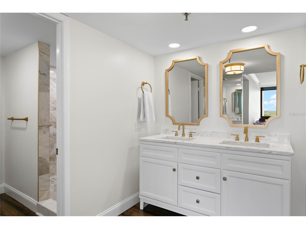
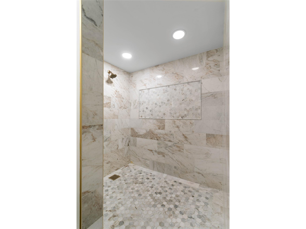
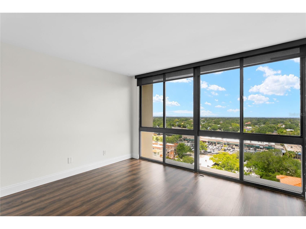
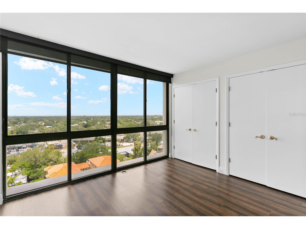
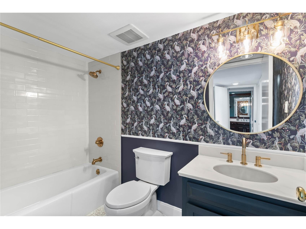
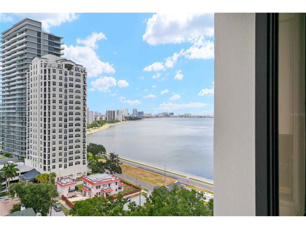
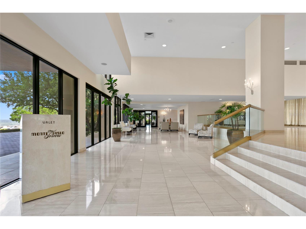
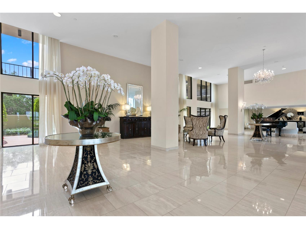
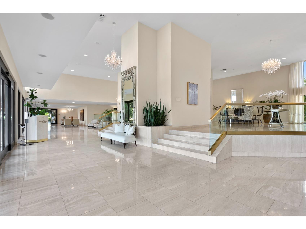
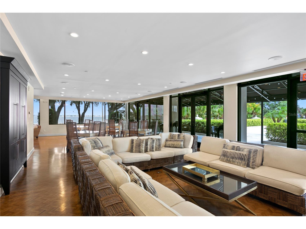
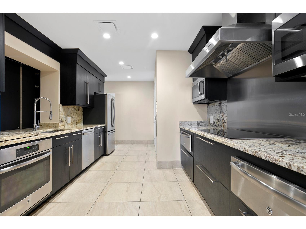
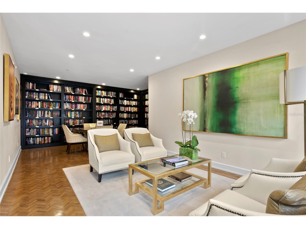
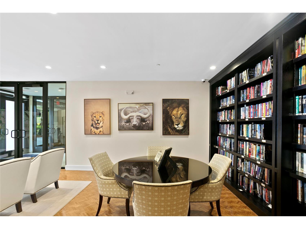
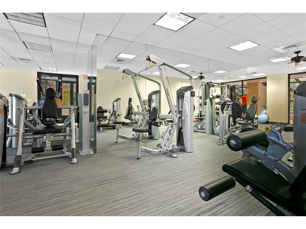
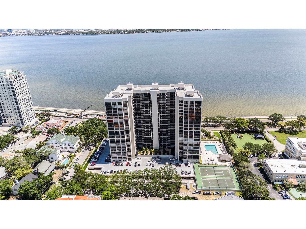
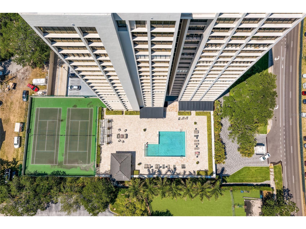
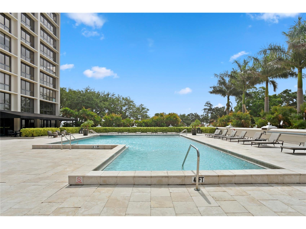
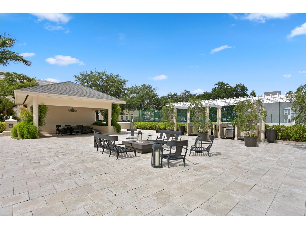
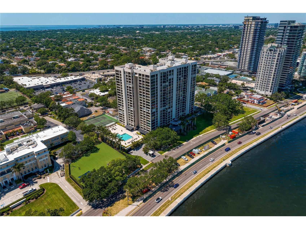
This stunning 3-bedroom, 3-bathroom condo at Monte Carlo is a true gem, offering panoramic views of Bayshore, Hillsborough Bay, Tampa Bay and Downtown Tampa! Every room in this beautifully renovated unit provides breathtaking sunset vistas. The chef-inspired kitchen is a showstopper with a large center island, quartz countertops, marble backsplash, solid wood cabinetry with pullouts, ample storage, a beverage refrigerator, recessed and under-cabinet lighting, and a walk-in pantry. The spacious great room and kitchen are bathed in natural light from floor-to-ceiling windows, creating an open and inviting atmosphere. The luxurious primary suite boasts incredible water views and a completely renovated en-suite bathroom, featuring an oversized walk-in shower, double vanity, and custom-built walk-in closets. The second bedroom also enjoys stunning views and features a custom closet system with an adjacent updated full bath. The third bedroom is ideal as a second primary suite, complete with a large closet, and full bath with a walk-in shower. This exceptional condo includes an assigned parking space in the gated garage, additional parking on the upper parking deck, and two storage spaces. Monté Carlo Towers offers upscale condo living with 24-hour concierge service, five elevator towers, two guest suites, only two units per floor, a spectacular 24,000 sq. ft. lobby, and onsite management. RESORT-STYLE AMENITIES include a heated pool, sauna, outdoor grill area, gym, tennis/pickleball courts, a social room with a full commercial kitchen, and a library. This stunning unit is located in an excellent school district and just minutes from downtown, Amalie Arena, Hyde Park Village, Channelside, Riverwalk, and Tampa International and St. Pete/Clearwater airports. You'll also enjoy award-winning beaches, shopping, dining, and the convenience of the longest continuous sidewalk in United States right outside your door. Seamlessly navigate the area with easy access to major highways, including I-275, I-4, and the Selmon Expressway. A rare opportunity to enjoy this fully renovated unit in one of Tampa's most sought-after locations! Call to schedule your private showing today!
Listing Information
Property Type: Rental, Condominium
Status: Active
Bedrooms: 3
Bathrooms: 3
Square Feet: 1,996 sq ft
Year Built: 1984
Garage: Yes
Stories: 1 Story
Date Available: 8/31/2026
Subdivision: Monte Carlo Towers A Condomini
County: Hillsborough
School Information
Elementary: Roosevelt-Hb
Middle: Coleman-Hb
High: Plant-Hb
Room Information
Main Floor
Bedroom 3: 12x12
Bedroom 2: 12x12
Primary Bedroom: 12x18
Kitchen: 8x16
Living Room: 18x20
Bathrooms
Full Baths: 3
Additonal Room Information
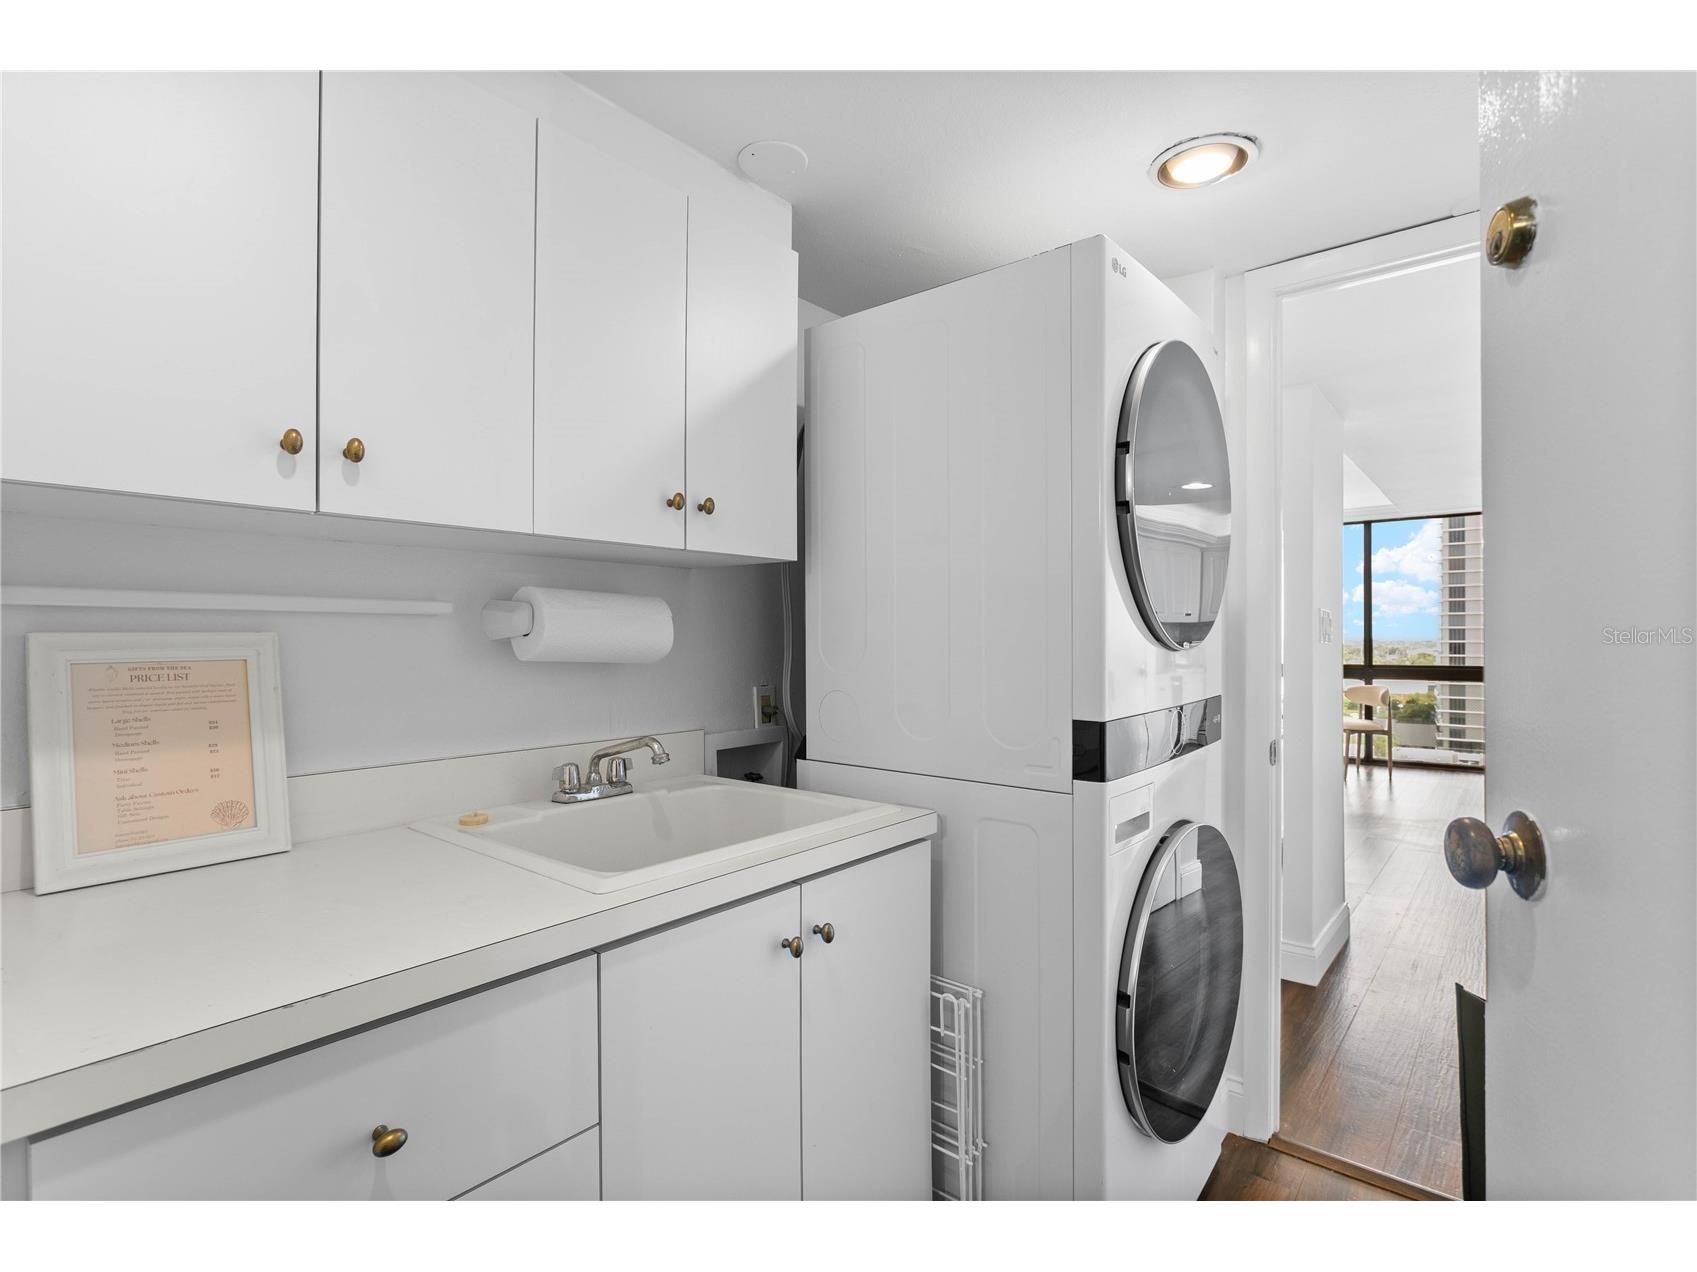
Laundry: Inside, Laundry Room
Interior Features
Appliances: Microwave, Range, Refrigerator, Washer, Dishwasher, Disposal, Dryer, Electric Water Heater
Flooring: Luxury Vinyl,Tile
Doors/Windows: Window Treatments
Accessibility: Wheelchair Access
Additional Interior Features: Eat-In Kitchen, Walk-In Closet(s), Built-in Features, Window Treatments, Open Floorplan, Solid Surface Counters, Wood Cabinets, Kitchen/Family Room Combo
Utilities
Water: Public
Sewer: Public Sewer
Other Utilities: Cable Available,Electricity Available,High Speed Internet Available,Municipal Utilities,Sewer Connected,Water Connected
Cooling: Central Air
Heating: Central
Exterior / Lot Features
Attached Garage: Attached Garage
Garage Spaces: 1
Parking Description: Assigned, Covered
Pool: Association, Heated, Gunite, Community
Lot View: Bay,City,Trees/Woods,Water
Additional Exterior/Lot Features: Buyer Approval Required
Community Features
Community Features: Fitness, Sidewalks, Pool, Tennis Court(s), Handicap Access, Gated
Security Features: Fire Sprinkler System, Fire Alarm, Key Card Entry, Lobby Secured, Gated Community, Secured Garage/Parking, Smoke Detector(s), Gated with Guard
Association Amenities: Pickleball, Tennis Court(s), Fitness Center, Gated, Elevator(s), Cable TV, Pool, Sauna
Security Deposit: 5900
Driving Directions
2 blocks South of Bay to Bay.
Financial Considerations
Tenant Pays: Janitorial Service
Owner Pays: Common Area Maintenance,Cable TV,Grounds Care,Internet,Management,Pool Maintenance,Sewer,Taxes,Trash Collection,Water
Tax/Property ID: A-34-29-18-3V8-000000-1601E.0
 A broker reciprocity listing courtesy: REST EASY REALTY POWERED BY SELLSTATE
Based on information provided by Stellar MLS as distributed by the MLS GRID. Information from the Internet Data Exchange is provided exclusively for consumers’ personal, non-commercial use, and such information may not be used for any purpose other than to identify prospective properties consumers may be interested in purchasing. This data is deemed reliable but is not guaranteed to be accurate by Edina Realty, Inc., or by the MLS. Edina Realty, Inc., is not a multiple listing service (MLS), nor does it offer MLS access.
Copyright 2026 Stellar MLS as distributed by the MLS GRID. All Rights Reserved.
Sales History & Tax Summary for 3301 Bayshore Boulevard #1601E
Sales History
| Date | Price | |
|---|---|---|
| Currently not available. | ||
Tax Summary
| Tax Year | Estimated Market Value | Total Tax |
|---|---|---|
| Currently not available. | ||
Data powered by ATTOM Data Solutions. Copyright© 2026. Information deemed reliable but not guaranteed.
Schools
Schools nearby 3301 Bayshore Boulevard #1601E
| Schools in attendance boundaries | Grades | Distance | Rating |
|---|---|---|---|
| Loading... | |||
| Schools nearby | Grades | Distance | Rating |
|---|---|---|---|
| Loading... | |||
Data powered by ATTOM Data Solutions. Copyright© 2026. Information deemed reliable but not guaranteed.
The schools shown represent both the assigned schools and schools by distance based on local school and district attendance boundaries. Attendance boundaries change based on various factors and proximity does not guarantee enrollment eligibility. Please consult your real estate agent and/or the school district to confirm the schools this property is zoned to attend. Information is deemed reliable but not guaranteed.
SchoolDigger ® Rating
The SchoolDigger rating system is a 1-5 scale with 5 as the highest rating. SchoolDigger ranks schools based on test scores supplied by each state's Department of Education. They calculate an average standard score by normalizing and averaging each school's test scores across all tests and grades.
Coming soon properties will soon be on the market, but are not yet available for showings.