$3,150/month
3307 Morelyn Crest Circle Orlando, FL 32828
For Rent MLS# O6418319
4 beds 4 baths 3,182 sq ft Single Family
Details for 3307 Morelyn Crest Circle
MLS# O6418319
Description for 3307 Morelyn Crest Circle, Orlando, FL, 32828
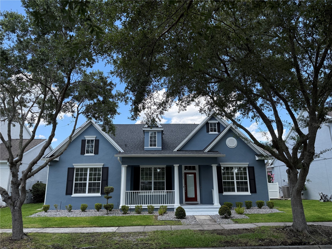
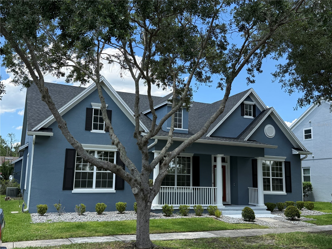
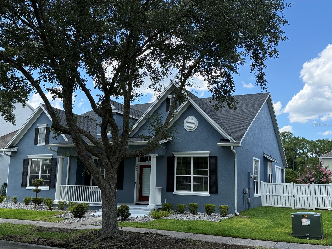
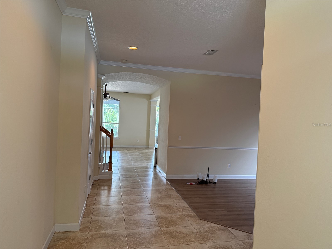
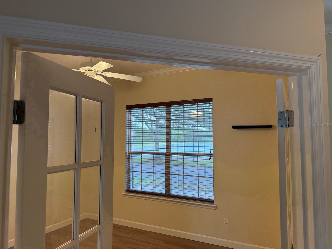
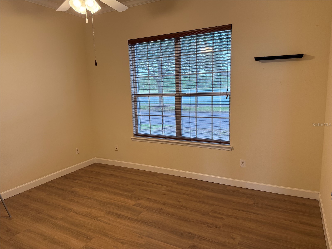
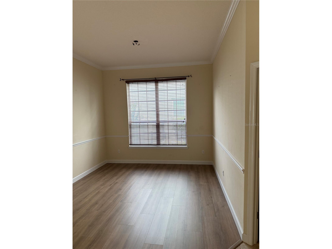
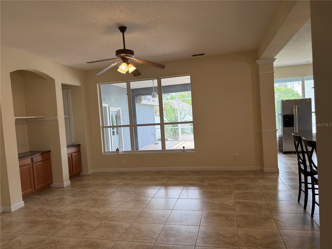
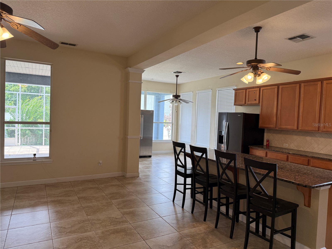
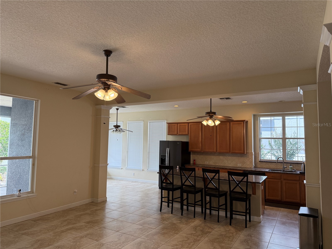
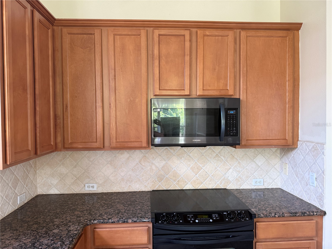
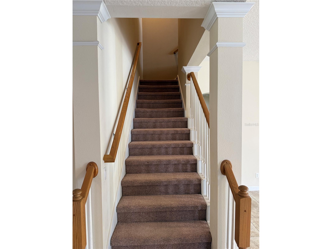
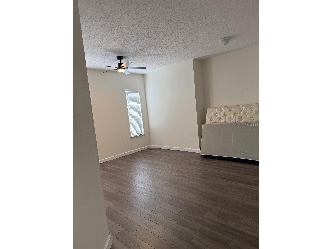
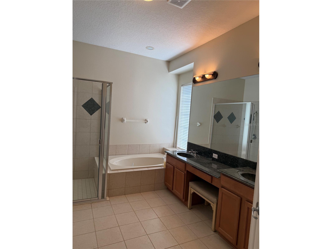
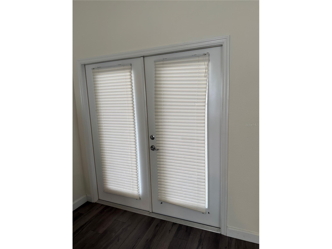
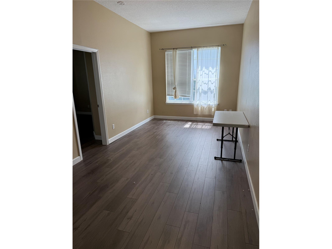
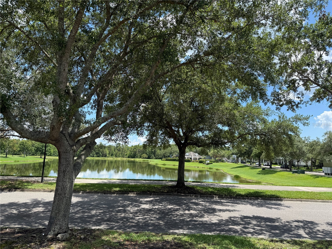
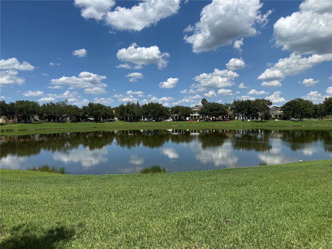
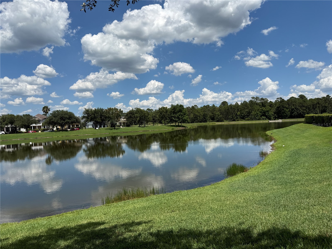
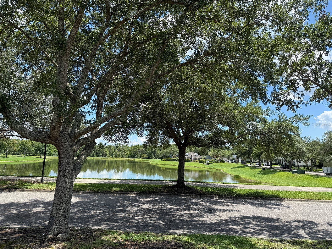
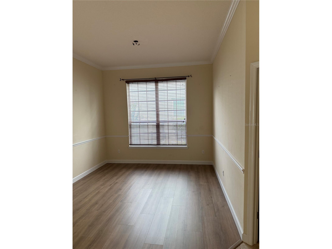
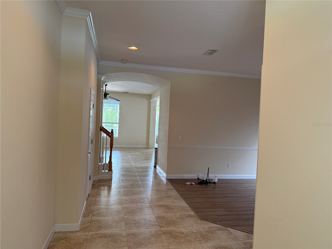
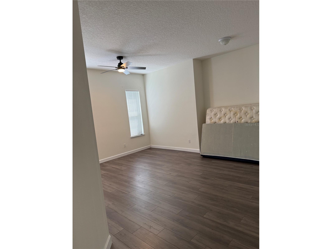
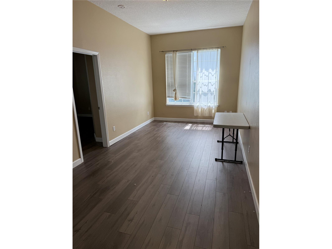
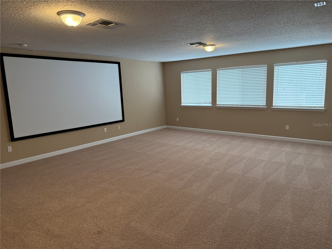
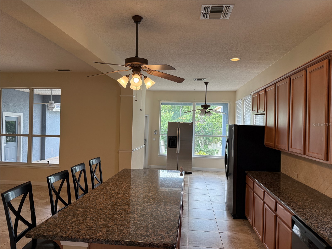
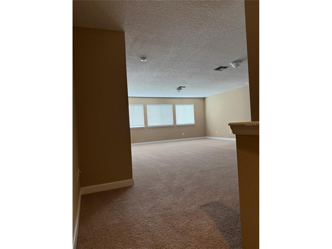
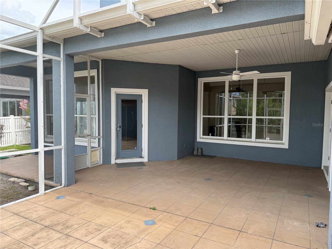
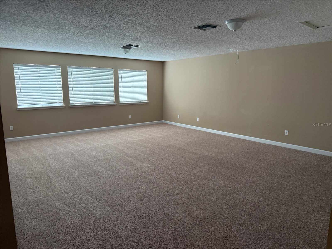
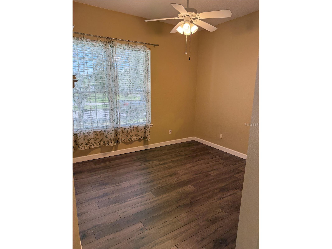
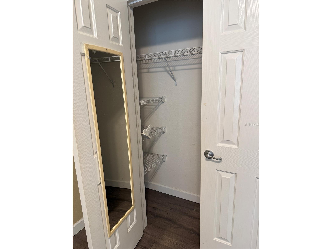
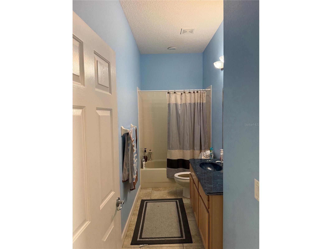
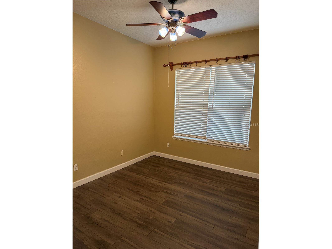
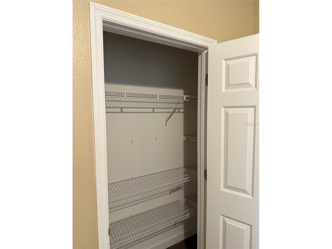
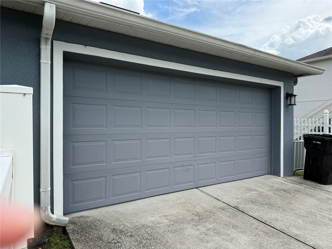
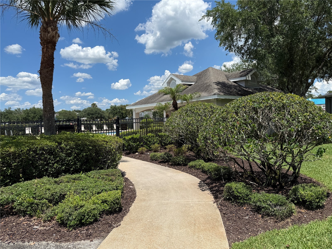
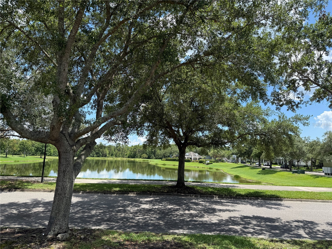
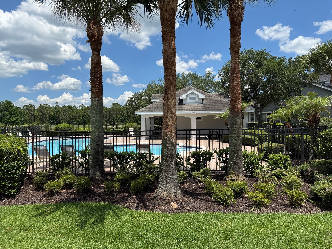
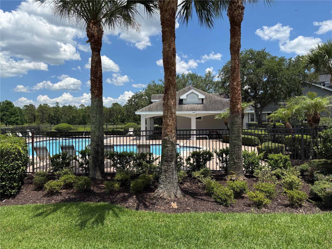
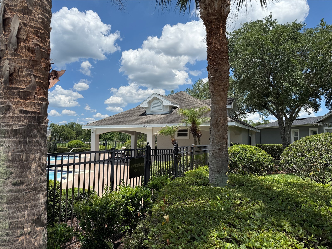
This is a must see Avalon Park home! Convenient alley entrance to spacious, two-car garage at the back of the house. Enjoy working in the office with view of the pond across the street. The French doors allow you to close the office off for quiet space. Your community pool is a one minute walk away. Come back to relax on your private screened-in lanai. Enjoy the media room which is equipped with a projection screen to match a theatre. Beautiful kitchen with granite countertops to prepare and cook your healthy meals. The Great Room has built in shelving for your collectibles, books & art pieces. Large windows let in plenty of sunshine. The primary bedroom has French doors out to the lanai, nice. Also, Internet, Basic Cable and Lawn Care are included with your rent. Enjoy “A” RATED SCHOOLS, tree-lined streets, a community pool in each village, splash pad, playgrounds, sports courts, dog parks, trails, and year-round community events. The vibrant downtown Avalon Park district offers shopping, dining, and entertainment nearby, with easy access to Alafaya Trail, SR 408, SR 417, and SR 528 puts Waterford Lakes Town Center, UCF, Valencia College, Lake Nona, Downtown Orlando, and major employers within easy reach. One of East Orlando's most sought-after locations, Avalon Park welcomes you home! You will have the opportunity to enjoy the community events throughout the year at the Marketplace. Small town vibes with city advantages.
Listing Information
Property Type: Rental, Single Family Residence
Status: Active
Bedrooms: 4
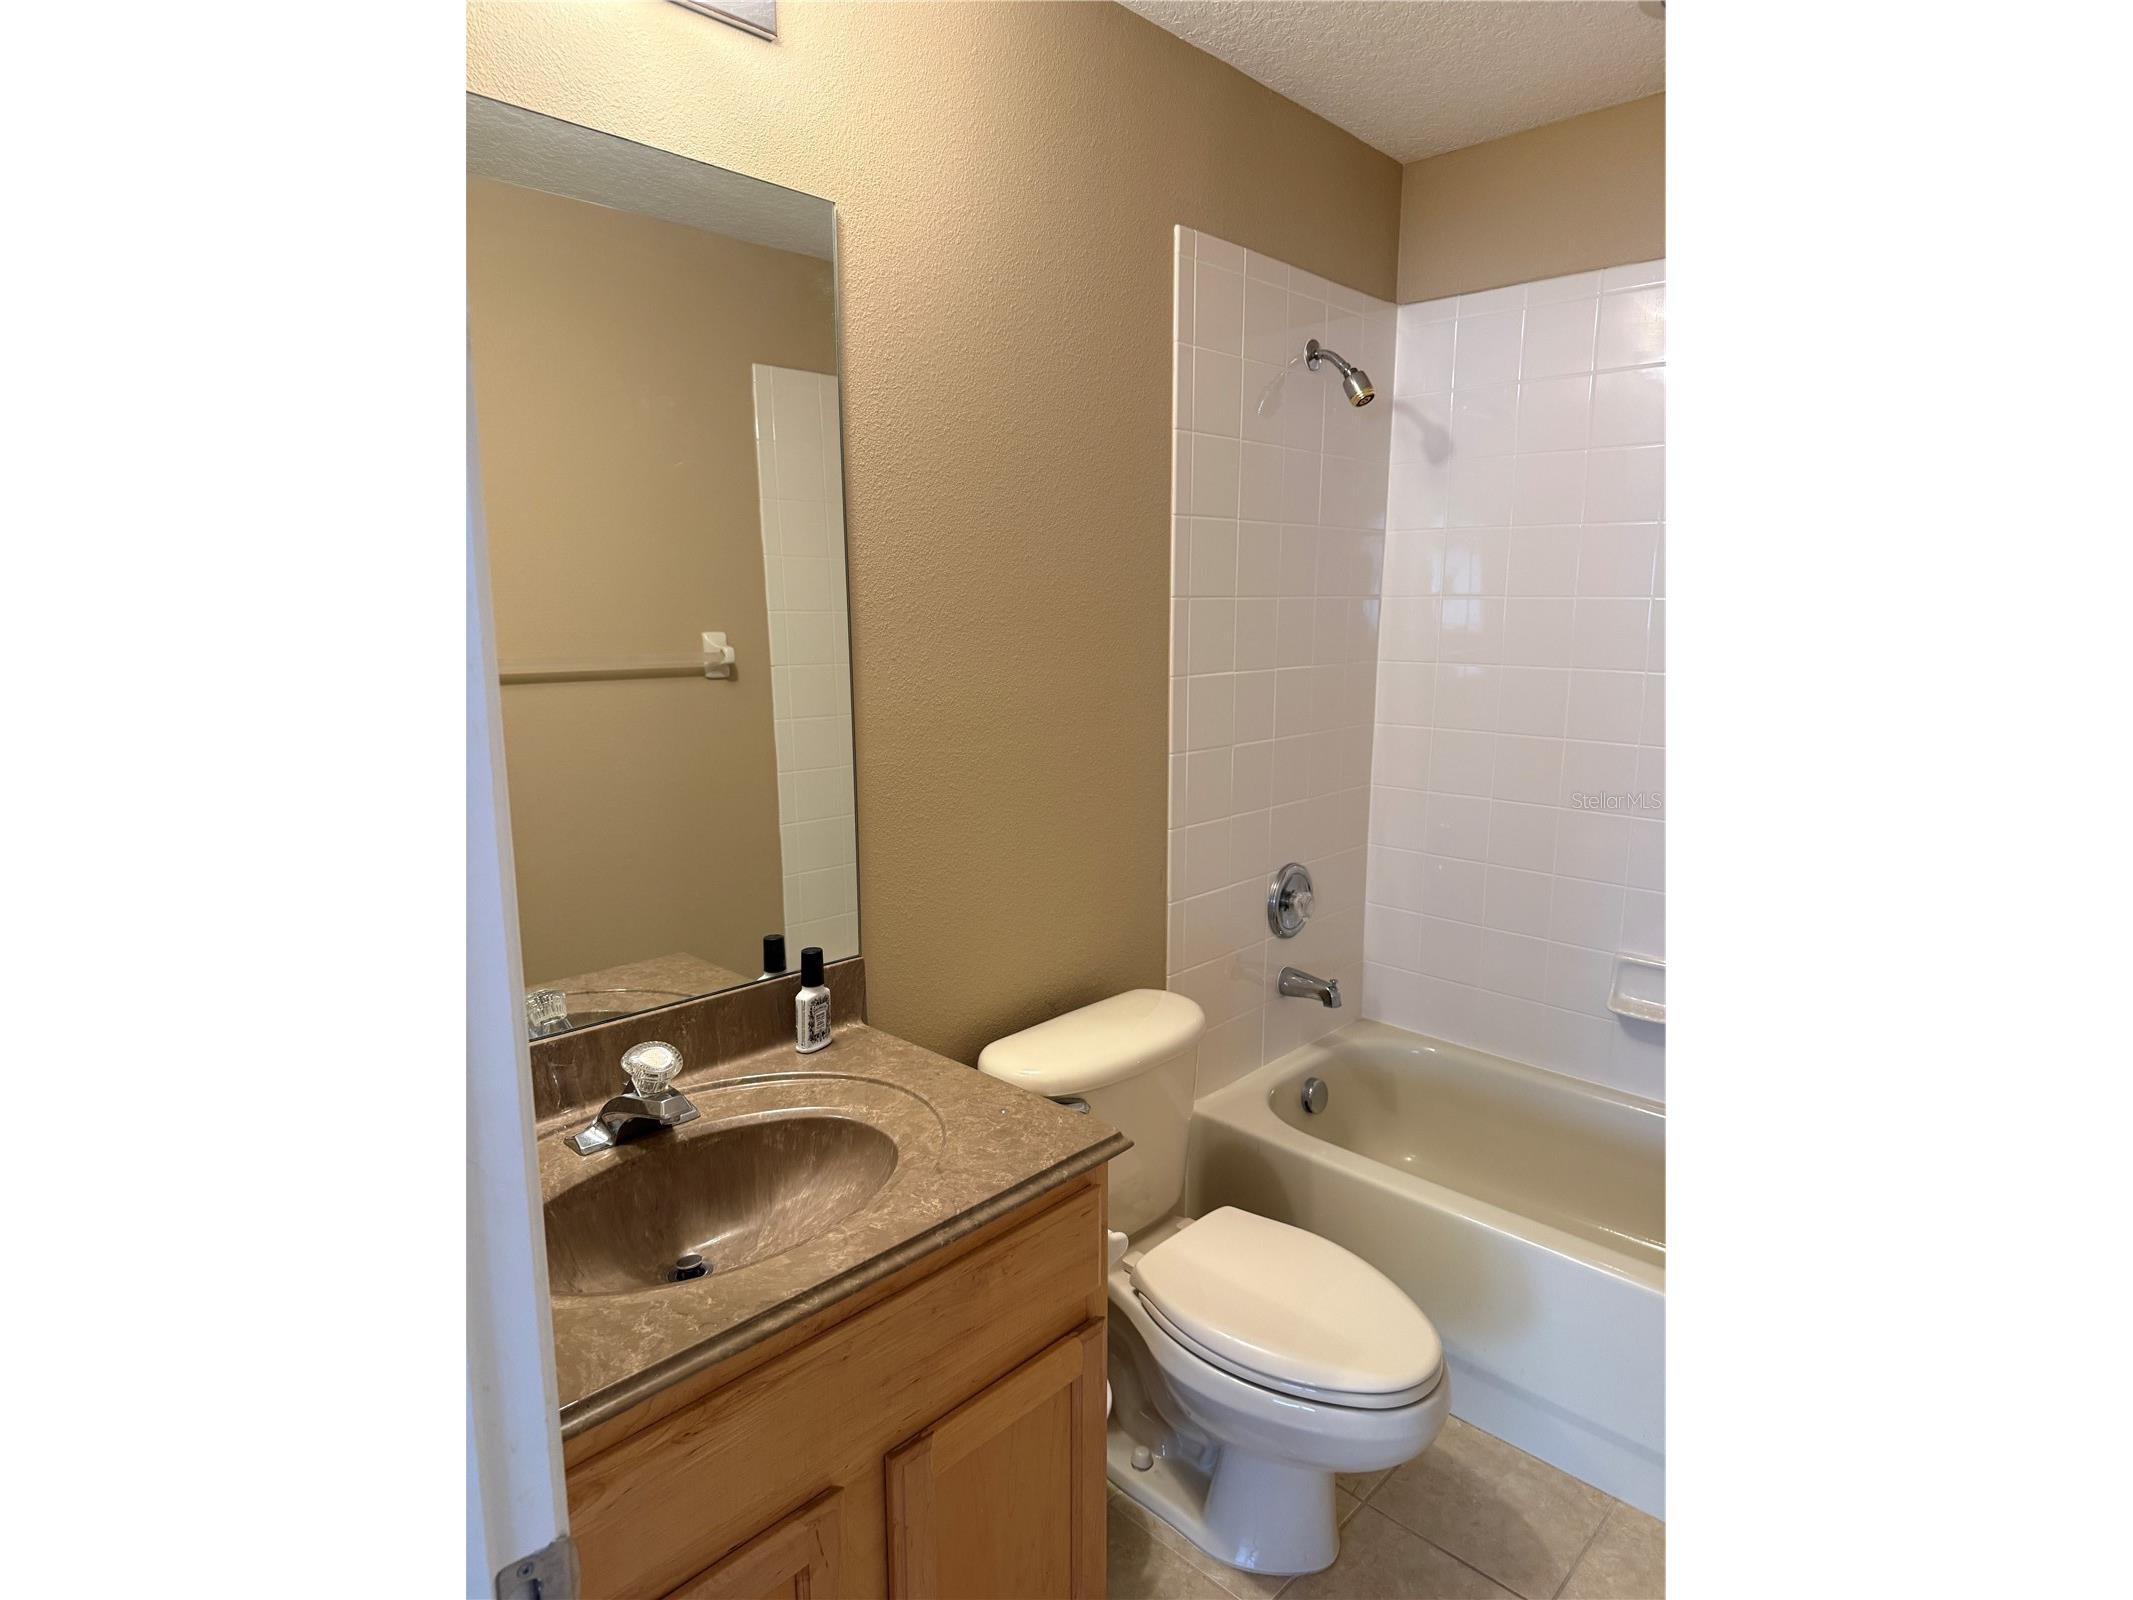
Bathrooms: 4
Lot Size: 0.19 Acres
Square Feet: 3,182 sq ft
Year Built: 2002
Garage: Yes
Stories: 2 Story
Date Available: 6/26/2026
Construction Display: New Construction
Subdivision: Avalon Park Village 02 44/68
County: Orange
Construction Status: New Construction
School Information
Elementary: Avalon Elem
Middle: Avalon Middle
High: Timber Creek High
Room Information
Main Floor
Porch:
Great Room:
Dinette:
Dining Room:
Kitchen:
Office:
Bathroom 4:
Bathroom 2:
Bedroom 4:
Bedroom 3:
Bedroom 2:
Bathroom 1:
Primary Bedroom:
Upper Floor
Media Room:
Bathroom 3:
Bathrooms
Full Baths: 3
1/2 Baths: 1
Additonal Room Information
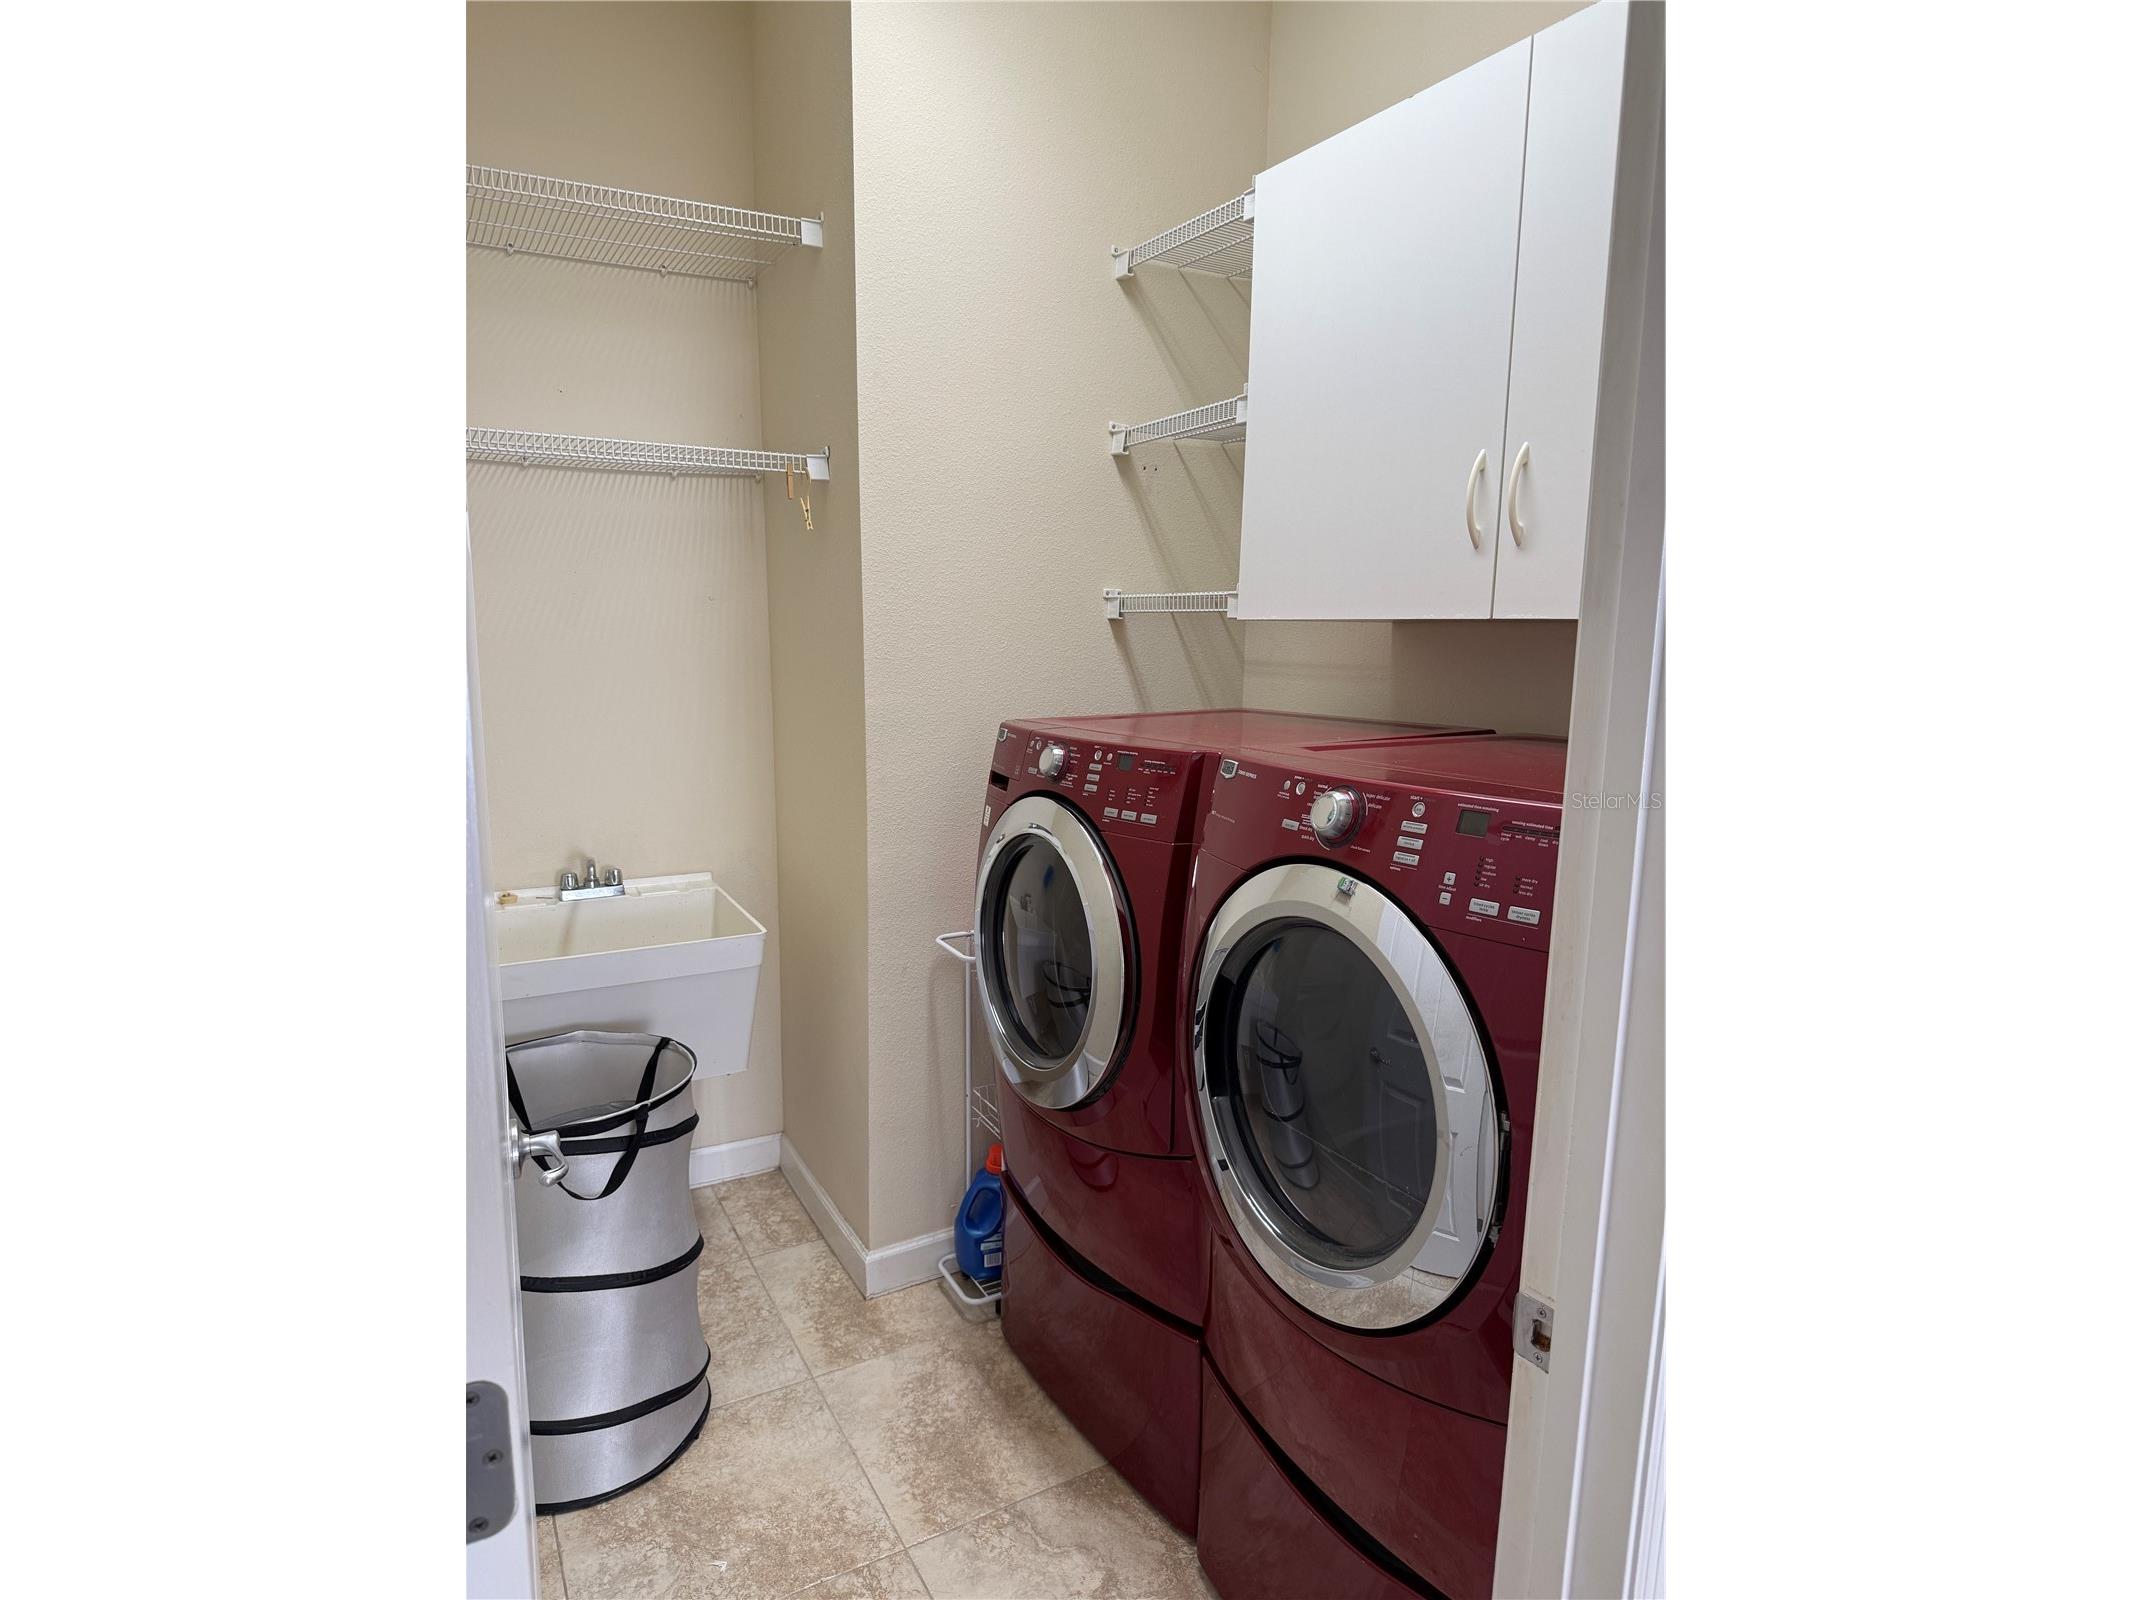
Laundry: Laundry Closet
Interior Features
Appliances: Electric Water Heater, Washer, Built-In Oven, Ice Maker, Dishwasher, Disposal, Dryer, Cooktop, Microwave, Refrigerator
Doors/Windows: Window Treatments
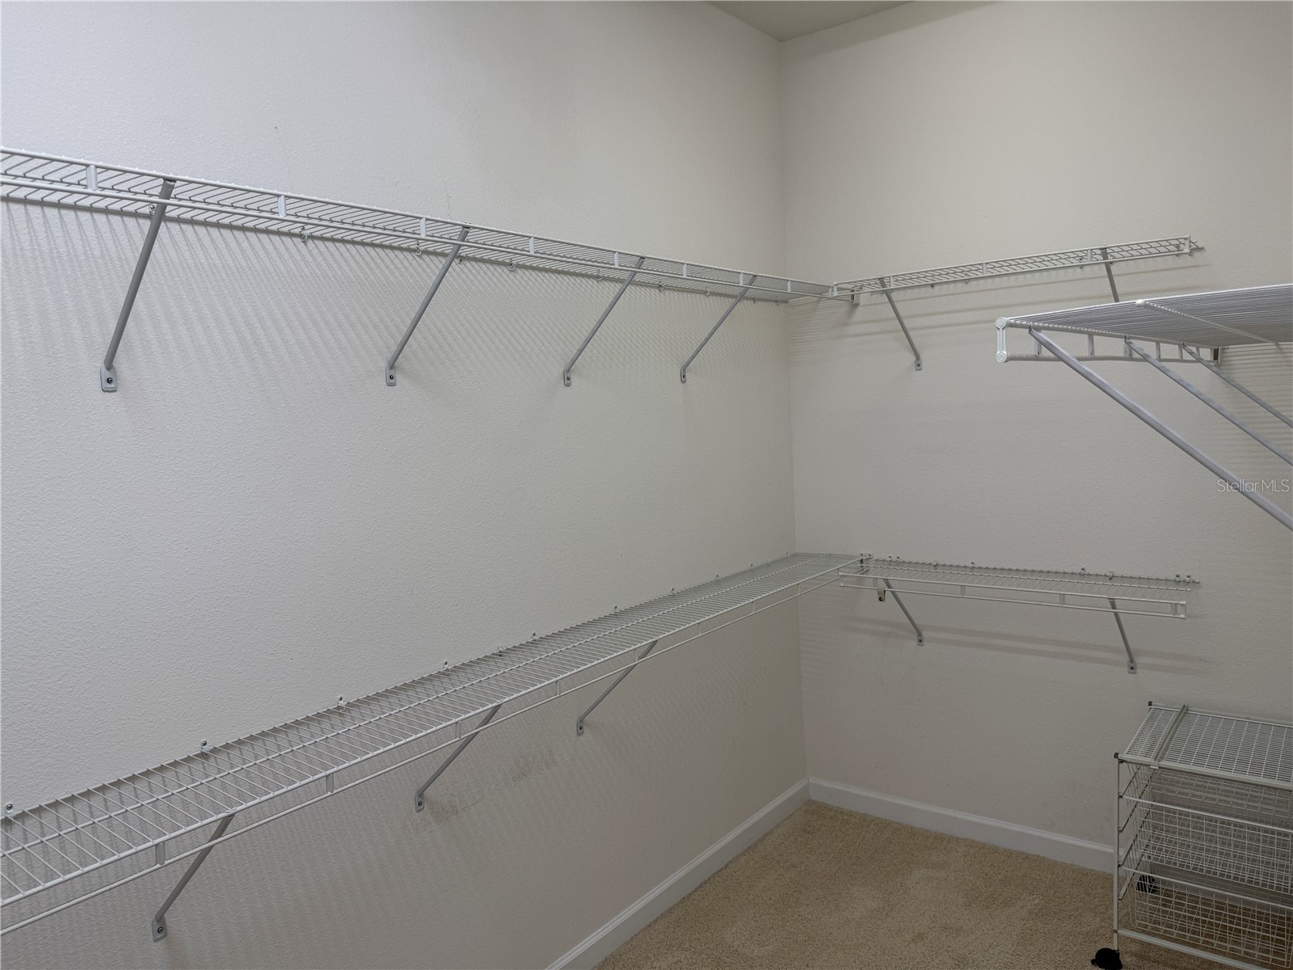
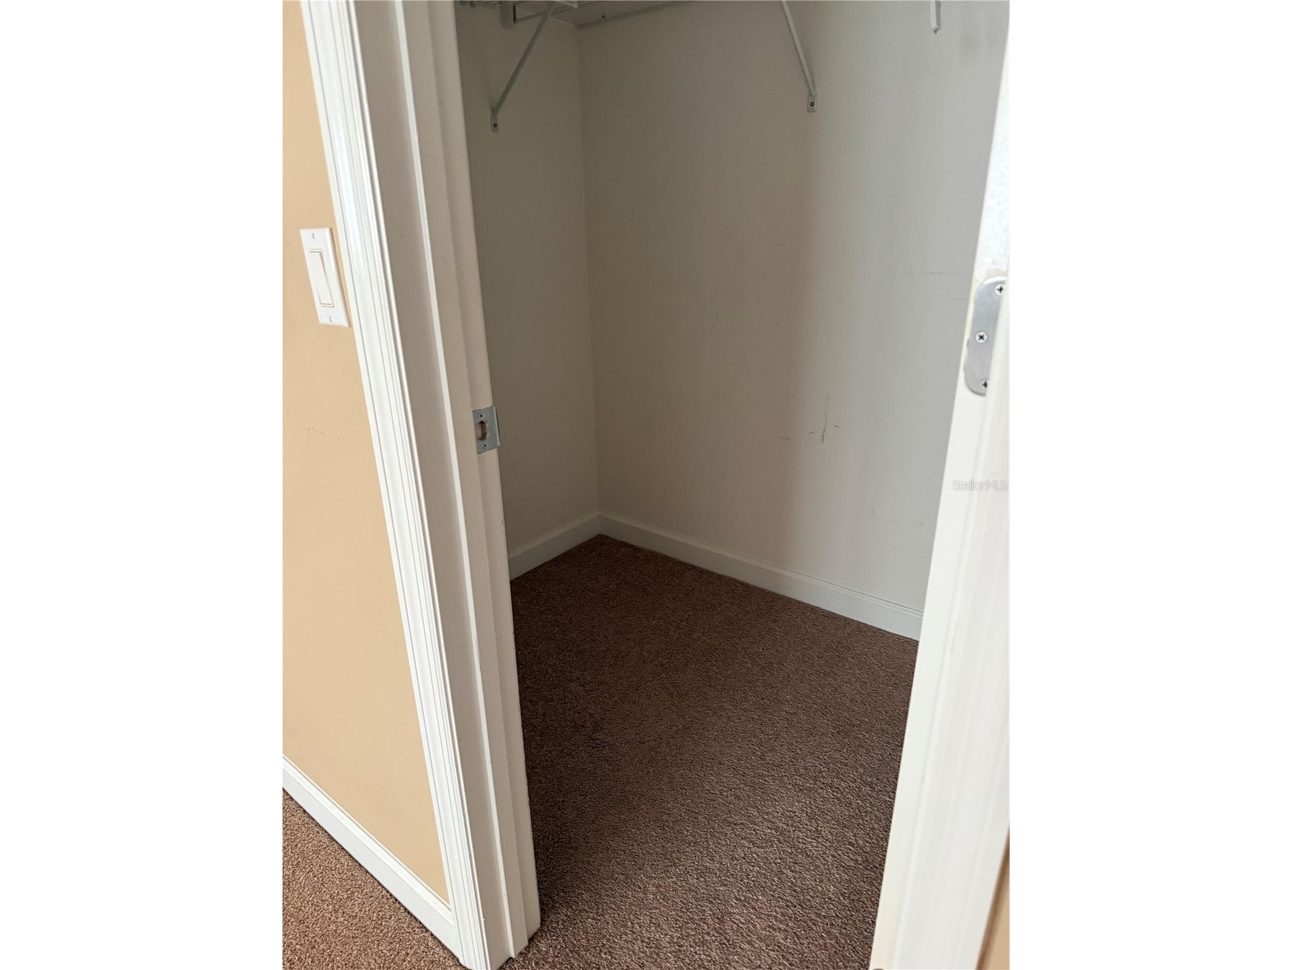
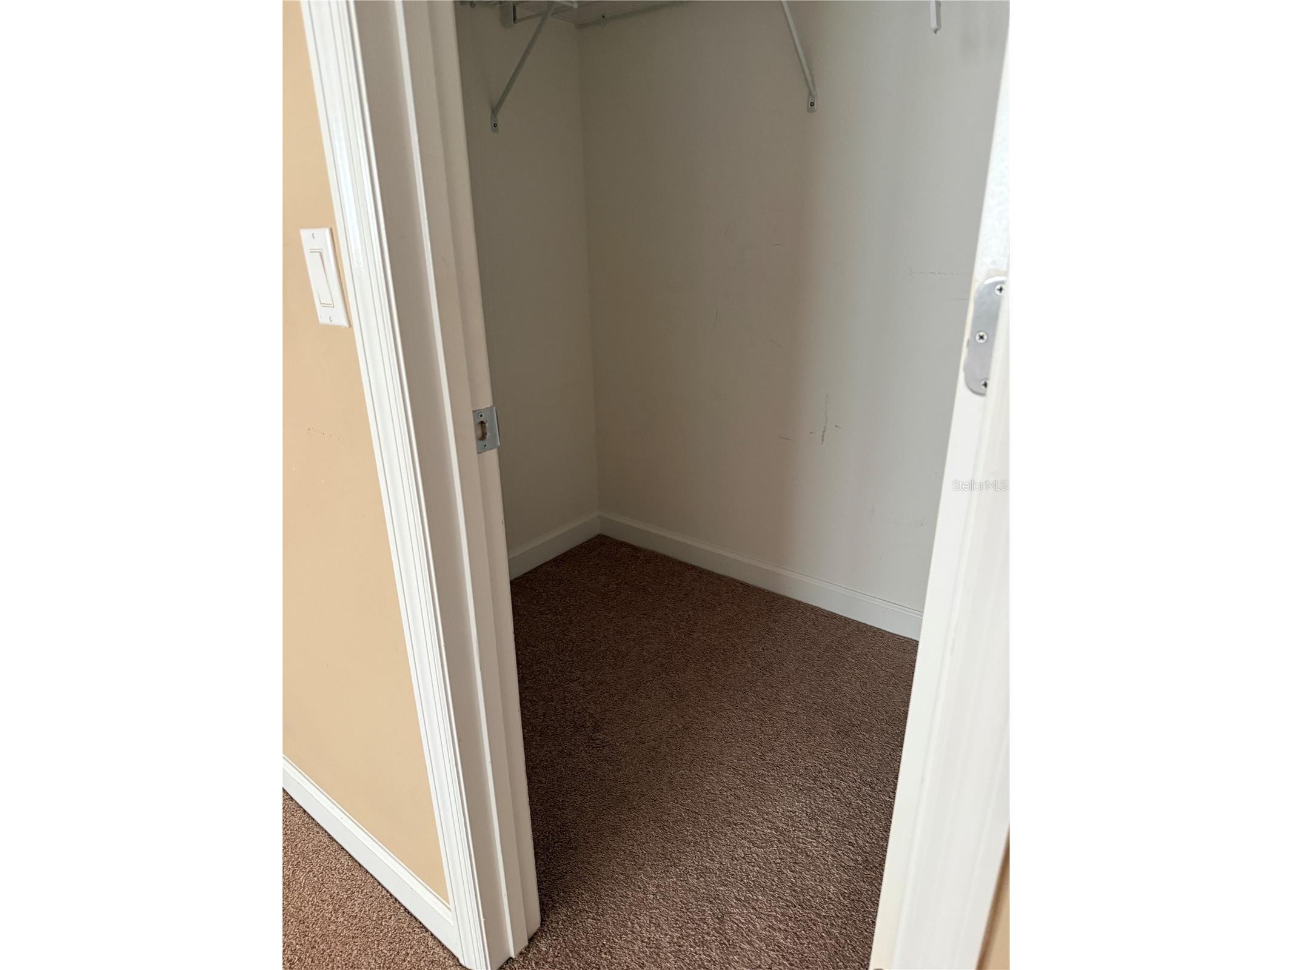
Additional Interior Features: Walk-In Closet(s), Eat-In Kitchen, Living/Dining Room, Kitchen/Family Room Combo, Window Treatments, Stone Counters
Utilities
Cooling: Central Air
Heating: Electric, Central
Exterior / Lot Features
Attached Garage: Attached Garage
Garage Spaces: 2
Lot View: Park/Greenbelt,Water
Fencing: Back Yard
Additional Exterior/Lot Features: French Patio Doors, Screened, Covered, Rear Porch
Community Features
Community Features: Sidewalks
Security Deposit: 3150
Driving Directions
Orl Int'l Airport-MCO to 3307 Morelyn Crest Cir, Head southeast on Jeff Fuqua Blvd. Go for 469 ft Keep right onto Jeff Fuqua Blvd toward Terminal B/Rental Car Return/Parking C., Go for 0.9 mi Take left ramp toward Terminal B/SR-436 N/SR-528-TOLL N Go for 0.3 mi. Keep right toward SR-436 N/Terminal A/SR-528-TOLL N/Terminal C Go for 328 ft. Continue on Jeff Fuqua Blvd. Go for 0.4 mi. Keep left onto Jeff Fuqua Blvd toward SR-436 N/SR-528-TOLL N. Go for 0.7 mi. Take ramp onto SR-528-TOLL E toward Cocoa Go for 8.2 mi Take exit 19 toward Sunbridge Pkwy/Innovation Way. Go for 0.5 mi. Turn left onto Innovation Way. Go for 5.1 mi. Continue on S Avalon Park Blvd. Go for 0.5 mi. Turn right onto Avalon Lake Dr. Go for 443 ft. Continue on Marsh Fern Dr Go for 272 ft Take the 2nd exit from Marsh Fern Dr roundabout onto Marsh Fern Dr. Go for 0.3 mi. Turn left onto Cassia Dr Go for 0.4 mi. Turn left onto Chicora Crossing Blvd. Go for 151 ft. Turn right onto Morelyn Crest Cir., Go for 118 ft & it's on left
Financial Considerations
Owner Pays: Grounds Care,Internet,Trash Collection
Tax/Property ID: 07-23-32-1000-08-020
 A broker reciprocity listing courtesy: GOLDENCREST REALTY LLC
Based on information provided by Stellar MLS as distributed by the MLS GRID. Information from the Internet Data Exchange is provided exclusively for consumers’ personal, non-commercial use, and such information may not be used for any purpose other than to identify prospective properties consumers may be interested in purchasing. This data is deemed reliable but is not guaranteed to be accurate by Edina Realty, Inc., or by the MLS. Edina Realty, Inc., is not a multiple listing service (MLS), nor does it offer MLS access.
Copyright 2026 Stellar MLS as distributed by the MLS GRID. All Rights Reserved.
Sales History & Tax Summary for 3307 Morelyn Crest Circle
Sales History
| Date | Price | |
|---|---|---|
| Currently not available. | ||
Tax Summary
| Tax Year | Estimated Market Value | Total Tax |
|---|---|---|
| Currently not available. | ||
Data powered by ATTOM Data Solutions. Copyright© 2026. Information deemed reliable but not guaranteed.
Schools
Schools nearby 3307 Morelyn Crest Circle
| Schools in attendance boundaries | Grades | Distance | Rating |
|---|---|---|---|
| Loading... | |||
| Schools nearby | Grades | Distance | Rating |
|---|---|---|---|
| Loading... | |||
Data powered by ATTOM Data Solutions. Copyright© 2026. Information deemed reliable but not guaranteed.
The schools shown represent both the assigned schools and schools by distance based on local school and district attendance boundaries. Attendance boundaries change based on various factors and proximity does not guarantee enrollment eligibility. Please consult your real estate agent and/or the school district to confirm the schools this property is zoned to attend. Information is deemed reliable but not guaranteed.
SchoolDigger ® Rating
The SchoolDigger rating system is a 1-5 scale with 5 as the highest rating. SchoolDigger ranks schools based on test scores supplied by each state's Department of Education. They calculate an average standard score by normalizing and averaging each school's test scores across all tests and grades.
Coming soon properties will soon be on the market, but are not yet available for showings.