$1,950/month
3337 Ashbrook Place The Villages, FL 32162
For Rent MLS# G5113871
3 beds 2 baths 1,240 sq ft Single Family
Details for 3337 Ashbrook Place
MLS# G5113871
Description for 3337 Ashbrook Place, The Villages, FL, 32162
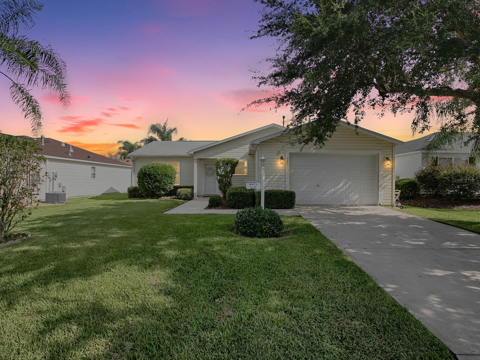
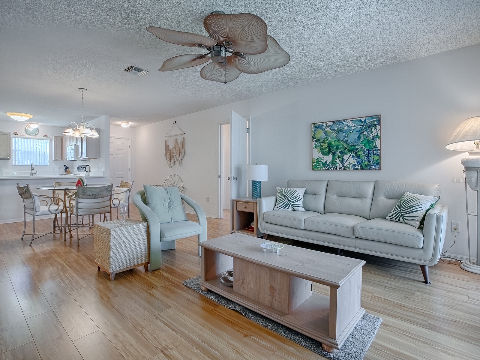
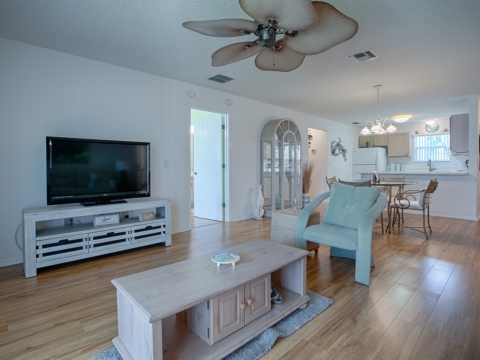
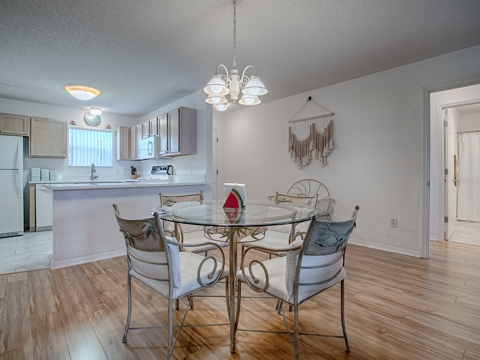
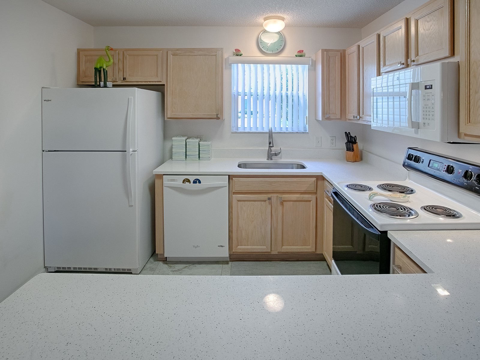
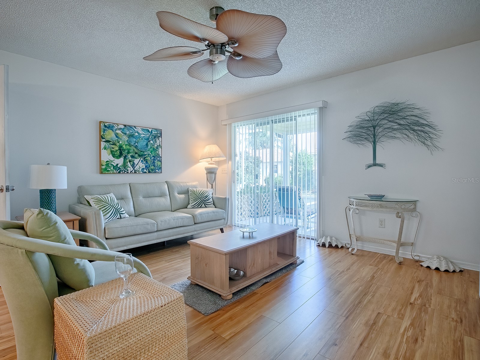
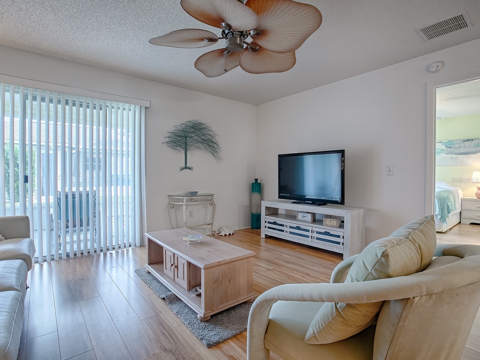
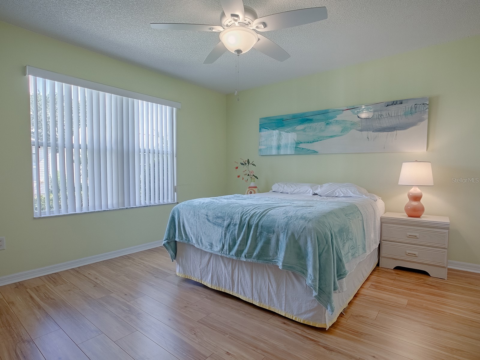
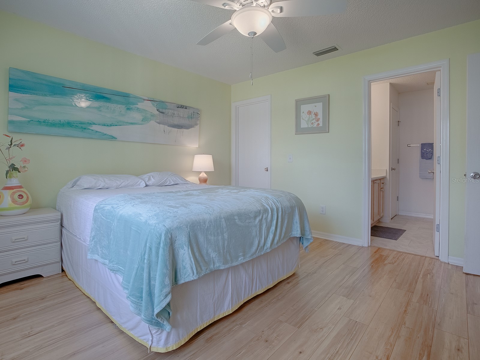
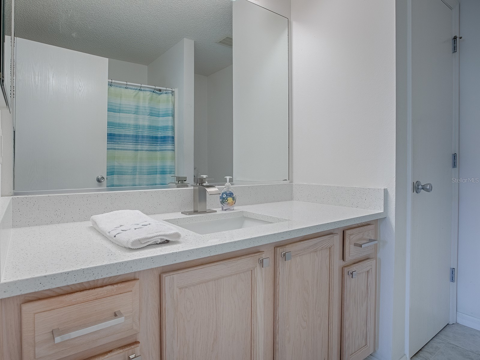
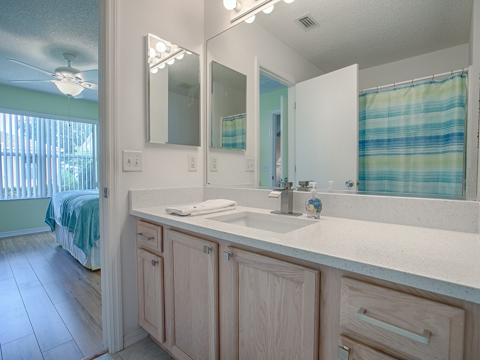
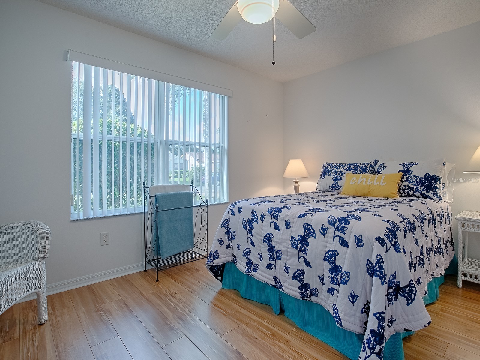
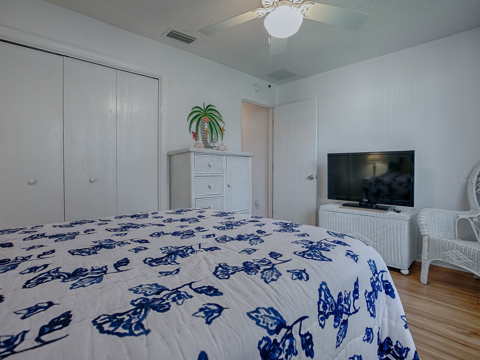
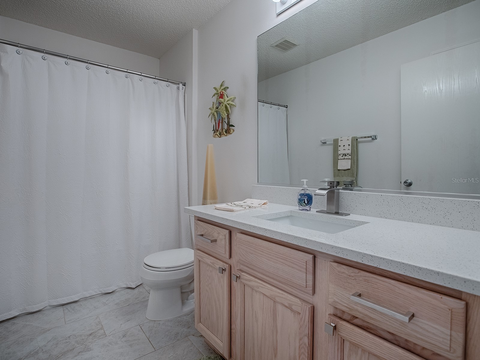
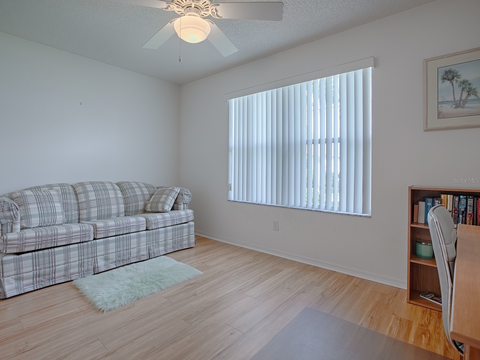
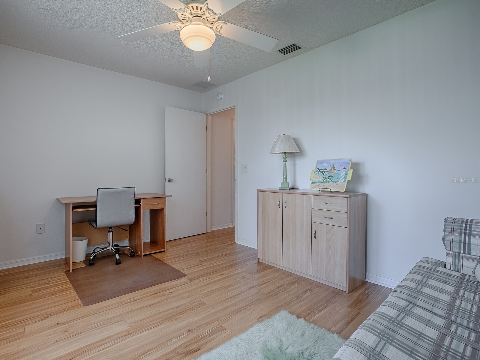
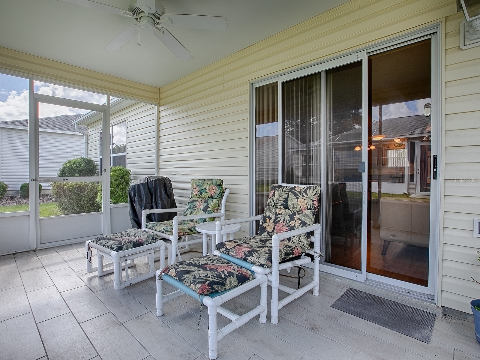
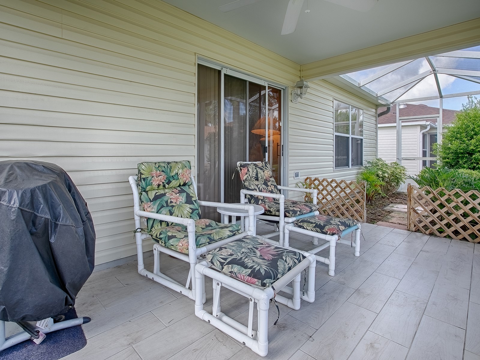
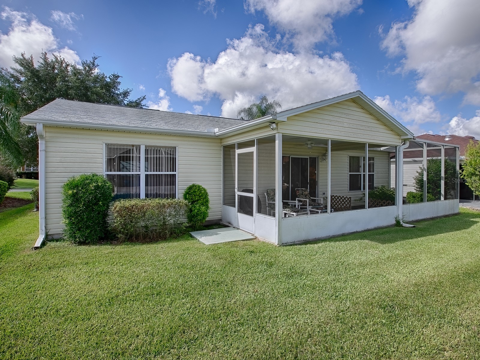
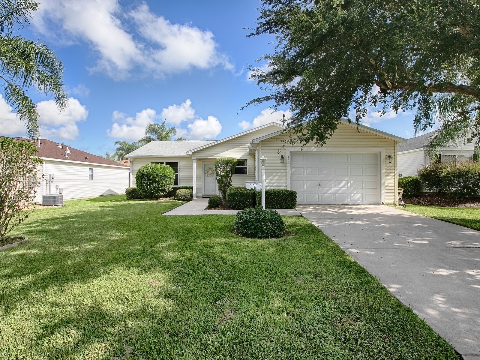
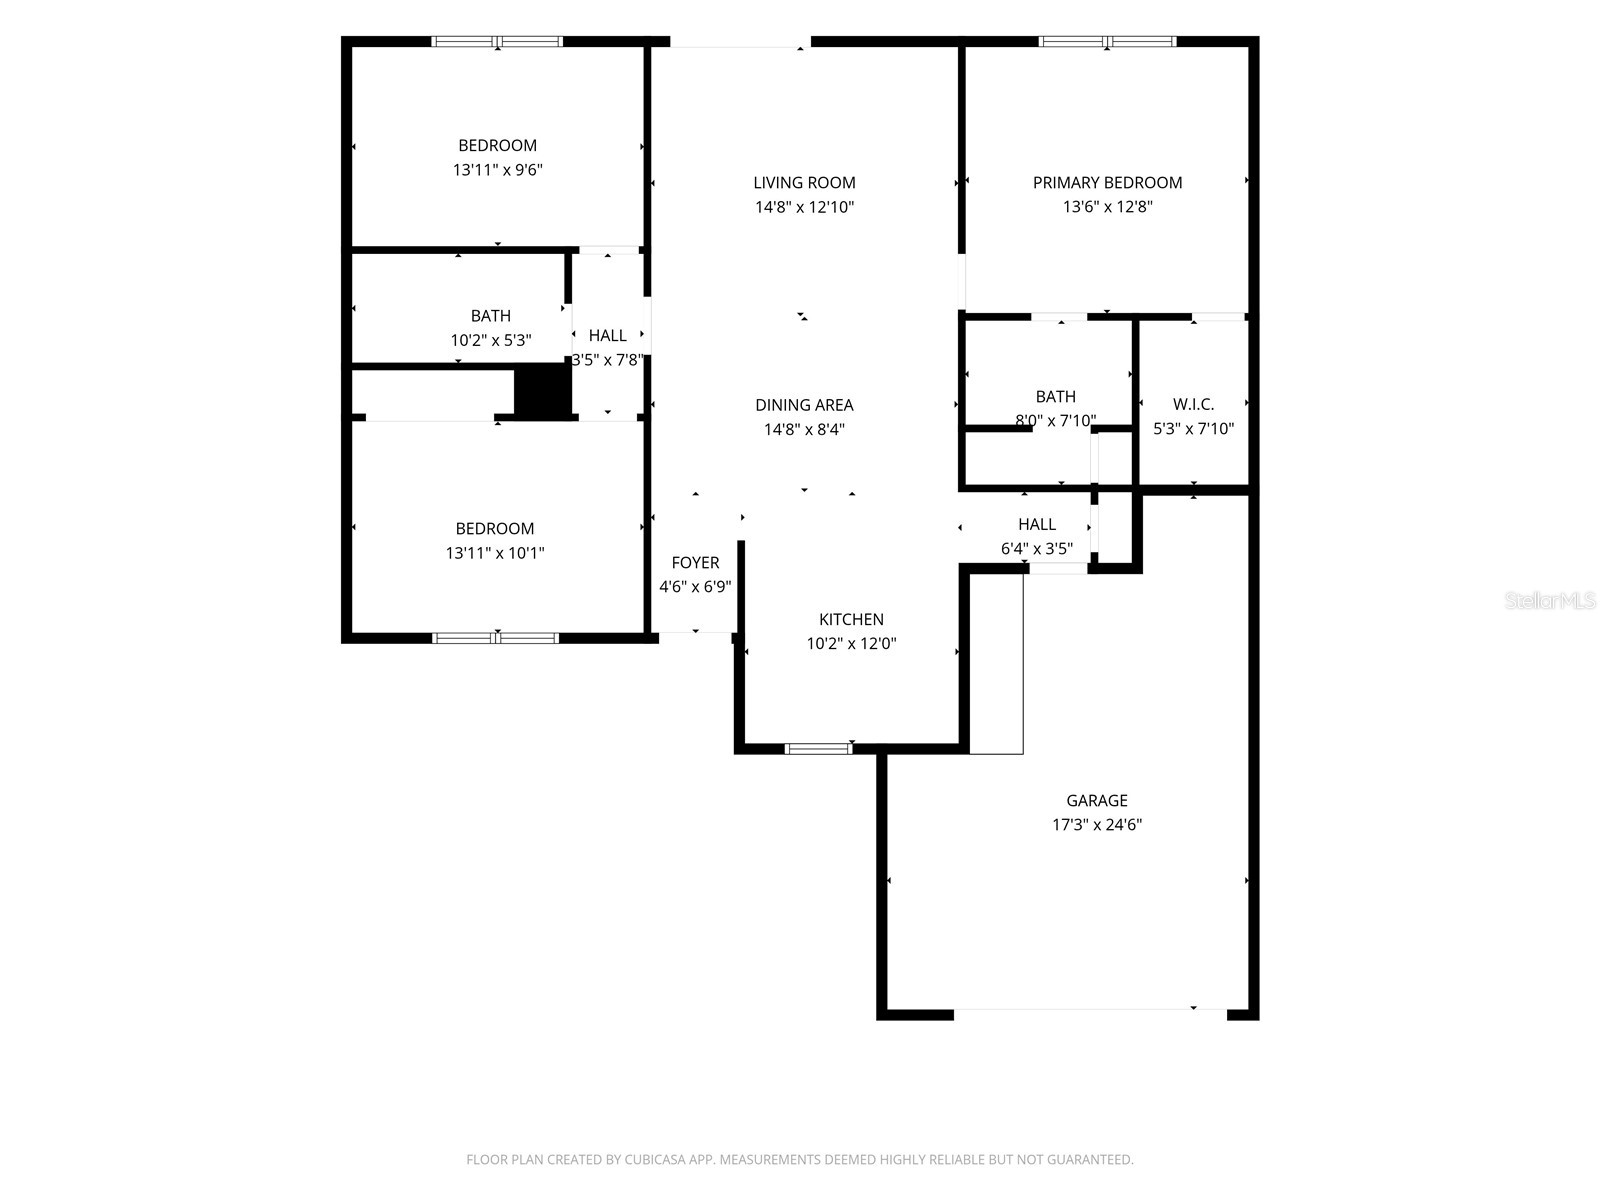
Welcome to this delightful Corpus Christi ranch home, nestled in the highly sought-after Village of Summerhill in The Villages, FL. This beautifully maintained home offers a perfect blend of comfort, convenience, and modern upgrades, making it an ideal choice for year-round living or as a lucrative investment opportunity. This home boasts 3 bedrooms and 2 bathrooms, providing ample space for relaxation and hosting guests. The open floor plan enhances the flow between the living, dining, and kitchen areas, creating a warm and inviting atmosphere. Enjoy the luxury of quartz countertops throughout the home, paired with sleek, new faucets at each sink. The laminate flooring in the living spaces is both stylish and easy to maintain, while the tile in wet areas offers durability and functionality. Double sliding glass doors from the living room lead to a serene screened-in lanai, perfect for enjoying Florida's beautiful weather in comfort. The master bedroom is generously sized and features a walk-in closet, providing plenty of storage. Major components of this home have been recently updated for your peace of mind, including a new roof with architectural shingles (2020), a gas water heater (2020), and an HVAC system (2019). This villa is conveniently located near Southern Trace Plaza, offering easy access to shopping, dining, and essential services. The vibrant amenities of The Villages, including golf courses, recreation centers, and pools, are all within close reach, making this home a gateway to the active lifestyle you've been dreaming of. Don’t miss your chance to own this fantastic villa in one of The Villages' most desirable communities. Whether you're looking for a cozy home or a smart investment, this property has it all. Schedule your private showing today and discover the endless possibilities that await you!
Listing Information
Property Type: Rental, Single Family Residence
Status: Active
Bedrooms: 3
Bathrooms: 2
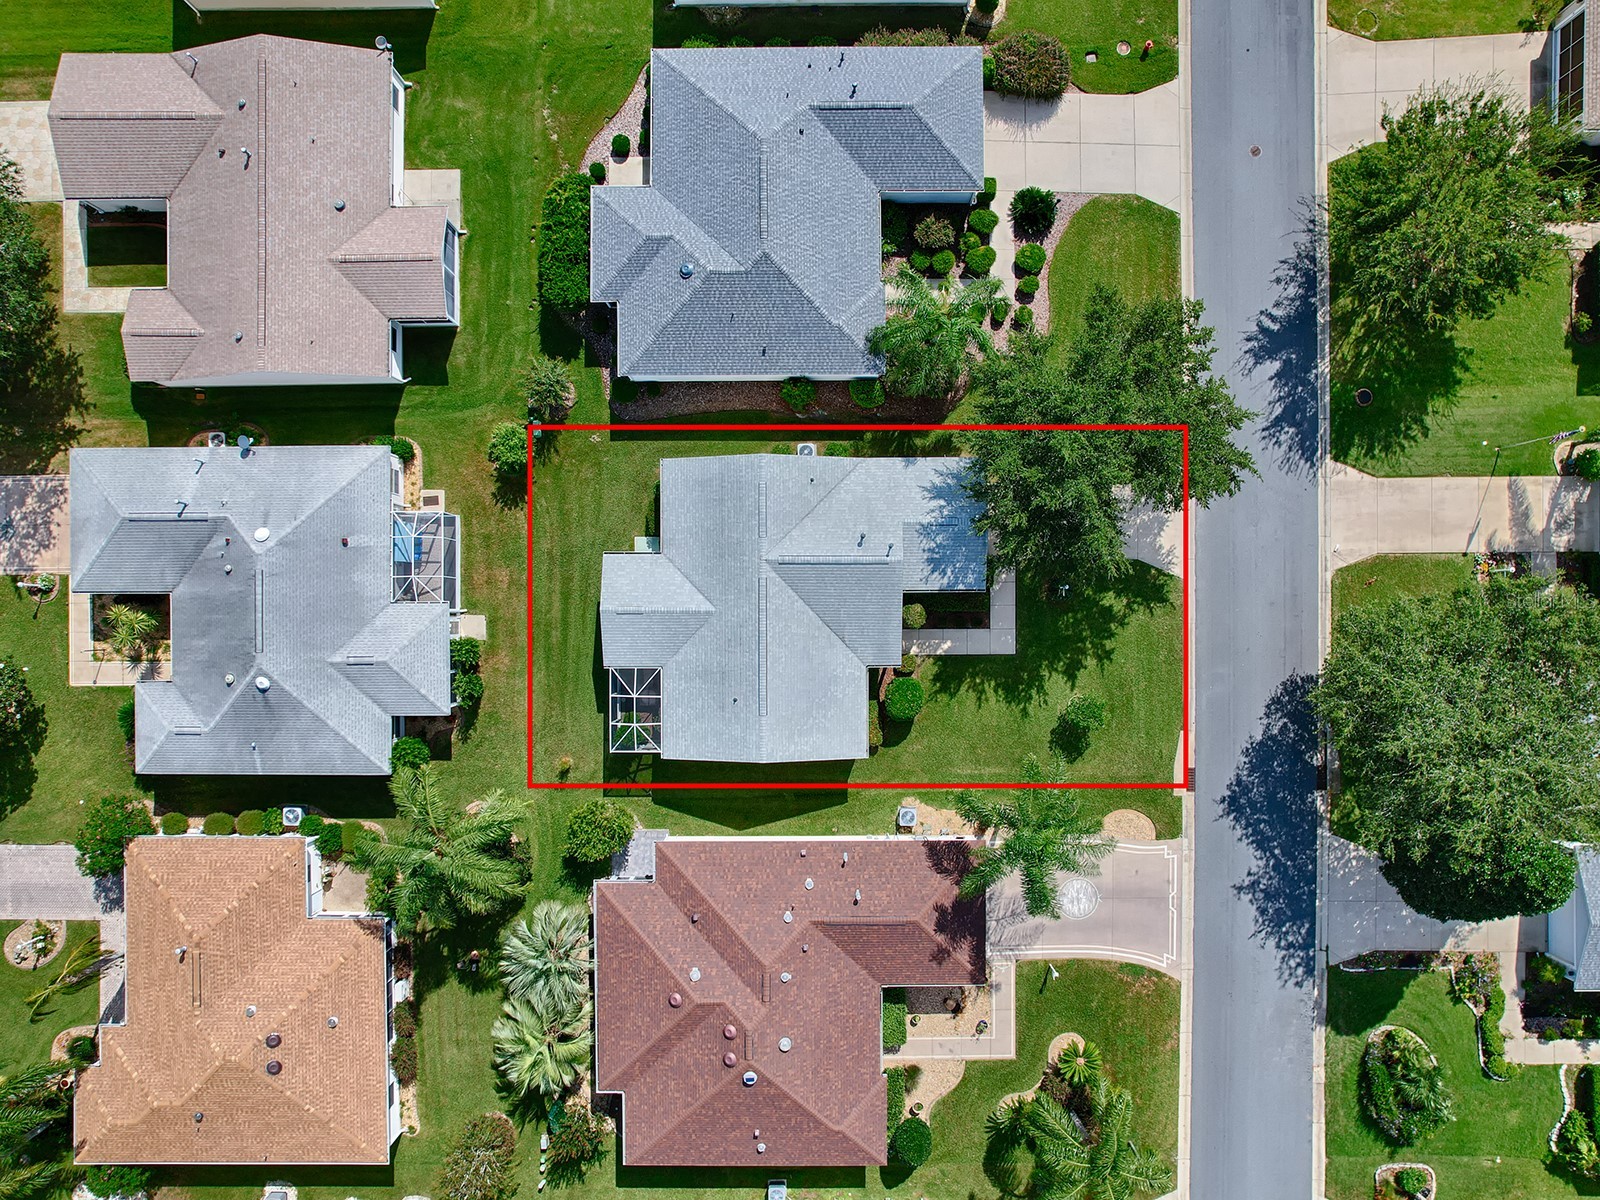
Lot Size: 0.12 Acres
Square Feet: 1,240 sq ft
Year Built: 2003
Garage: Yes
Stories: 1 Story
Date Available: 7/1/2026
Subdivision: The Villages
County: Sumter
Room Information
Main Floor
Dining Room:
Kitchen:
Bedroom 3:
Bedroom 2:
Primary Bedroom:
Living Room:
Bathrooms
Full Baths: 2
Additonal Room Information
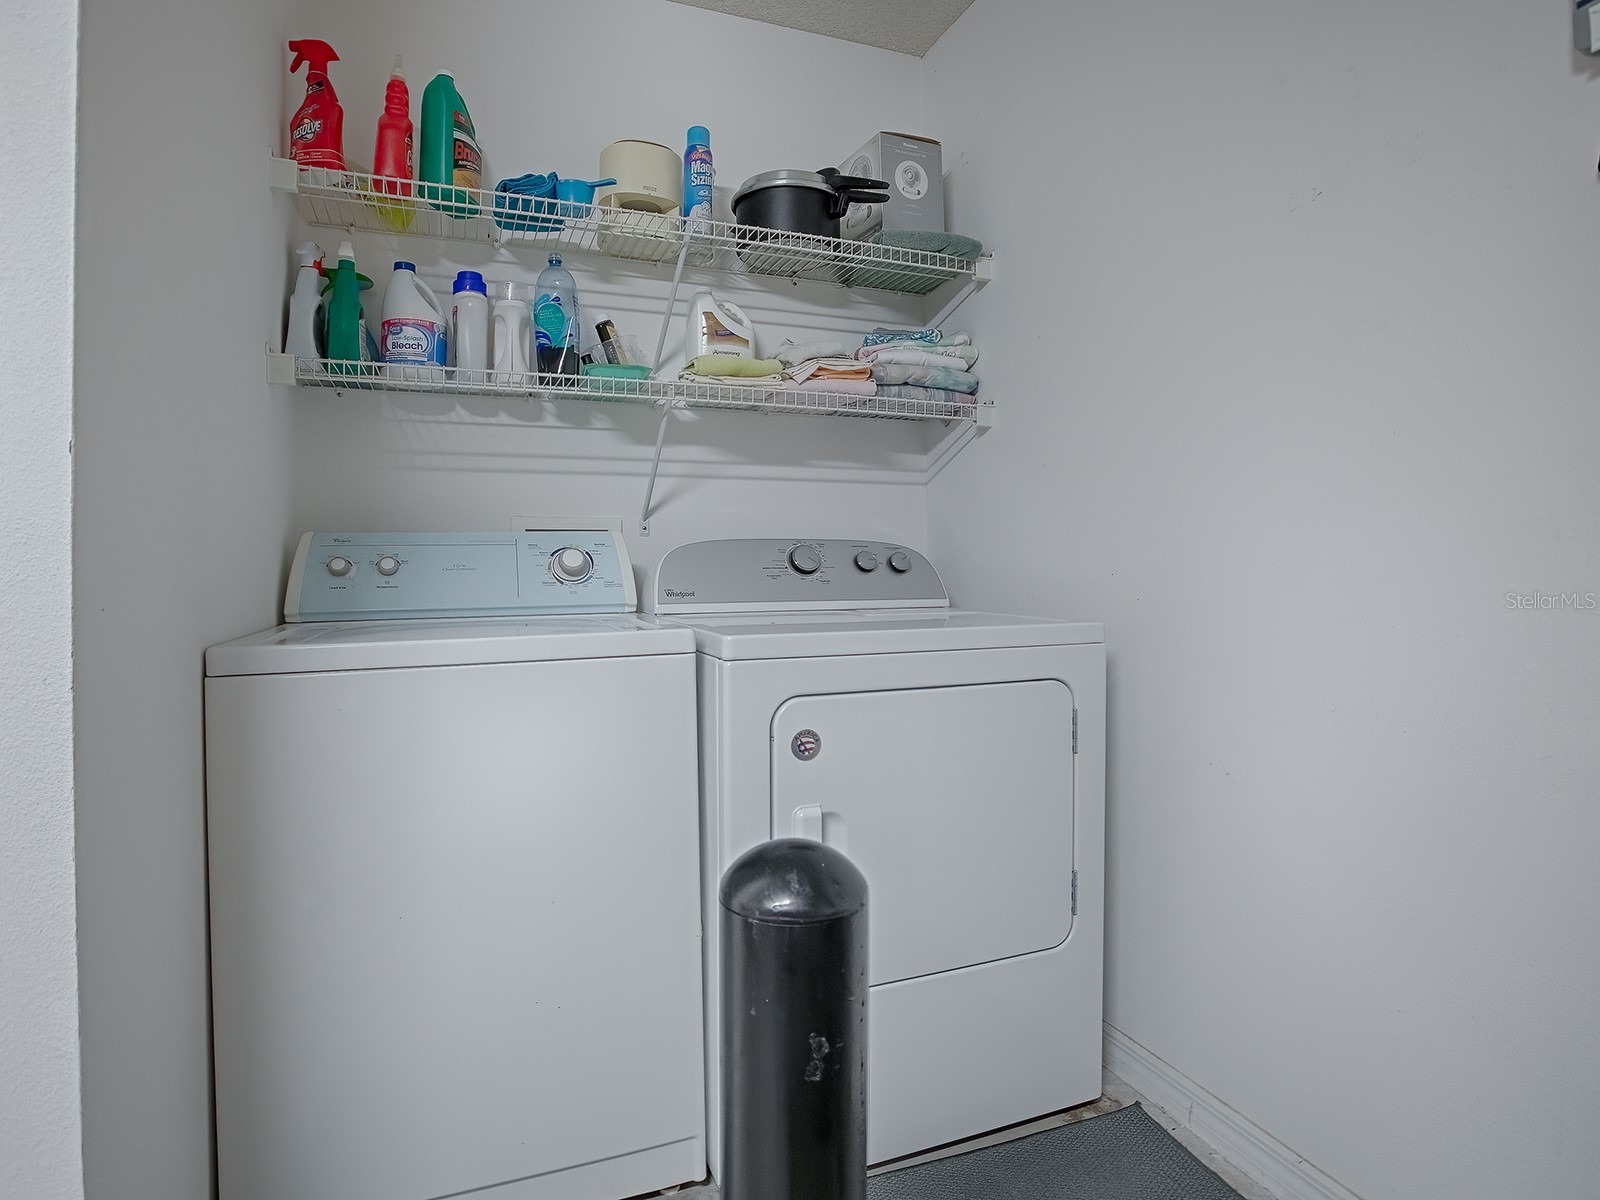
Laundry: In Garage, Electric Dryer Hookup, Gas Dryer Hookup
Interior Features
Appliances: Washer, Dishwasher, Disposal, Dryer, Microwave, Range, Refrigerator
Flooring: Laminate,Tile
Additional Interior Features: Walk-In Closet(s), Split Bedrooms, Ceiling Fan(s), Eat-In Kitchen, Open Floorplan
Utilities
Water: Public
Sewer: Public Sewer
Other Utilities: Electricity Connected
Cooling: Ceiling Fan(s), Central Air
Heating: Electric, Gas
Exterior / Lot Features
Attached Garage: Attached Garage
Garage Spaces: 1
Parking Description: driveway
Pool: Community, Association
Lot Dimensions: 60x90
Additional Exterior/Lot Features: Sprinkler/Irrigation, Lighting, Screened, Covered
Community Features
Community Features: Sidewalks, Pool, Tennis Court(s), Playground, Clubhouse, Golf, Gated, Restaurant, Fitness, Golf Carts OK
Security Features: Gated Community
Association Amenities: Gated, Maintenance Grounds, Shuffleboard Court, Racquetball, Pickleball, Pool, Playground, Tennis Court(s), Recreation Facilities, Clubhouse, Fitness Center, Basketball Court, Spa/Hot Tub, Golf Course, Trail(s)
Security Deposit: 1950
Driving Directions
From Southern Trace Plaza: TR CR 101, TR Woodridge Dr, TL Davenport Dr, TR Ashbrook PL, your new home will be on your left within 350ft
Financial Considerations
Owner Pays: Recreational,Taxes,Trash Collection
Tax/Property ID: D09E317
 A broker reciprocity listing courtesy: LPT REALTY, LLC
Based on information provided by Stellar MLS as distributed by the MLS GRID. Information from the Internet Data Exchange is provided exclusively for consumers’ personal, non-commercial use, and such information may not be used for any purpose other than to identify prospective properties consumers may be interested in purchasing. This data is deemed reliable but is not guaranteed to be accurate by Edina Realty, Inc., or by the MLS. Edina Realty, Inc., is not a multiple listing service (MLS), nor does it offer MLS access.
Copyright 2026 Stellar MLS as distributed by the MLS GRID. All Rights Reserved.
Sales History & Tax Summary for 3337 Ashbrook Place
Sales History
| Date | Price | |
|---|---|---|
| Currently not available. | ||
Tax Summary
| Tax Year | Estimated Market Value | Total Tax |
|---|---|---|
| Currently not available. | ||
Data powered by ATTOM Data Solutions. Copyright© 2026. Information deemed reliable but not guaranteed.
Schools
Schools nearby 3337 Ashbrook Place
| Schools in attendance boundaries | Grades | Distance | Rating |
|---|---|---|---|
| Loading... | |||
| Schools nearby | Grades | Distance | Rating |
|---|---|---|---|
| Loading... | |||
Data powered by ATTOM Data Solutions. Copyright© 2026. Information deemed reliable but not guaranteed.
The schools shown represent both the assigned schools and schools by distance based on local school and district attendance boundaries. Attendance boundaries change based on various factors and proximity does not guarantee enrollment eligibility. Please consult your real estate agent and/or the school district to confirm the schools this property is zoned to attend. Information is deemed reliable but not guaranteed.
SchoolDigger ® Rating
The SchoolDigger rating system is a 1-5 scale with 5 as the highest rating. SchoolDigger ranks schools based on test scores supplied by each state's Department of Education. They calculate an average standard score by normalizing and averaging each school's test scores across all tests and grades.
Coming soon properties will soon be on the market, but are not yet available for showings.