3415 Silver Meadow Way Plant City, FL 33566
Pending MLS# TB8521685
4 beds 2 baths 1,850 sq ft Single Family
Details for 3415 Silver Meadow Way
MLS# TB8521685
Description for 3415 Silver Meadow Way, Plant City, FL, 33566
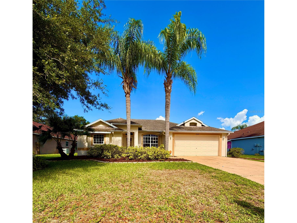
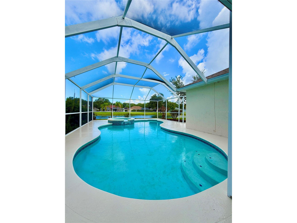
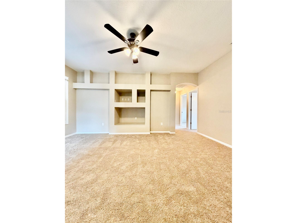
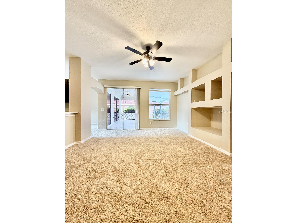
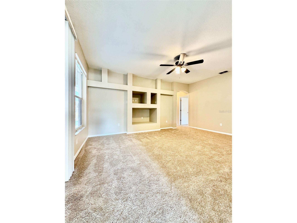
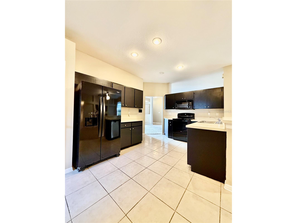
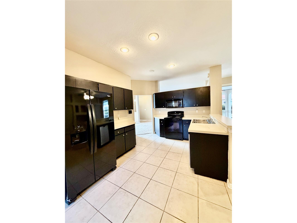
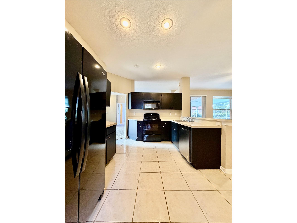
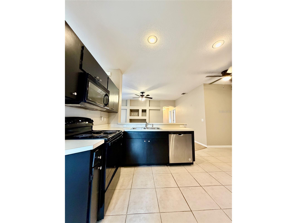
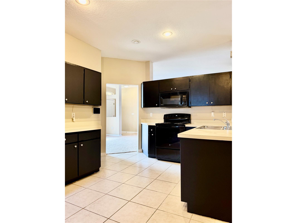
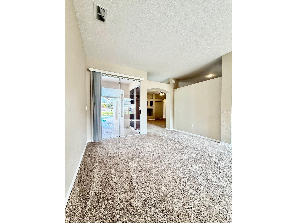
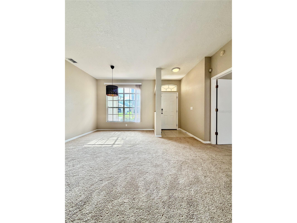
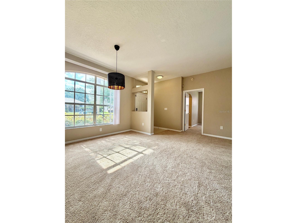
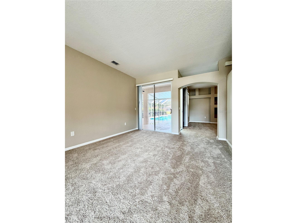
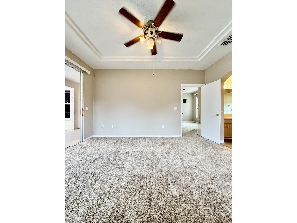
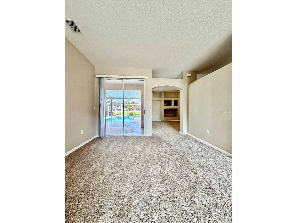
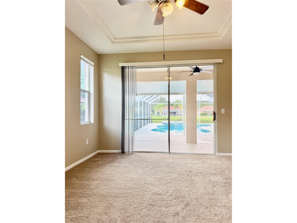
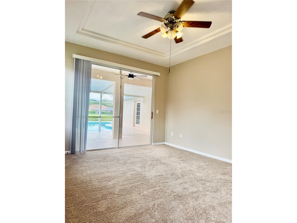
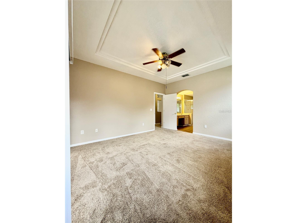
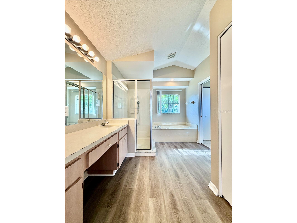
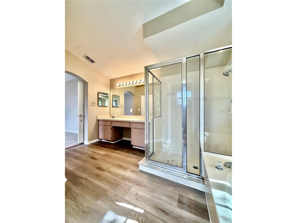
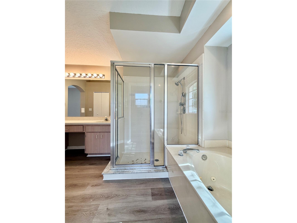
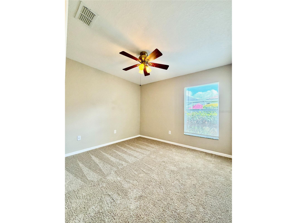
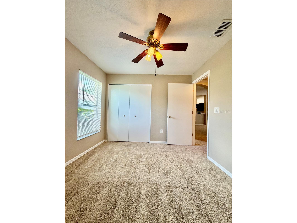
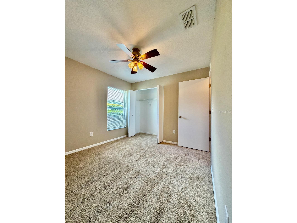
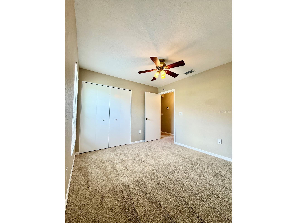
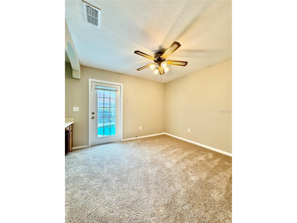
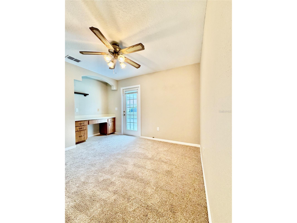
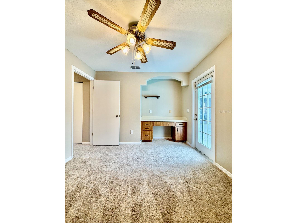
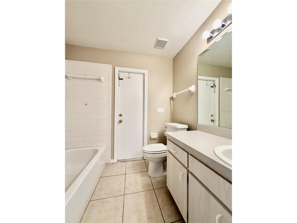
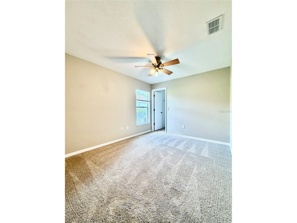
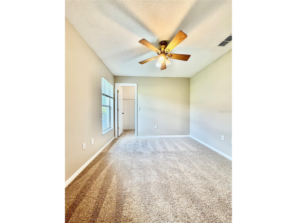
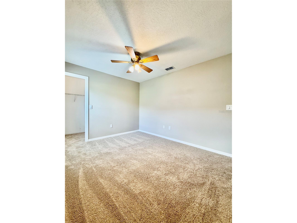
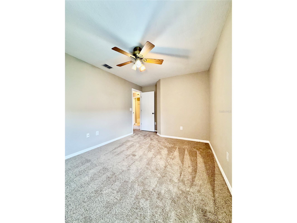
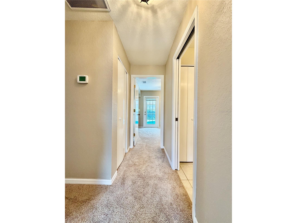
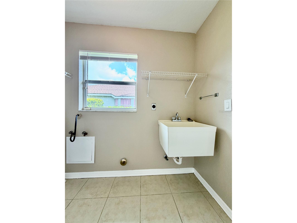
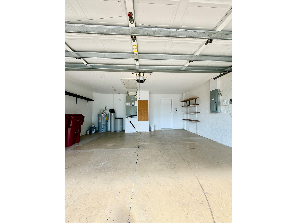
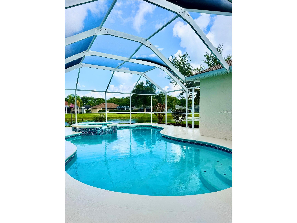
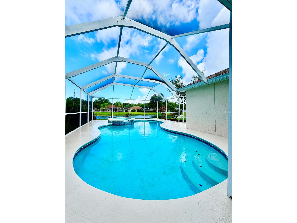
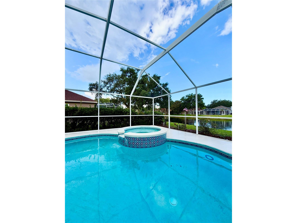
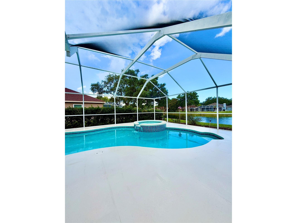
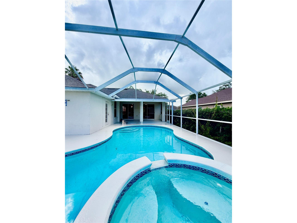
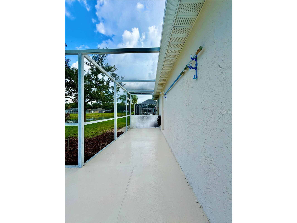
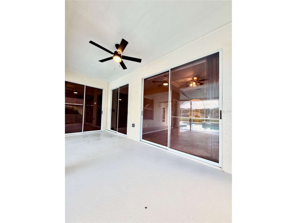
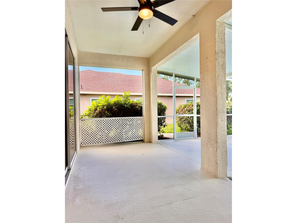
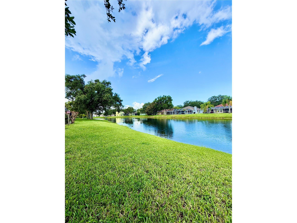
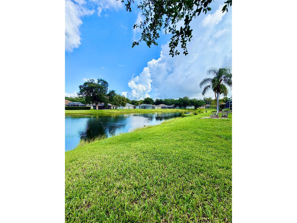
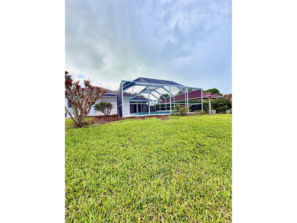
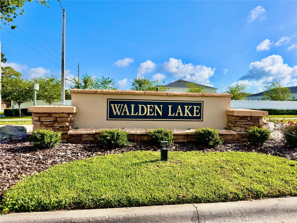
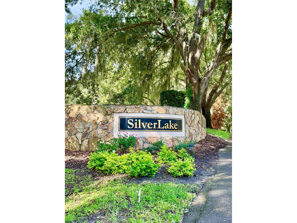
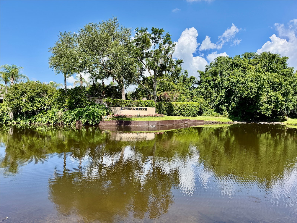
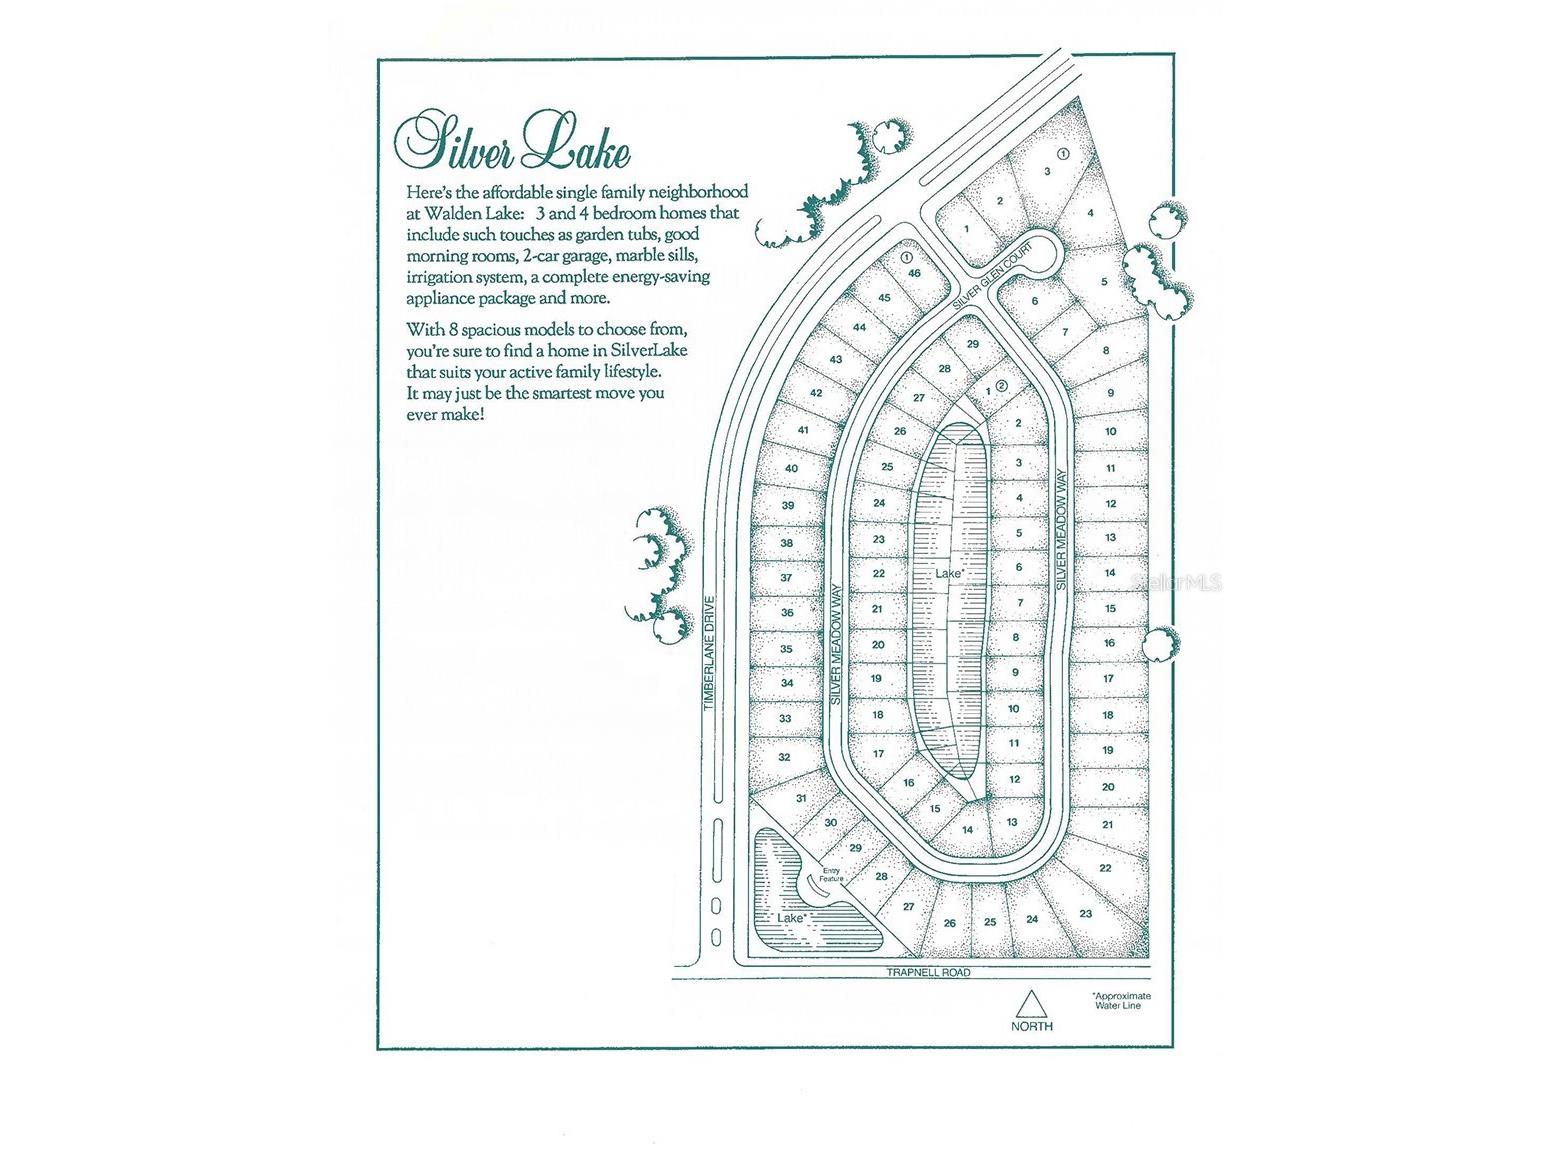
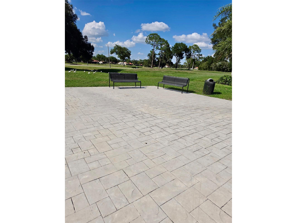
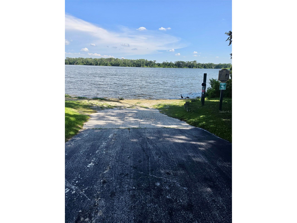
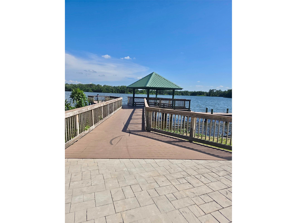
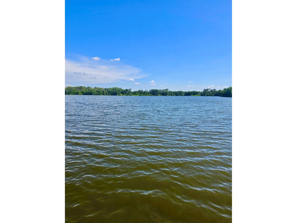
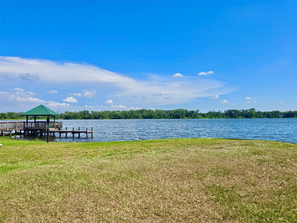
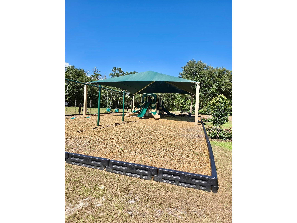
Beautiful 4 bedroom 2 bathroom pool home at 1850 square feet in the Silver Lake section of Walden Lake. Open & spacious 3 way split bedroom plan with fresh interior paiting & new flooring throughout. Large Family Room with a built in entertainment center overlooking the pool/spa. Gourmet Kitchen with black appliances, wood cabinets, solid surface counter tops, pantry closet, tile floors & a breakfast bar. Living Room/Dining Room combination. Primary Bedroom has a walk in closet & overlooks the crystal clear blue water pool. Primary Bathroom has a garden tub, vanity sink/countertop & a glass shower stall with new luxury vinyl plank flooring. Nicely sized bedrooms with ceiling fans & a separate office/den with a built in desk that could be used as a 4th bedroom if needed. Guest bathroom has a tub/shower & vanity cabinet/countertop with tile floors. Inside Utility Room with washer/dryer hook-ups, 2 car garage with automatic opener, attic storage area, automatic irrigation system & more. The pool/spa area is screened and perfect for relaxing/entertaining. This home is located on a private lot with a pond. Whether you like to bike, walk, run or push a stroller, our convenient sidewalks lead you to the Walden Lake trail directly at our entrance. Spectacular community amenities to include playground, park, dog park, walking trails, fishing pier & more. Located close to Dinosaur World, Plant City Strawberry Festival, Keel Farms Winery & Brewery, Easy access to Lakeland, Brandon, Seffner, Riverview, Apollo Beach, Gibsonton, Valrico, downtown Tampa & Westshore Financial District via I-4, I-75 & I-275. This home is a must see!!
Listing Information
Property Type: Rental, Single Family Residence
Status: Pending
Bedrooms: 4
Bathrooms: 2
Lot Size: 0.18 Acres
Square Feet: 1,850 sq ft
Year Built: 1994
Garage: Yes
Stories: 1 Story
Date Available: 7/16/2026
Construction Display: New Construction
Subdivision: Walden Lake
County: Hillsborough
Construction Status: New Construction
School Information
Elementary: Walden Lake-Hb
Middle: Tomlin-Hb
High: Plant City-Hb
Room Information
Bathrooms
Full Baths: 2
Additonal Room Information
Laundry: Laundry Room, Inside
Interior Features
Appliances: Electric Water Heater, Range, Refrigerator, Dishwasher, Disposal, Microwave
Flooring: Carpet,Ceramic Tile,Luxury Vinyl
Doors/Windows: Blinds
Additional Interior Features: Vaulted Ceiling(s), Eat-In Kitchen, Ceiling Fan(s), Walk-In Closet(s), Split Bedrooms, Built-in Features, Living/Dining Room, Kitchen/Family Room Combo, Solid Surface Counters, Wood Cabinets
Utilities
Water: Public
Sewer: Public Sewer
Other Utilities: Cable Connected,Electricity Connected,Fiber Optic Available,High Speed Internet Available,Municipal Utilities,Phone Available,Sewer Connected,Underground Utilities,Water Connected
Cooling: Ceiling Fan(s), Central Air
Heating: Central, Electric
Exterior / Lot Features
Attached Garage: Attached Garage
Garage Spaces: 2
Parking Description: driveway, Garage, Garage Door Opener
Pool: Screen Enclosure, In Ground, Gunite
Lot View: Pond,Water
Lot Dimensions: 70x115
Additional Exterior/Lot Features: Rain Gutters, Sprinkler/Irrigation, Lighting, Screened, Outside City Limits
Waterfront Details
Water Front Features: Pond
Community Features
Community Features: Fishing, Golf Carts OK, Sidewalks, Playground, Street Lights, Dog Park, Park
Security Features: Fire Hydrant(s)
Association Amenities: Recreation Facilities, Playground, Trail(s), Park
Security Deposit: 2600
Driving Directions
From James L Redman Parkway, Go west on W Trapnell Rd, Right on W Timberlane Dr, Right on Silver Meadow Way, Follow straight, Home is on the Right.
Financial Considerations
Tenant Pays: Carpet Cleaning Fee,Janitorial Service,Re-Key Fee
Owner Pays: None
Tax/Property ID: P-12-29-21-57J-000002-00007.0
 A broker reciprocity listing courtesy: REALTY ONE GROUP ADVANTAGE
Based on information provided by Stellar MLS as distributed by the MLS GRID. Information from the Internet Data Exchange is provided exclusively for consumers’ personal, non-commercial use, and such information may not be used for any purpose other than to identify prospective properties consumers may be interested in purchasing. This data is deemed reliable but is not guaranteed to be accurate by Edina Realty, Inc., or by the MLS. Edina Realty, Inc., is not a multiple listing service (MLS), nor does it offer MLS access.
Copyright 2026 Stellar MLS as distributed by the MLS GRID. All Rights Reserved.
Sales History & Tax Summary for 3415 Silver Meadow Way
Sales History
| Date | Price | |
|---|---|---|
| Currently not available. | ||
Tax Summary
| Tax Year | Estimated Market Value | Total Tax |
|---|---|---|
| Currently not available. | ||
Data powered by ATTOM Data Solutions. Copyright© 2026. Information deemed reliable but not guaranteed.
Schools
Schools nearby 3415 Silver Meadow Way
| Schools in attendance boundaries | Grades | Distance | Rating |
|---|---|---|---|
| Loading... | |||
| Schools nearby | Grades | Distance | Rating |
|---|---|---|---|
| Loading... | |||
Data powered by ATTOM Data Solutions. Copyright© 2026. Information deemed reliable but not guaranteed.
The schools shown represent both the assigned schools and schools by distance based on local school and district attendance boundaries. Attendance boundaries change based on various factors and proximity does not guarantee enrollment eligibility. Please consult your real estate agent and/or the school district to confirm the schools this property is zoned to attend. Information is deemed reliable but not guaranteed.
SchoolDigger ® Rating
The SchoolDigger rating system is a 1-5 scale with 5 as the highest rating. SchoolDigger ranks schools based on test scores supplied by each state's Department of Education. They calculate an average standard score by normalizing and averaging each school's test scores across all tests and grades.
Coming soon properties will soon be on the market, but are not yet available for showings.