$3,750/month
3420 S Carter Street #C Tampa, FL 33629
For Rent MLS# TB8523981
2 beds 3 baths 1,424 sq ft Townhouse/Twinhome
Details for 3420 S Carter Street #C
MLS# TB8523981
Description for 3420 S Carter Street #C, Tampa, FL, 33629
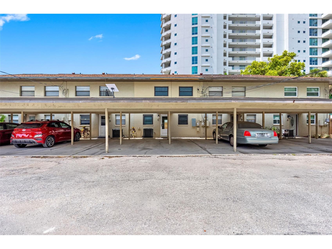
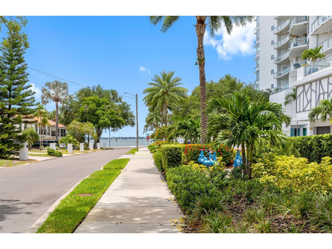
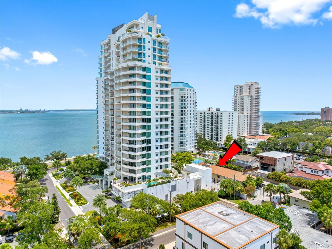
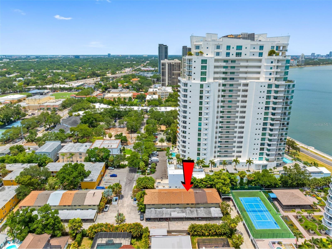
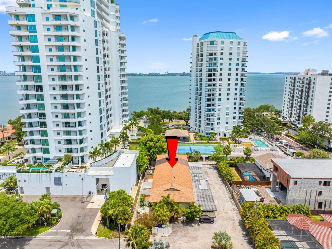
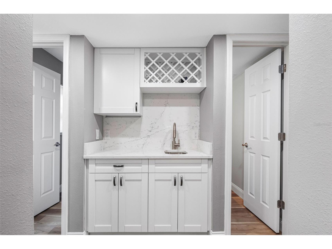
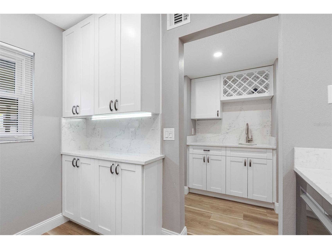
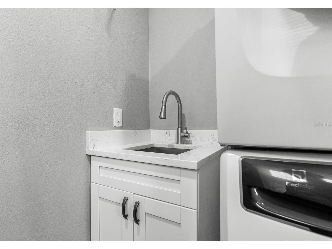
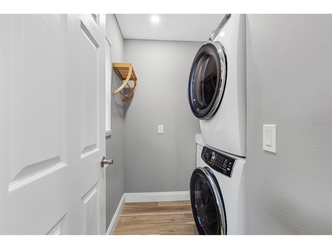
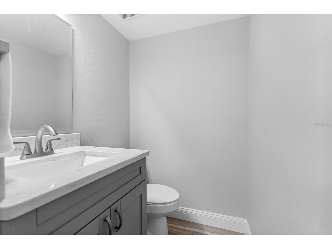
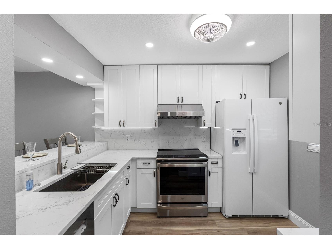
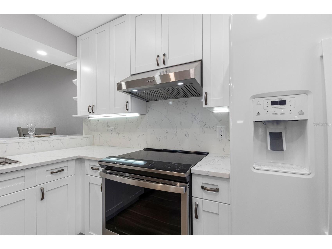
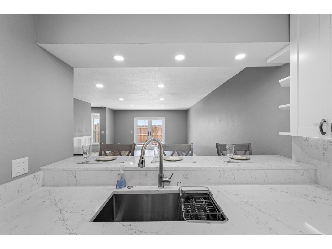
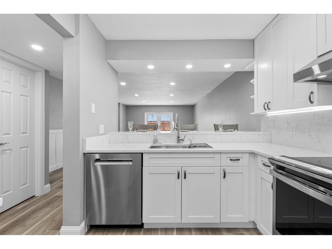
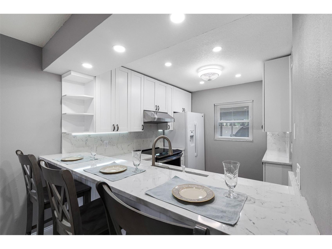
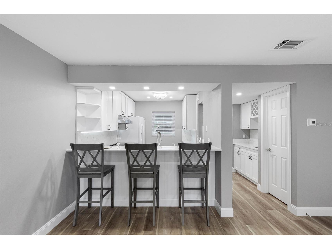
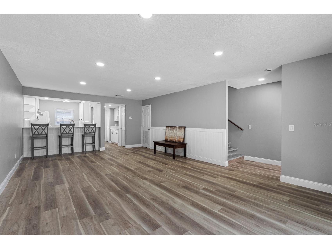
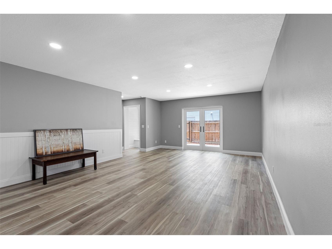
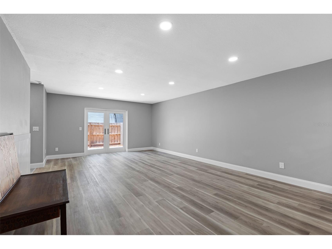
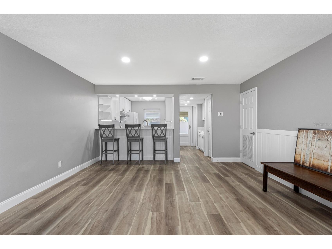
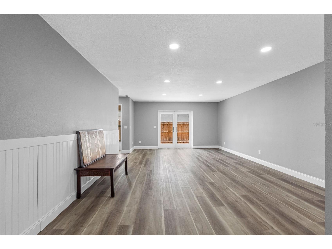
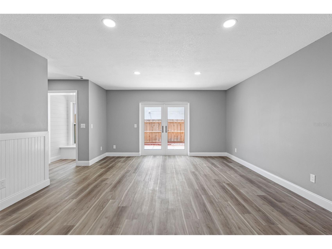
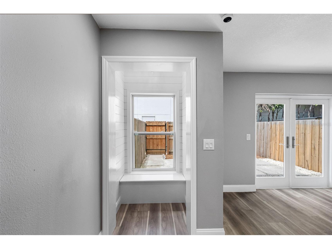
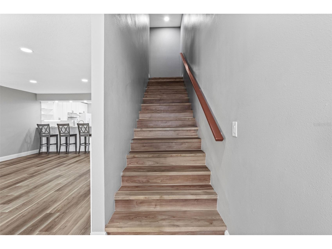
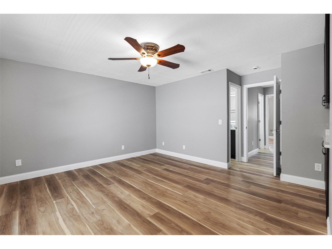
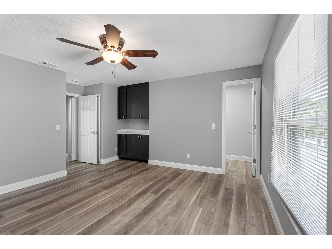
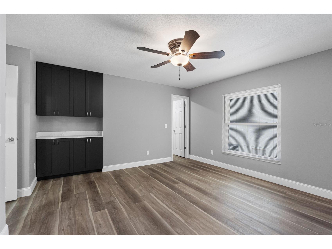
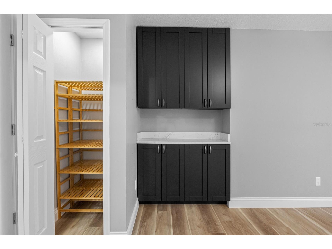
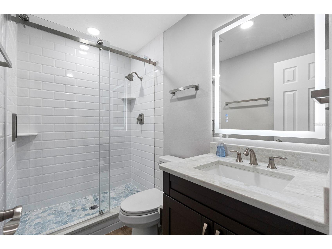
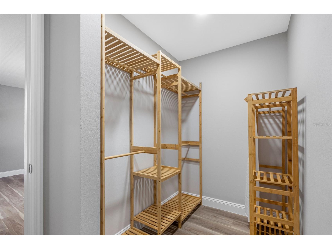
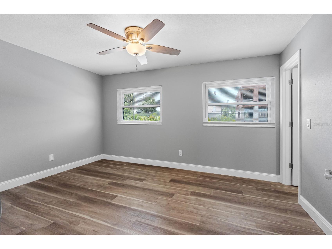
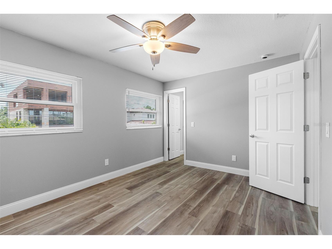
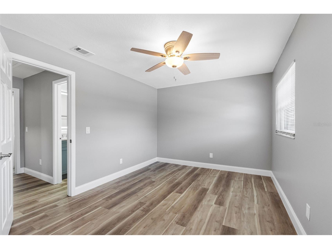
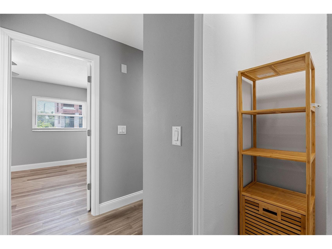
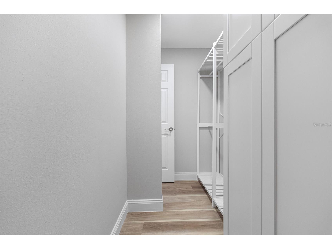
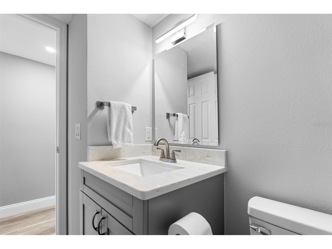
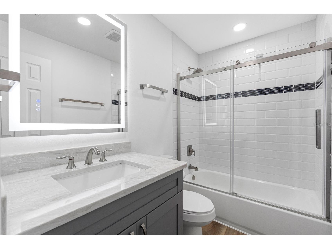
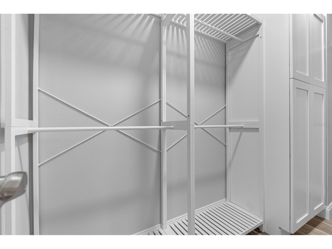
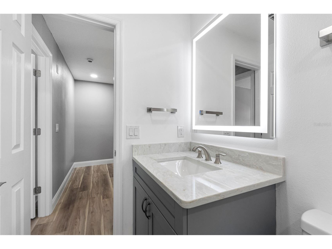
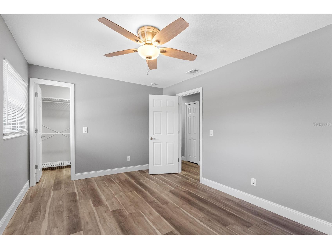
!!!HALF BLOCK TO BAYSHORE!!! CONVENIENCE & LOCATION ARE THE HIGHLIGHTS OF THIS CENTRALLY LOCATED TOWNHOME IN THE PLANT HS DISTRICT & WITHIN WALKING DISTANCE OR MINUTES BY CAR TO ALL S. TAMPA HAS TO OFFER…LOCAL PARKS, SHOPS, MUSEUMS, PERFORMING ARTS, AQUARIUM, EATERIES, RIVERWALK, BENCHMARK ARENA & RECREATION; TOO MANY TO MENTION. UNIT HAS BEEN TOTALLY RENOVATED INCLUDING NEW 6 PANEL DOORS & PLANK FLOORING, DOUBLE PANE WINDOWS, TEXTURED CEILINGS, LAUNDRY ROOM (WITH STACKED, FULL SIZE ENERGY STAR ELECTROLUX W/D & LAUNDRY SINK), MULTI-PURPOSE BUILT-IN WET BAR WITH STORAGE & WINE RACK THAT DOES TRIPLE DUTY AS ADDITIONAL KITCHEN PREP SPACE/WET BAR/COFFEE BAR. SOFT CLOSE CABINETS/DRAWERS & CEILING FANS THROUGHOUT. OWNER HAS ALSO INSTALLED NEW PANEL BOX AS WELL AS 3 TON RHEEM 16 SEER ENERGY STAR CERTIFIED AC WITH HEAT PUMP & TANKLESS WATER HEATER. DOWNSTAIRS FEATURES A GUEST POWDER ROOM & COMBO LIVING/DINING ROOM WITH RECESSED NOOK (4.4x3.8) FINISHED WITH SHIP LAP WALLS & BUILT-IN WINDOW BENCH WITH STORAGE & OUTLET; PERFECT FOR SITTING, READING OR RELAXING. KITCHEN HAS STONE COUNTERS, NEW RECESSED LIGHTING, ADDITIONAL BUILT-IN STORAGE, BREAKFAST BAR (SEATS 4 COMFORTABLY), STAINLESS APPLIANCES INCLUDING BOSCH DISHWASHER, 24CF ‘FRIDGE WITH WATER & ICE, SLIDE-IN GLASS TOP RANGE, OVERSIZED SINGLE BASIN SINK (15” DEEP) THAT EASILY ACCOMMODATES ROASTING PANS, STOCKPOTS & BAKING SHEETS. PRIMARY & GUEST BEDROOMS HAVE CEILING FANS & WALK-IN CLOSETS WITH CUSTOM STORAGE. PRIMARY BEDROOM ALSO HAS ADDITIONAL BUILT-IN CABINETRY & 6 SHELF (20" deep) STORAGE/LINEN CLOSET (3.0x2.5)
Listing Information
Property Type: Rental, Townhouse
Status: Active
Bedrooms: 2
Bathrooms: 3
Lot Size: 0.05 Acres
Square Feet: 1,424 sq ft
Year Built: 1982
Stories: 2 Story
Property Attached: Yes
Date Available: 7/13/2026
Construction Display: New Construction
Subdivision: Hawleys Sub Of Govt L
County: Hillsborough
Construction Status: New Construction
School Information
Elementary: Roosevelt-Hb
Middle: Coleman-Hb
High: Plant-Hb
Room Information
Main Floor
Great Room: 16x26
Bathroom 1: 4.5x6.6
Laundry: 5.6x6.6
Kitchen: 8x10
Foyer: 3.4x11
Upper Floor
Bathroom 2:
Bedroom 2: 12x13
Primary Bathroom: 5x8.2
Primary Bedroom: 13x14
Bathrooms
Full Baths: 2
1/2 Baths: 1
Additonal Room Information
Laundry: Inside, Other, Washer Hookup, Laundry Room, Electric Dryer Hookup
Interior Features
Appliances: Exhaust Fan, Microwave, Range, Refrigerator, Washer, Dishwasher, Disposal, Dryer, Ice Maker, Tankless Water Heater, Range Hood
Flooring: Luxury Vinyl
Doors/Windows: Double Pane Windows, Window Treatments, ENERGY STAR Qualified Windows, Low-Emissivity Windows
Additional Interior Features: Wet Bar, Ceiling Fan(s), Built-in Features, Walk-In Closet(s), Living/Dining Room, Split Bedrooms, Upper Level Primary, Solid Surface Counters, Stone Counters, Wood Cabinets
Utilities
Water: Public
Sewer: Public Sewer
Other Utilities: Cable Available,Electricity Connected,High Speed Internet Available,Municipal Utilities,Sewer Connected
Cooling: Ceiling Fan(s), Central Air
Heating: Central, Electric, Heat Pump
Exterior / Lot Features
Parking Description: Guest, Covered
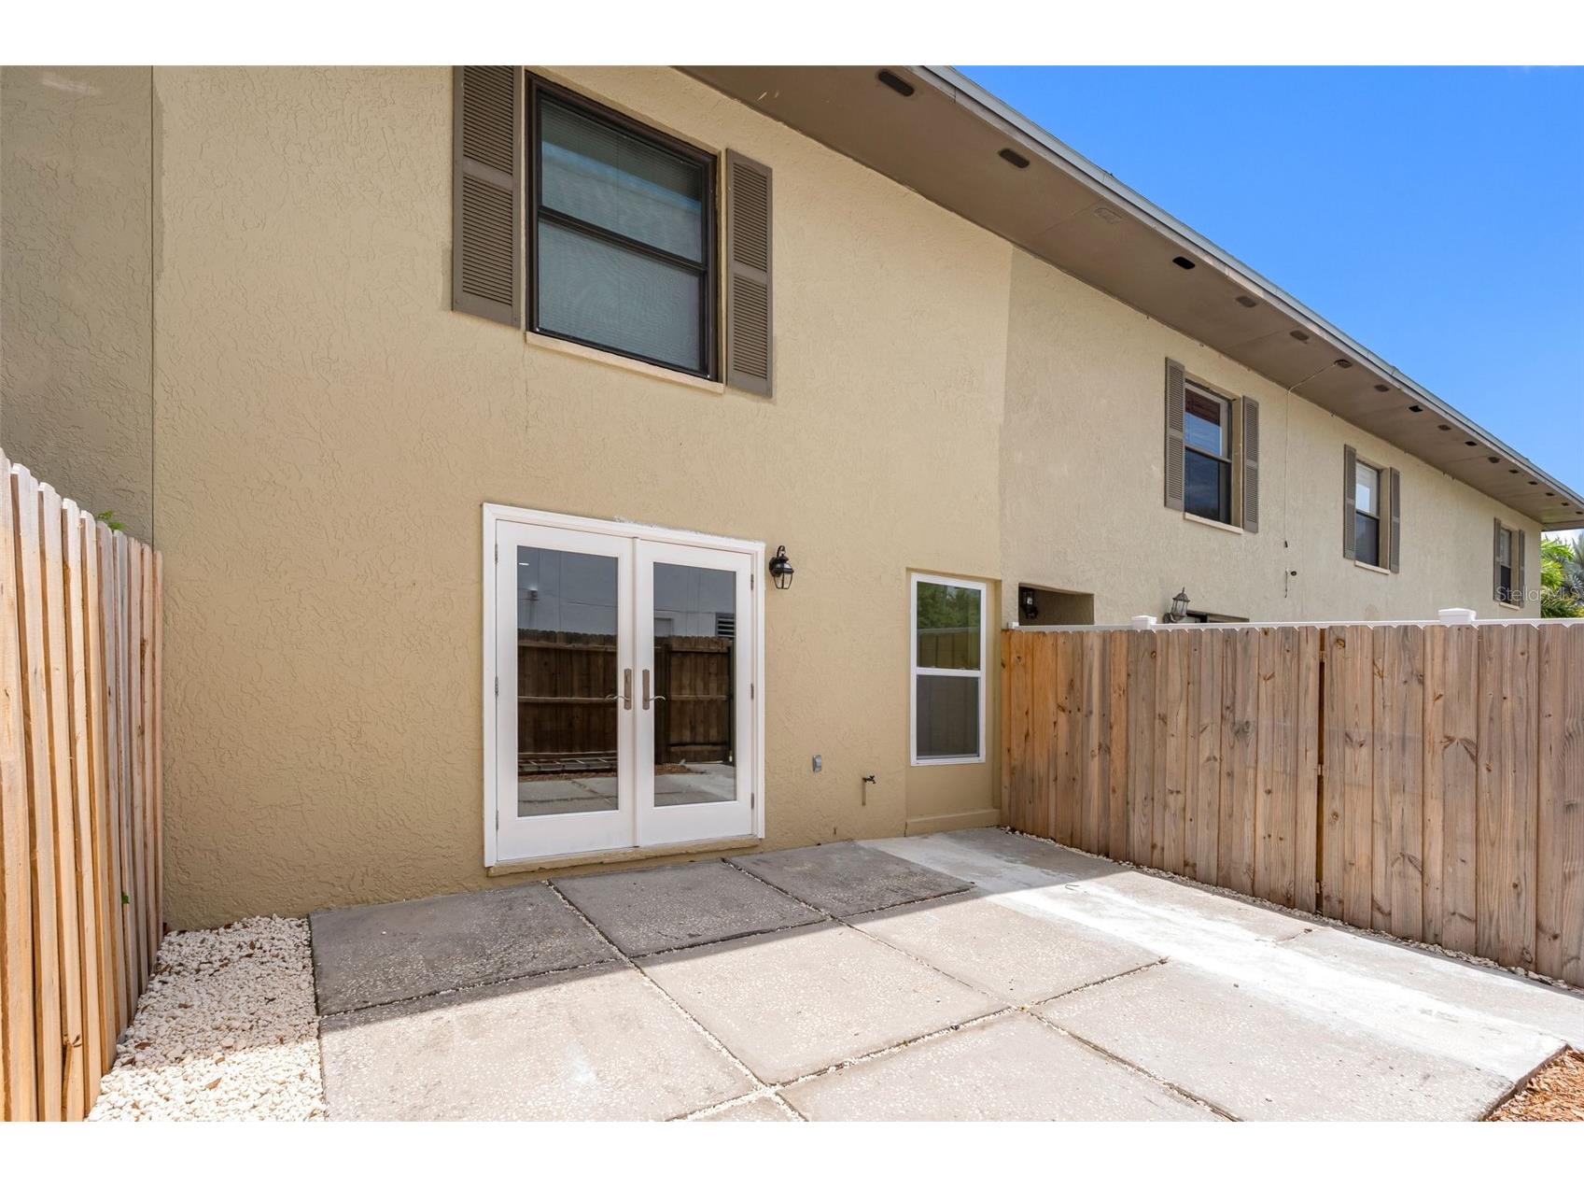
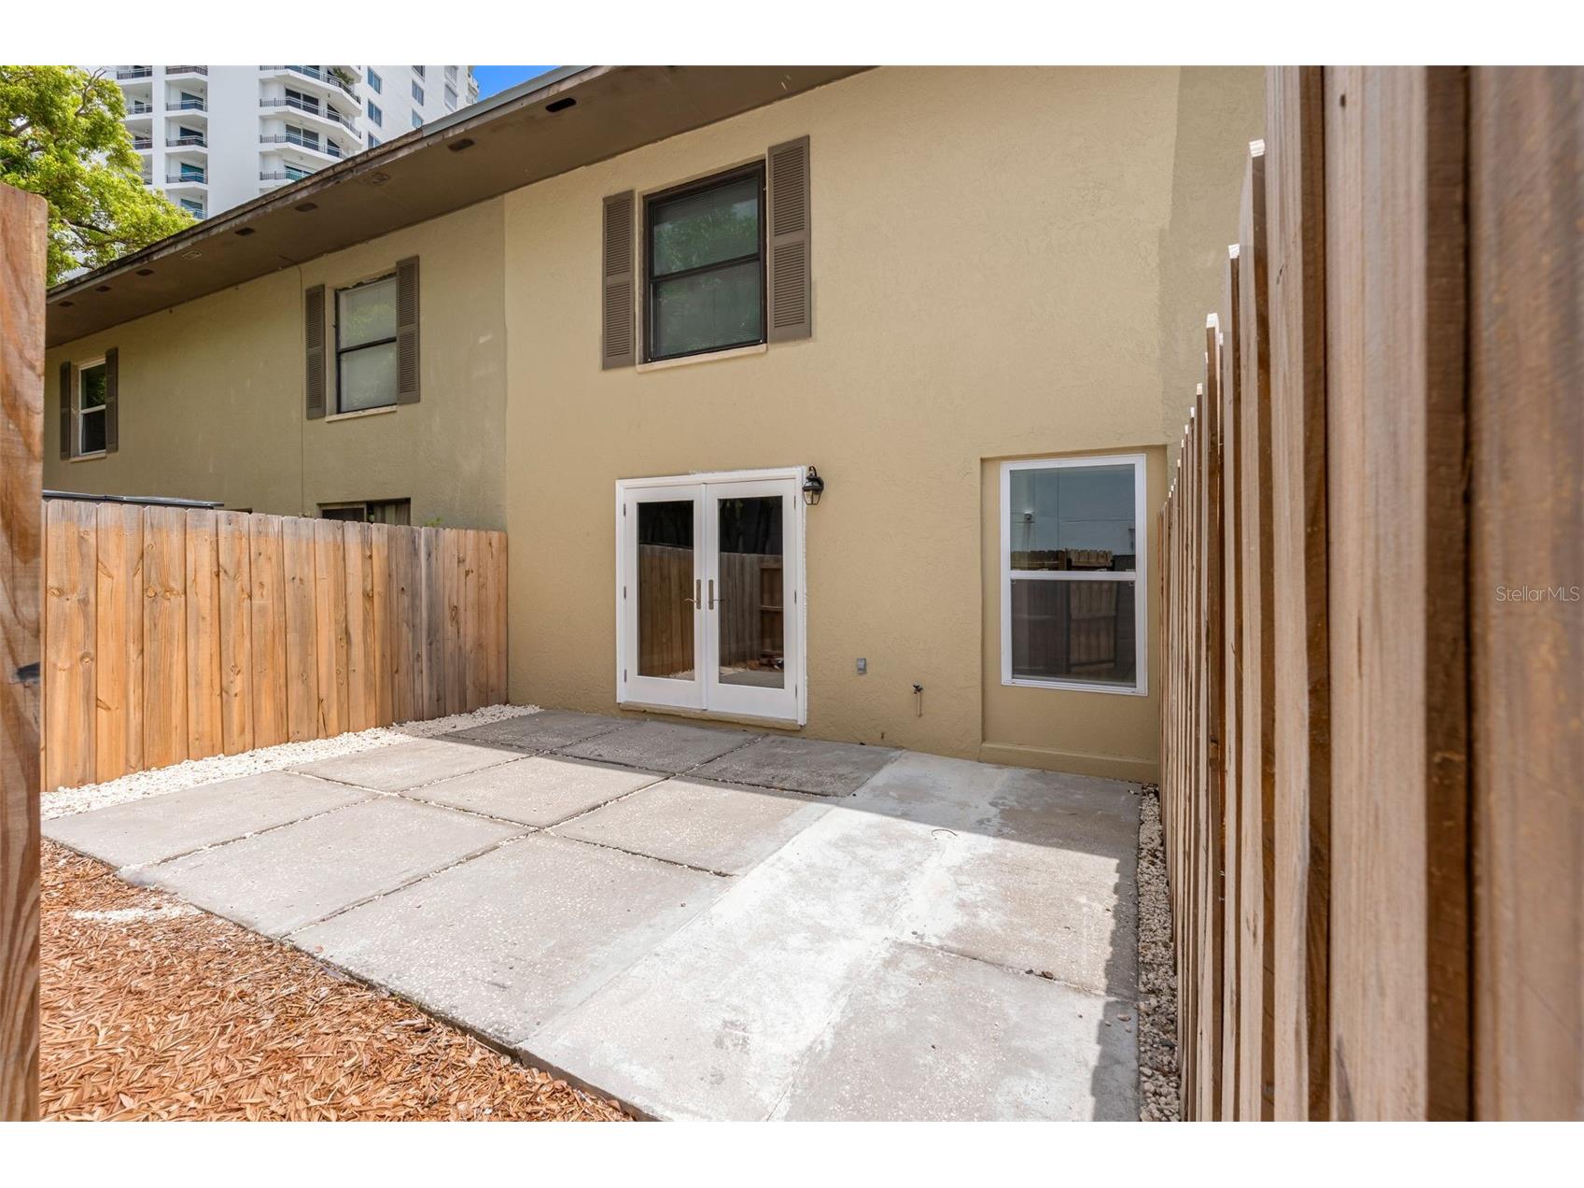
Fencing: fenced
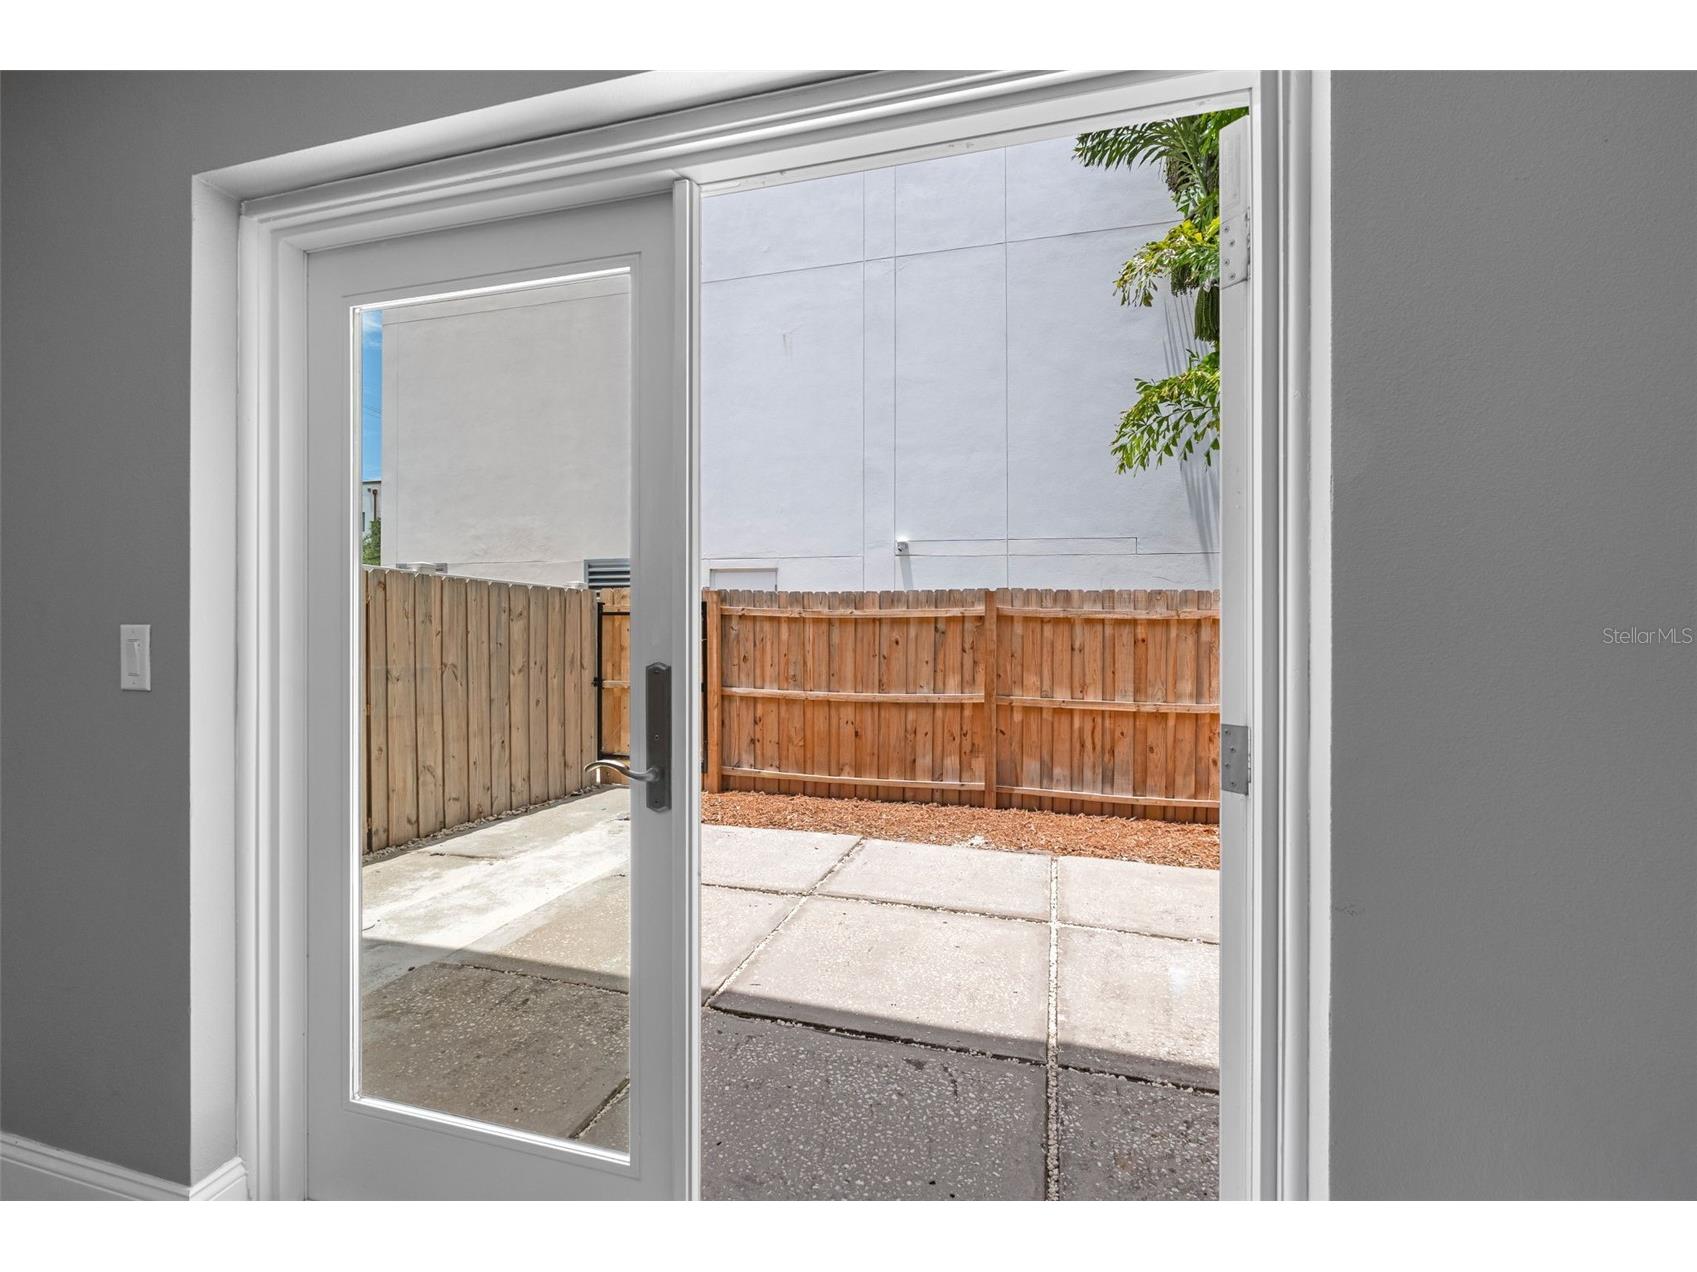
Additional Exterior/Lot Features: French Patio Doors, Patio, Near Public Transit, Private Road, City Lot
Community Features
Community Features: Street Lights, None
Security Features: Smoke Detector(s)
Security Deposit: 3850
Driving Directions
S. ON BAYSHORE BLVD./W. ON JULIA/S. ON CARTER/GO LEFT AFTER ENTRANCE TO UNIT ''C''.
Financial Considerations
Owner Pays: Common Area Maintenance
Tax/Property ID: A-34-29-18-3UQ-000000-00011.3
 A broker reciprocity listing courtesy: MCPEAK REALTY GROUP INC
Based on information provided by Stellar MLS as distributed by the MLS GRID. Information from the Internet Data Exchange is provided exclusively for consumers’ personal, non-commercial use, and such information may not be used for any purpose other than to identify prospective properties consumers may be interested in purchasing. This data is deemed reliable but is not guaranteed to be accurate by Edina Realty, Inc., or by the MLS. Edina Realty, Inc., is not a multiple listing service (MLS), nor does it offer MLS access.
Copyright 2026 Stellar MLS as distributed by the MLS GRID. All Rights Reserved.
Sales History & Tax Summary for 3420 S Carter Street #C
Sales History
| Date | Price | |
|---|---|---|
| Currently not available. | ||
Tax Summary
| Tax Year | Estimated Market Value | Total Tax |
|---|---|---|
| Currently not available. | ||
Data powered by ATTOM Data Solutions. Copyright© 2026. Information deemed reliable but not guaranteed.
Schools
Schools nearby 3420 S Carter Street #C
| Schools in attendance boundaries | Grades | Distance | Rating |
|---|---|---|---|
| Loading... | |||
| Schools nearby | Grades | Distance | Rating |
|---|---|---|---|
| Loading... | |||
Data powered by ATTOM Data Solutions. Copyright© 2026. Information deemed reliable but not guaranteed.
The schools shown represent both the assigned schools and schools by distance based on local school and district attendance boundaries. Attendance boundaries change based on various factors and proximity does not guarantee enrollment eligibility. Please consult your real estate agent and/or the school district to confirm the schools this property is zoned to attend. Information is deemed reliable but not guaranteed.
SchoolDigger ® Rating
The SchoolDigger rating system is a 1-5 scale with 5 as the highest rating. SchoolDigger ranks schools based on test scores supplied by each state's Department of Education. They calculate an average standard score by normalizing and averaging each school's test scores across all tests and grades.
Coming soon properties will soon be on the market, but are not yet available for showings.