$2,100/month
3470 Sagebrush Street Harmony, FL 34773 - Buck Lake
For Rent MLS# O6422150
2 beds 2 baths 1,426 sq ft Single Family
Details for 3470 Sagebrush Street
MLS# O6422150
Description for 3470 Sagebrush Street, Harmony, FL, 34773 - Buck Lake
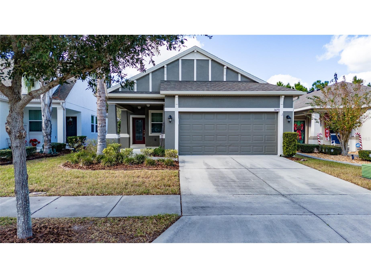
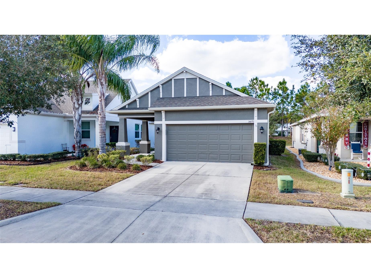
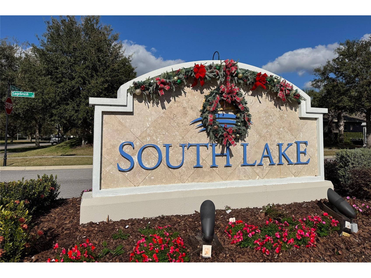
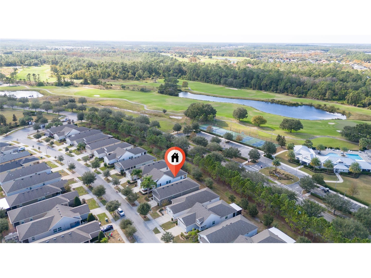
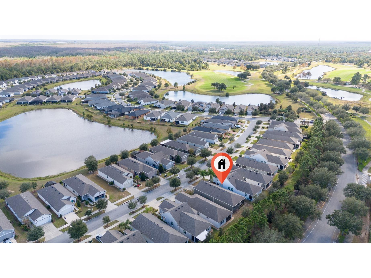
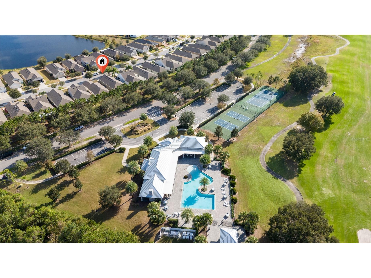
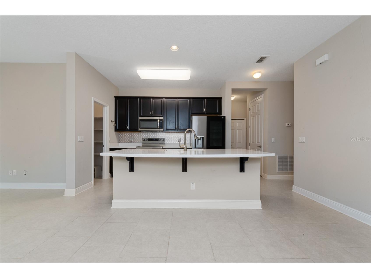
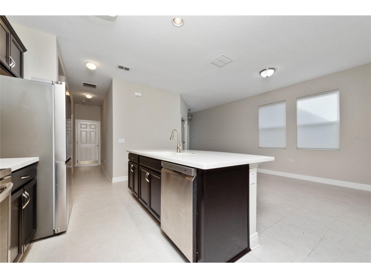
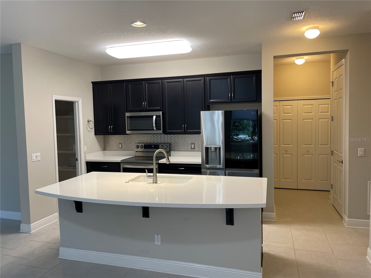
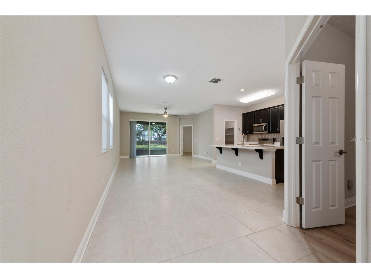
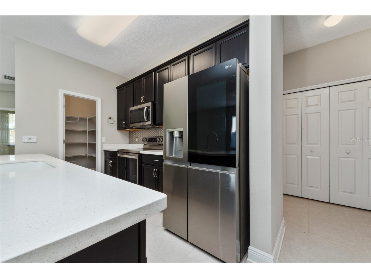
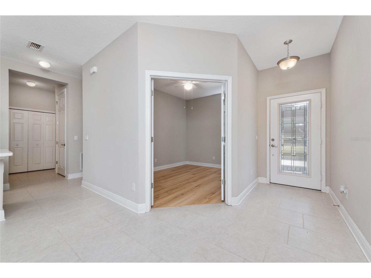
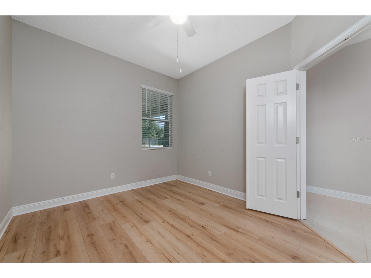
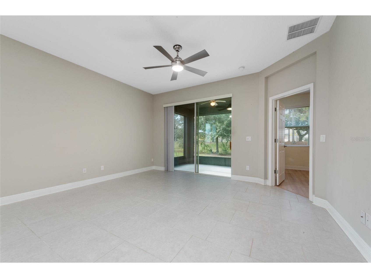
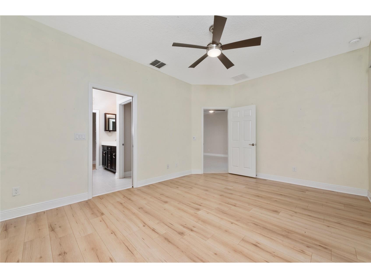
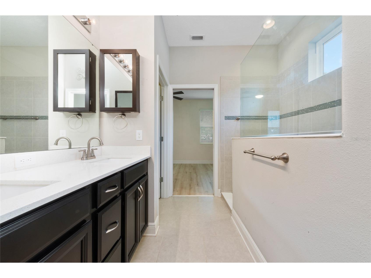
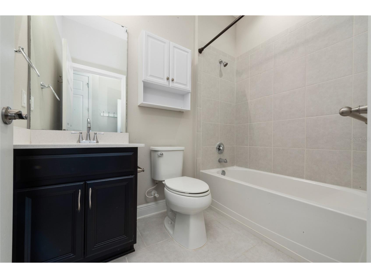
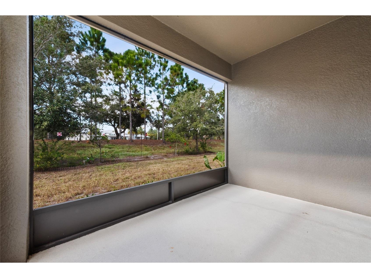
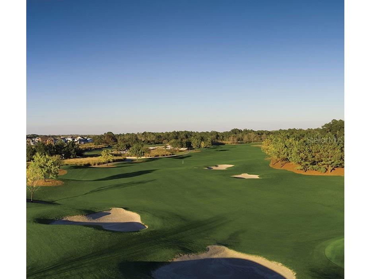
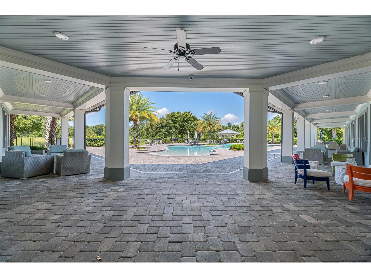
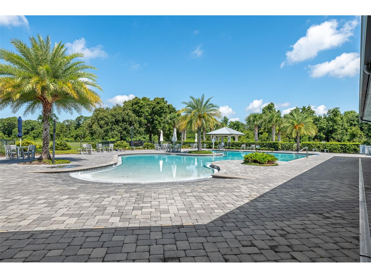
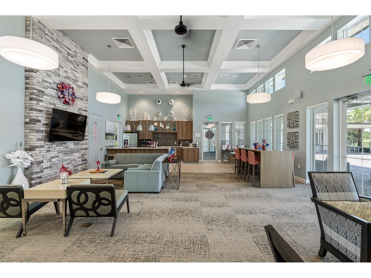
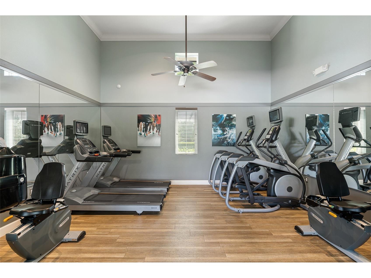
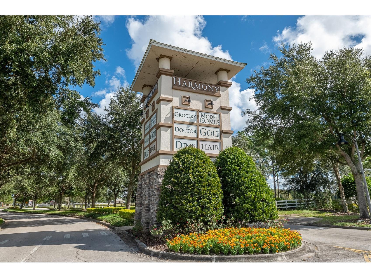
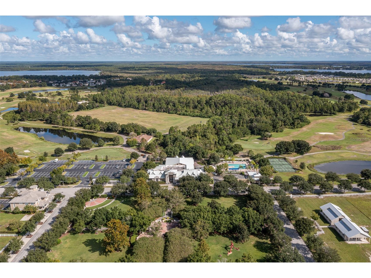
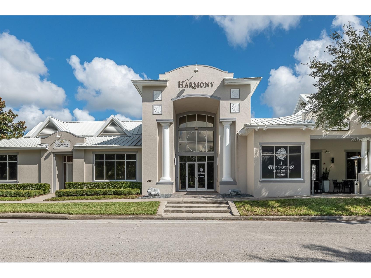
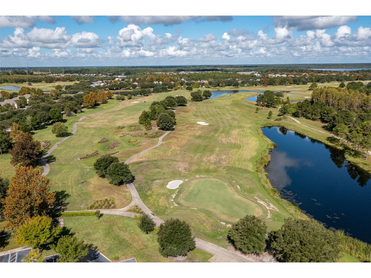
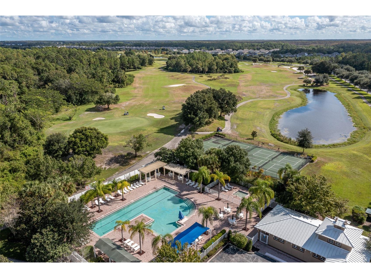
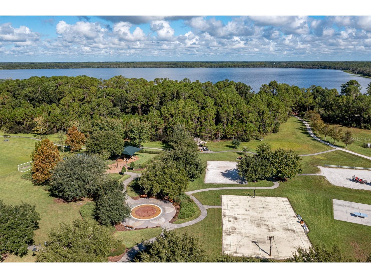
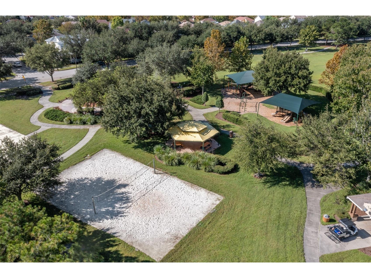
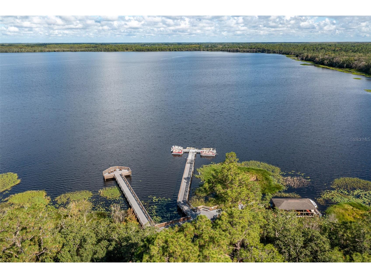
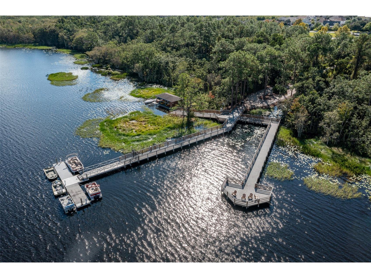
SPECIAL- 50% off first month's rent if you rent by 8/1/26. Welcome to this beautifully maintained home in **The Lakes at Harmony**, one of Central Florida's premier 55+ active adult communities, where resort-style amenities, championship golf, and breathtaking natural surroundings create an exceptional place to call home. This thoughtfully designed residence features **2 spacious bedrooms, 2 full bathrooms, and a private office**, offering the perfect blend of comfort and flexibility for everyday living, entertaining, or working from home. The bright, open-concept floor plan is filled with natural light, creating a warm and inviting atmosphere throughout. At the heart of the home is a stunning **expresso kitchen** featuring elegant **white quartz countertops**, abundant cabinetry, and a large island overlooking the living and dining areas—perfect for gathering with family and friends. The spacious primary suite provides a peaceful retreat with a private ensuite bath and generous closet space, while the second bedroom and full bath ensure comfort and privacy for guests. Enjoy maintenance-free living in a community renowned for its championship golf course, resort-style clubhouse, fitness center, swimming pools, pickleball and tennis courts, walking and biking trails, natural lakes, and an active calendar of social events. Surrounded by conservation areas and abundant wildlife, The Lakes at Harmony is truly a paradise for nature lovers. Conveniently located in the charming town of Harmony, just **30 minutes from Orlando International Airport**, **40 minutes from the beautiful Atlantic beaches in Melbourne**, and within easy reach of Orlando's world-famous attractions, this home offers the perfect combination of peaceful living and everyday convenience. If you've been searching for an opportunity to enjoy the Florida lifestyle in one of the area's most desirable active adult communities, this exceptional home is ready to welcome you.
Listing Information
Property Type: Rental, Single Family Residence
Status: Active
Bedrooms: 2
Bathrooms: 2
Lot Size: 0.12 Acres
Square Feet: 1,426 sq ft
Year Built: 2017
Garage: Yes
Stories: 1 Story
Date Available: 8/1/2026
Construction Display: New Construction
Subdivision: Harmony Nbrhd I
County: Osceola
Construction Status: New Construction
School Information
Elementary: Harmony Community School (K-5)
Middle: Harmony Middle
High: Harmony High
Room Information
Main Floor
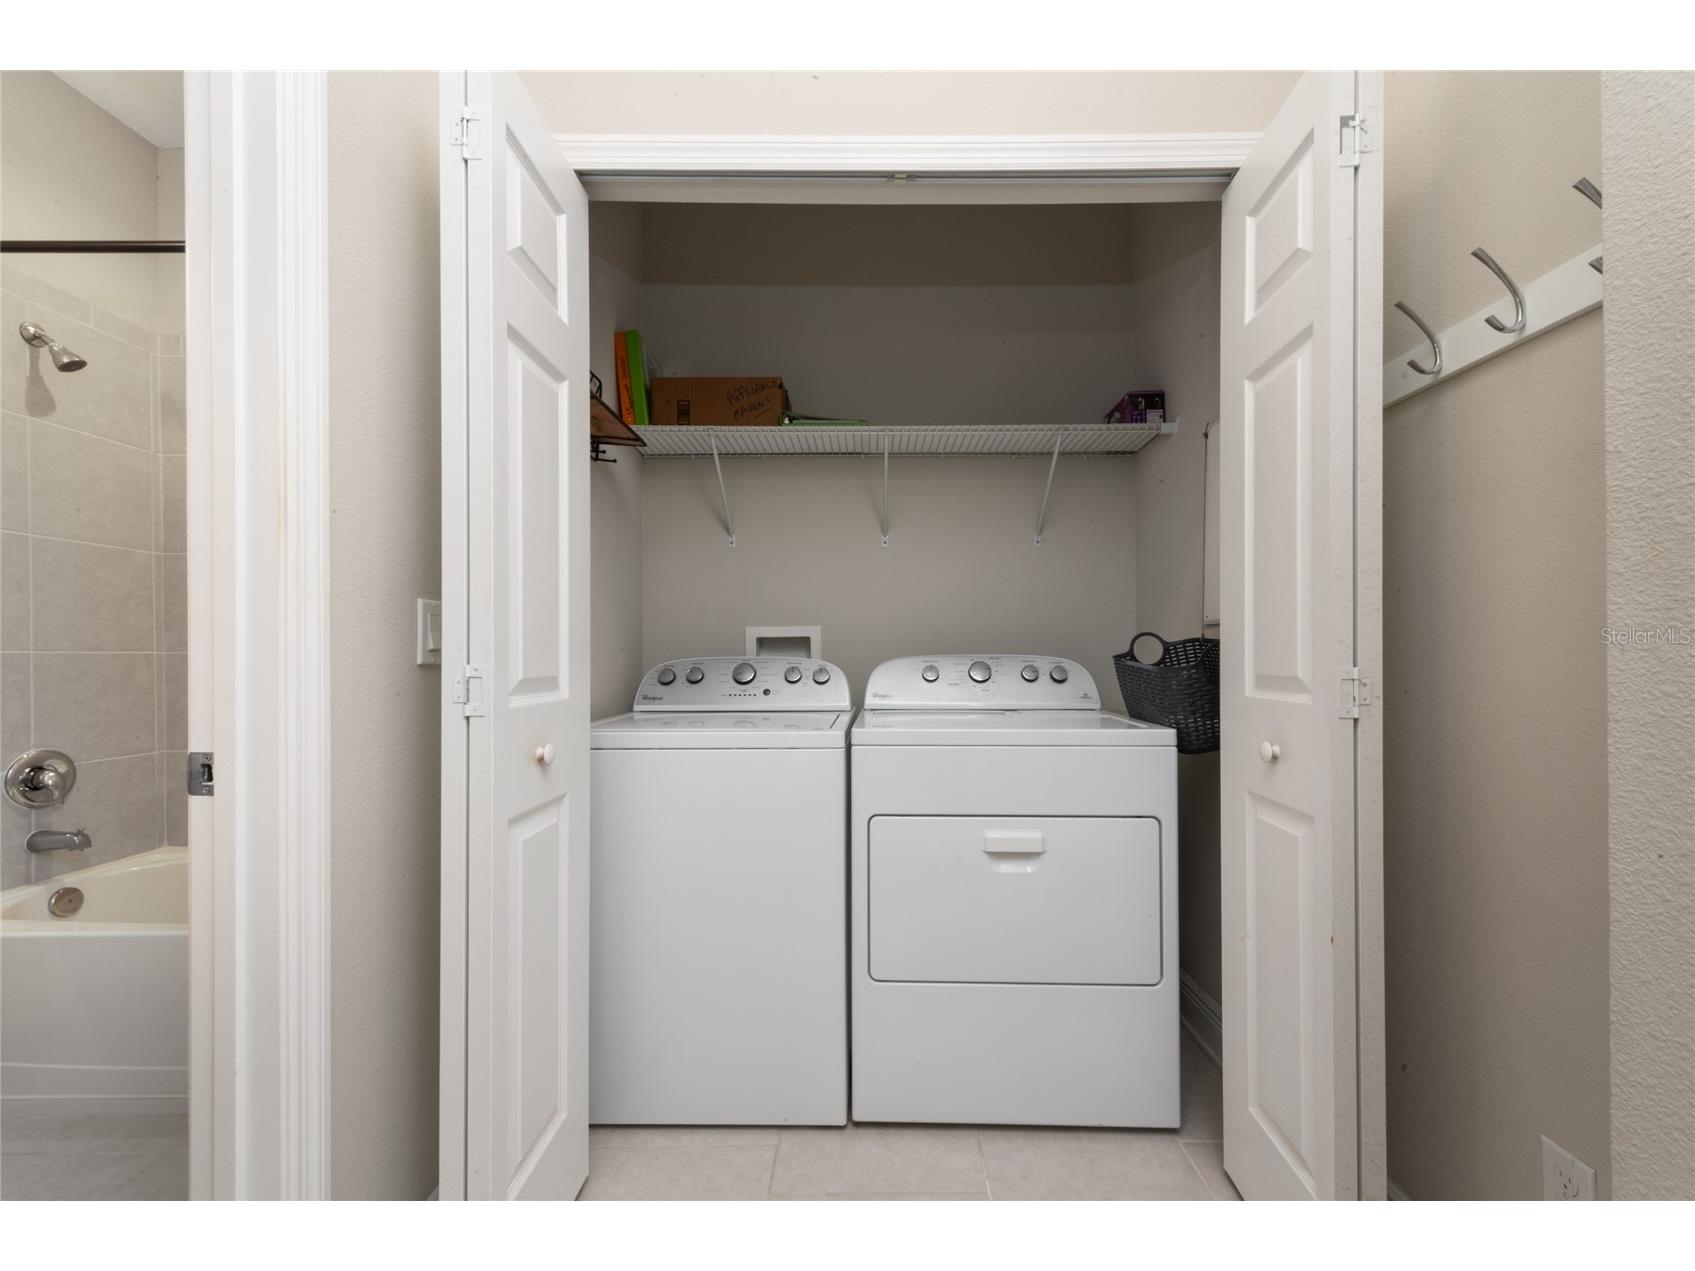
Laundry: 8x6
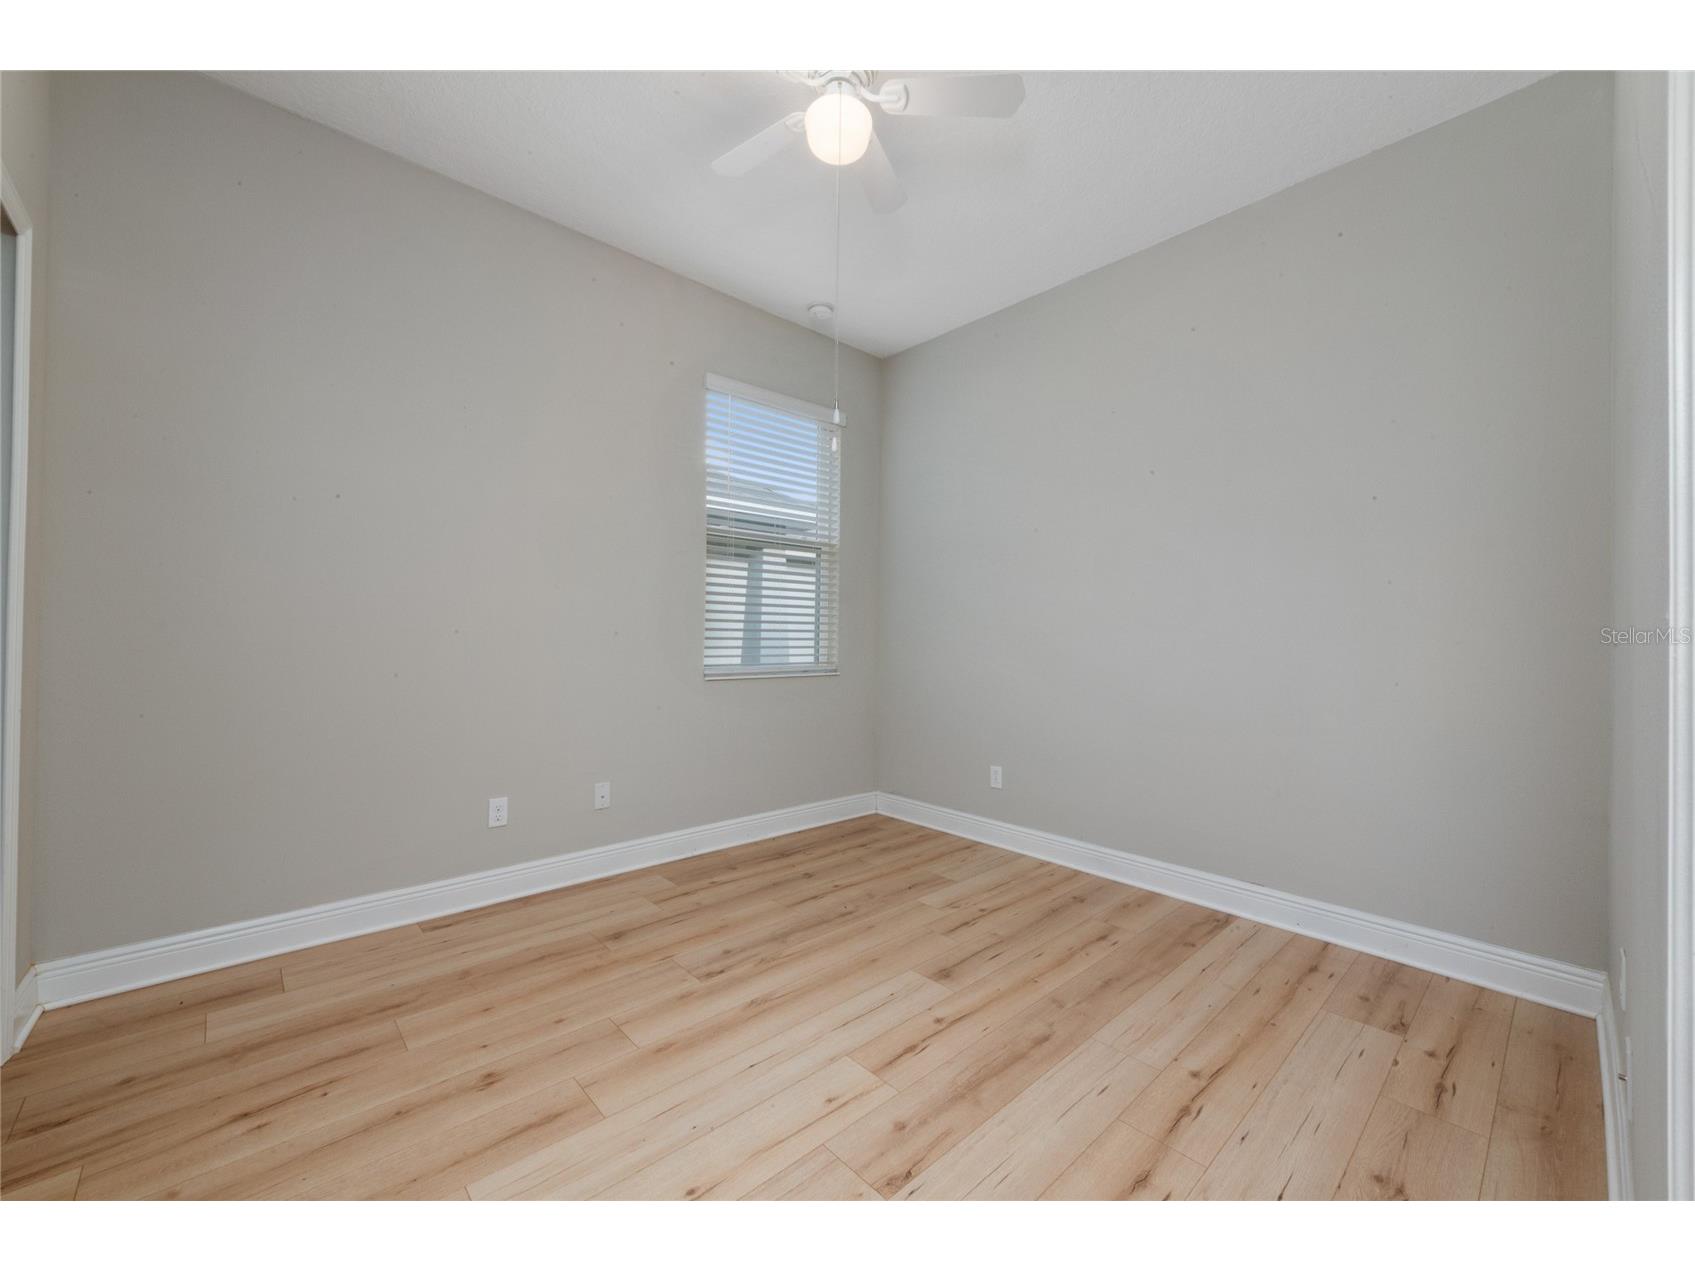
Bedroom 2: 10x10
Primary Bedroom: 18x15
Kitchen: 18x10
Dining Room: 10x12
Living Room: 12x15
Bonus Room: 12x10
Porch: 11x10
Bathrooms
Full Baths: 2
Additonal Room Information
Laundry: Inside, Laundry Room
Interior Features
Appliances: Built-In Oven, Electric Water Heater, Washer, Dishwasher, Disposal, Dryer, Microwave, Range, Refrigerator
Flooring: Ceramic Tile,Engineered Hardwood
Doors/Windows: Blinds
Accessibility: Wheelchair Access
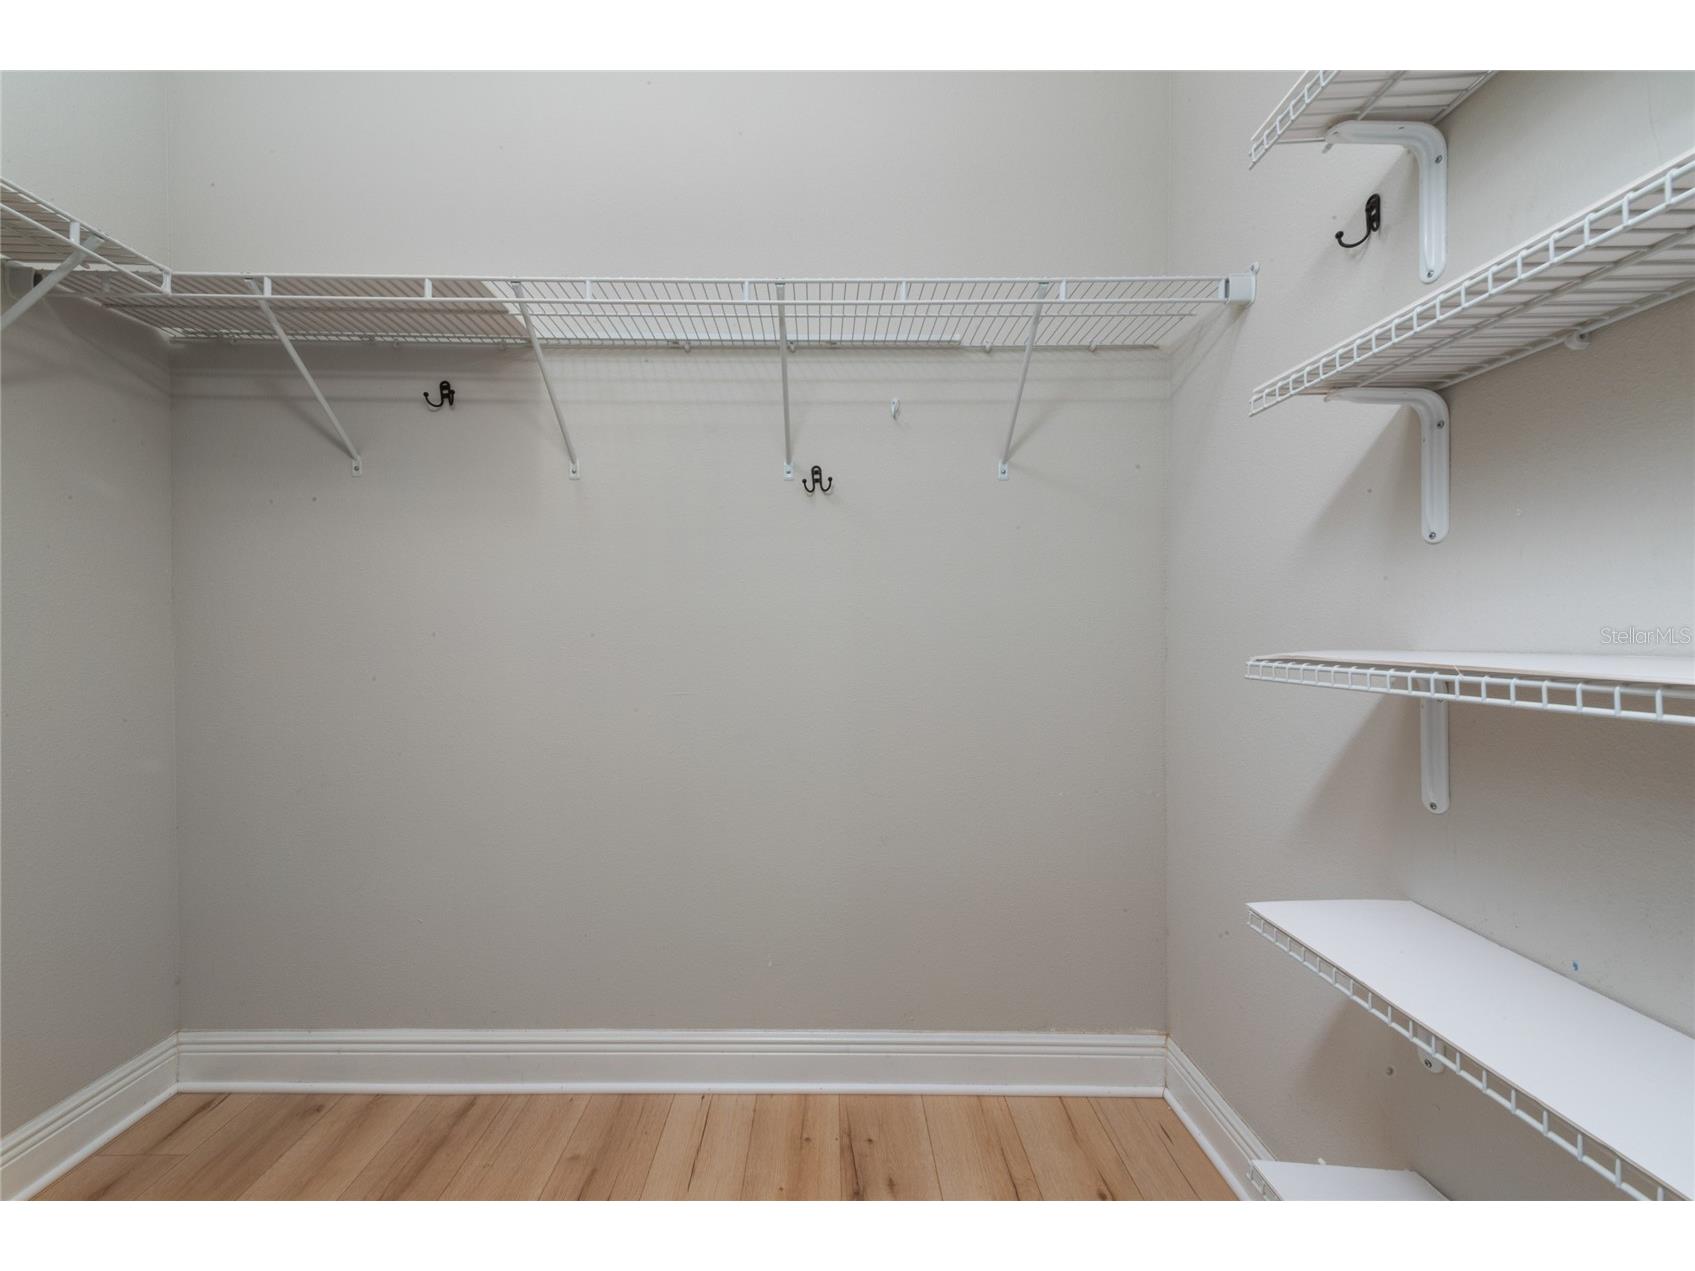
Additional Interior Features: Walk-In Closet(s), Main Level Primary, Open Floorplan, Kitchen/Family Room Combo
Utilities
Water: Public
Sewer: Public Sewer
Other Utilities: Municipal Utilities
Cooling: Central Air
Heating: Central
Exterior / Lot Features
Attached Garage: Attached Garage
Garage Spaces: 2
Parking Description: driveway
Pool: Community
Lot View: Tennis Court
Additional Exterior/Lot Features: Front Porch, Rear Porch, Screened, Covered, Outside City Limits
Waterfront Details
Standard Water Body: Buck Lake
Water Front Features: Lake Privileges
Community Features
Community Features: Fitness, Golf Carts OK, Water Access, Sidewalks, Lake, Pool, Golf, Dog Park, Park, Restaurant
Association Amenities: Clubhouse, Fitness Center, Tennis Court(s), Recreation Facilities, Golf Course, Trail(s), Pickleball, Park, Gated
Security Deposit: 2100
Driving Directions
From I-4 west take exit 77 for the Florida turnpike south, then take exit 244 towards 192, turn left on US 192, then left on Harmony Square Drive, at the stop sign turn right, then right on Five Oaks Drive until you get to the South Lakes entrance, then left on Sagebrush Street. Realtor Remarks: LA lives in the Lakes and can answer any questions you have. Call LA for gate code.
Financial Considerations
Owner Pays: Common Area Maintenance,Grounds Care,Trash Collection
Tax/Property ID: 29-26-32-3296-0001-0810
 A broker reciprocity listing courtesy: RESORT REALTY GROUP LTD INC
Based on information provided by Stellar MLS as distributed by the MLS GRID. Information from the Internet Data Exchange is provided exclusively for consumers’ personal, non-commercial use, and such information may not be used for any purpose other than to identify prospective properties consumers may be interested in purchasing. This data is deemed reliable but is not guaranteed to be accurate by Edina Realty, Inc., or by the MLS. Edina Realty, Inc., is not a multiple listing service (MLS), nor does it offer MLS access.
Copyright 2026 Stellar MLS as distributed by the MLS GRID. All Rights Reserved.
Sales History & Tax Summary for 3470 Sagebrush Street
Sales History
| Date | Price | |
|---|---|---|
| Currently not available. | ||
Tax Summary
| Tax Year | Estimated Market Value | Total Tax |
|---|---|---|
| Currently not available. | ||
Data powered by ATTOM Data Solutions. Copyright© 2026. Information deemed reliable but not guaranteed.
Schools
Schools nearby 3470 Sagebrush Street
| Schools in attendance boundaries | Grades | Distance | Rating |
|---|---|---|---|
| Loading... | |||
| Schools nearby | Grades | Distance | Rating |
|---|---|---|---|
| Loading... | |||
Data powered by ATTOM Data Solutions. Copyright© 2026. Information deemed reliable but not guaranteed.
The schools shown represent both the assigned schools and schools by distance based on local school and district attendance boundaries. Attendance boundaries change based on various factors and proximity does not guarantee enrollment eligibility. Please consult your real estate agent and/or the school district to confirm the schools this property is zoned to attend. Information is deemed reliable but not guaranteed.
SchoolDigger ® Rating
The SchoolDigger rating system is a 1-5 scale with 5 as the highest rating. SchoolDigger ranks schools based on test scores supplied by each state's Department of Education. They calculate an average standard score by normalizing and averaging each school's test scores across all tests and grades.
Coming soon properties will soon be on the market, but are not yet available for showings.