$4,250/month
348 11th Avenue NE Saint Petersburg, FL 33701
For Rent MLS# TB8523894
2 beds 2 baths 1,450 sq ft Single Family
Details for 348 11th Avenue NE
MLS# TB8523894
Description for 348 11th Avenue NE, Saint Petersburg, FL, 33701
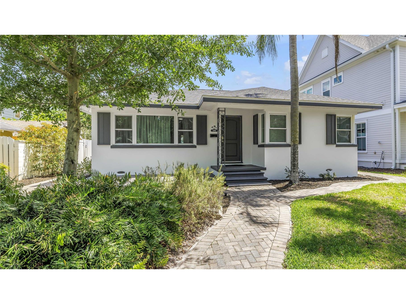
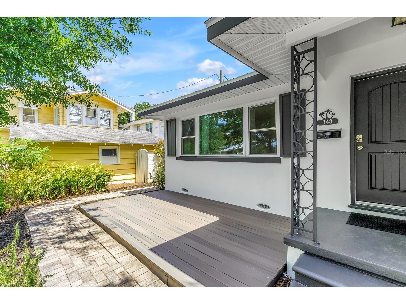
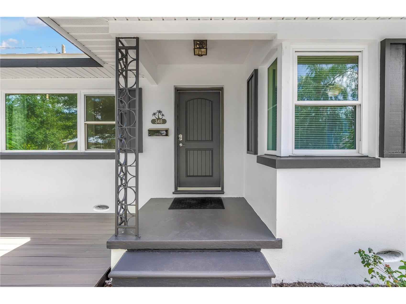
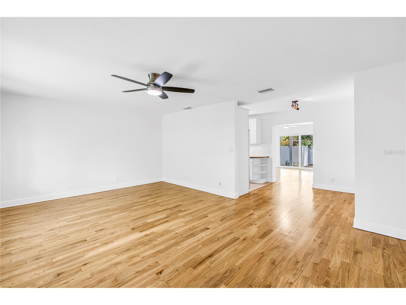
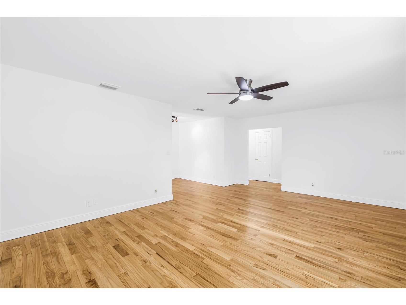
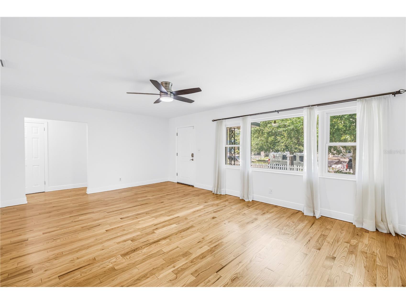
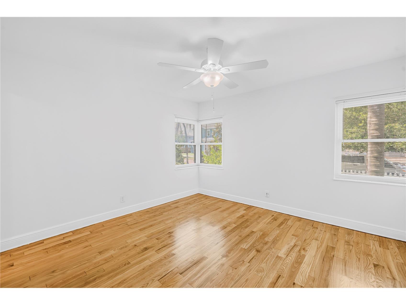
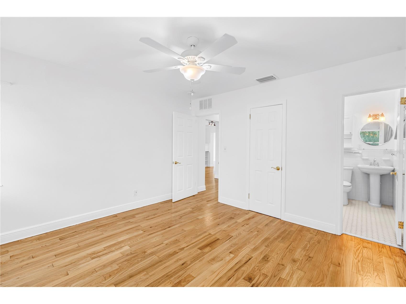
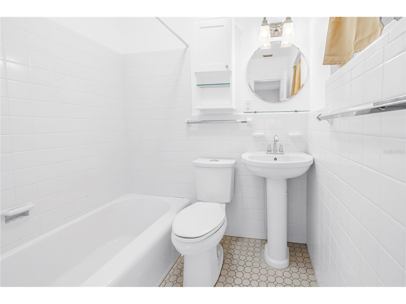
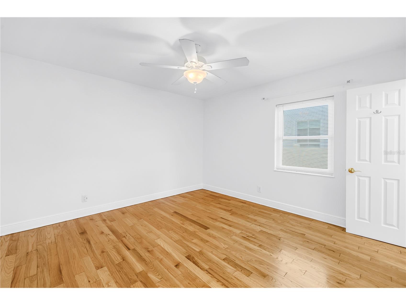
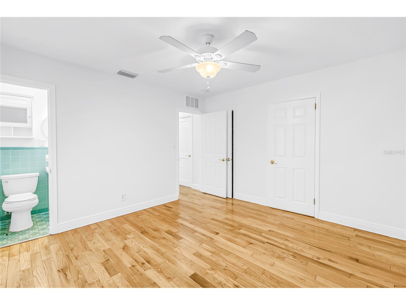
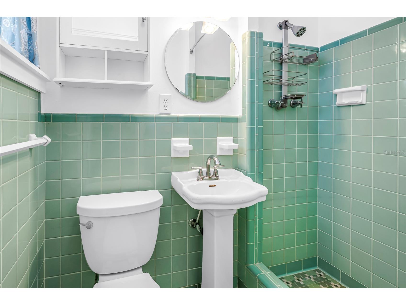
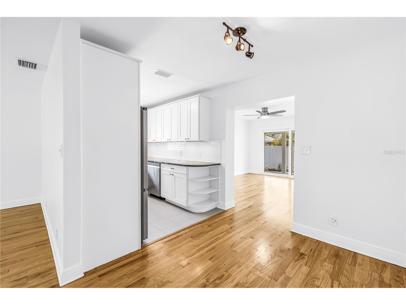
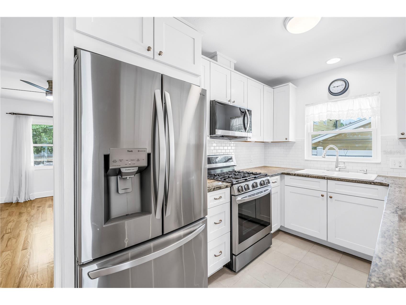
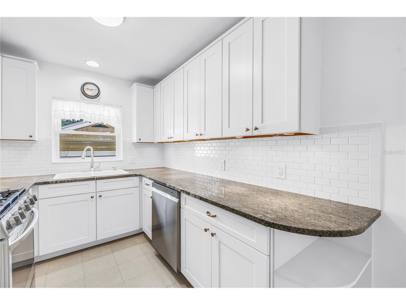
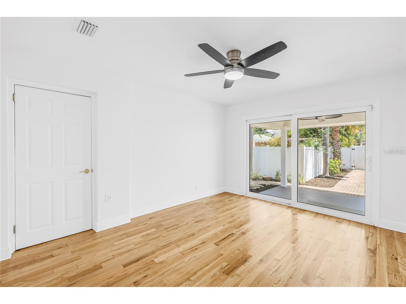
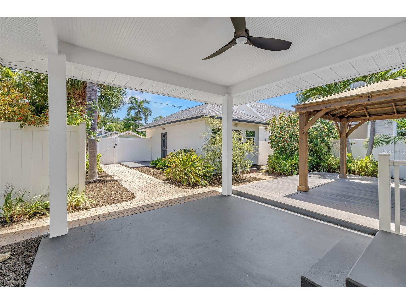
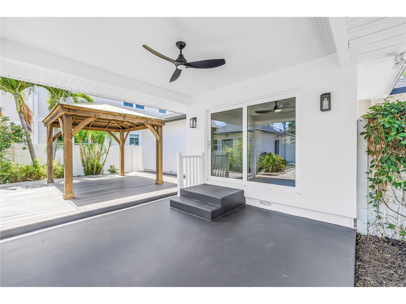
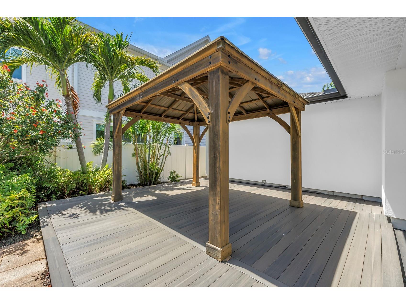
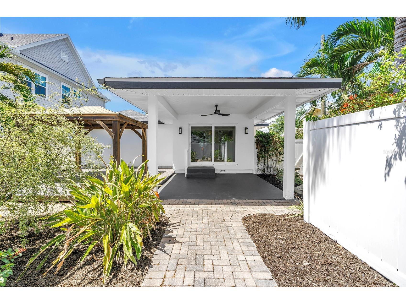
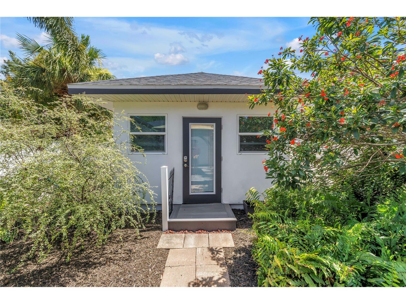
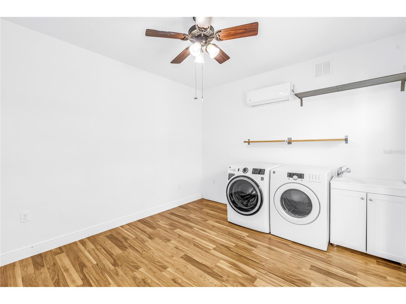
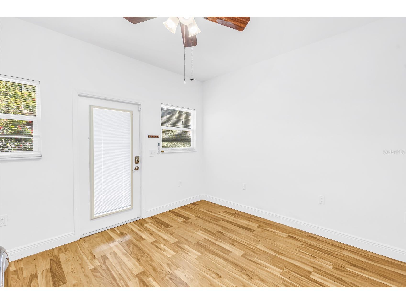
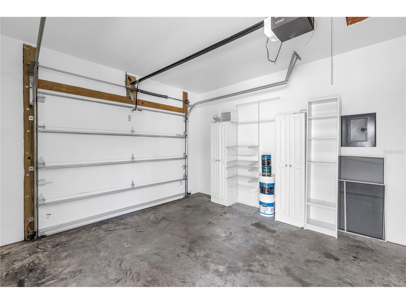
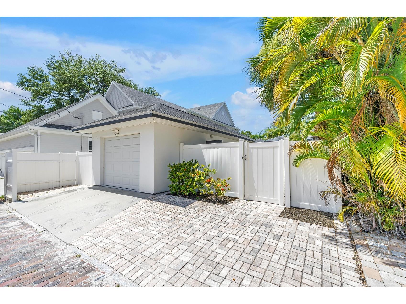
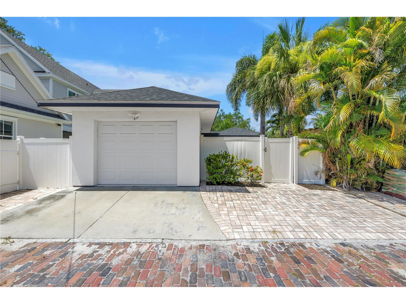
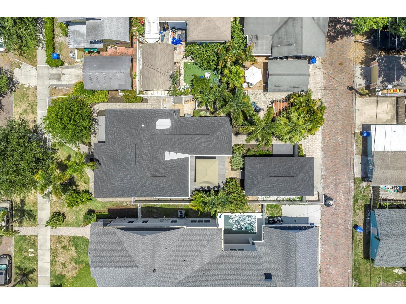
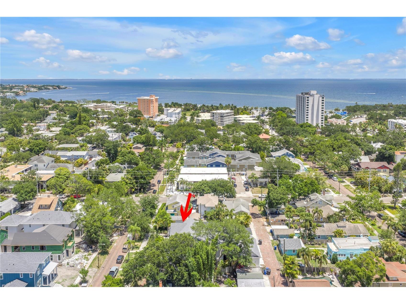
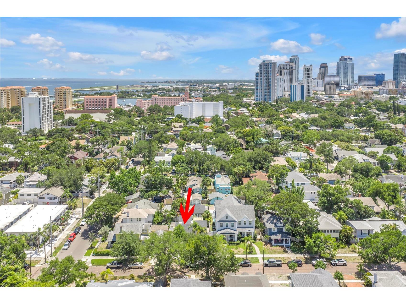
Live in the heart of Old Northeast in this beautifully maintained 2-bedroom, 2-bathroom home offering charm, comfort, and an unbeatable location. Situated in a non-flood zone, this solid concrete block, single-story home combines peace of mind with classic St. Pete living just blocks from downtown. Each spacious bedroom features its own en-suite bathroom, providing privacy and convenience. The home also offers a large living room, an updated kitchen with stainless steel and gas appliances, great storage, and a bright sunroom filled with natural light. Step outside to enjoy a lush, fenced backyard oasis with tropical and native landscaping, creating a private and serene setting for relaxing or entertaining. The outdoor pergola shades an expansive dining area perfect for year-round gatherings and covered lanai is the ideal outdoor living room. A detached, versatile flex space, complete with washer and dryer and mini-split air conditioner, can easily serve as a home office, studio, or bonus room. Additional features include a one-car garage with abundant storage and attic access, newer roof in 2024, newly refinished oak hardwood floors, and new paint inside and out. Ideally located just two blocks from North Shore Park and Tampa Bay, and only six blocks to vibrant downtown St. Petersburg. Enjoy easy access to waterfront parks, restaurants, shops, cafes, and all that downtown living has to offer.
Listing Information
Property Type: Rental, Single Family Residence
Status: Active
Bedrooms: 2
Bathrooms: 2
Lot Size: 0.13 Acres
Square Feet: 1,450 sq ft
Year Built: 1949
Garage: Yes
Stories: 1 Story
Date Available: 7/1/2026
Construction Display: New Construction
Subdivision: Bayview Add
County: Pinellas
Construction Status: New Construction
Room Information
Main Floor
Laundry:
Primary Bedroom:
Bathroom 2:
Bathroom 1:
Dining Room:
Kitchen:
Living Room:
Bathrooms
Full Baths: 2
Additonal Room Information
Laundry: In Garage, Laundry Room
Interior Features
Appliances: Exhaust Fan, Gas Water Heater, Washer, Microwave, Range, Refrigerator, Dishwasher, Disposal, Dryer
Flooring: Tile,Wood
Doors/Windows: Window Treatments, ENERGY STAR Qualified Windows
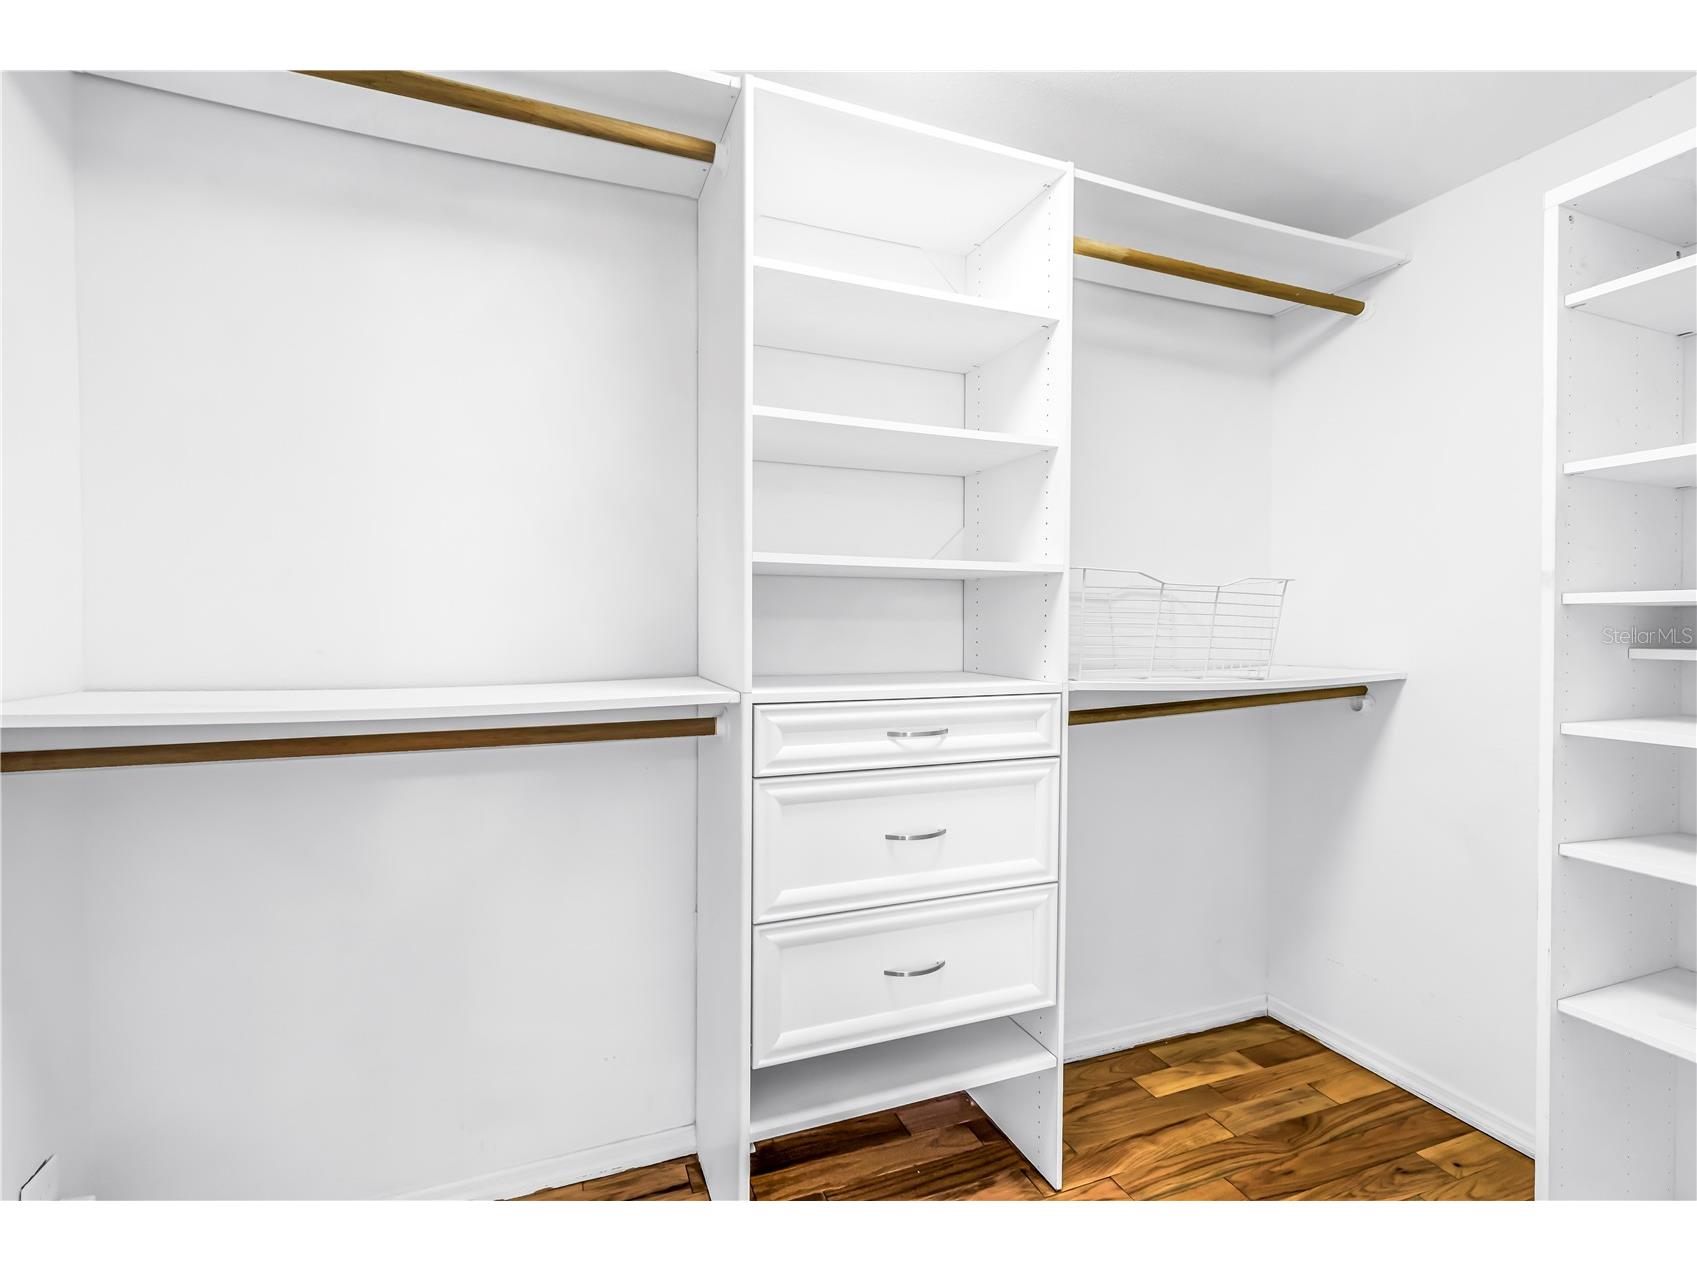
Additional Interior Features: Solid Surface Counters, Wood Cabinets, Main Level Primary, Walk-In Closet(s), Window Treatments, Attic, Built-in Features, Ceiling Fan(s)
Utilities
Water: Public
Sewer: Public Sewer
Other Utilities: Cable Available,Cable Connected,Electricity Available,Electricity Connected,Natural Gas Available,Natural Gas Connected,High Speed Internet Available,Municipal Utilities,Sewer Available,Sewer Connected,Water Available,Water Connected
Cooling: Ceiling Fan(s), Central Air, Ductless, Humidity Control
Heating: Heat Pump, Central
Exterior / Lot Features
Garage Spaces: 1
Parking Description: on street, Parking Pad
Lot View: City,Garden
Lot Dimensions: 45x127
Fencing: fenced
Additional Exterior/Lot Features: Other, Storage, Lighting, Sprinkler/Irrigation, Front Porch, Rear Porch, Covered, Deck, Irregular Lot, Landscaped, City Lot
Out Buildings: Gazebo, Storage
Community Features
Community Features: Street Lights, Sidewalks
Security Deposit: 4250
Driving Directions
take 1st street to 11th Ave. Home is on the right side between Oak Street & Locust.
Financial Considerations
Owner Pays: Grounds Care
Tax/Property ID: 18-31-17-05274-007-0020
 A broker reciprocity listing courtesy: SOUTHERN ROOTS REALTY, LLC
Based on information provided by Stellar MLS as distributed by the MLS GRID. Information from the Internet Data Exchange is provided exclusively for consumers’ personal, non-commercial use, and such information may not be used for any purpose other than to identify prospective properties consumers may be interested in purchasing. This data is deemed reliable but is not guaranteed to be accurate by Edina Realty, Inc., or by the MLS. Edina Realty, Inc., is not a multiple listing service (MLS), nor does it offer MLS access.
Copyright 2026 Stellar MLS as distributed by the MLS GRID. All Rights Reserved.
Sales History & Tax Summary for 348 11th Avenue NE
Sales History
| Date | Price | |
|---|---|---|
| Currently not available. | ||
Tax Summary
| Tax Year | Estimated Market Value | Total Tax |
|---|---|---|
| Currently not available. | ||
Data powered by ATTOM Data Solutions. Copyright© 2026. Information deemed reliable but not guaranteed.
Schools
Schools nearby 348 11th Avenue NE
| Schools in attendance boundaries | Grades | Distance | Rating |
|---|---|---|---|
| Loading... | |||
| Schools nearby | Grades | Distance | Rating |
|---|---|---|---|
| Loading... | |||
Data powered by ATTOM Data Solutions. Copyright© 2026. Information deemed reliable but not guaranteed.
The schools shown represent both the assigned schools and schools by distance based on local school and district attendance boundaries. Attendance boundaries change based on various factors and proximity does not guarantee enrollment eligibility. Please consult your real estate agent and/or the school district to confirm the schools this property is zoned to attend. Information is deemed reliable but not guaranteed.
SchoolDigger ® Rating
The SchoolDigger rating system is a 1-5 scale with 5 as the highest rating. SchoolDigger ranks schools based on test scores supplied by each state's Department of Education. They calculate an average standard score by normalizing and averaging each school's test scores across all tests and grades.
Coming soon properties will soon be on the market, but are not yet available for showings.