
$3,200/month
Off-Market Date: 07/16/20263615 Peregrine Way Lakeland, FL 33811
Pending MLS# L4962832
4 beds 3 baths 2,095 sq ft Single Family
Details for 3615 Peregrine Way
MLS# L4962832
Description for 3615 Peregrine Way, Lakeland, FL, 33811
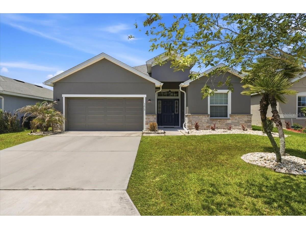
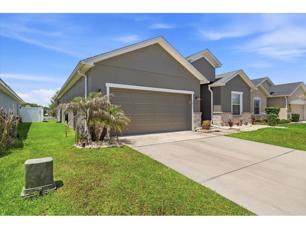
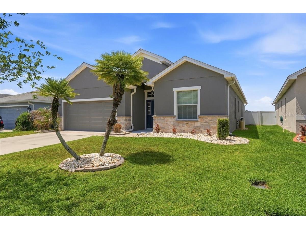
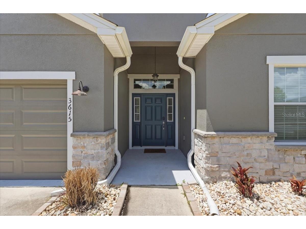
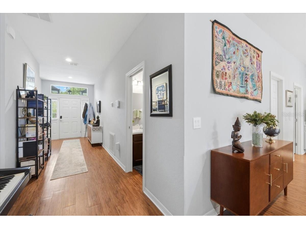
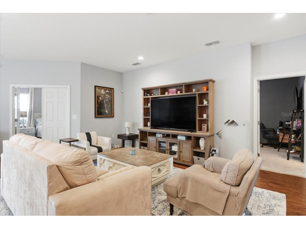
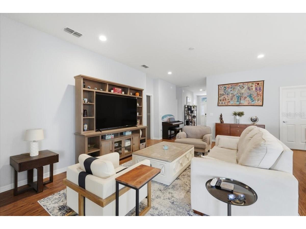
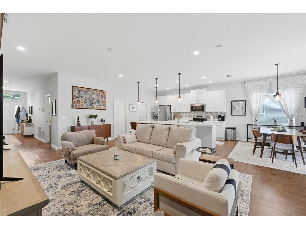
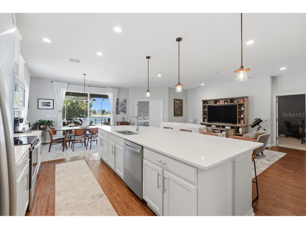
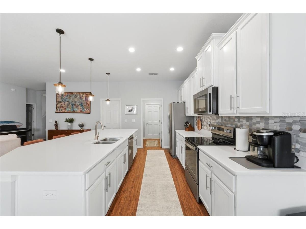
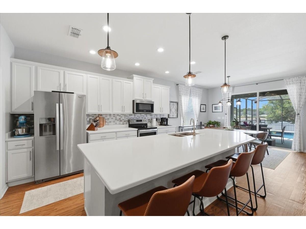
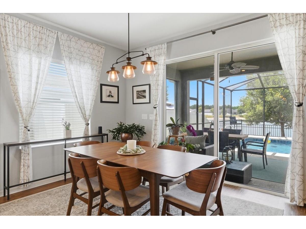
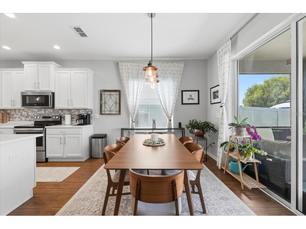
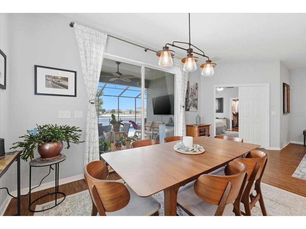
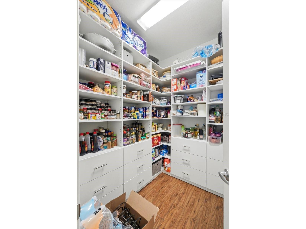
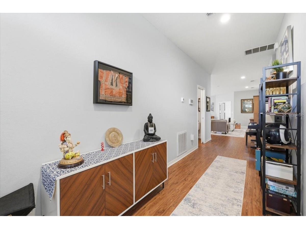
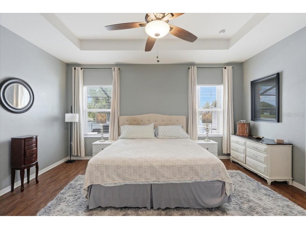
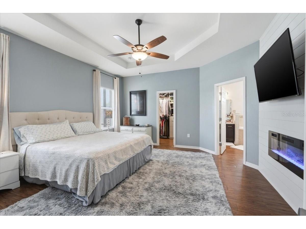
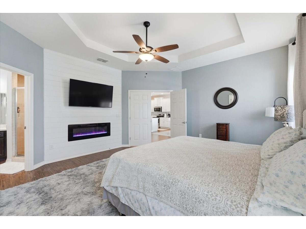
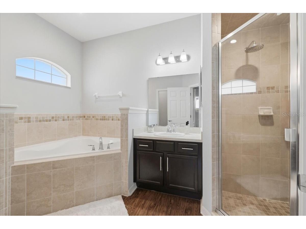
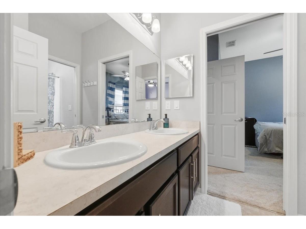
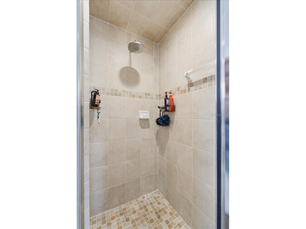
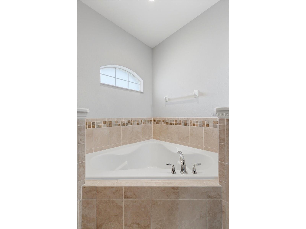
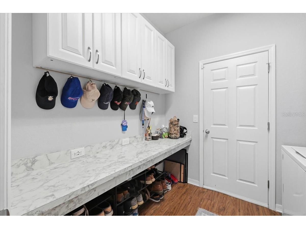
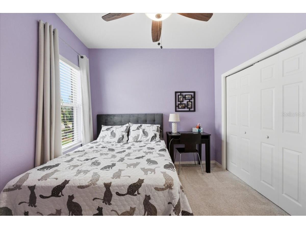
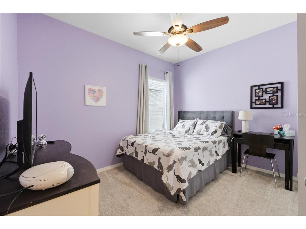
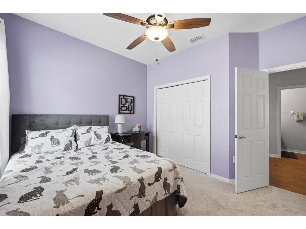
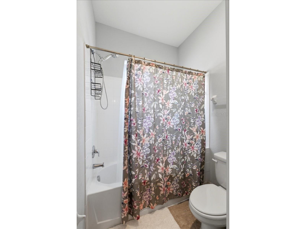
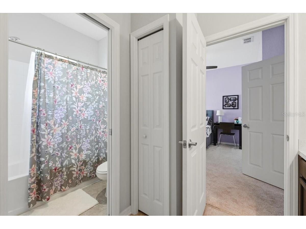
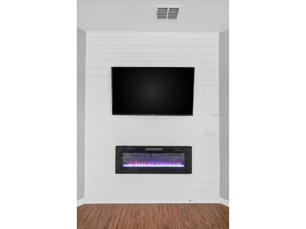
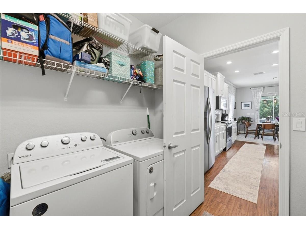
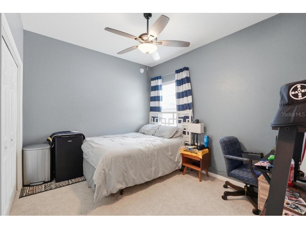
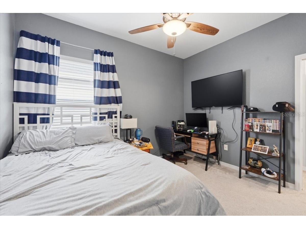
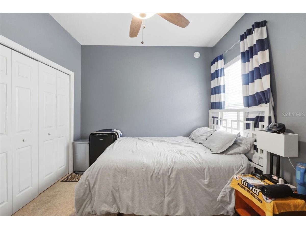
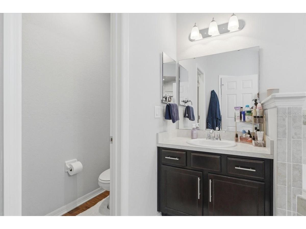
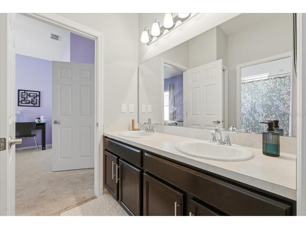
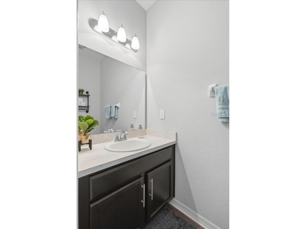
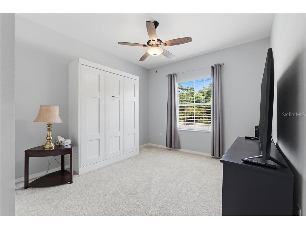
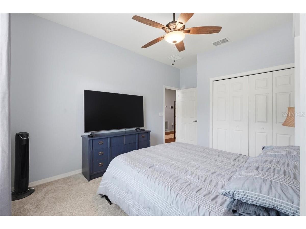
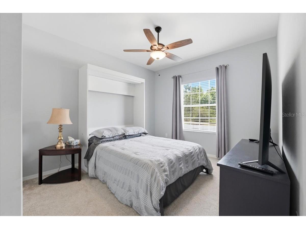
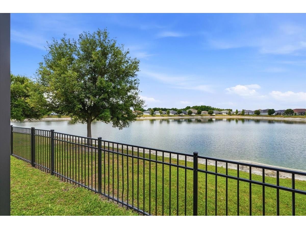
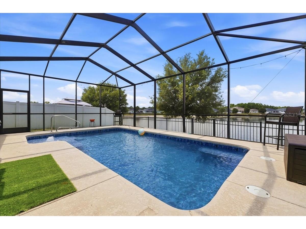
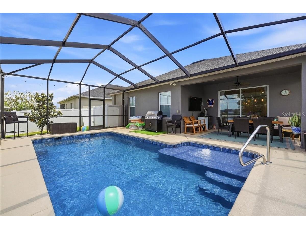
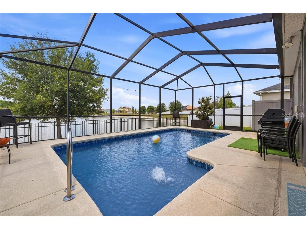
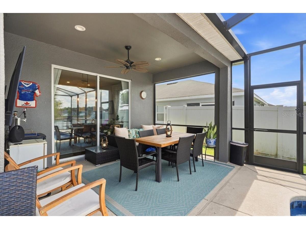
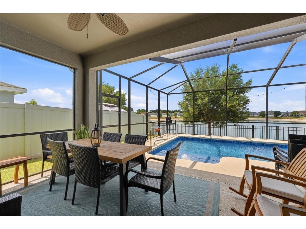
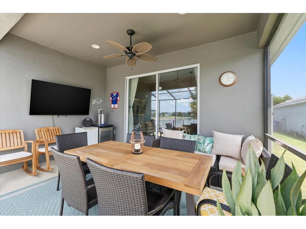
Now available for rent! This beautiful 4-bedroom, 2.5-bath pool home offers the perfect combination of comfort, space, and scenic water views in the desirable Towne Park Estates community. Rent is $3,200 per month and includes professional pool care. Built in 2018, this well-maintained home features an open-concept floor plan with vinyl plank flooring, a spacious living area, and a modern kitchen complete with quartz countertops, upgraded cabinetry, stainless steel appliances, a large island, and a custom walk-in pantry. The primary suite is a true retreat with tray ceilings, an accent wall, electric fireplace, custom walk-in closet, and peaceful views of the pool and water. Three additional bedrooms provide plenty of space for family, guests, or a home office. Step outside to your private backyard oasis featuring a screened-in, heated saltwater pool overlooking tranquil water views. The fully fenced backyard offers plenty of room to relax and enjoy Florida living year-round. Additional features include a water softener system, epoxy garage flooring, rain gutters, and a newer AC system. Residents of Towne Park Estates enjoy access to community amenities including walking trails, playgrounds, a clubhouse, dog park, and two community pools. Conveniently located near shopping, dining, schools, and major roadways. Schedule your private showing today and experience resort-style living right at home! Washer & Dryer are a convenience item and will not be repaired/replaced. Tenant will pay a one time $250 Admin Fee
Listing Information
Property Type: Rental, Single Family Residence
Status: Pending
Bedrooms: 4
Bathrooms: 3
Lot Size: 0.14 Acres
Square Feet: 2,095 sq ft
Year Built: 2018
Garage: Yes
Stories: 1 Story
Date Available: 6/17/2026
Subdivision: Towne Park Estates Phase 2a
County: Polk
School Information
Elementary: R. Bruce Wagner Elem
Middle: Sleepy Hill Middle
High: George Jenkins High
Room Information
Main Floor
Bedroom 4: 10x12
Bedroom 3: 10x12
Bedroom 2: 12x12
Primary Bedroom: 15x17
Kitchen: 15x11
Living Room: 26x15
Bathrooms
Full Baths: 2
1/2 Baths: 1
Additonal Room Information
Laundry: Inside, Laundry Room
Interior Features
Appliances: Water Softener, Microwave, Range, Refrigerator, Washer, Dishwasher, Disposal, Dryer
Flooring: Carpet,Vinyl
Doors/Windows: Window Treatments, Drapes, Rods, Blinds
Fireplaces: Electric, Primary Bedroom
Additional Interior Features: Eat-In Kitchen, Walk-In Closet(s), Ceiling Fan(s), Built-in Features, Window Treatments, High Ceilings, Open Floorplan, Stone Counters
Utilities
Water: Public
Sewer: Public Sewer
Other Utilities: Electricity Available,Electricity Connected,Municipal Utilities,Sewer Available,Sewer Connected,Water Available,Water Connected
Cooling: Ceiling Fan(s), Central Air
Heating: Central
Exterior / Lot Features
Attached Garage: Attached Garage
Garage Spaces: 2
Parking Description: Garage, Garage Door Opener
Pool: Gunite, In Ground, Salt Water, Screen Enclosure, Community, Heated, Association
Lot View: Pond,Trees/Woods,Water
Additional Exterior/Lot Features: Rain Gutters, Sprinkler/Irrigation, Lighting, Rear Porch, Covered, Enclosed, Screened, Landscaped
Waterfront Details
Water Front Features: Pond
Community Features
Community Features: Pool, Playground, Clubhouse, Sidewalks, Lake, Waterfront, Dog Park, Fishing, Water Access, Community Mailbox
Security Features: Security System, Smoke Detector(s)
Association Amenities: Trail(s), Clubhouse, Playground, Pool
Security Deposit: 3300
Driving Directions
West on W. Pipkin Rd, Turn left onto W. Yates Rd, Turn right onto Towne Park Blvd, Turn left onto Peregrine Way, house is on the right.
Financial Considerations
Tenant Pays: Carpet Cleaning Fee,Janitorial Service,Re-Key Fee
Owner Pays: Pool Maintenance
Tax/Property ID: 23-29-08-139621-002030
 A broker reciprocity listing courtesy: S & D REAL ESTATE SERVICE LLC
Based on information provided by Stellar MLS as distributed by the MLS GRID. Information from the Internet Data Exchange is provided exclusively for consumers’ personal, non-commercial use, and such information may not be used for any purpose other than to identify prospective properties consumers may be interested in purchasing. This data is deemed reliable but is not guaranteed to be accurate by Edina Realty, Inc., or by the MLS. Edina Realty, Inc., is not a multiple listing service (MLS), nor does it offer MLS access.
Copyright 2026 Stellar MLS as distributed by the MLS GRID. All Rights Reserved.
Sales History & Tax Summary for 3615 Peregrine Way
Sales History
| Date | Price | |
|---|---|---|
| Currently not available. | ||
Tax Summary
| Tax Year | Estimated Market Value | Total Tax |
|---|---|---|
| Currently not available. | ||
Data powered by ATTOM Data Solutions. Copyright© 2026. Information deemed reliable but not guaranteed.
Schools
Schools nearby 3615 Peregrine Way
| Schools in attendance boundaries | Grades | Distance | Rating |
|---|---|---|---|
| Loading... | |||
| Schools nearby | Grades | Distance | Rating |
|---|---|---|---|
| Loading... | |||
Data powered by ATTOM Data Solutions. Copyright© 2026. Information deemed reliable but not guaranteed.
The schools shown represent both the assigned schools and schools by distance based on local school and district attendance boundaries. Attendance boundaries change based on various factors and proximity does not guarantee enrollment eligibility. Please consult your real estate agent and/or the school district to confirm the schools this property is zoned to attend. Information is deemed reliable but not guaranteed.
SchoolDigger ® Rating
The SchoolDigger rating system is a 1-5 scale with 5 as the highest rating. SchoolDigger ranks schools based on test scores supplied by each state's Department of Education. They calculate an average standard score by normalizing and averaging each school's test scores across all tests and grades.
Coming soon properties will soon be on the market, but are not yet available for showings.