$3,250/month
3617 Bay Heights Way Tampa, FL 33611
For Rent MLS# TB8525198
3 beds 3 baths 1,965 sq ft Townhouse/Twinhome
Details for 3617 Bay Heights Way
MLS# TB8525198
Description for 3617 Bay Heights Way, Tampa, FL, 33611
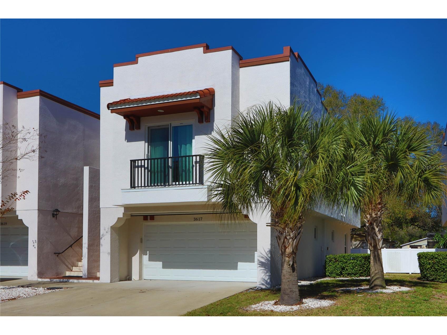
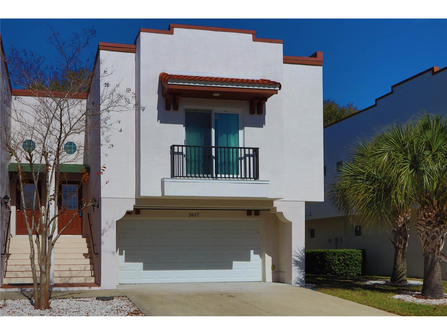
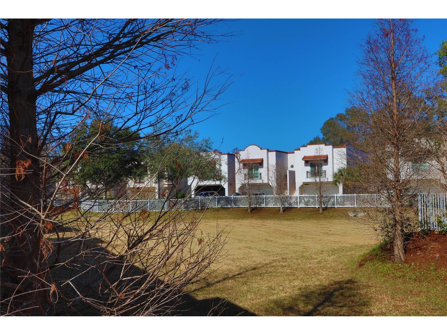
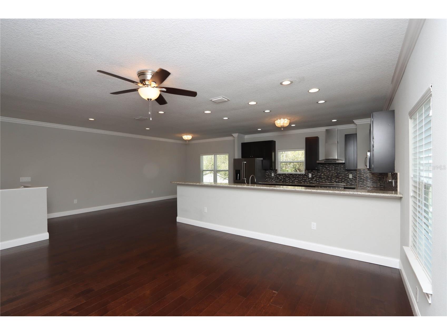
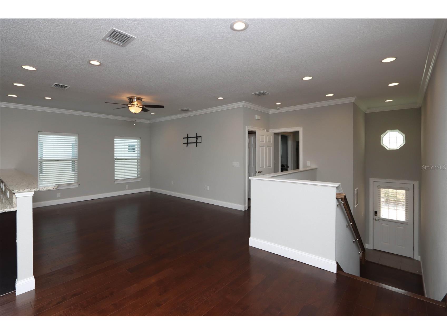
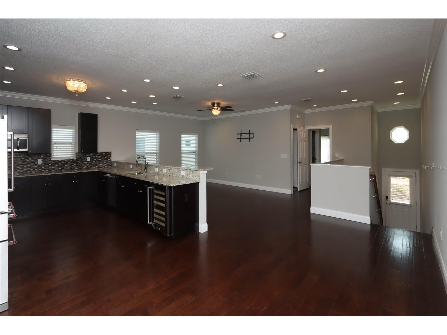
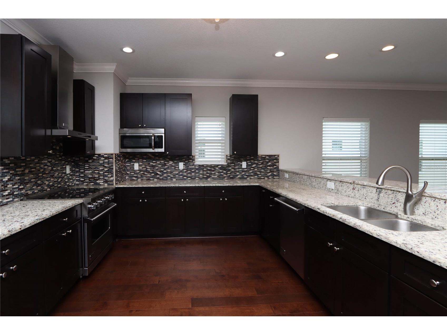
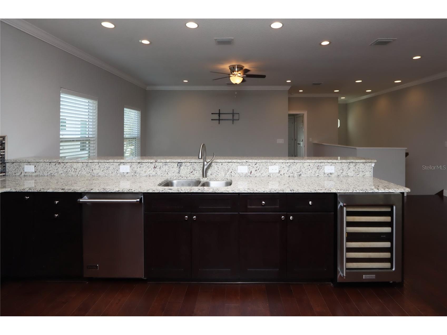
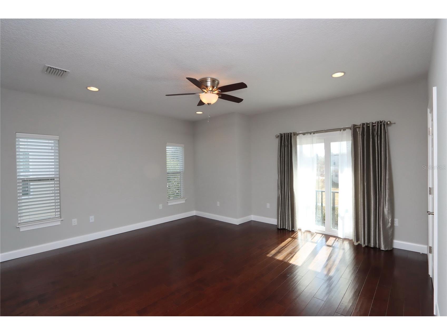
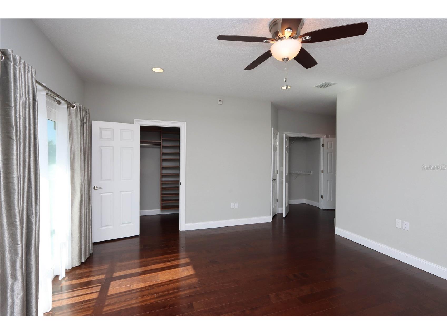
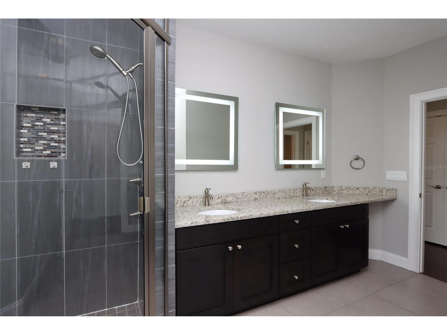
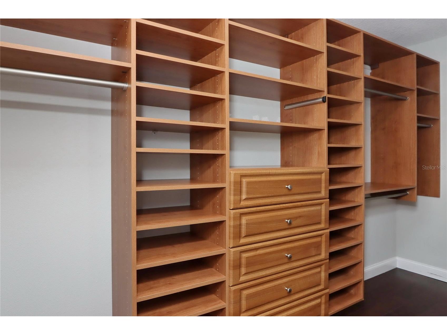
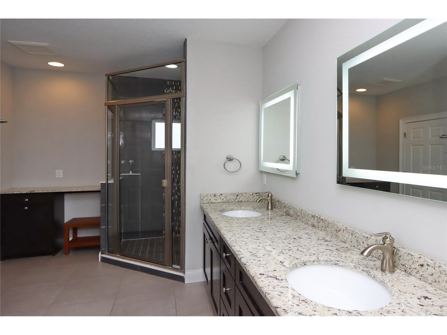
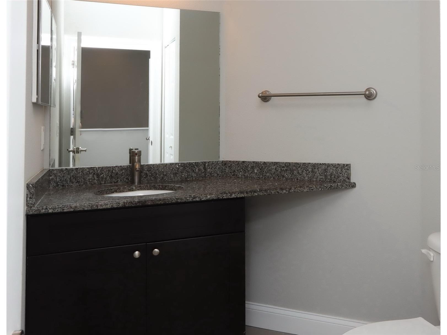
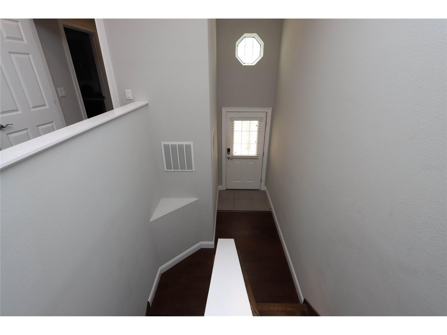
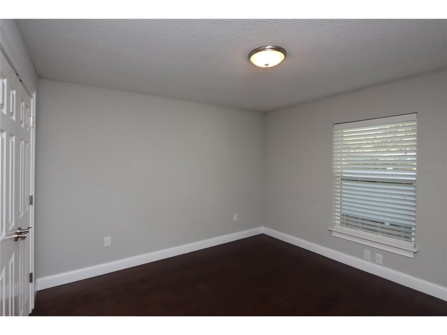
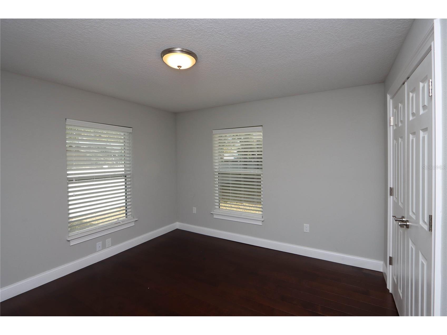
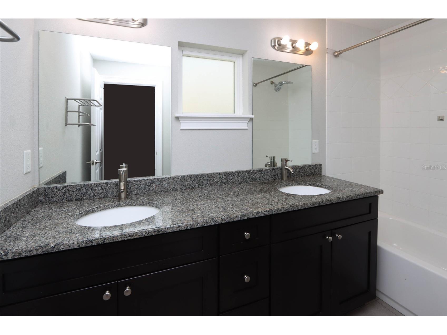
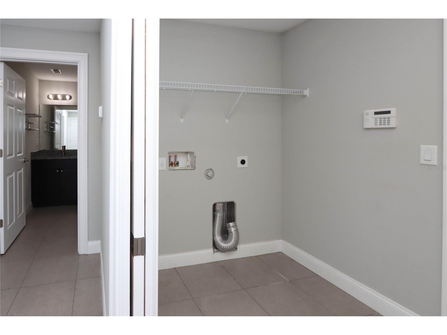
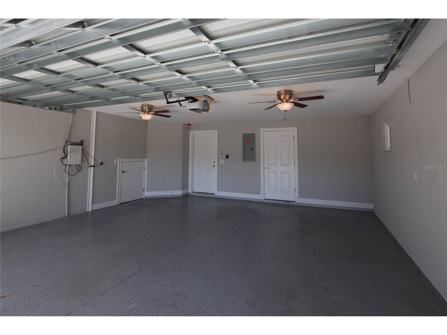
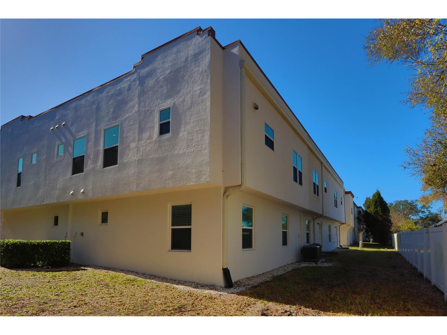
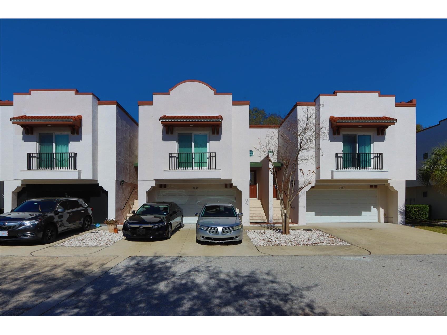
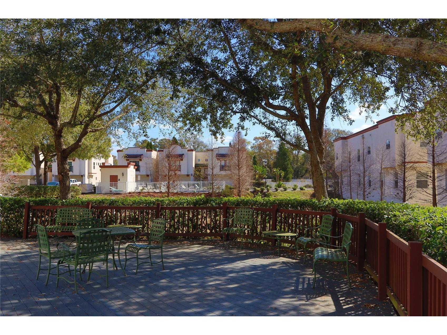
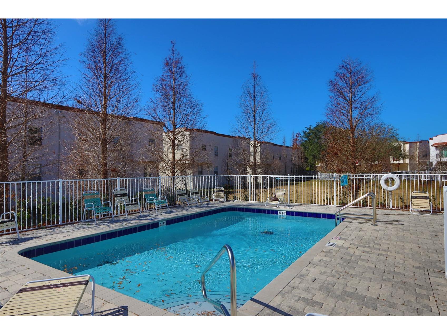
Beautiful Townhome-tucked away in the midst of all that embraces a South Tampa lifestyle! Feels like a Single Family Home w a Bright, Open Plan, Large, Pleasant Rooms, Soaring Ceilings, Natural Light & Great Storage. Entire flooring of the home is engineered wood, no carpets here!! One of the few larger units in the community of 1,965 sq ft. All high end quality upgrades!! Main level holds Spacious Gourmet Kitchen accented w granite counters, back splash, breakfast bar, solid wood cabinets, 2 deep sinks & full SS appliance top of the line VIKING, LG, Bosch & KitchenAid appliances. Adjacent Great Room is composed of an Inviting Dining Room flowing into a warm comfortable Living Room. Perfect place to both unwind or entertain. Cozy lavatory adds main floor convenience. Lovely Owner’s Retreat offers 3 big closets, French doors to charming Juliet balcony + luxurious en suite w step-in shower & expansive vanity w dual-sinks, and separate water closet. Lower level features include: 2 sunny & spacious Bedrooms, (providing solitude & privacy for guests, Home Office or Den), Full Bath w shower/tub, handy Laundry Center + access to roomy 2-Car Garage w storage. This Spotless Home has been gently lived in, meticulously maintained, is in great condition; ready to move right in & enjoy. A tranquil, cul-de-sac community w GATED security, community pool & manicured grounds. Bike trails, dog run, local Park & HART route within a mile - Easy access to MacDill AFB, Downtown, SoHo, Hyde Park & Scenic Bayshore Blvd, Selmon, Beaches & TIA. Your Perfect New Home!
Listing Information
Property Type: Rental, Townhouse
Status: Active
Bedrooms: 3
Bathrooms: 3
Lot Size: 0.04 Acres
Square Feet: 1,965 sq ft
Year Built: 2016
Garage: Yes
Stories: 2 Story
Date Available: 9/1/2026
Subdivision: Everette Ave Twnhms
County: Hillsborough
School Information
Elementary: Chiaramonte-Hb
Middle: Madison-Hb
High: Robinson-Hb
Room Information
Main Floor
Primary Bedroom: 16x15
Kitchen: 15x13
Living Room: 14x18
Bathrooms
Full Baths: 2
1/2 Baths: 1
Additonal Room Information
Laundry: Laundry Room
Interior Features
Appliances: Wine Refrigerator, Water Softener, Range Hood, Microwave, Range, Refrigerator
Flooring: Engineered Hardwood,Porcelain Tile
Doors/Windows: Blinds
Additional Interior Features: Walk-In Closet(s), Split Bedrooms, Ceiling Fan(s), Built-in Features, Wood Cabinets, Stone Counters
Utilities
Water: Public
Sewer: Public Sewer
Other Utilities: Municipal Utilities
Cooling: Ceiling Fan(s), Central Air
Heating: Central, Electric
Exterior / Lot Features
Attached Garage: Attached Garage
Garage Spaces: 2
Parking Description: Garage, Garage Door Opener
Pool: Community, In Ground, Association
Additional Exterior/Lot Features: Dog Run
Community Features
Community Features: Pool, Gated, Dog Park
Security Features: Gated Community
Association Amenities: Gated, Pool
Security Deposit: 3250
Driving Directions
Dale Mabry South, left on Interbay, right on Himes at 4 way stop, right on Everette. Chelsea Place gate will be on the right
Financial Considerations
Owner Pays: Grounds Care,Pool Maintenance,Sewer,Trash Collection,Water
Tax/Property ID: A-16-30-18-99V-000000-00009.0
 A broker reciprocity listing courtesy: COLDWELL BANKER REALTY
Based on information provided by Stellar MLS as distributed by the MLS GRID. Information from the Internet Data Exchange is provided exclusively for consumers’ personal, non-commercial use, and such information may not be used for any purpose other than to identify prospective properties consumers may be interested in purchasing. This data is deemed reliable but is not guaranteed to be accurate by Edina Realty, Inc., or by the MLS. Edina Realty, Inc., is not a multiple listing service (MLS), nor does it offer MLS access.
Copyright 2026 Stellar MLS as distributed by the MLS GRID. All Rights Reserved.
Sales History & Tax Summary for 3617 Bay Heights Way
Sales History
| Date | Price | |
|---|---|---|
| Currently not available. | ||
Tax Summary
| Tax Year | Estimated Market Value | Total Tax |
|---|---|---|
| Currently not available. | ||
Data powered by ATTOM Data Solutions. Copyright© 2026. Information deemed reliable but not guaranteed.
Schools
Schools nearby 3617 Bay Heights Way
| Schools in attendance boundaries | Grades | Distance | Rating |
|---|---|---|---|
| Loading... | |||
| Schools nearby | Grades | Distance | Rating |
|---|---|---|---|
| Loading... | |||
Data powered by ATTOM Data Solutions. Copyright© 2026. Information deemed reliable but not guaranteed.
The schools shown represent both the assigned schools and schools by distance based on local school and district attendance boundaries. Attendance boundaries change based on various factors and proximity does not guarantee enrollment eligibility. Please consult your real estate agent and/or the school district to confirm the schools this property is zoned to attend. Information is deemed reliable but not guaranteed.
SchoolDigger ® Rating
The SchoolDigger rating system is a 1-5 scale with 5 as the highest rating. SchoolDigger ranks schools based on test scores supplied by each state's Department of Education. They calculate an average standard score by normalizing and averaging each school's test scores across all tests and grades.
Coming soon properties will soon be on the market, but are not yet available for showings.