$2,950/month
Off-Market Date: 07/13/20263627 Palm Avenue Apopka, FL 32703
Pending MLS# O6420000
4 beds 3 baths 2,173 sq ft Single Family
Details for 3627 Palm Avenue
MLS# O6420000
Description for 3627 Palm Avenue, Apopka, FL, 32703
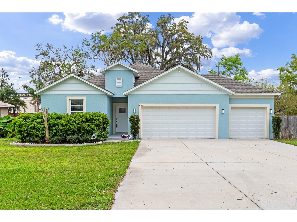
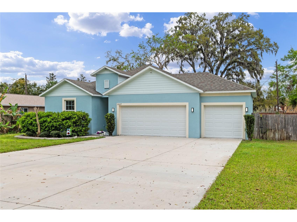
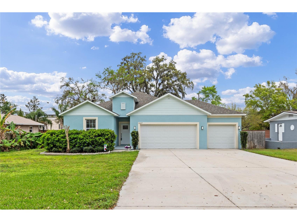
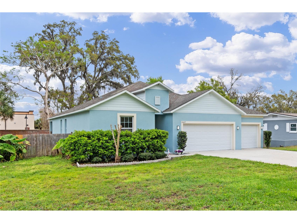
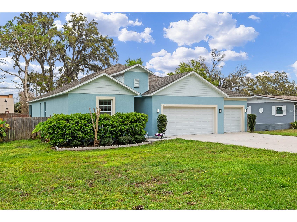
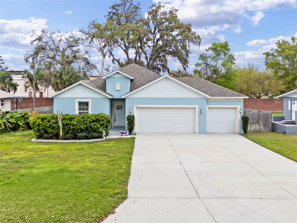
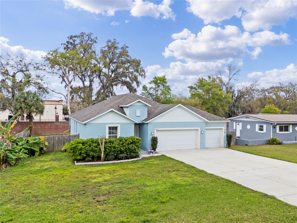
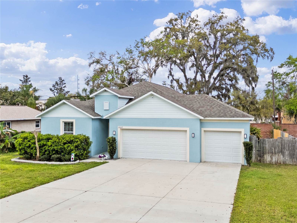
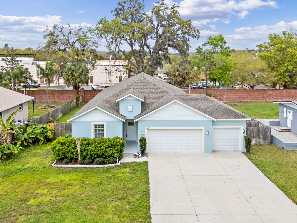
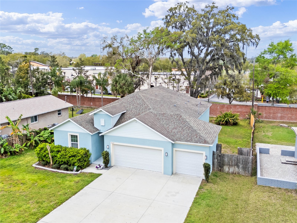
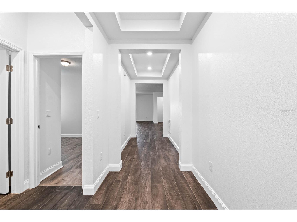
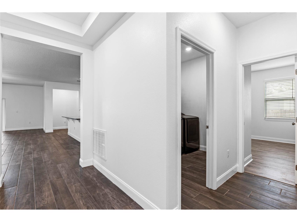
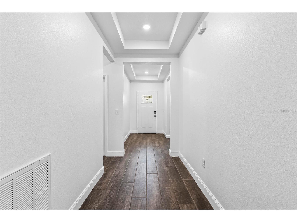
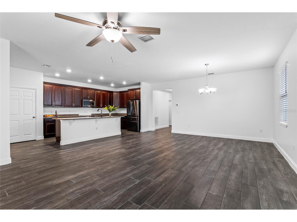
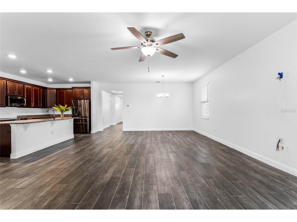
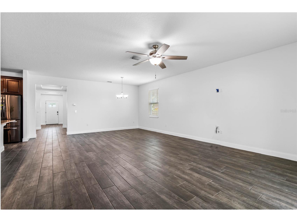
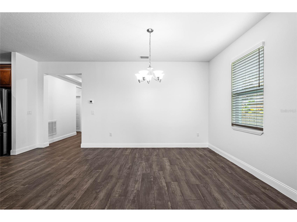
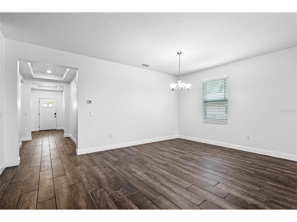
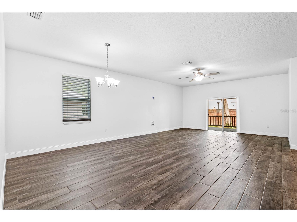
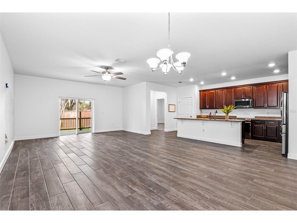
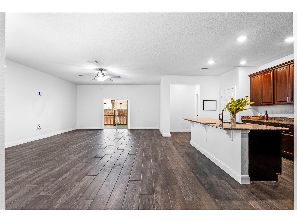
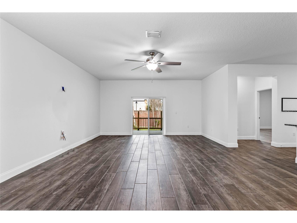
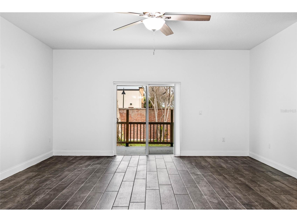
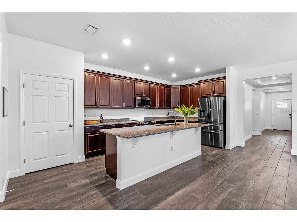
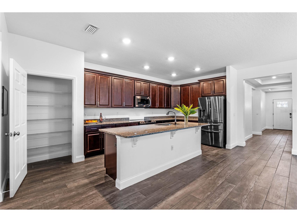
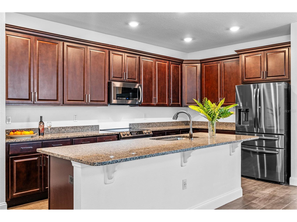
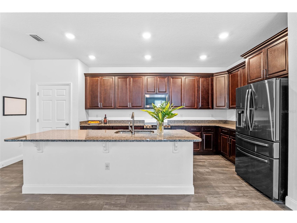
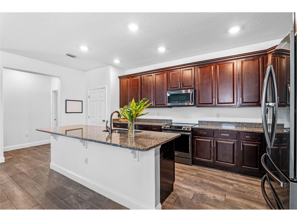
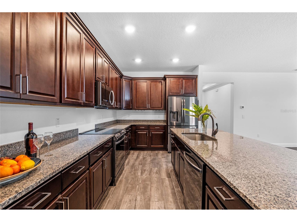
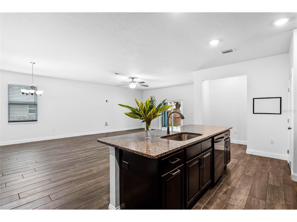
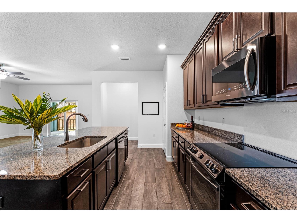
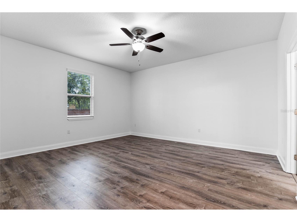
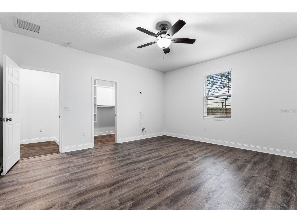
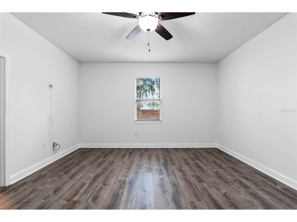
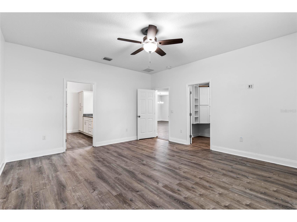
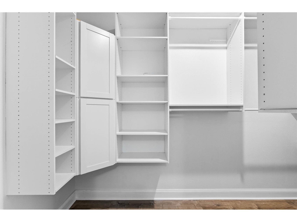
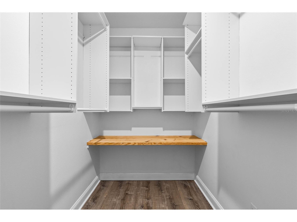
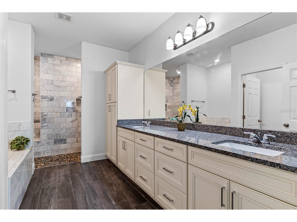
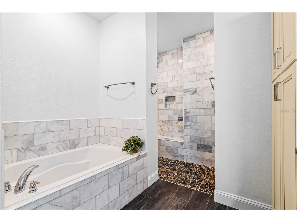
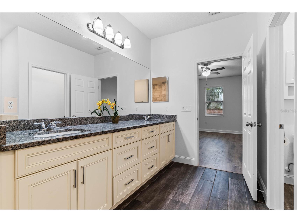
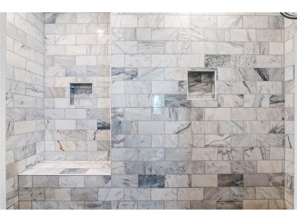
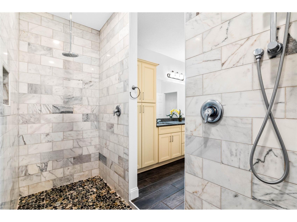
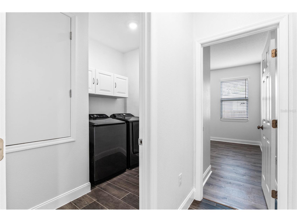
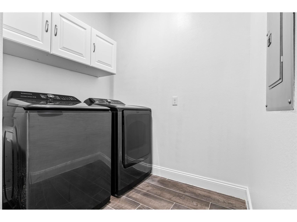
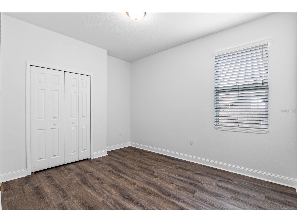
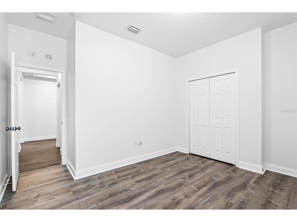
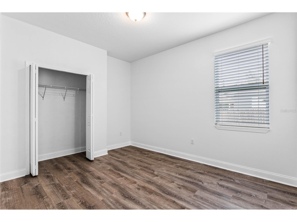
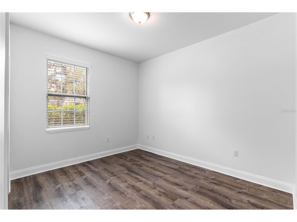
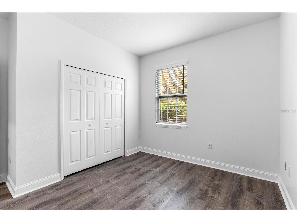
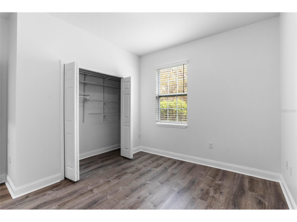
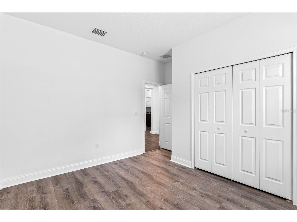
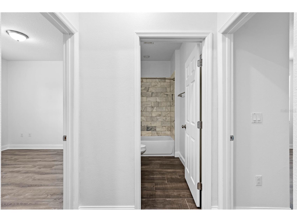
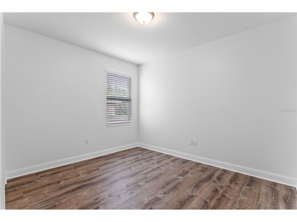
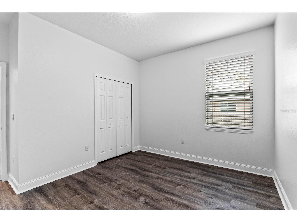
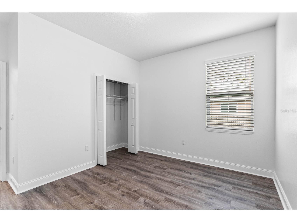
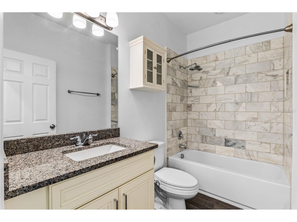
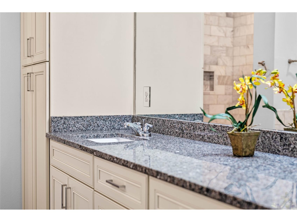
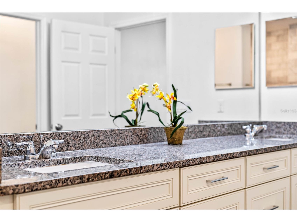
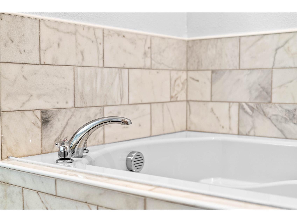
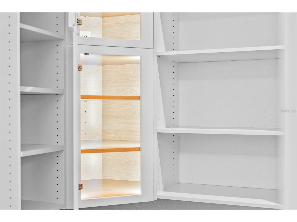
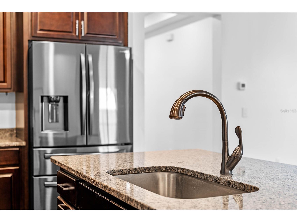
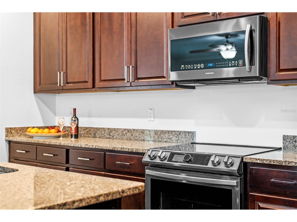
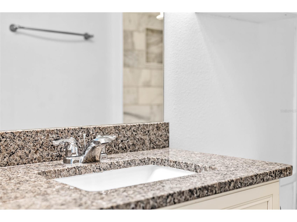
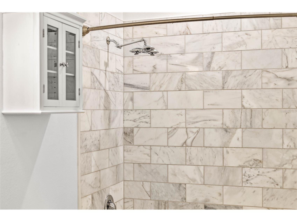
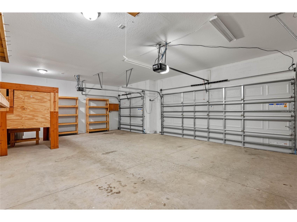
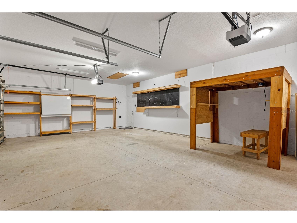
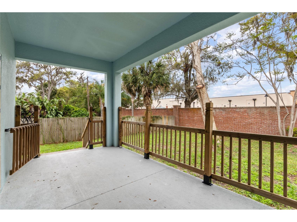
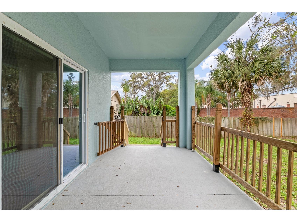
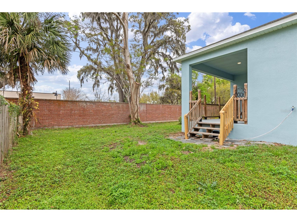
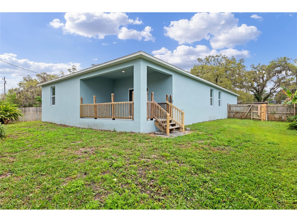
This 4 bedroom, 2 bathroom single family home on a generously sized quarter-acre property awaits its next tenants! As you enter the home you're greeted by a spacious hall that leads to the 3 secondary bedrooms and a full bathroom plus access to the indoor laundry (washer and dryer included for tenant convenience) and a 3-car garage with loads of storage. Beyond the entry hallway is an inviting space to situate a dining area and great room off of the large open kitchen. The great room brings in natural light from the windows and sliding glass door going out to a covered back porch area that can be used for outdoor dining, play space or sitting area. The sizable kitchen is clean and fully equipped with side by size fridge and freezer with ice maker, dishwasher, range and microwave, all stainless steel including a big sink equipped with a garbage disposer. The kitchen includes loads of cabinets, granite countertops, a closet pantry and a huge island. The primary suite is opposite the kitchen area and it features a ceiling fan, custom walk-in closet and access to your private on-suite bathroom with long dual vanity, a private water closet, garden tub and walk-in shower with multiple shower heads plus extra cabinet space for storage. The fully fenced-in back yard offers plenty of space for gardening, exercise and loads of play. This Apopka home has been freshly painted, well maintained in it's short life and is ready for tenants to come and feel right at home... so schedule your showing today! Rent includes lawn care and pest control. Prospects must view the home prior to applying. Enjoy added convenience and value with our Resident Benefit Package for just $35 a month. Benefits include air filter delivery, credit building through on-time rent payments, move-in concierge service to help with utility setup, resident rewards, and additional services designed to make renting easier and more rewarding.Tenant requirements include: minimum gross household income of 2.5x the monthly rent amount, a favorable background and credit screening, favorable rental history and references, proof of income/employment. A security deposit (same as rent) is due upon applicant approval to mark listing as Pending. First month rent and last month's rent are due 14 days prior to lease start date. The owner does not allow smoking in or around the home. Tenants are required to provide proof of renter's insurance. Tenants are responsible to pay all utilities and put in their name, where applicable. Please review these requirements BEFORE requesting a showing. After viewing, listing agent will provide application link, upon request. If a tenant-prospect chooses to apply for one of our rental properties, that DOES NOT guarantee that the prospect's application will be approved. The application fee is NON-REFUNDABLE. Tenant approval is contingent on a lease start date within 30 days of approval. Tenant prospects can initiate the process for scheduling a self tour by clicking on the following link, navigating to the respective property and then select to request a tour. Prospect will be asked pre-screening questions in order to then see the showing availability and select a showing time. You'll then receive an text/email in order to verify yourself.
Listing Information
Property Type: Rental, Single Family Residence
Status: Pending
Bedrooms: 4
Bathrooms: 3
Lot Size: 0.27 Acres
Square Feet: 2,173 sq ft
Year Built: 2019
Garage: Yes
Stories: 1 Story
Date Available: 7/1/2026
Subdivision: Mirror Lake Manor
County: Seminole
School Information
Elementary: Bear Lake Elementary
Middle: Teague Middle
High: Lake Brantley High
Room Information
Main Floor
Laundry:
Bedroom 2:
Kitchen:
Primary Bathroom:
Primary Bedroom:
Great Room:
Bedroom 4:
Laundry:
Bedroom 3:
Bathroom 2:
Bathrooms
Full Baths: 3
Additonal Room Information
Laundry: Laundry Room, Inside
Interior Features
Appliances: Electric Water Heater, Ice Maker, Exhaust Fan, Microwave, Range, Refrigerator, Washer, Dishwasher, Disposal, Dryer, Freezer
Flooring: Ceramic Tile,Luxury Vinyl
Additional Interior Features: Split Bedrooms, Ceiling Fan(s), Stone Counters, Main Level Primary, Open Floorplan, Walk-In Closet(s)
Utilities
Water: Public
Sewer: Public Sewer
Other Utilities: Municipal Utilities
Cooling: Ceiling Fan(s), Central Air
Heating: Central
Exterior / Lot Features
Attached Garage: Attached Garage
Garage Spaces: 3
Parking Description: Garage Door Opener, Garage, driveway, Oversized
Fencing: fenced, Back Yard
Additional Exterior/Lot Features: Sprinkler/Irrigation, Rear Porch, Covered, Near Public Transit, Oversized Lot, Outside City Limits
Community Features
Security Deposit: 2950
Driving Directions
Get on I-4 E for 0.5 mi Head toward W South St for 492 ft Turn right onto W Anderson St for 0.2 mi Turn right to merge onto I-4 E for 0.2 mi Follow I-4 E and FL-414 W/Maitland Blvd to Bear Lake Rd for 10.7 mi Merge onto I-4 E for 6.3 mi Use the right 2 lanes to take exit 90 A-B to merge onto FL-414 W/Maitland Blvd toward Apopka for 4.4 mi Follow Bear Lake Rd to Palm Ave in Forest City for 2.1 mi Turn right onto Bear Lake Rd for 2.0 mi Turn right onto Palm Ave Destination will be on the left
Financial Considerations
Owner Pays: Grounds Care,Pest Control
Tax/Property ID: 17-21-29-508-0000-0170
 A broker reciprocity listing courtesy: HOST MANAGEMENT GROUP LLC
Based on information provided by Stellar MLS as distributed by the MLS GRID. Information from the Internet Data Exchange is provided exclusively for consumers’ personal, non-commercial use, and such information may not be used for any purpose other than to identify prospective properties consumers may be interested in purchasing. This data is deemed reliable but is not guaranteed to be accurate by Edina Realty, Inc., or by the MLS. Edina Realty, Inc., is not a multiple listing service (MLS), nor does it offer MLS access.
Copyright 2026 Stellar MLS as distributed by the MLS GRID. All Rights Reserved.
Sales History & Tax Summary for 3627 Palm Avenue
Sales History
| Date | Price | |
|---|---|---|
| Currently not available. | ||
Tax Summary
| Tax Year | Estimated Market Value | Total Tax |
|---|---|---|
| Currently not available. | ||
Data powered by ATTOM Data Solutions. Copyright© 2026. Information deemed reliable but not guaranteed.
Schools
Schools nearby 3627 Palm Avenue
| Schools in attendance boundaries | Grades | Distance | Rating |
|---|---|---|---|
| Loading... | |||
| Schools nearby | Grades | Distance | Rating |
|---|---|---|---|
| Loading... | |||
Data powered by ATTOM Data Solutions. Copyright© 2026. Information deemed reliable but not guaranteed.
The schools shown represent both the assigned schools and schools by distance based on local school and district attendance boundaries. Attendance boundaries change based on various factors and proximity does not guarantee enrollment eligibility. Please consult your real estate agent and/or the school district to confirm the schools this property is zoned to attend. Information is deemed reliable but not guaranteed.
SchoolDigger ® Rating
The SchoolDigger rating system is a 1-5 scale with 5 as the highest rating. SchoolDigger ranks schools based on test scores supplied by each state's Department of Education. They calculate an average standard score by normalizing and averaging each school's test scores across all tests and grades.
Coming soon properties will soon be on the market, but are not yet available for showings.