$2,400/month
373 W Main Street Haines City, FL 33844 - LAKE TRACEY
For Rent MLS# S5153243
3 beds 2 baths 1,770 sq ft Single Family
Details for 373 W Main Street
MLS# S5153243
Description for 373 W Main Street, Haines City, FL, 33844 - LAKE TRACEY
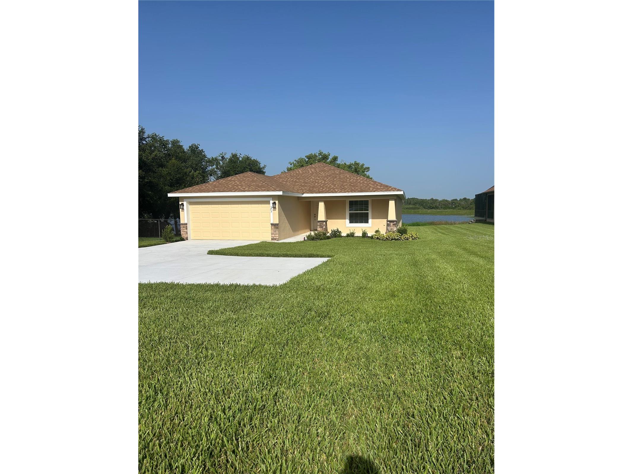
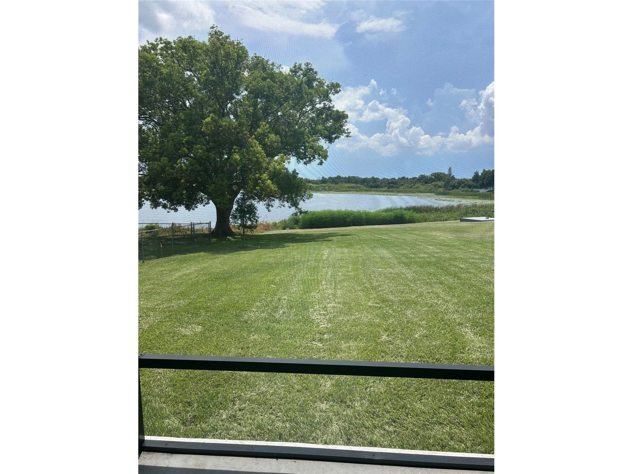
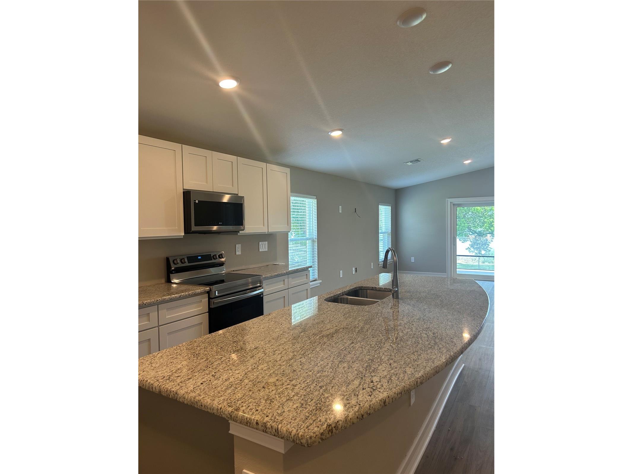
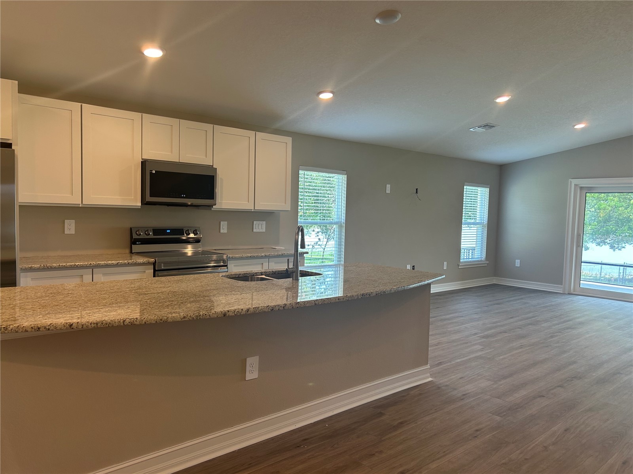
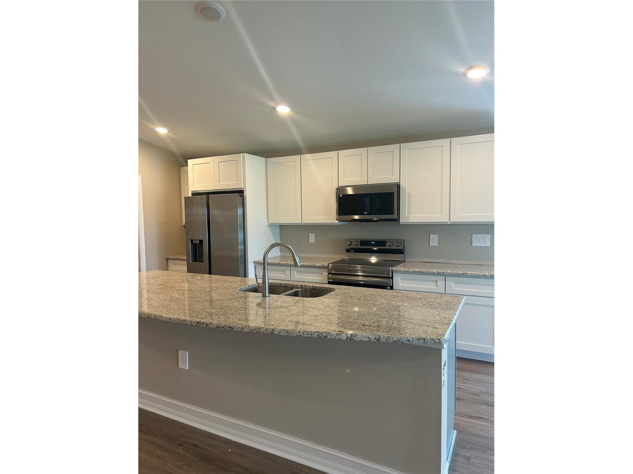
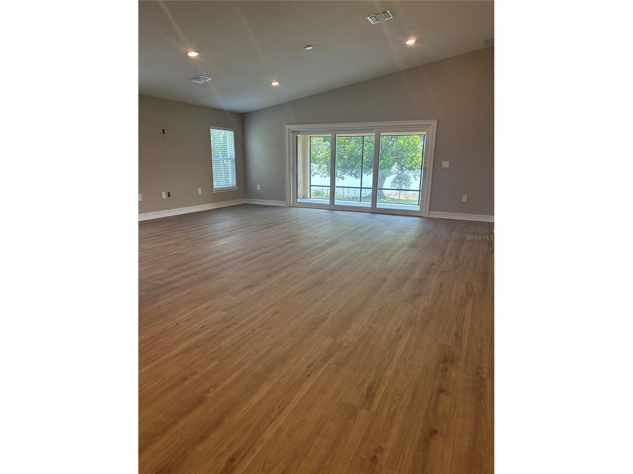
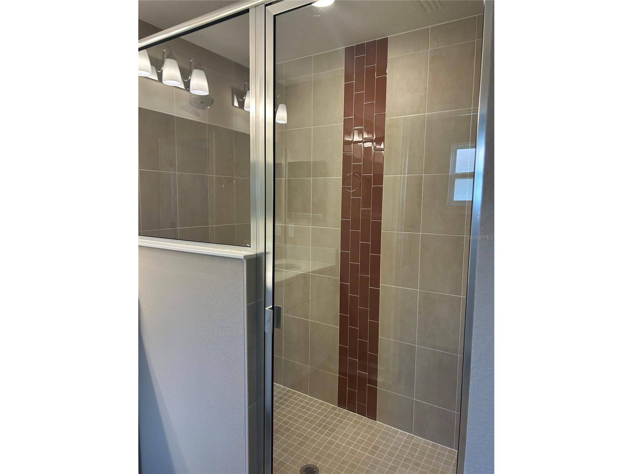
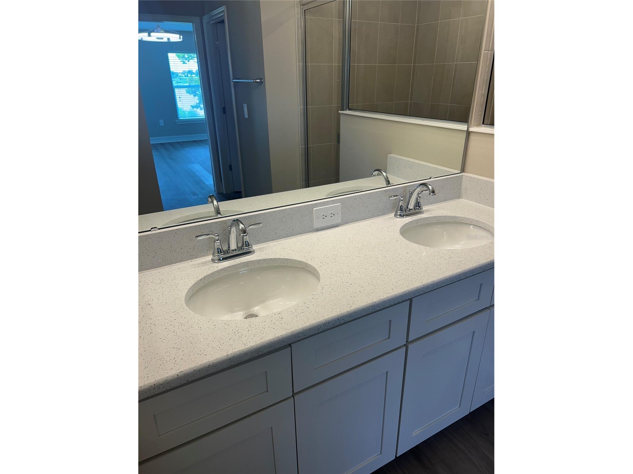
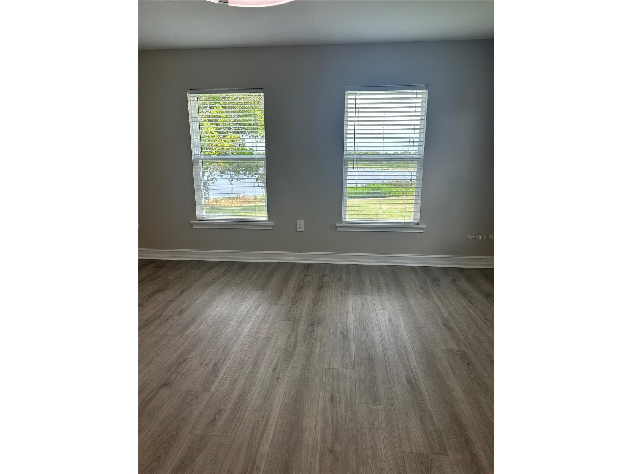
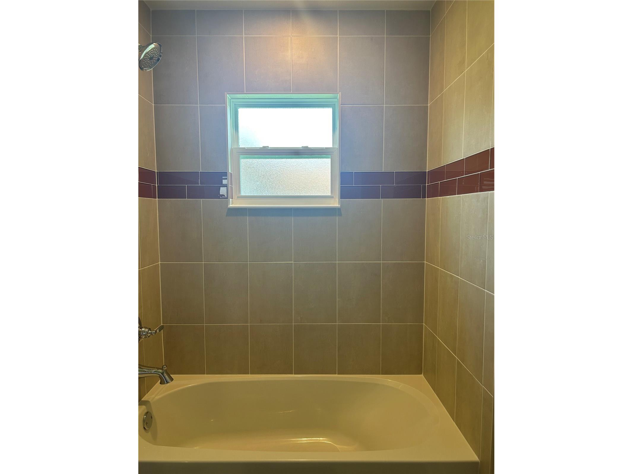
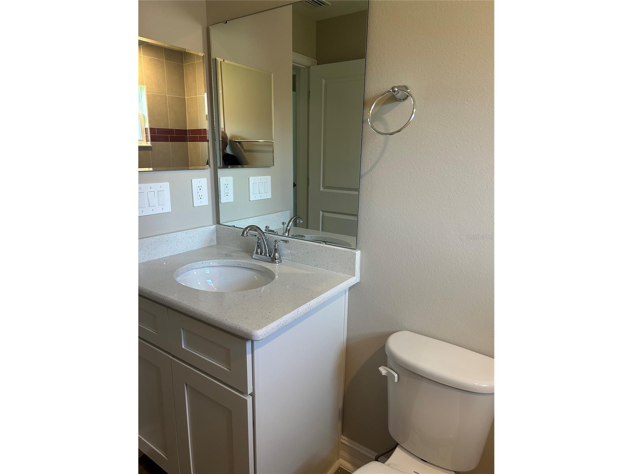
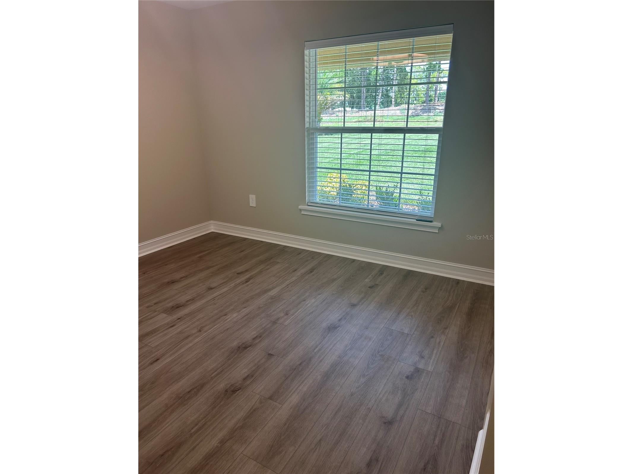
Brand New House with access to Lake Tracey. Located just one minute from Hwy 27 and approximately 16 minutes from 1-4. Restaurants grocery stores medical and dental facilities; schools and shopping are on your doorstep. The house comprises of 3 bedrooms and 2 bathrooms stunning kitchen with a uniquely oversized solid surface breakfast bar, walk in pantry inside laundry complimented by all new Stainless-Steel Appliances. Seamlessly transitioning into a large bright living room, illuminated by triple sliding glass doors which lead onto a covered and screened Lanai to enjoy the beautiful quiet, serene and peaceful Lake Tracey. Morning coffee or evening Sunsets, both equally appealing. A large master bedroom which also enjoys views of the lake, two large walk-in closets closets...one each, what could be better, a master bathroom with an exceptionally large fully tiled walk-in shower, and double vanities, it is bright inviting and functional. The property has a further two bedrooms serviced by an addition bathroom. Vinyl Plank flooring has been used throughout the property. A very well thought out floorplan. Early viewing is highly recommended.
Listing Information
Property Type: Rental, Single Family Residence
Status: Active
Bedrooms: 3
Bathrooms: 2
Lot Size: 0.69 Acres
Square Feet: 1,770 sq ft
Year Built: 2026
Garage: Yes
Stories: 1 Story
Date Available: 7/10/2026
Construction Display: New Construction
Subdivision: Spanish Hills Sub
County: Polk
Construction Status: New Construction
Room Information
Main Floor
Bathroom 2:
Bedroom 3: 10x11
Bedroom 2: 11x11
Bathroom 1:
Primary Bedroom: 13x15
Kitchen: 10x14
Living Room: 22x23
Bathrooms
Full Baths: 2
Additonal Room Information
Laundry: Inside
Interior Features
Appliances: Dishwasher, Disposal, Electric Water Heater, Microwave, Range, Refrigerator
Flooring: Luxury Vinyl
Doors/Windows: Blinds, Double Pane Windows
Additional Interior Features: Ceiling Fan(s), Main Level Primary, Living/Dining Room, Solid Surface Counters
Utilities
Water: Public
Sewer: Septic Tank
Other Utilities: Cable Available,Electricity Available,Sewer Connected
Cooling: Ceiling Fan(s), Central Air
Heating: Electric, Central
Exterior / Lot Features
Attached Garage: Attached Garage
Garage Spaces: 2
Parking Description: Garage, Garage Door Opener
Lot View: Lake,Water
Additional Exterior/Lot Features: Rear Porch, Covered, Screened, City Lot
Waterfront Details
Standard Water Body: LAKE TRACEY
Water Front Features: Lake Privileges
Community Features
Security Features: Smoke Detector(s)
Security Deposit: 2400
Driving Directions
HWY 27 SOUTH TO WALGREENS/CVS CORNER TURN LEFT ONTO W MAIN ST FOLLOW RD FOR APPROX 3/4 MILE HOUSE ON RIGHT HAND SIDE.
Financial Considerations
Owner Pays: Grounds Care,Management,Sewer,Trash Collection
Tax/Property ID: 27-27-20-748000-000060
 A broker reciprocity listing courtesy: MICKEY REALTY
Based on information provided by Stellar MLS as distributed by the MLS GRID. Information from the Internet Data Exchange is provided exclusively for consumers’ personal, non-commercial use, and such information may not be used for any purpose other than to identify prospective properties consumers may be interested in purchasing. This data is deemed reliable but is not guaranteed to be accurate by Edina Realty, Inc., or by the MLS. Edina Realty, Inc., is not a multiple listing service (MLS), nor does it offer MLS access.
Copyright 2026 Stellar MLS as distributed by the MLS GRID. All Rights Reserved.
Sales History & Tax Summary for 373 W Main Street
Sales History
| Date | Price | |
|---|---|---|
| Currently not available. | ||
Tax Summary
| Tax Year | Estimated Market Value | Total Tax |
|---|---|---|
| Currently not available. | ||
Data powered by ATTOM Data Solutions. Copyright© 2026. Information deemed reliable but not guaranteed.
Schools
Schools nearby 373 W Main Street
| Schools in attendance boundaries | Grades | Distance | Rating |
|---|---|---|---|
| Loading... | |||
| Schools nearby | Grades | Distance | Rating |
|---|---|---|---|
| Loading... | |||
Data powered by ATTOM Data Solutions. Copyright© 2026. Information deemed reliable but not guaranteed.
The schools shown represent both the assigned schools and schools by distance based on local school and district attendance boundaries. Attendance boundaries change based on various factors and proximity does not guarantee enrollment eligibility. Please consult your real estate agent and/or the school district to confirm the schools this property is zoned to attend. Information is deemed reliable but not guaranteed.
SchoolDigger ® Rating
The SchoolDigger rating system is a 1-5 scale with 5 as the highest rating. SchoolDigger ranks schools based on test scores supplied by each state's Department of Education. They calculate an average standard score by normalizing and averaging each school's test scores across all tests and grades.
Coming soon properties will soon be on the market, but are not yet available for showings.