$2,400/month
3794 Maxwell Park Drive Sun City Center, FL 33573
For Rent MLS# TB8519612
2 beds 2 baths 1,506 sq ft Single Family
Details for 3794 Maxwell Park Drive
MLS# TB8519612
Description for 3794 Maxwell Park Drive, Sun City Center, FL, 33573
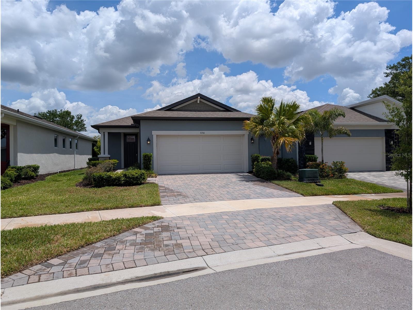
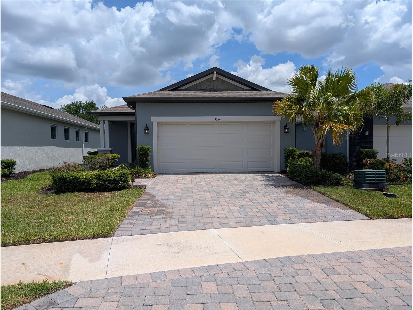
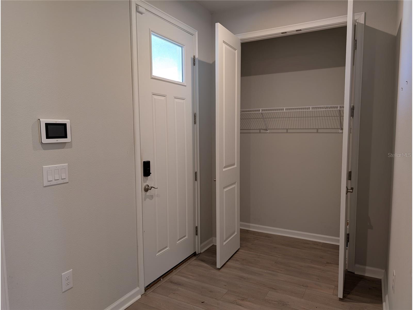
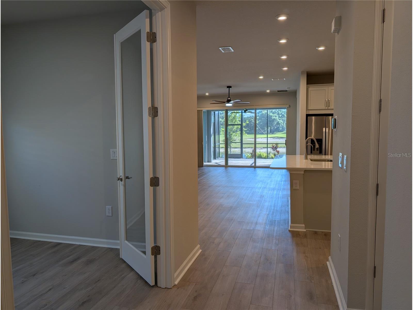
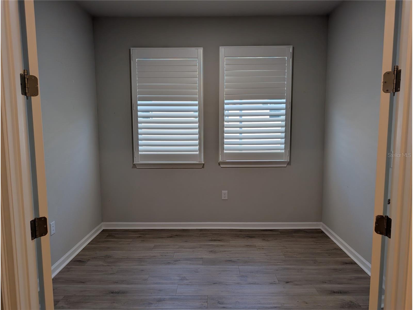
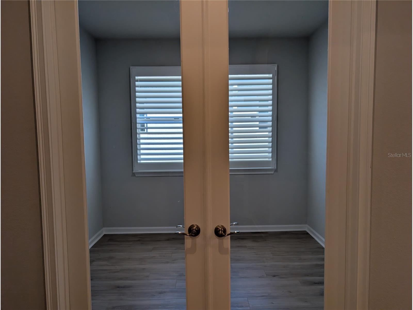
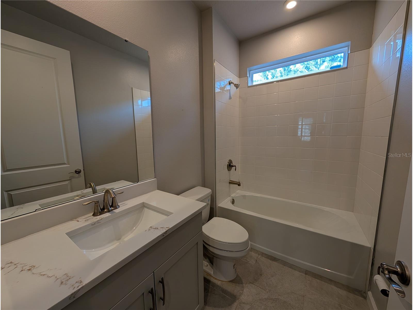
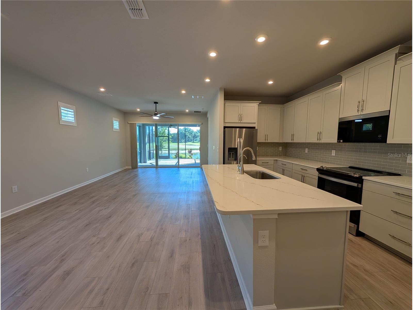
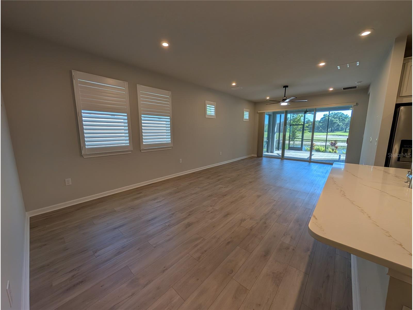
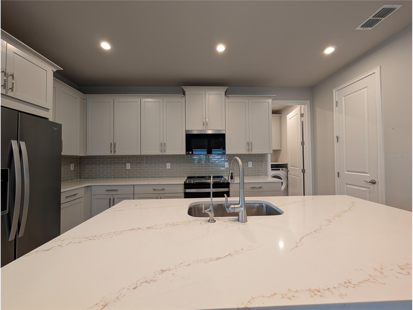
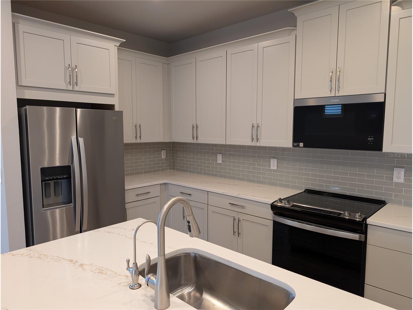
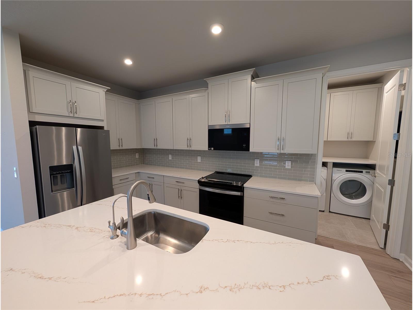
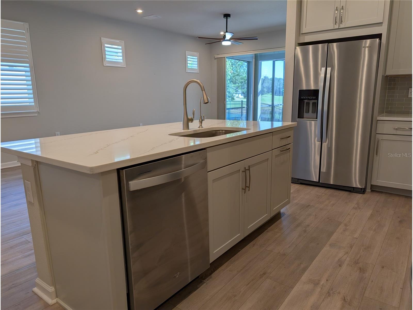
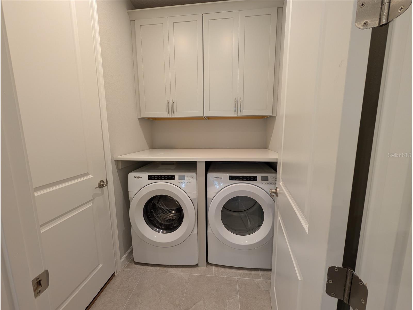
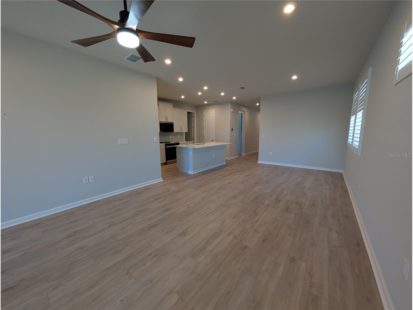
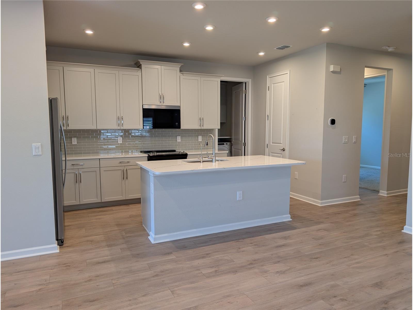
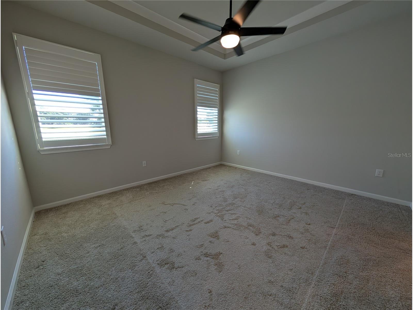
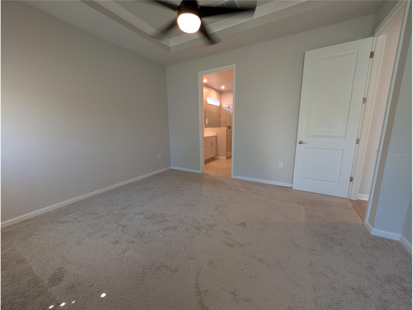
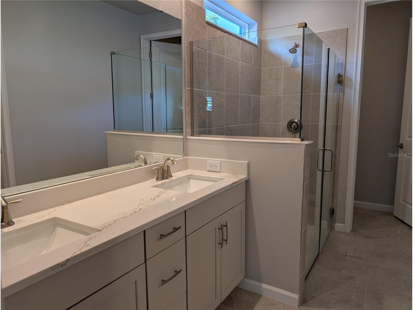
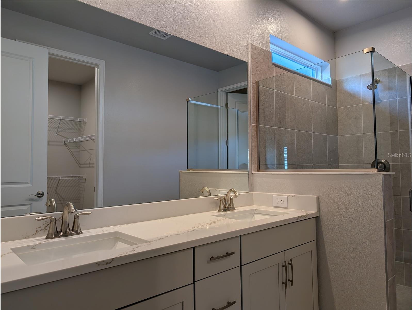
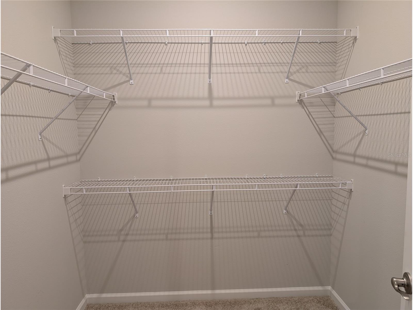
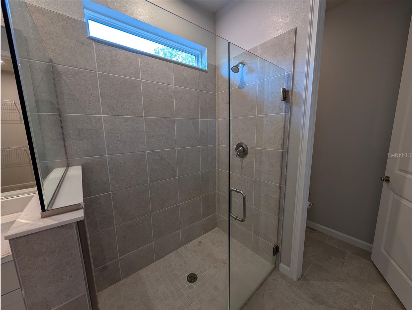
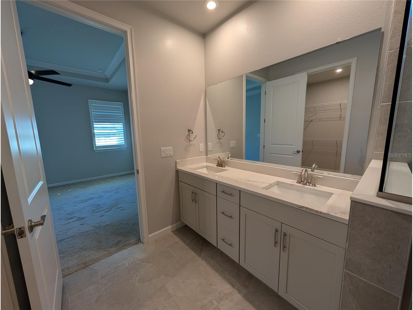
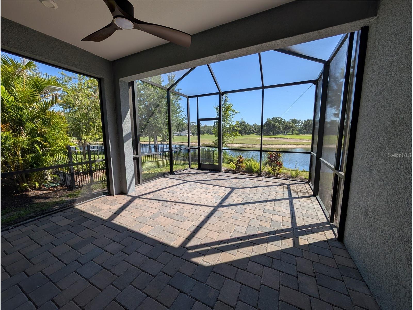
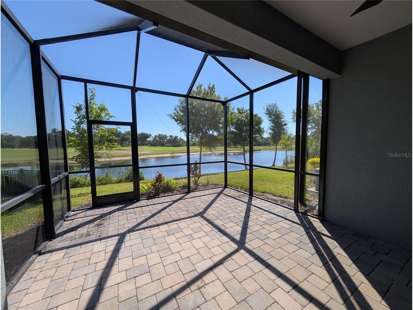
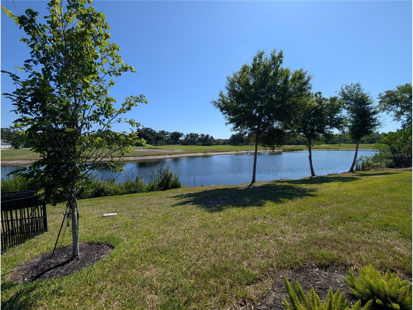
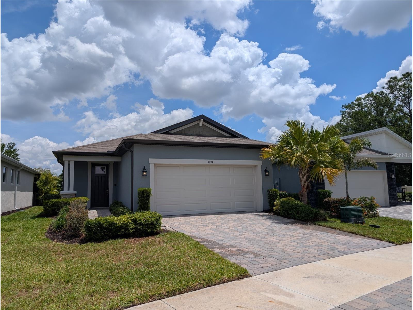
Breathtaking Views! Modern 2BR + Den Overlooking Pond & Golf Course in this 55+ Active adult community! Available now! Fall in love with this gorgeous, light-filled 2-bedroom, 2-bathroom single-family home complete with a spacious den and a 2-car garage. Lawn Serviced are included in the rent. Spanning 1,506 sq. ft. of pristine, move-in-ready living space, this property boasts an expansive open floorplan with soaring high ceilings and elegant tray ceiling architectural accents. This unit offers a gourmet kitchen equipped with beautiful solid-surface quartz countertops, premium stainless-steel appliances, a modern tile backsplash, and a premium built-in Reverse Osmosis drinking water system. A separate, generous den serves as the perfect home office, media room, or guest lounge. The master retreat features a luxurious bathroom with a double-sink vanity, modern finishes, and a massive walk-in closet. Dedicated separate laundry room outfitted with a washer and dryer included. Step out into your private, fully screened brick-paver lanai and take in the serene, sweeping views of the pond and golf course fairway. Energy-efficient insulated, low-emissivity (Low-E) windows keep the home cool and electric bills low. Equipped with integrated smart home capabilities and a convenient, worry-free in-wall pest control system. Don't miss out on this spectacular property schedule your private viewing tour today!
Listing Information
Property Type: Rental, Single Family Residence
Status: Active
Bedrooms: 2
Bathrooms: 2
Lot Size: 0.11 Acres
Square Feet: 1,506 sq ft
Year Built: 2023
Garage: Yes
Stories: 1 Story
Date Available: 6/15/2026
Construction Display: New Construction
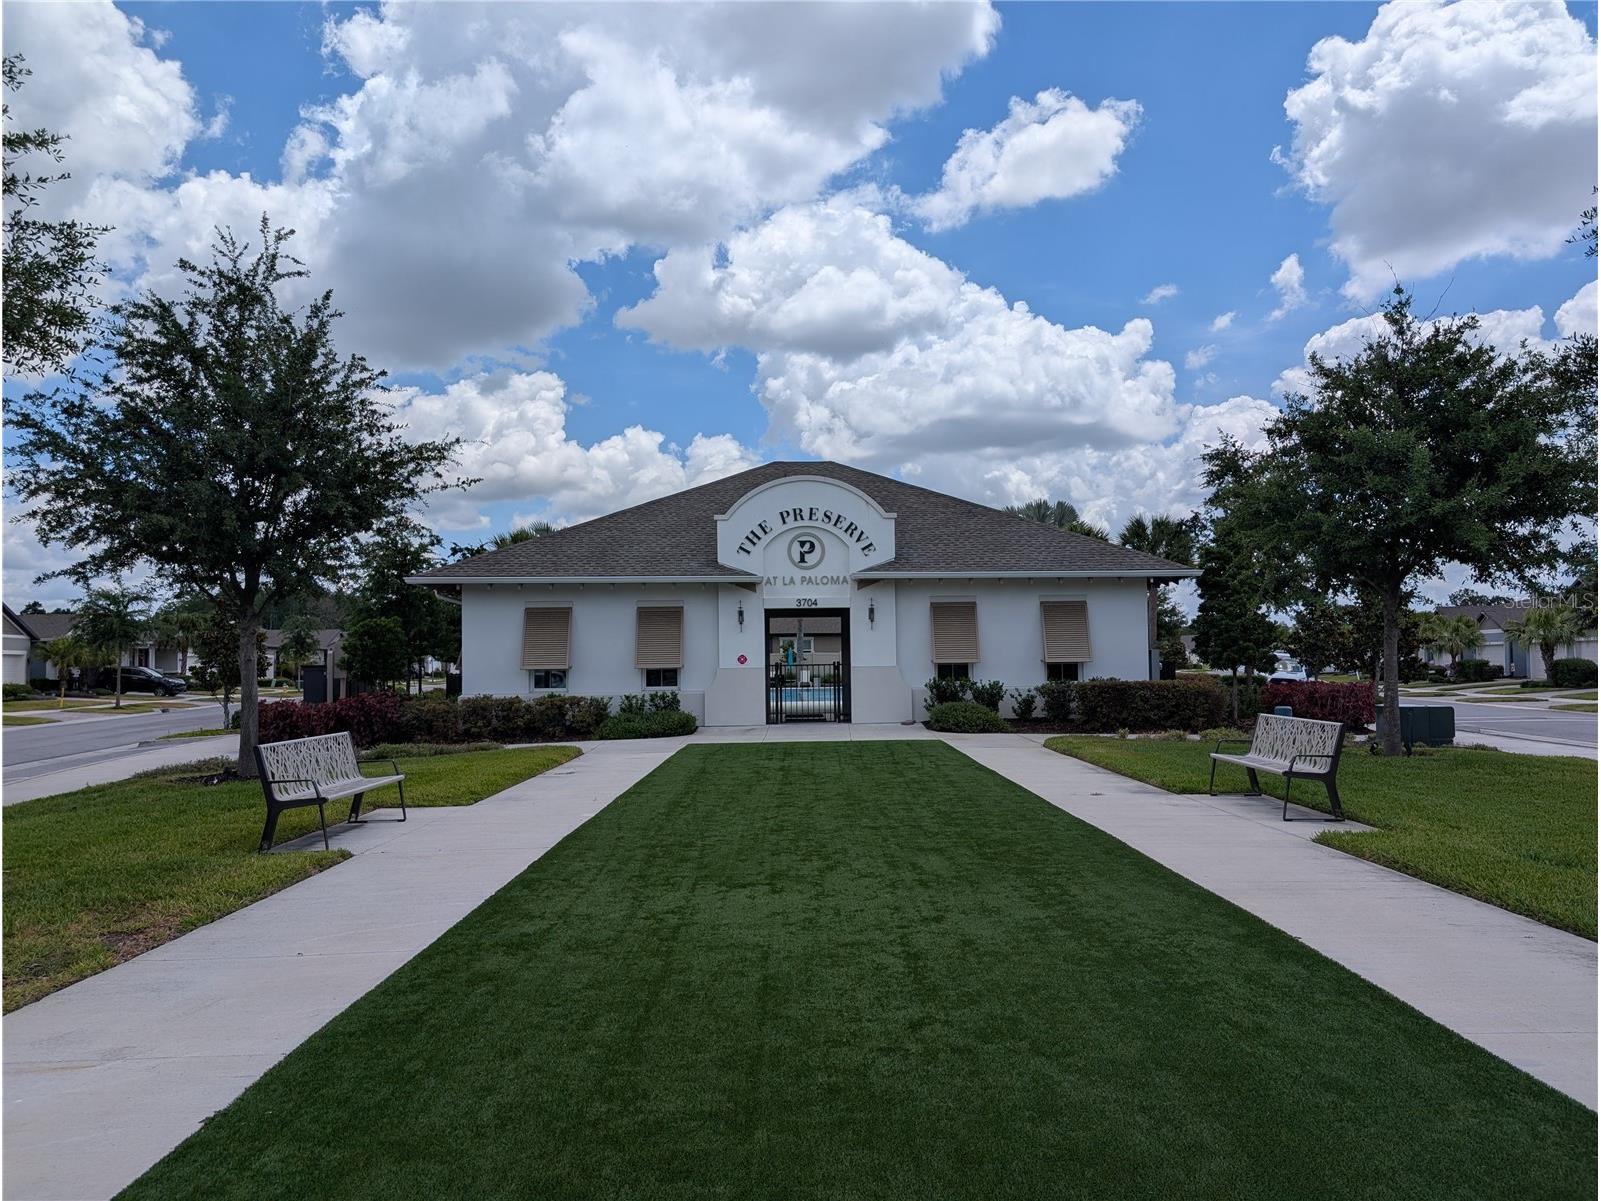
Subdivision: The Preserve At La Paloma
Builder: Mattamy Homes
County: Hillsborough
Construction Status: New Construction
School Information
Elementary: Cypress Creek-Hb
Middle: Shields-Hb
High: Lennard-Hb
Room Information
Main Floor
Porch: 9.6x14.6
Den: 10x9
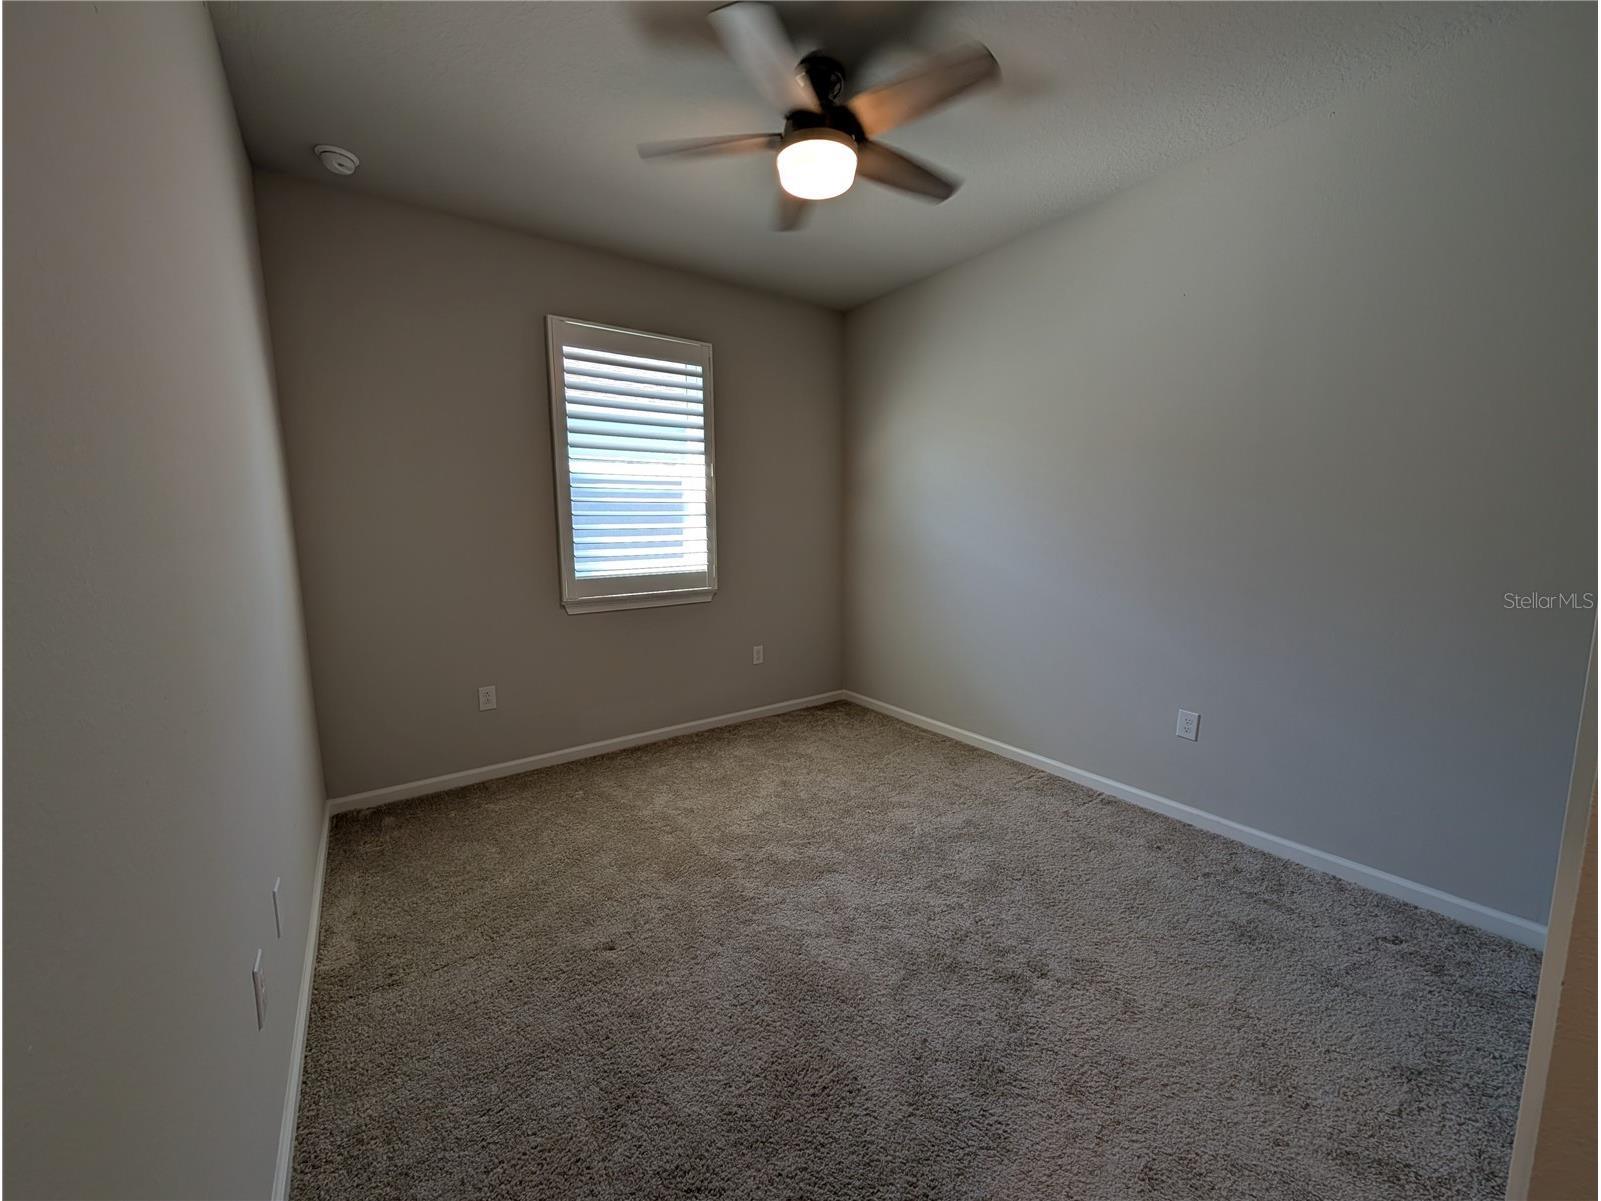
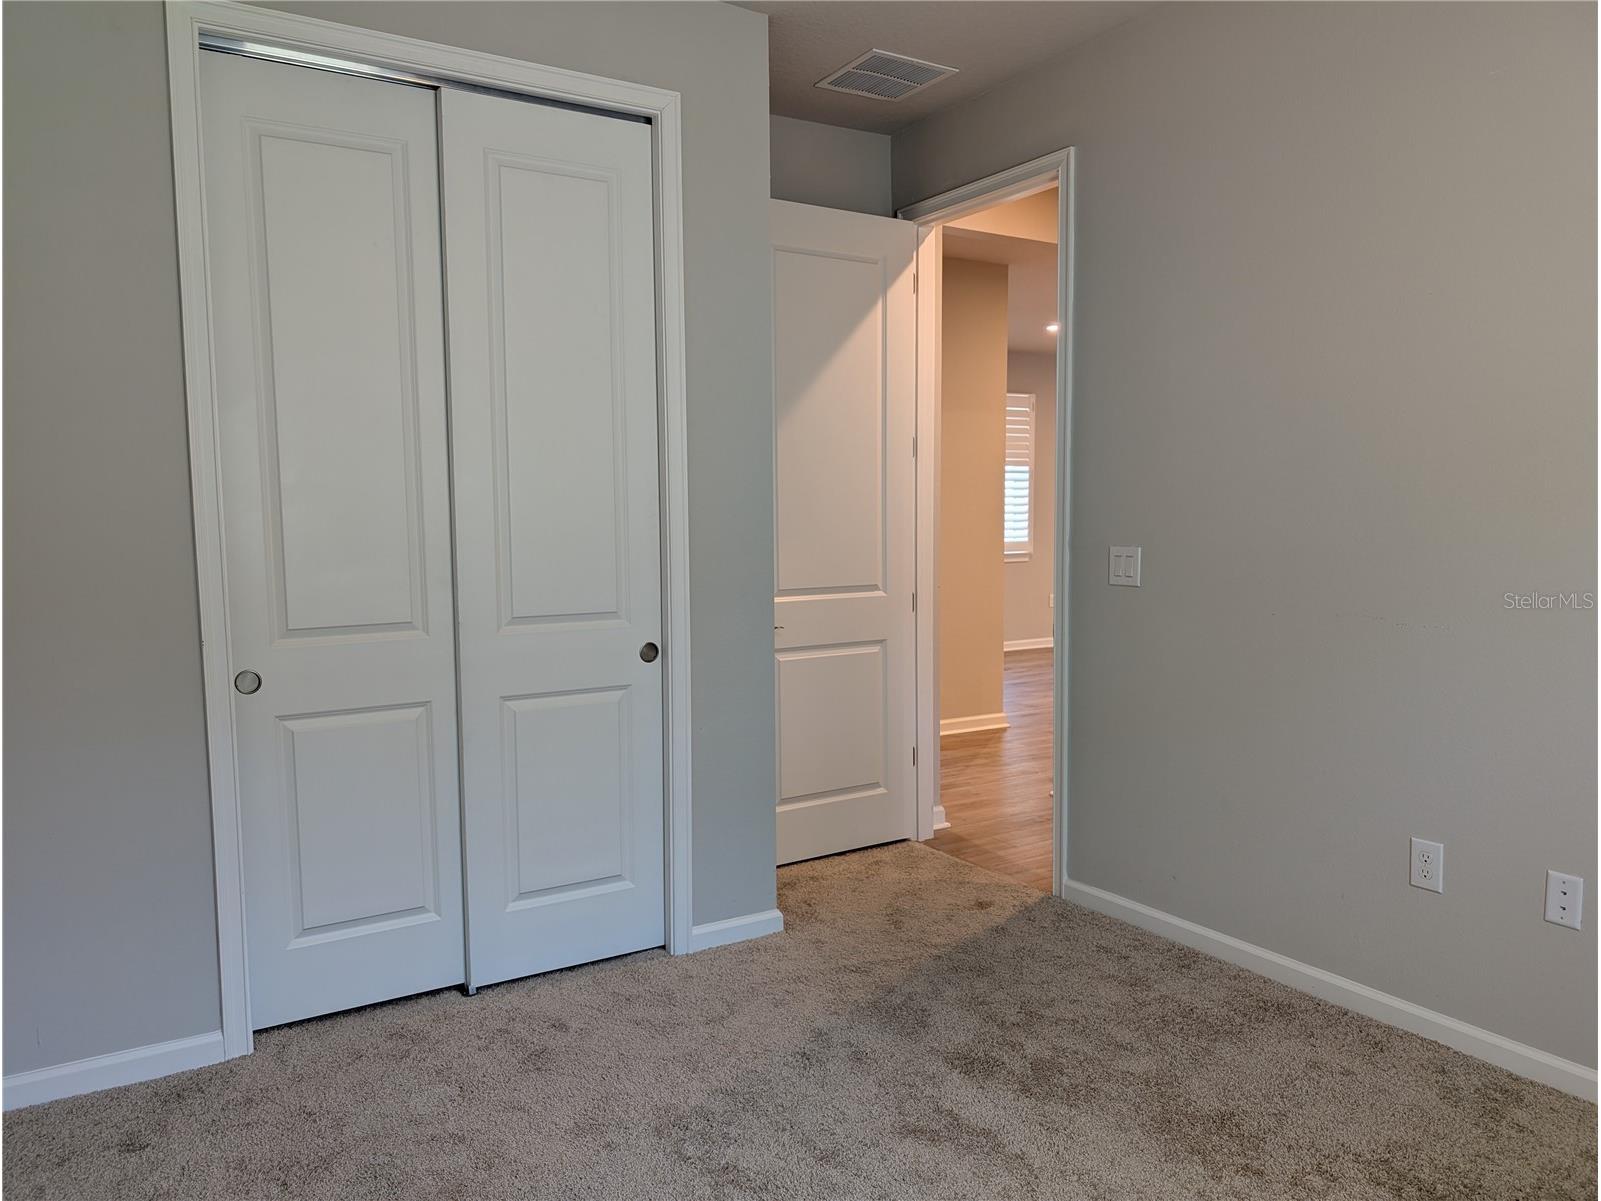
Bedroom 2: 10.6x11.6
Primary Bedroom: 13x14
Kitchen: 10x10
Dinette: 10x10
Great Room: 13.2x13.11
Bathrooms
Full Baths: 2
Additonal Room Information
Laundry: Inside, Laundry Room
Interior Features
Appliances: Range, Refrigerator, Microwave, Dishwasher, Disposal, Electric Water Heater
Flooring: Carpet,Luxury Vinyl,Tile
Doors/Windows: Insulated Windows, Low-Emissivity Windows
Additional Interior Features: Tray Ceiling(s), Walk-In Closet(s), High Ceilings, Eat-In Kitchen, Main Level Primary, Open Floorplan, Solid Surface Counters, Smart Home
Utilities
Water: Public
Sewer: Public Sewer
Other Utilities: Cable Available,Electricity Connected,High Speed Internet Available,Municipal Utilities,Phone Available,Sewer Connected,Underground Utilities,Water Connected
Cooling: Central Air
Heating: Electric, Central
Exterior / Lot Features
Attached Garage: Attached Garage
Garage Spaces: 2
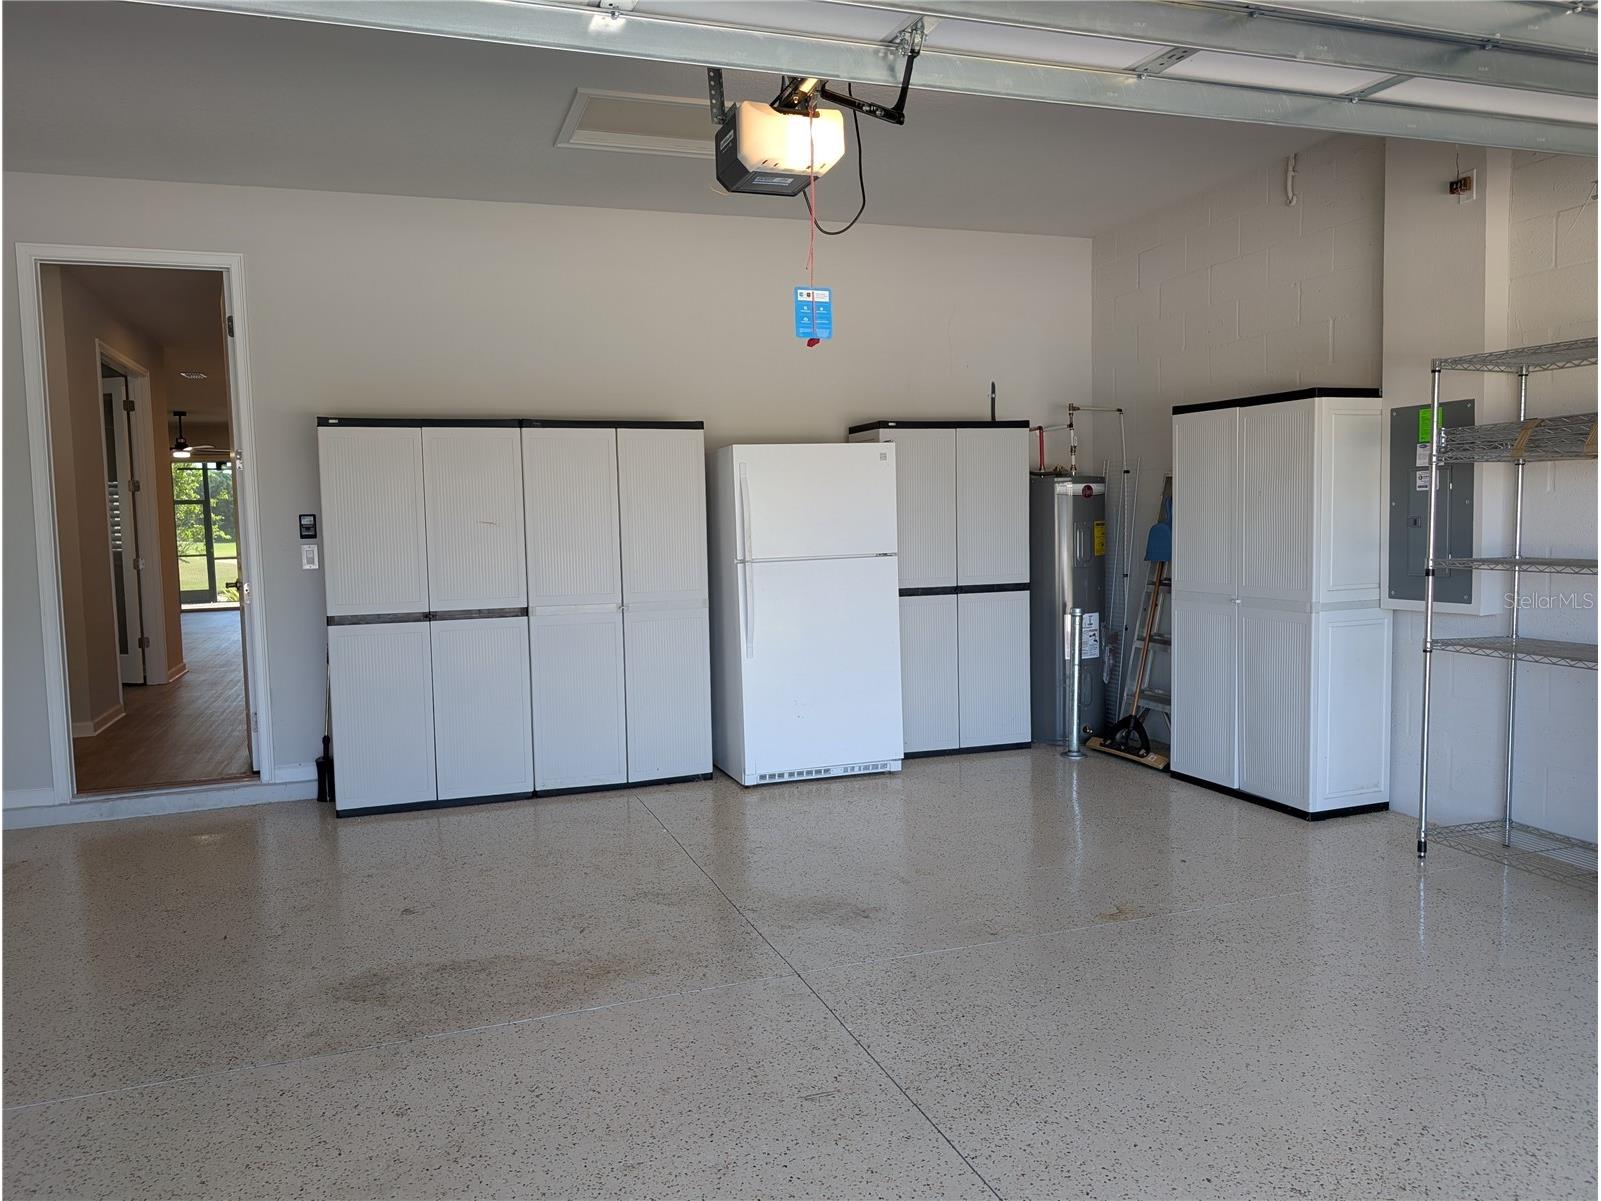
Parking Description: Garage Door Opener, Garage
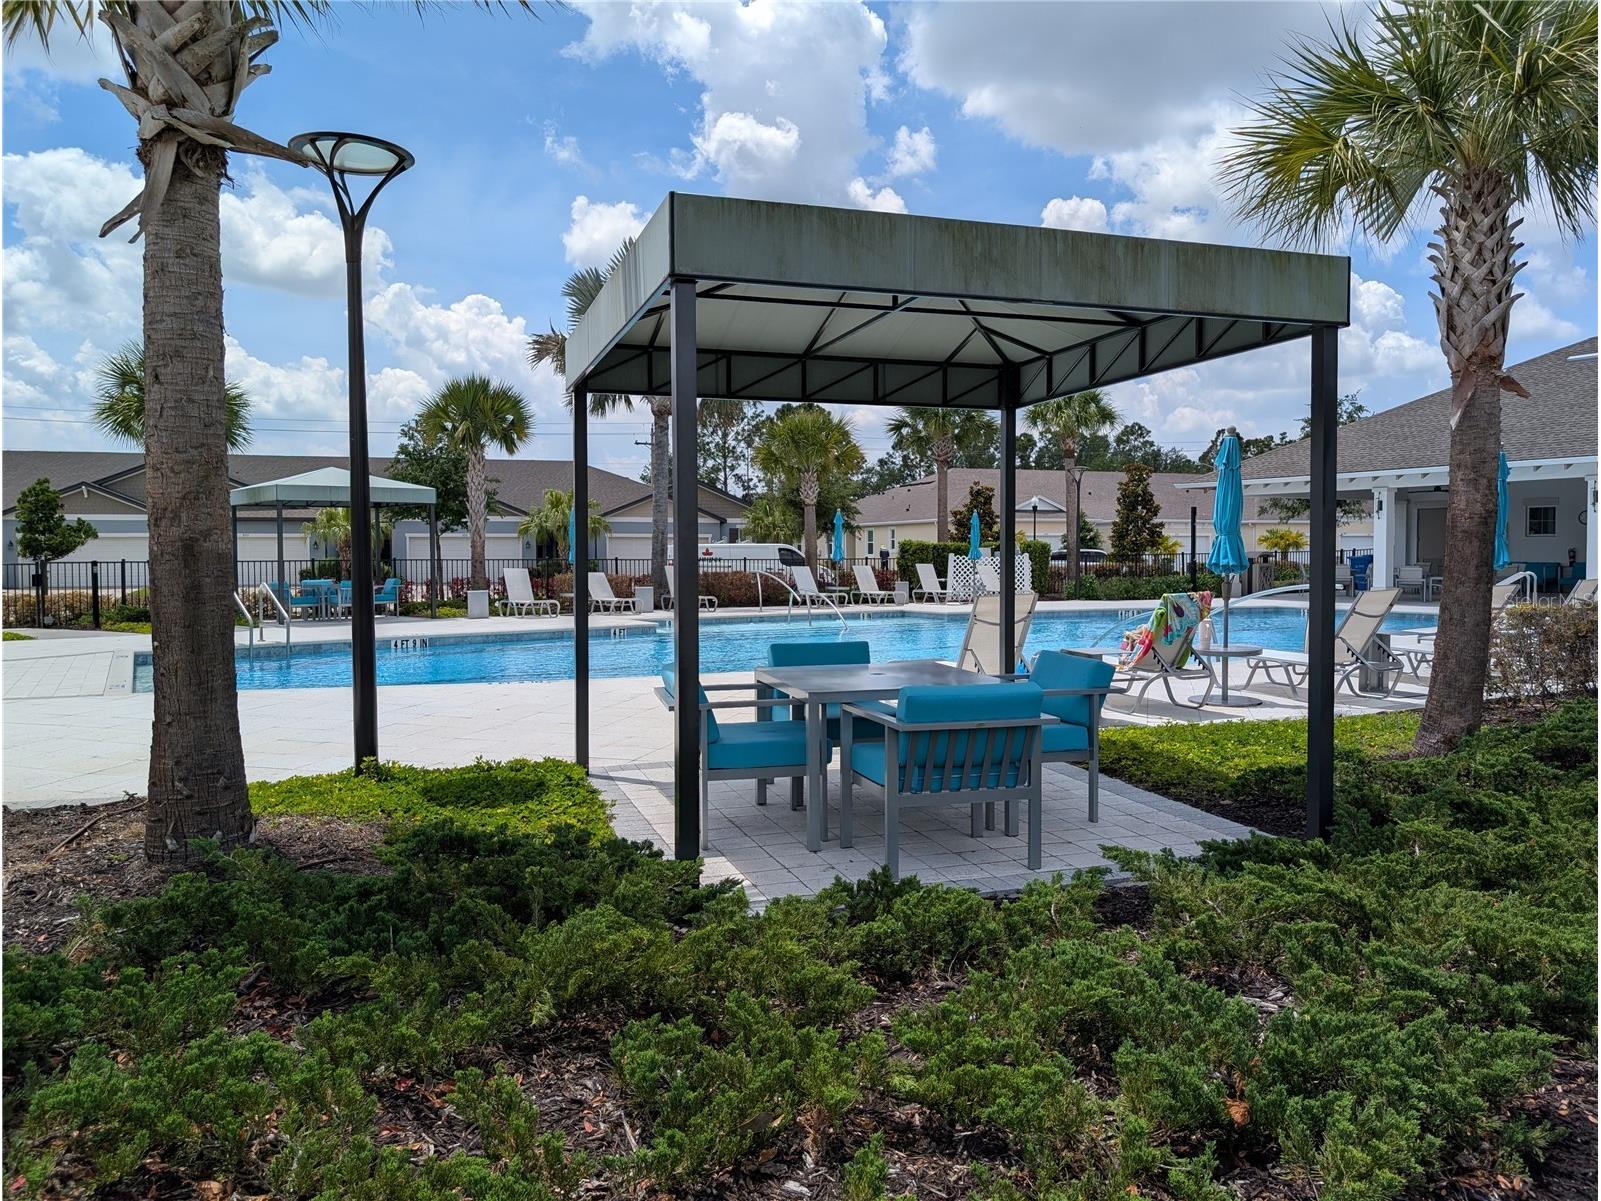
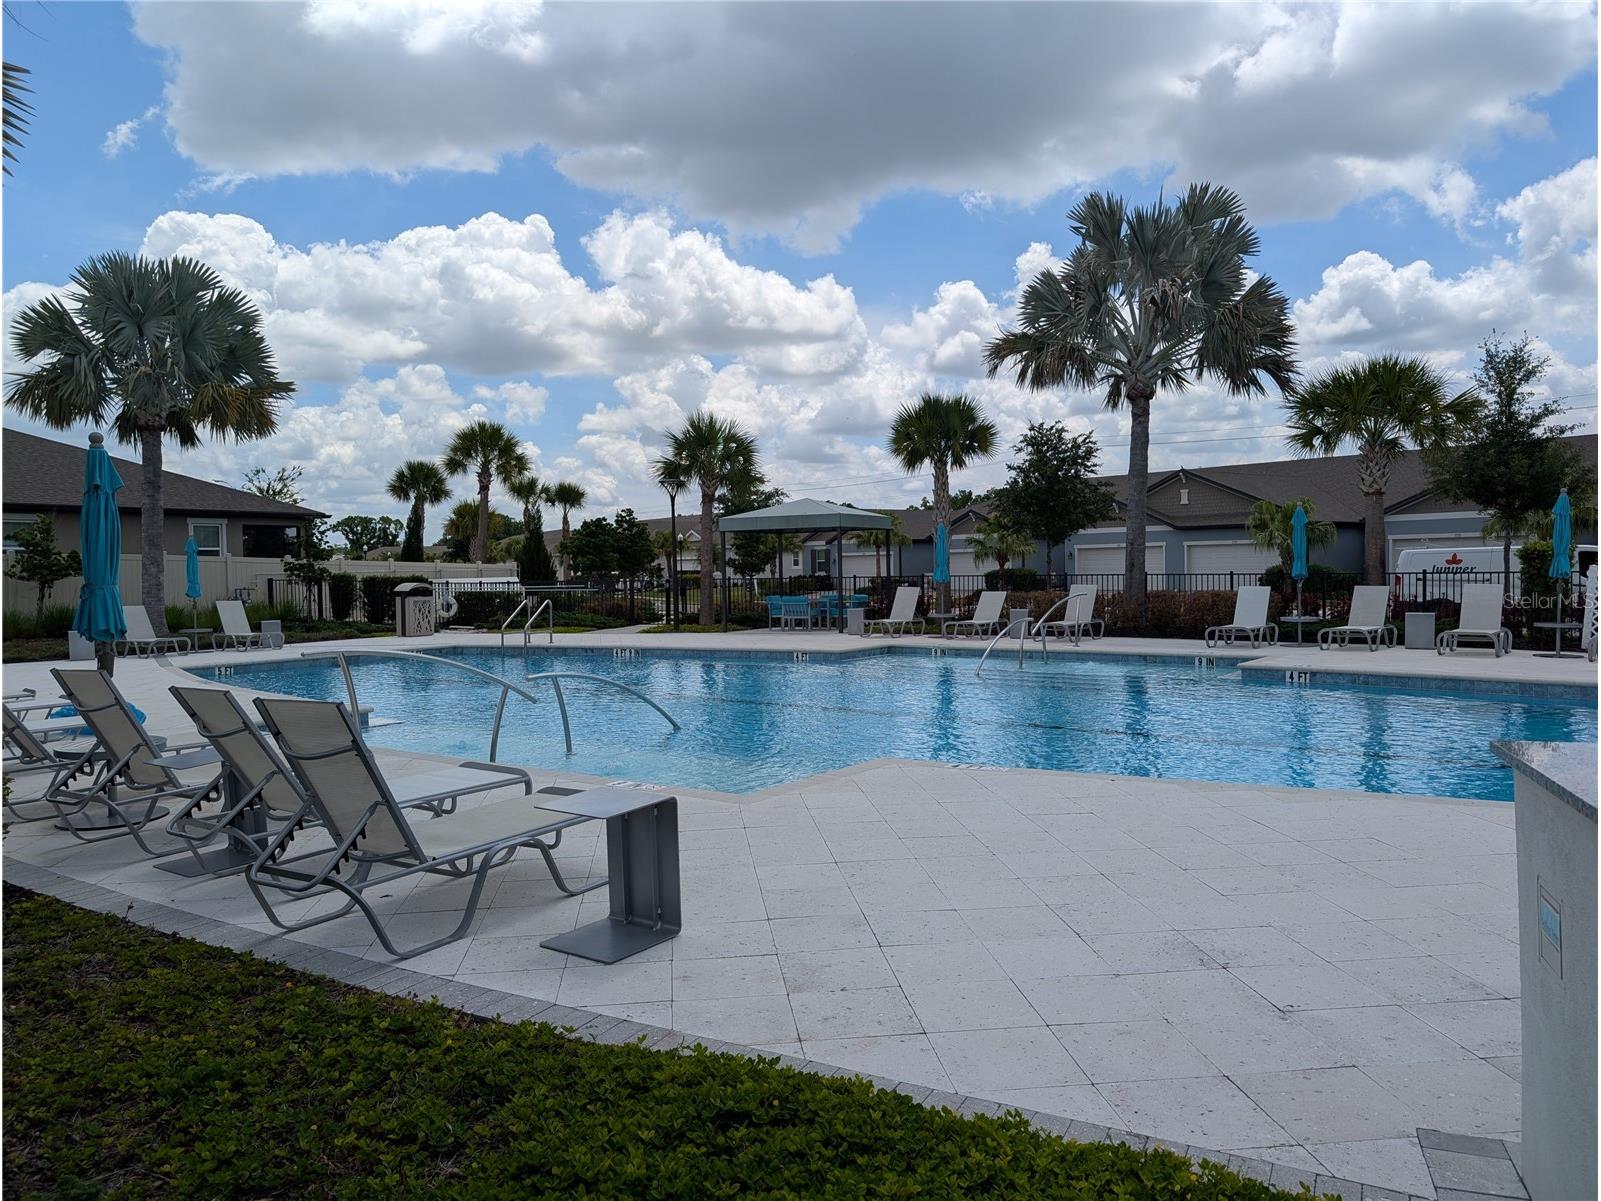
Pool: Community, Association, Other
Lot View: Golf Course,Pond,Water
Additional Exterior/Lot Features: Storm/Security Shutters, Rain Gutters, In-Wall Pest Control System, Sprinkler/Irrigation, Rear Porch, Covered, Screened, Flat, Level
Waterfront Details
Water Front Features: Pond
Community Features
Community Features: Sidewalks, Pool, Street Lights, Gated, Golf Carts OK
Security Features: Gated Community, Smoke Detector(s)
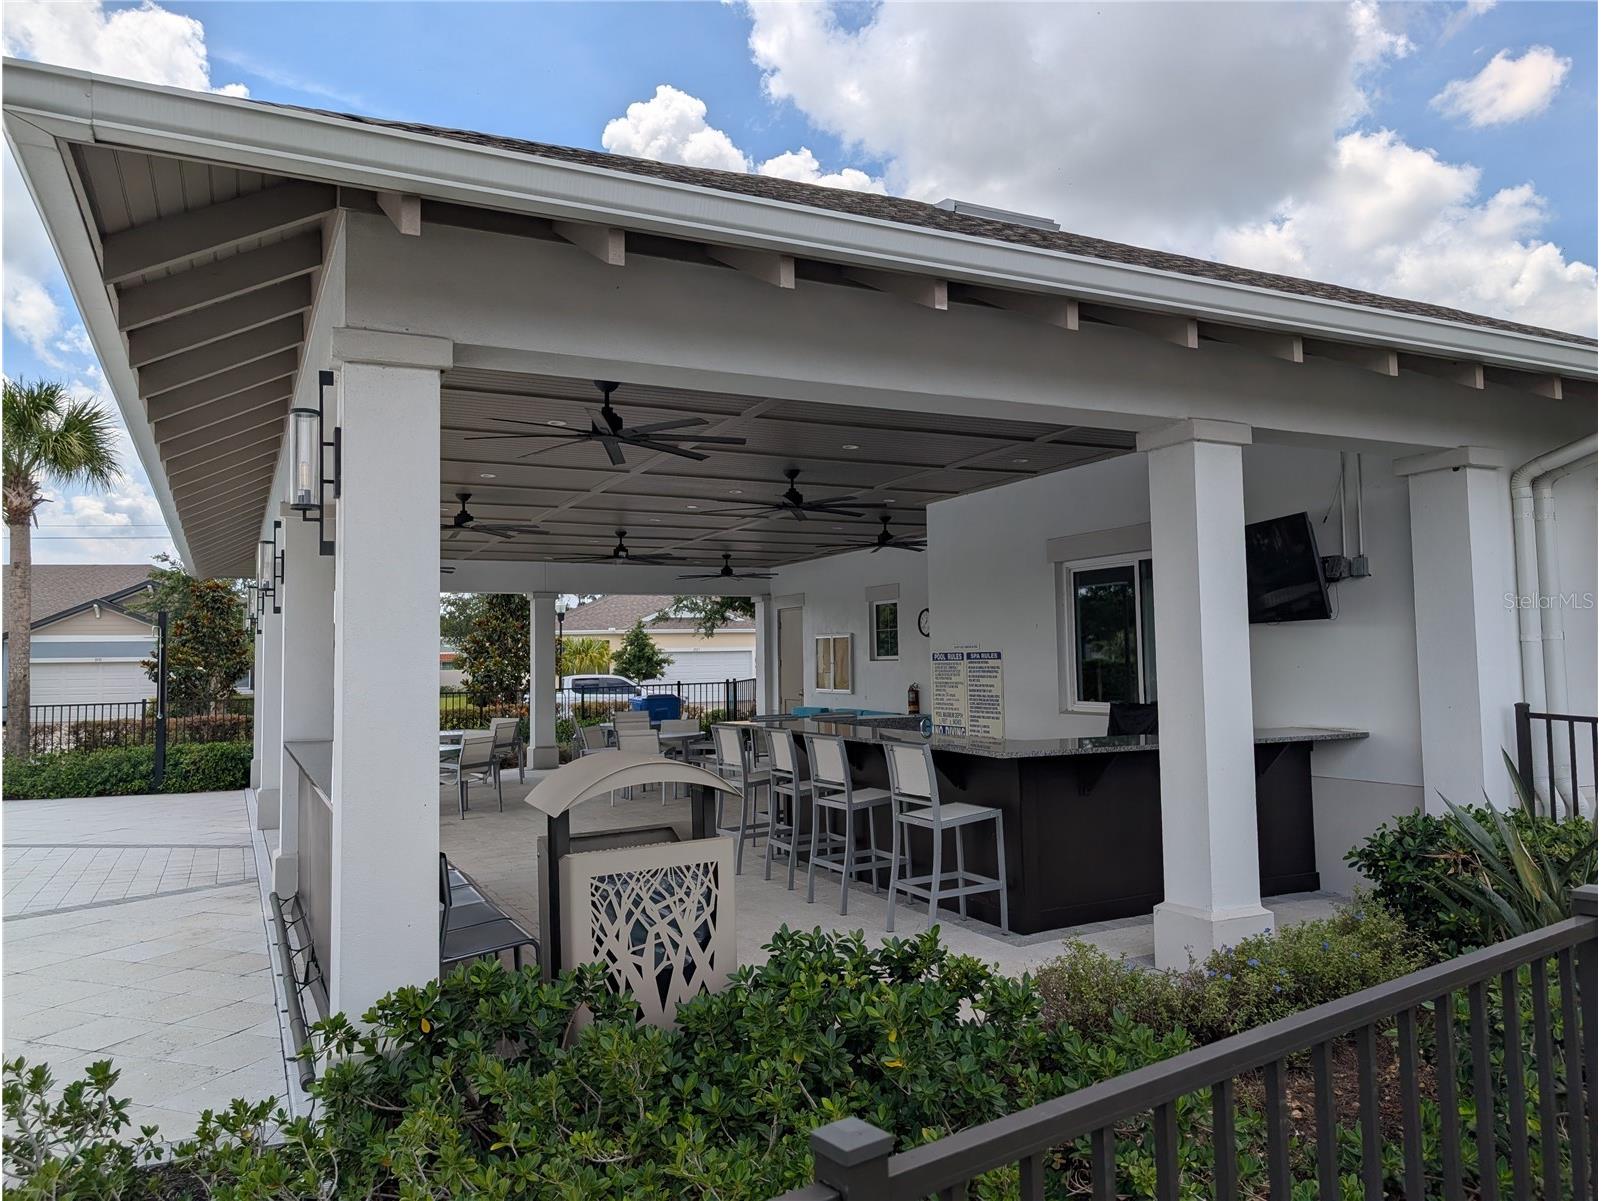
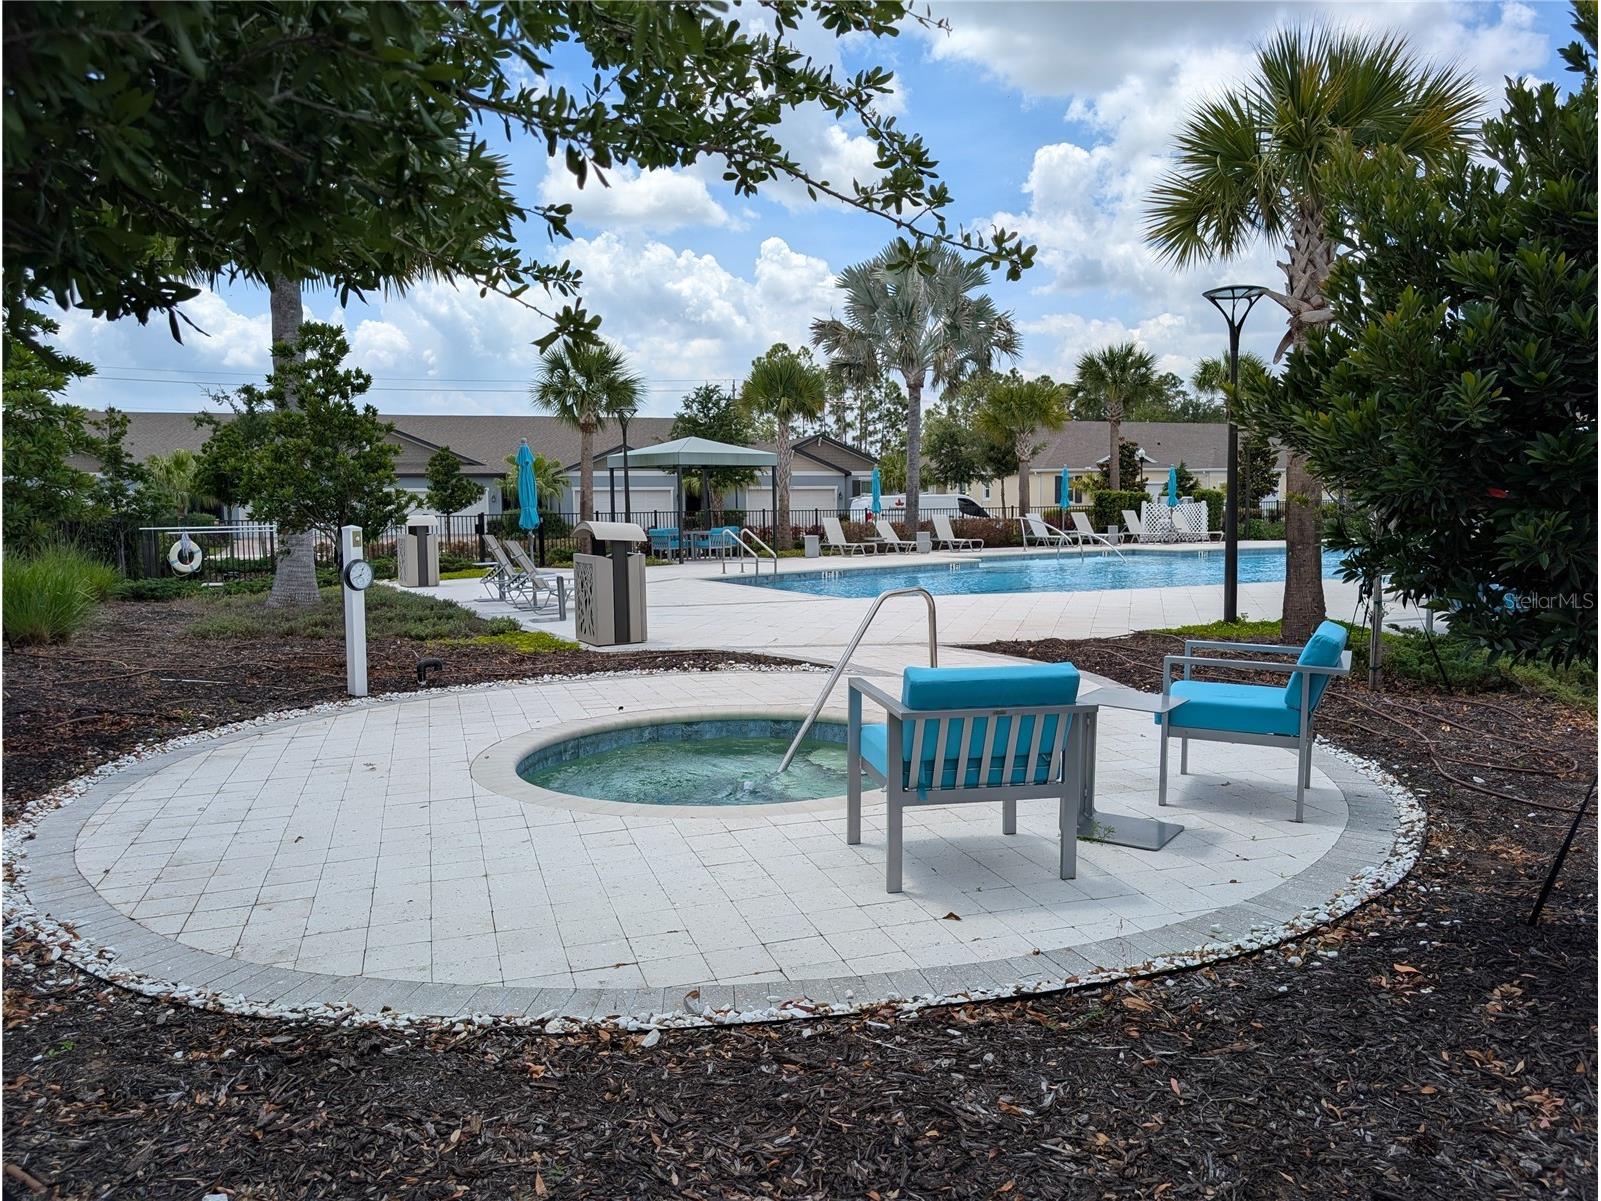
Association Amenities: Pickleball, Gated, Spa/Hot Tub, Recreation Facilities, Pool
Security Deposit: 2400
Driving Directions
From US-41 S Turn L onto 12th ST NE. Turn L onto 19th Ave NE. Turn R onto Cypress Village Blvd. Turn L onto Upper Creek Dr. Turn L onto La Paloma Dr. Turn R onto Maxwell Park Drive. House will be on the L
Financial Considerations
Tenant Pays: Carpet Cleaning Fee,Janitorial Service
Owner Pays: Common Area Maintenance,Grounds Care
Tax/Property ID: U-11-32-19-C6C-000000-00038.0
 A broker reciprocity listing courtesy: MREI CORPORATION
Based on information provided by Stellar MLS as distributed by the MLS GRID. Information from the Internet Data Exchange is provided exclusively for consumers’ personal, non-commercial use, and such information may not be used for any purpose other than to identify prospective properties consumers may be interested in purchasing. This data is deemed reliable but is not guaranteed to be accurate by Edina Realty, Inc., or by the MLS. Edina Realty, Inc., is not a multiple listing service (MLS), nor does it offer MLS access.
Copyright 2026 Stellar MLS as distributed by the MLS GRID. All Rights Reserved.
Sales History & Tax Summary for 3794 Maxwell Park Drive
Sales History
| Date | Price | |
|---|---|---|
| Currently not available. | ||
Tax Summary
| Tax Year | Estimated Market Value | Total Tax |
|---|---|---|
| Currently not available. | ||
Data powered by ATTOM Data Solutions. Copyright© 2026. Information deemed reliable but not guaranteed.
Schools
Schools nearby 3794 Maxwell Park Drive
| Schools in attendance boundaries | Grades | Distance | Rating |
|---|---|---|---|
| Loading... | |||
| Schools nearby | Grades | Distance | Rating |
|---|---|---|---|
| Loading... | |||
Data powered by ATTOM Data Solutions. Copyright© 2026. Information deemed reliable but not guaranteed.
The schools shown represent both the assigned schools and schools by distance based on local school and district attendance boundaries. Attendance boundaries change based on various factors and proximity does not guarantee enrollment eligibility. Please consult your real estate agent and/or the school district to confirm the schools this property is zoned to attend. Information is deemed reliable but not guaranteed.
SchoolDigger ® Rating
The SchoolDigger rating system is a 1-5 scale with 5 as the highest rating. SchoolDigger ranks schools based on test scores supplied by each state's Department of Education. They calculate an average standard score by normalizing and averaging each school's test scores across all tests and grades.
Coming soon properties will soon be on the market, but are not yet available for showings.