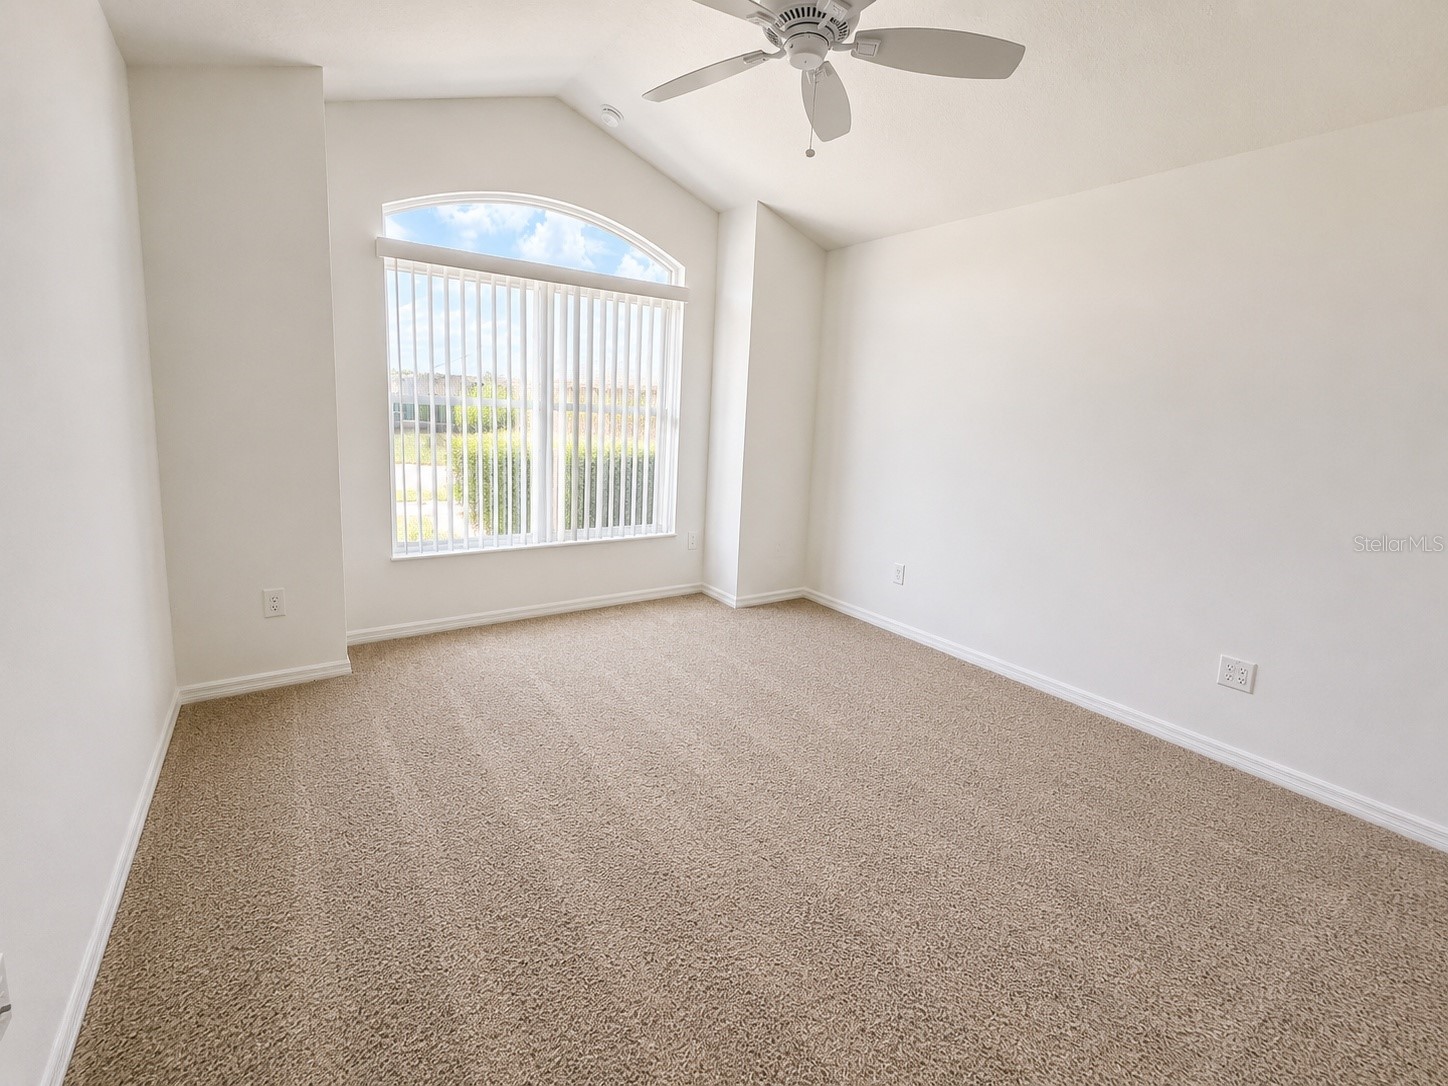
3942 Zenith Loop The Villages, FL 32163
Pending MLS# G5113983
3 beds 2 baths 1,922 sq ft Single Family
Details for 3942 Zenith Loop
MLS# G5113983
Description for 3942 Zenith Loop, The Villages, FL, 32163
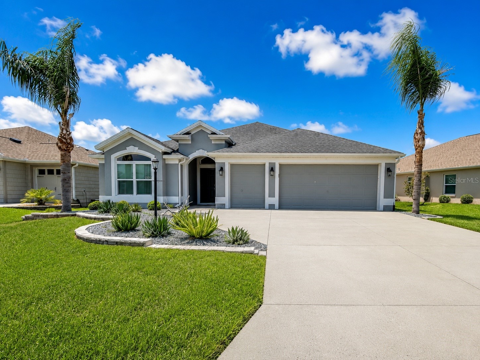
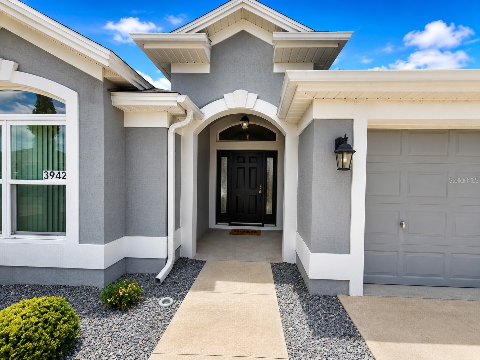
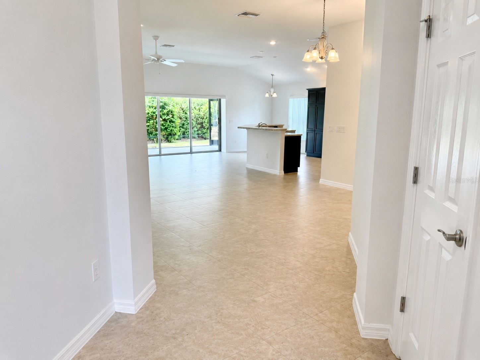
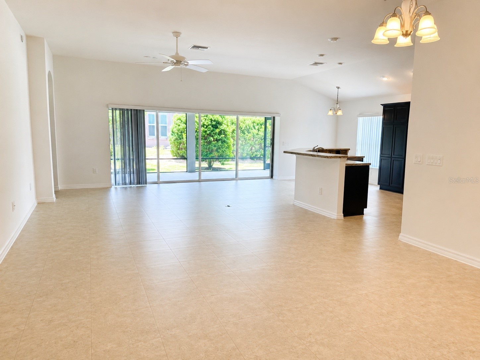
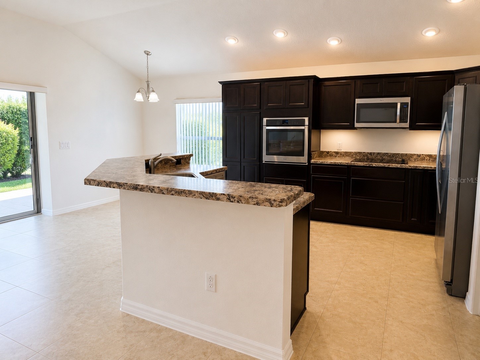
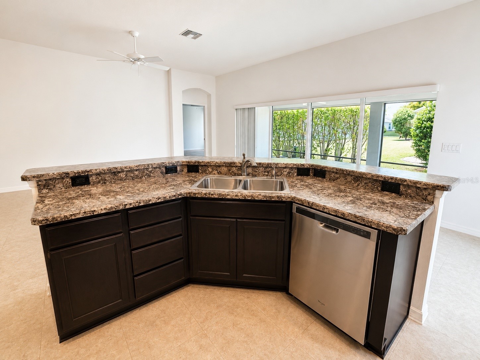
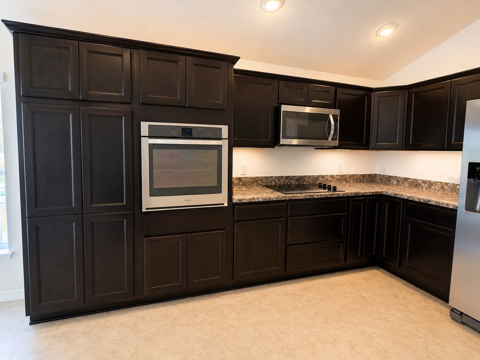
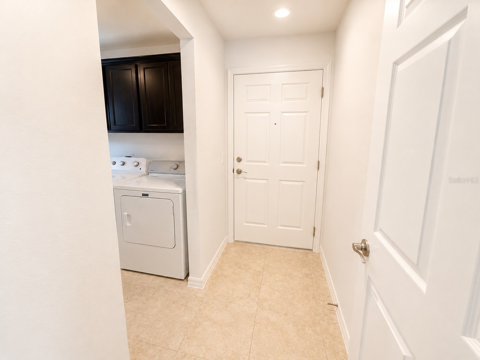
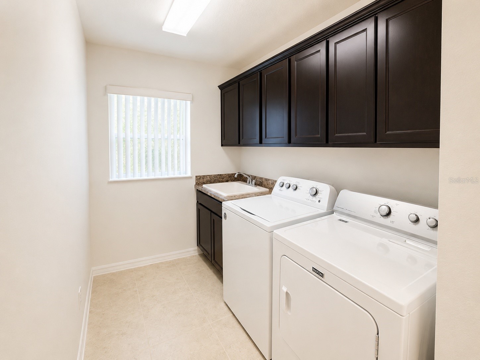
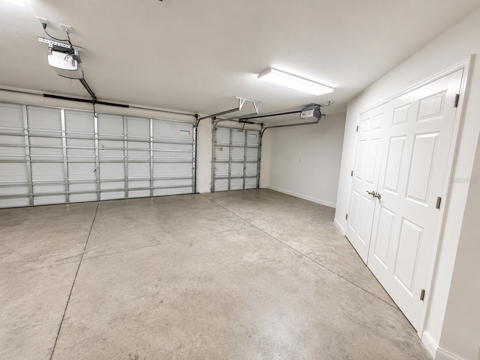
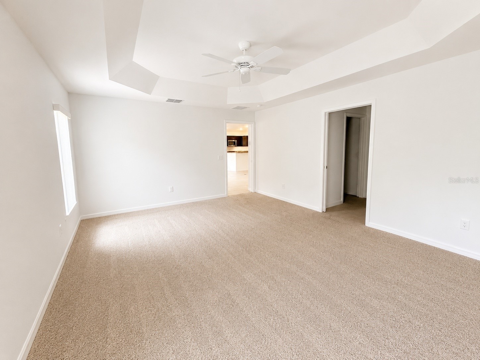
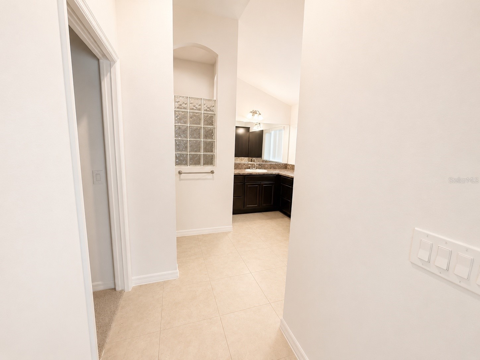
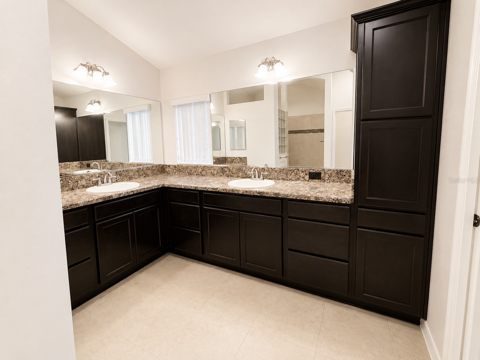
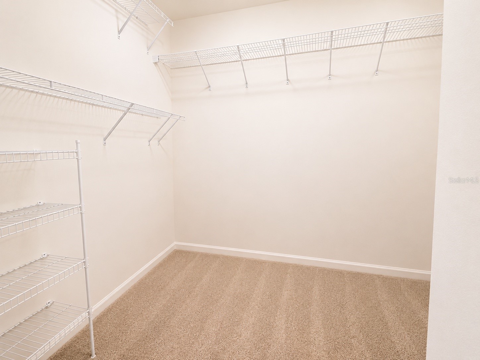
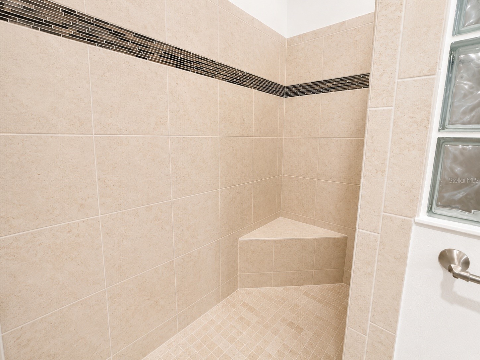
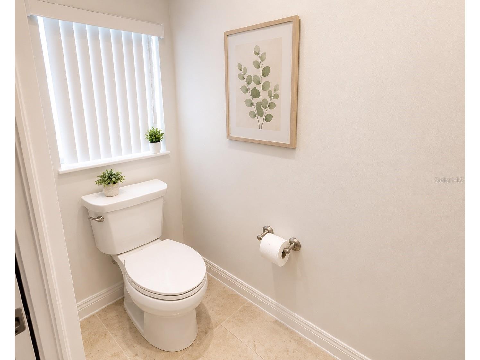
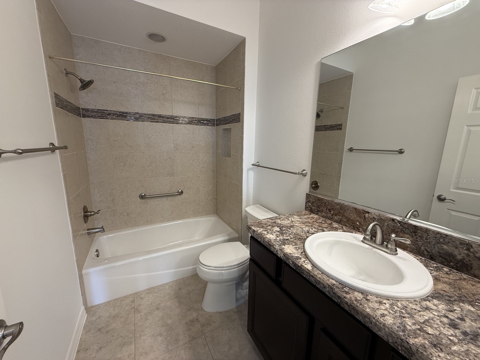
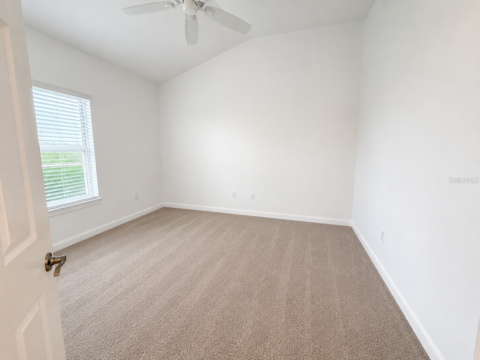
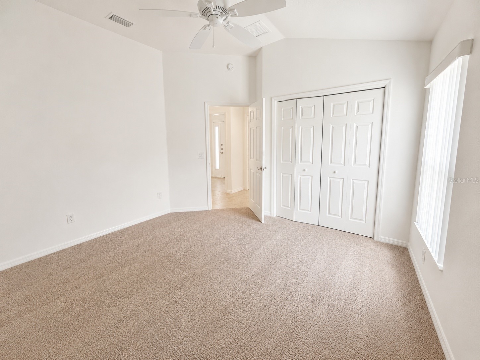
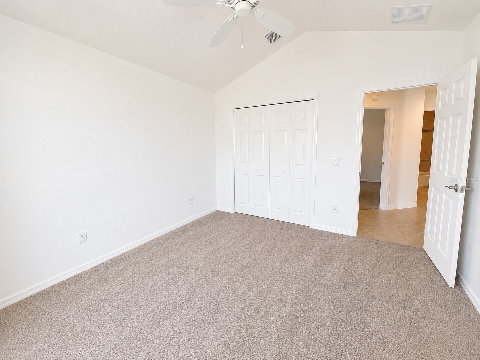
Available for Long-Term Lease – Unfurnished Iris Model! Welcome home to this beautifully designed 3-bedroom, 2-bathroom Iris model offering spacious living, modern features, and plenty of storage throughout. As you enter, you are greeted by an inviting foyer that flows seamlessly into the open living room and dining room, creating the perfect space for relaxing or entertaining guests. Just beyond the main living area, you'll enjoy a charming breakfast nook that leads into the well-appointed kitchen. The kitchen features under-cabinet lighting, a separate built-in oven, cooktop stove, ample cabinetry, and a dishwasher for added convenience. The hallway leads to a functional laundry room complete with cabinets for extra storage, along with a washer and dryer. The oversized garage provides plenty of space with room for two vehicles plus a dedicated golf cart garage. Retreat to the spacious primary suite, featuring an elegant tray ceiling, large walk-in closet, and an en-suite bathroom with dual sinks and additional cabinetry for storage. Toward the front of the home, you'll find two comfortable guest bedrooms and a full guest bathroom, providing privacy and flexibility for family or visitors. This unfurnished home allows you to personalize the space and make it truly your own. Located in a desirable area, this exceptional rental combines comfort, functionality, and style, making it the perfect place to call home. Schedule your private showing today and experience all this beautiful Iris model!
Listing Information
Property Type: Rental, Single Family Residence
Status: Pending
Bedrooms: 3
Bathrooms: 2
Lot Size: 0.13 Acres
Square Feet: 1,922 sq ft
Year Built: 2016
Garage: Yes
Stories: 1 Story
Date Available: 6/17/2026
Subdivision: The Villages
County: Sumter
School Information
Elementary: Wildwood Elementary
Middle: Wildwood Middle
High: Wildwood High
Room Information
Main Floor
Porch:
Dining Room:
Living Room:
Laundry:
Primary Bathroom:
Primary Bedroom:
Bathroom 1:
Bedroom 2:
Bedroom 1:
Bathrooms
Full Baths: 2
Additonal Room Information
Laundry: Laundry Room
Interior Features
Appliances: Electric Water Heater, Dishwasher, Disposal, Dryer, Microwave, Range, Refrigerator, Washer, Range Hood
Flooring: Carpet,Laminate
Doors/Windows: Window Treatments, Blinds
Additional Interior Features: Split Bedrooms, Ceiling Fan(s), Walk-In Closet(s), Open Floorplan, Tray Ceiling(s), Window Treatments, High Ceilings, Living/Dining Room
Utilities
Sewer: Public Sewer, Private Sewer
Other Utilities: Cable Available,Electricity Connected,Water Connected
Cooling: Ceiling Fan(s), Central Air
Heating: Central
Exterior / Lot Features
Attached Garage: Attached Garage
Garage Spaces: 3
Parking Description: driveway
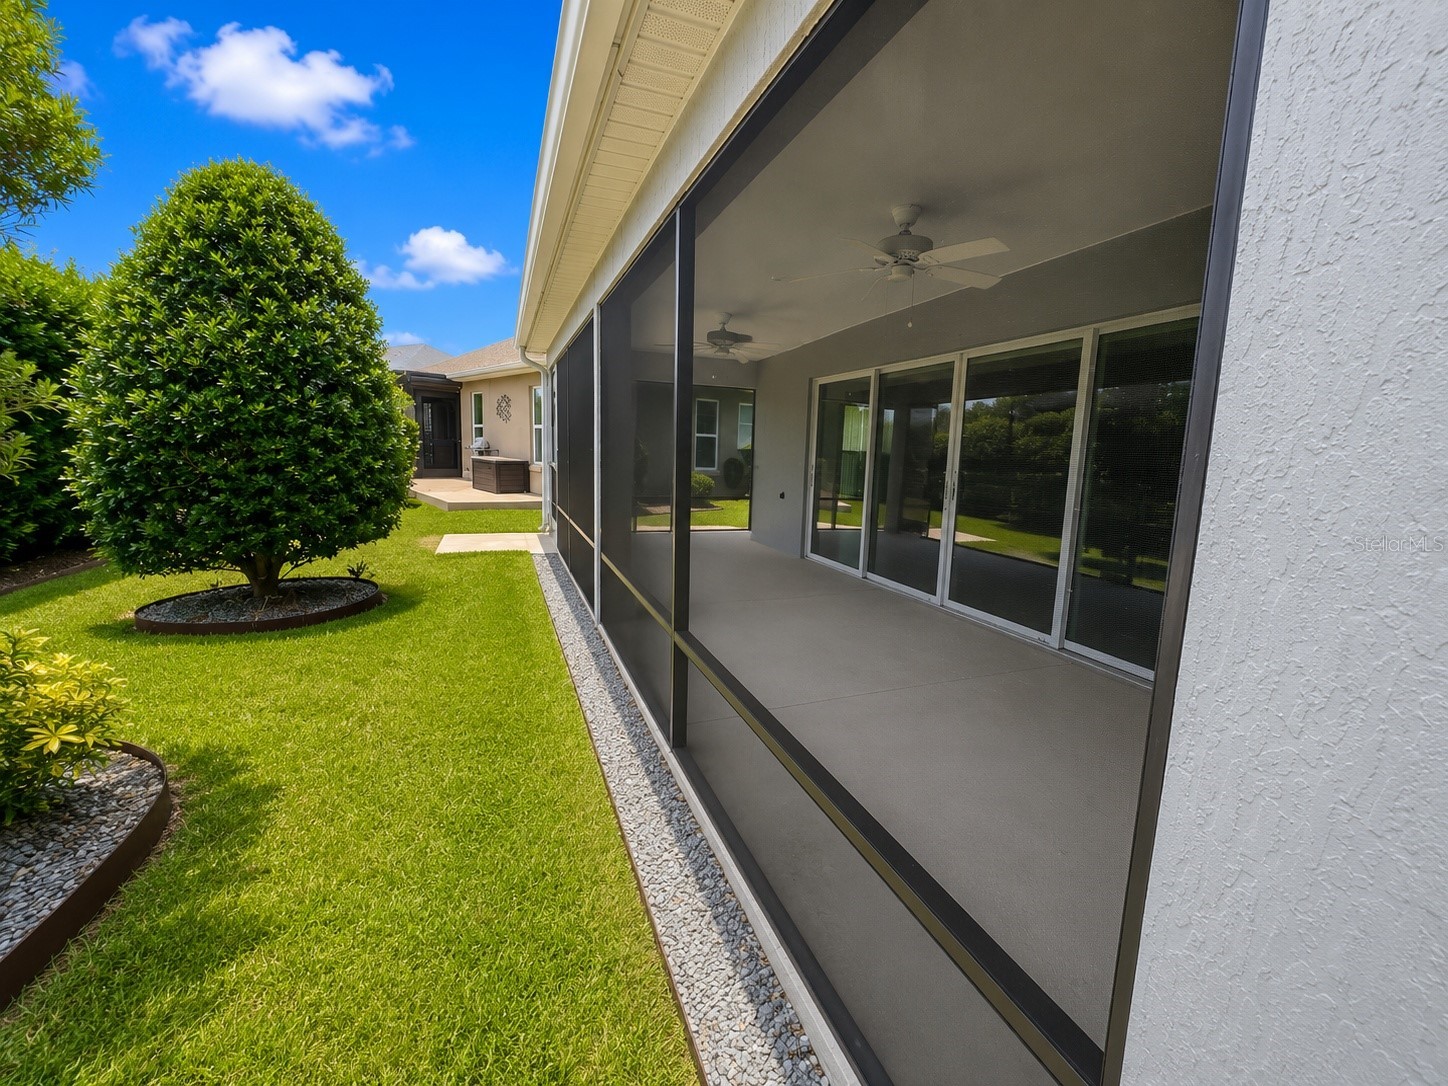
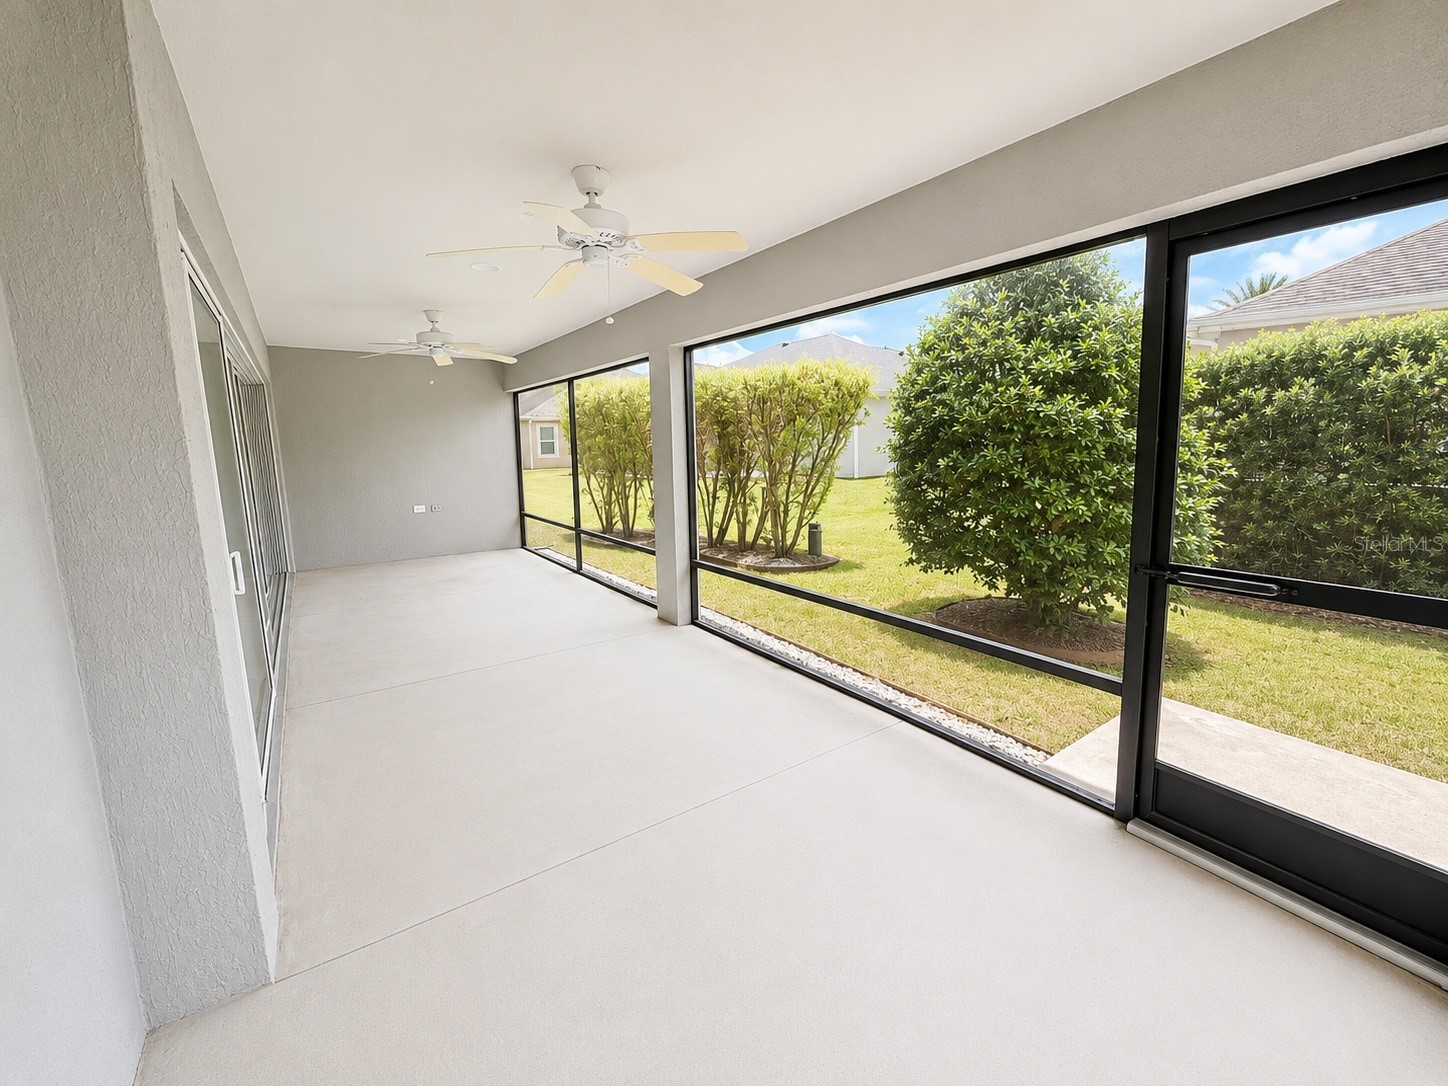
Additional Exterior/Lot Features: Sprinkler/Irrigation, Rear Porch, Enclosed, Screened, Covered
Community Features
Community Features: Gated, Golf Carts OK
Security Features: Gated Community
Association Amenities: Golf Course, Gated, Racquetball, Tennis Court(s), Recreation Facilities, Pickleball
Security Deposit: 2900
Driving Directions
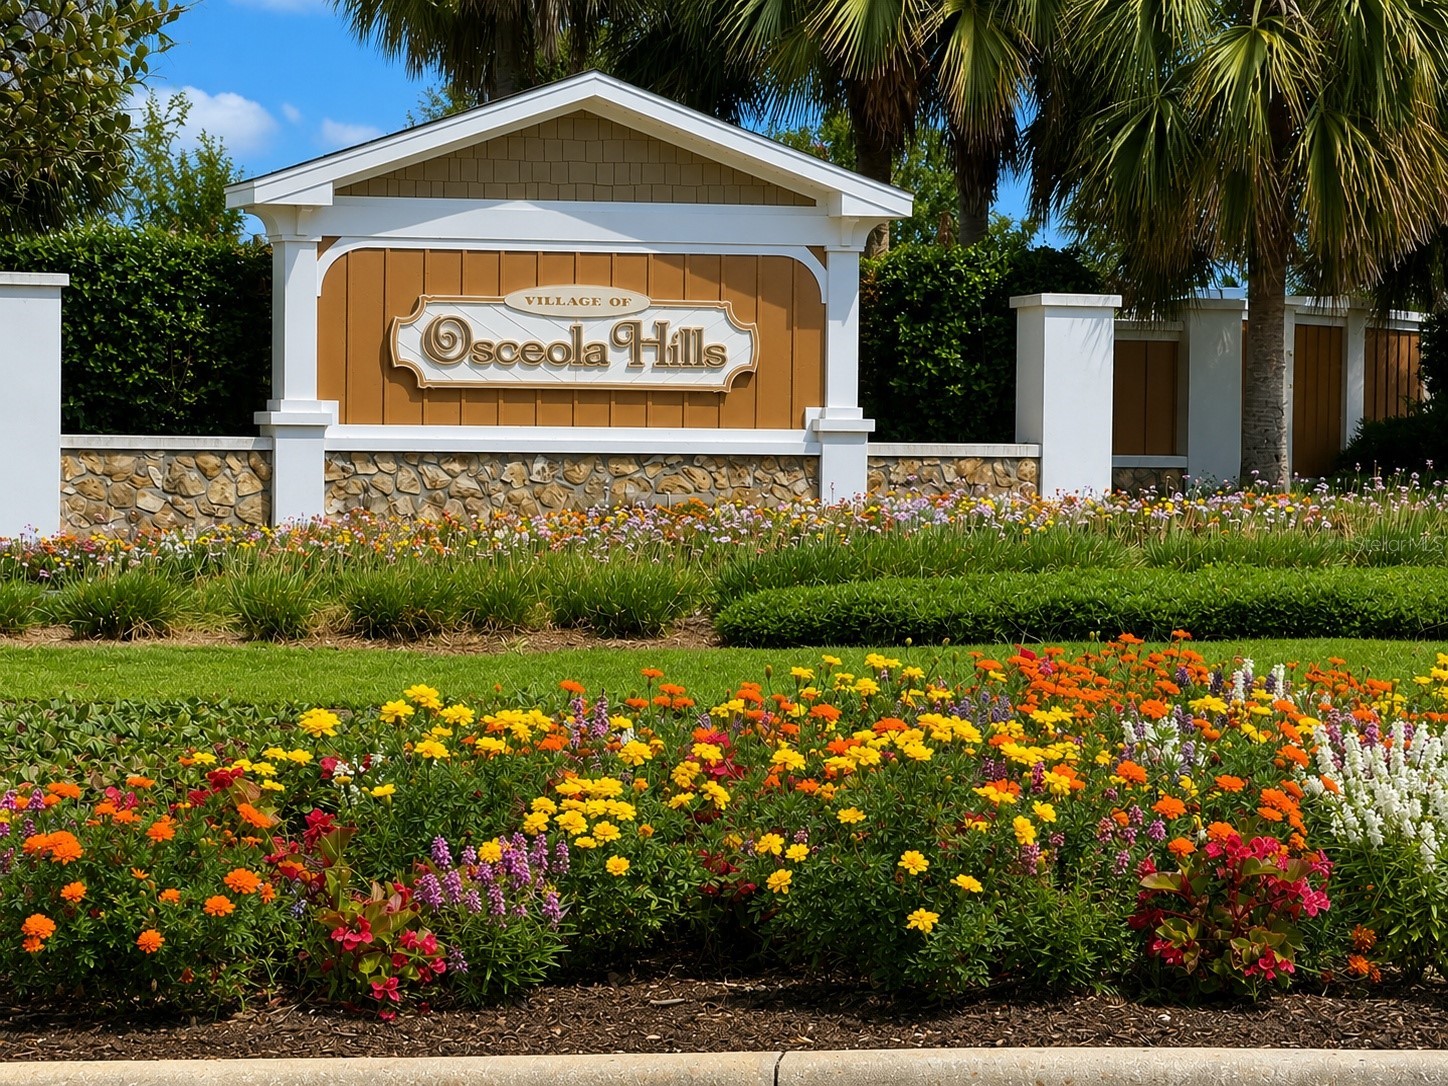
Take US-27/441 South from Lady Lake. Turn right onto County Road 466A East. Continue on CR-466A into the southern Villages area. Turn right onto Morse Boulevard. Follow Morse Boulevard south toward the Village of Osceola Hills. Turn onto the local roads leading to Zenith Loop and follow signs/GPS to 3942 Zenith Loop. The home is in the southern of The Villages near the Osceola Hills/Brownwood area.
Financial Considerations
Tenant Pays: Carpet Cleaning Fee,Janitorial Service,Re-Key Fee
Owner Pays: Grounds Care,Insurance,Recreational,Sewer,Taxes,Trash Collection,Water
Tax/Property ID: G13G106
 A broker reciprocity listing courtesy: BASSETT PREMIER REALTY INC
Based on information provided by Stellar MLS as distributed by the MLS GRID. Information from the Internet Data Exchange is provided exclusively for consumers’ personal, non-commercial use, and such information may not be used for any purpose other than to identify prospective properties consumers may be interested in purchasing. This data is deemed reliable but is not guaranteed to be accurate by Edina Realty, Inc., or by the MLS. Edina Realty, Inc., is not a multiple listing service (MLS), nor does it offer MLS access.
Copyright 2026 Stellar MLS as distributed by the MLS GRID. All Rights Reserved.
Sales History & Tax Summary for 3942 Zenith Loop
Sales History
| Date | Price | |
|---|---|---|
| Currently not available. | ||
Tax Summary
| Tax Year | Estimated Market Value | Total Tax |
|---|---|---|
| Currently not available. | ||
Data powered by ATTOM Data Solutions. Copyright© 2026. Information deemed reliable but not guaranteed.
Schools
Schools nearby 3942 Zenith Loop
| Schools in attendance boundaries | Grades | Distance | Rating |
|---|---|---|---|
| Loading... | |||
| Schools nearby | Grades | Distance | Rating |
|---|---|---|---|
| Loading... | |||
Data powered by ATTOM Data Solutions. Copyright© 2026. Information deemed reliable but not guaranteed.
The schools shown represent both the assigned schools and schools by distance based on local school and district attendance boundaries. Attendance boundaries change based on various factors and proximity does not guarantee enrollment eligibility. Please consult your real estate agent and/or the school district to confirm the schools this property is zoned to attend. Information is deemed reliable but not guaranteed.
SchoolDigger ® Rating
The SchoolDigger rating system is a 1-5 scale with 5 as the highest rating. SchoolDigger ranks schools based on test scores supplied by each state's Department of Education. They calculate an average standard score by normalizing and averaging each school's test scores across all tests and grades.
Coming soon properties will soon be on the market, but are not yet available for showings.