$3,495/month
Off-Market Date: 07/19/20263969 Clipstone Place Sanford, FL 32773
Pending MLS# O6421570
5 beds 3 baths 2,721 sq ft Single Family
Details for 3969 Clipstone Place
MLS# O6421570
Description for 3969 Clipstone Place, Sanford, FL, 32773
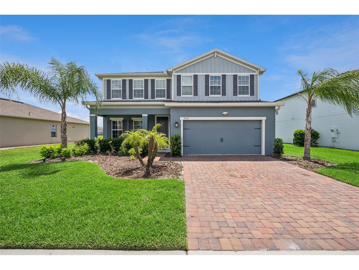
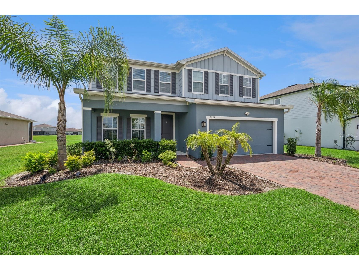
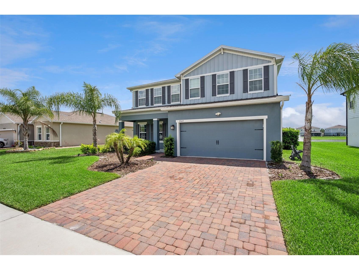
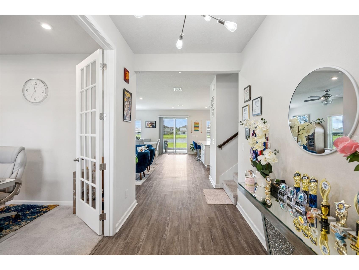
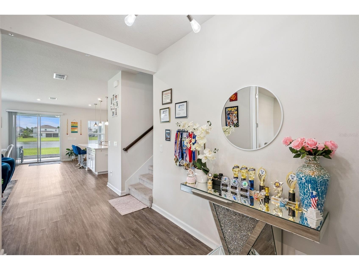
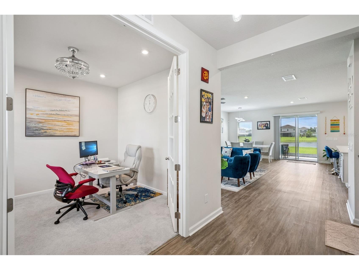
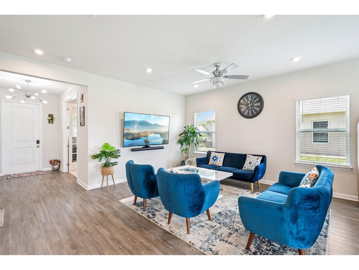
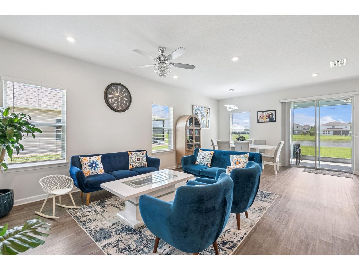
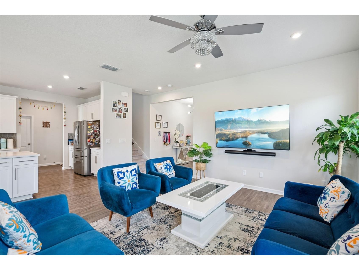
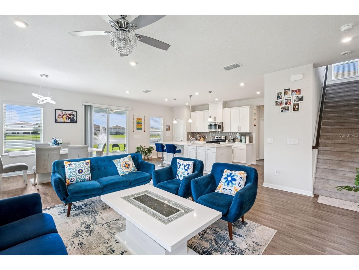
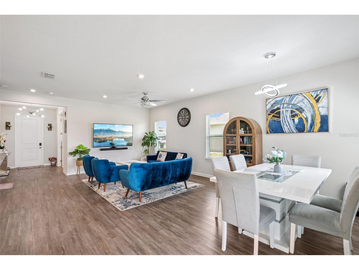
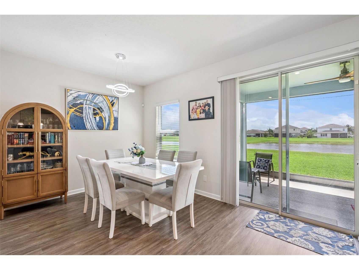
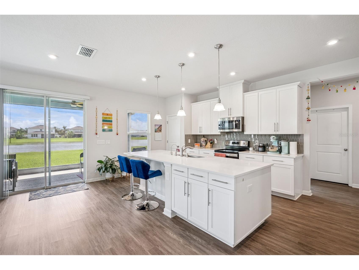
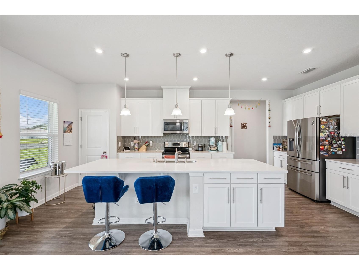
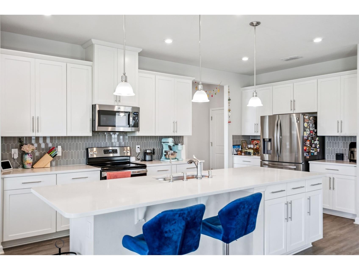
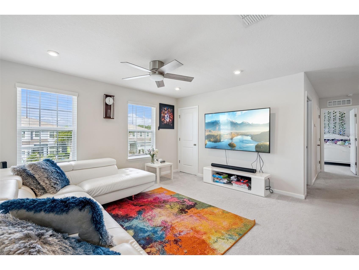
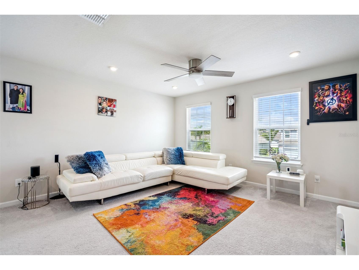
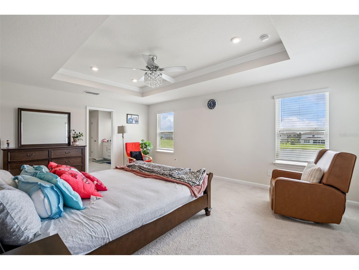
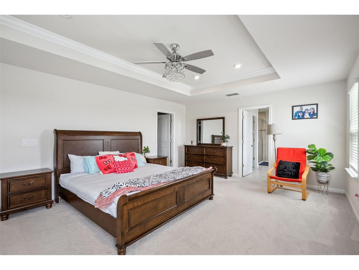
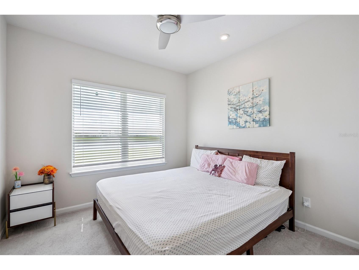
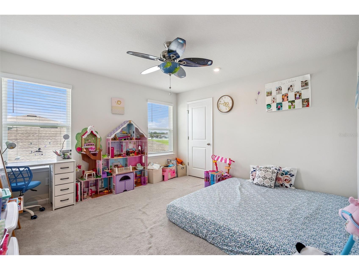
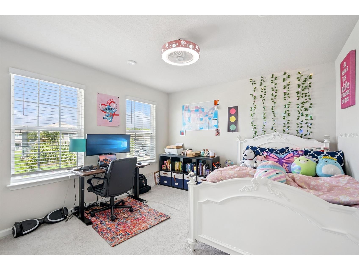
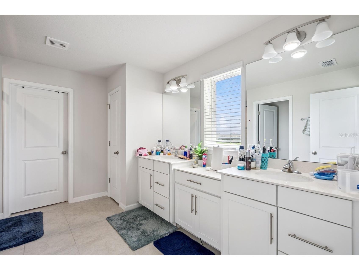
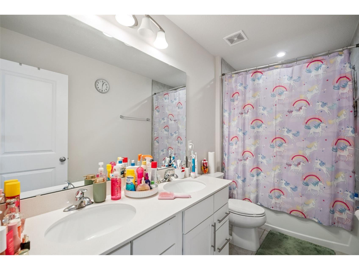
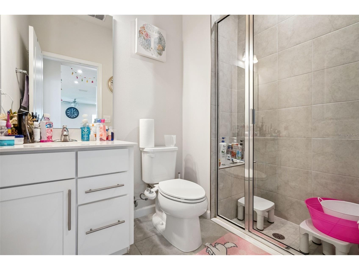
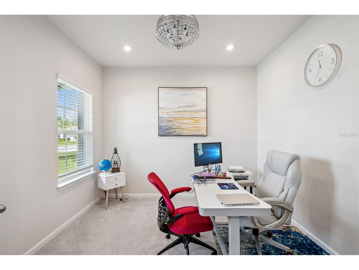
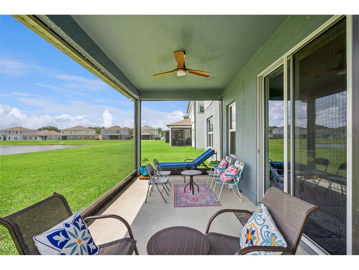
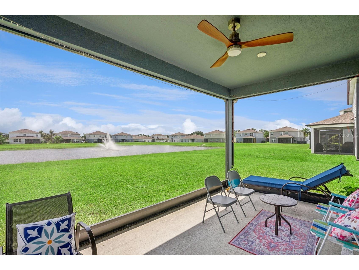
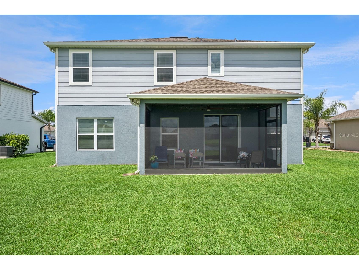
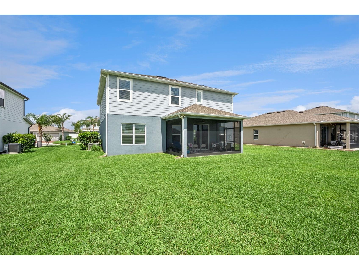
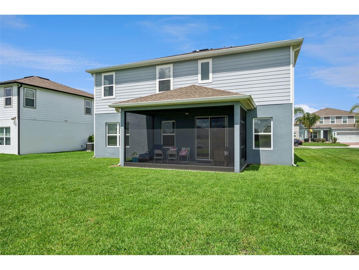
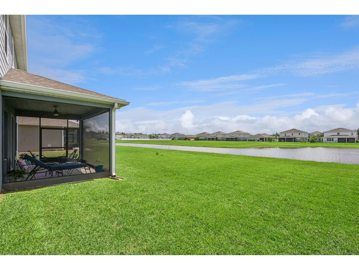
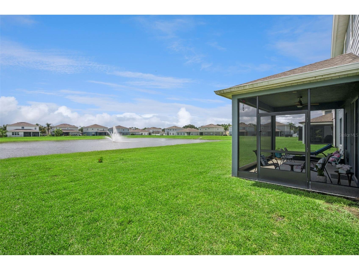
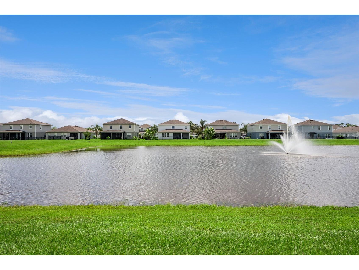
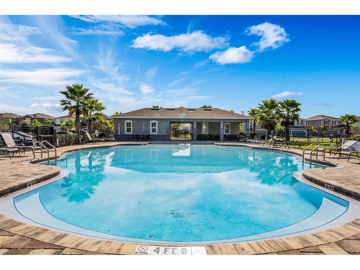
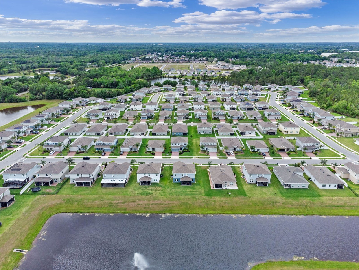
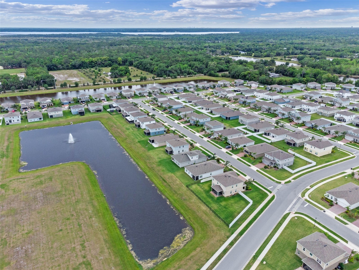
Beautifully upgraded rental home offering peaceful pond views and an exceptional floor plan! This spacious home features a first-floor bedroom, full bath, and dedicated office, perfect for guests or working from home. The open-concept kitchen boasts quartz countertops, soft-close cabinetry, an oversized island, and overlooks the main living area with luxury vinyl plank flooring throughout the first floor. Upstairs you'll find a generous loft with a large walk-in storage closet, along with a spacious primary suite featuring tranquil water views, tray ceiling, dual walk-in closets, and an en-suite bath with dual quartz vanities. Enjoy Florida living from the inviting front porch or screened rear patio overlooking the pond. Additional features include a paver driveway, two-car garage with utility sink, AT&T Fiber Internet availability, and access to FPL's unlimited EV charging program (approximately $37/month) Water Softener System, Drinking Water RO filter system and Ring Security System. Landscaping and pest control are included in the rent, providing low-maintenance living. Conveniently located near shopping, dining, major highways, and everything Sanford has to offer.
Listing Information
Property Type: Rental, Single Family Residence
Status: Pending
Bedrooms: 5
Bathrooms: 3
Lot Size: 0.18 Acres
Square Feet: 2,721 sq ft
Year Built: 2021
Garage: Yes
Stories: 2 Story
Date Available: 8/1/2026
Construction Display: New Construction
Subdivision: Kensington Reserve Ph Iii
County: Seminole
Construction Status: New Construction
Room Information
Bathrooms
Full Baths: 3
Additonal Room Information
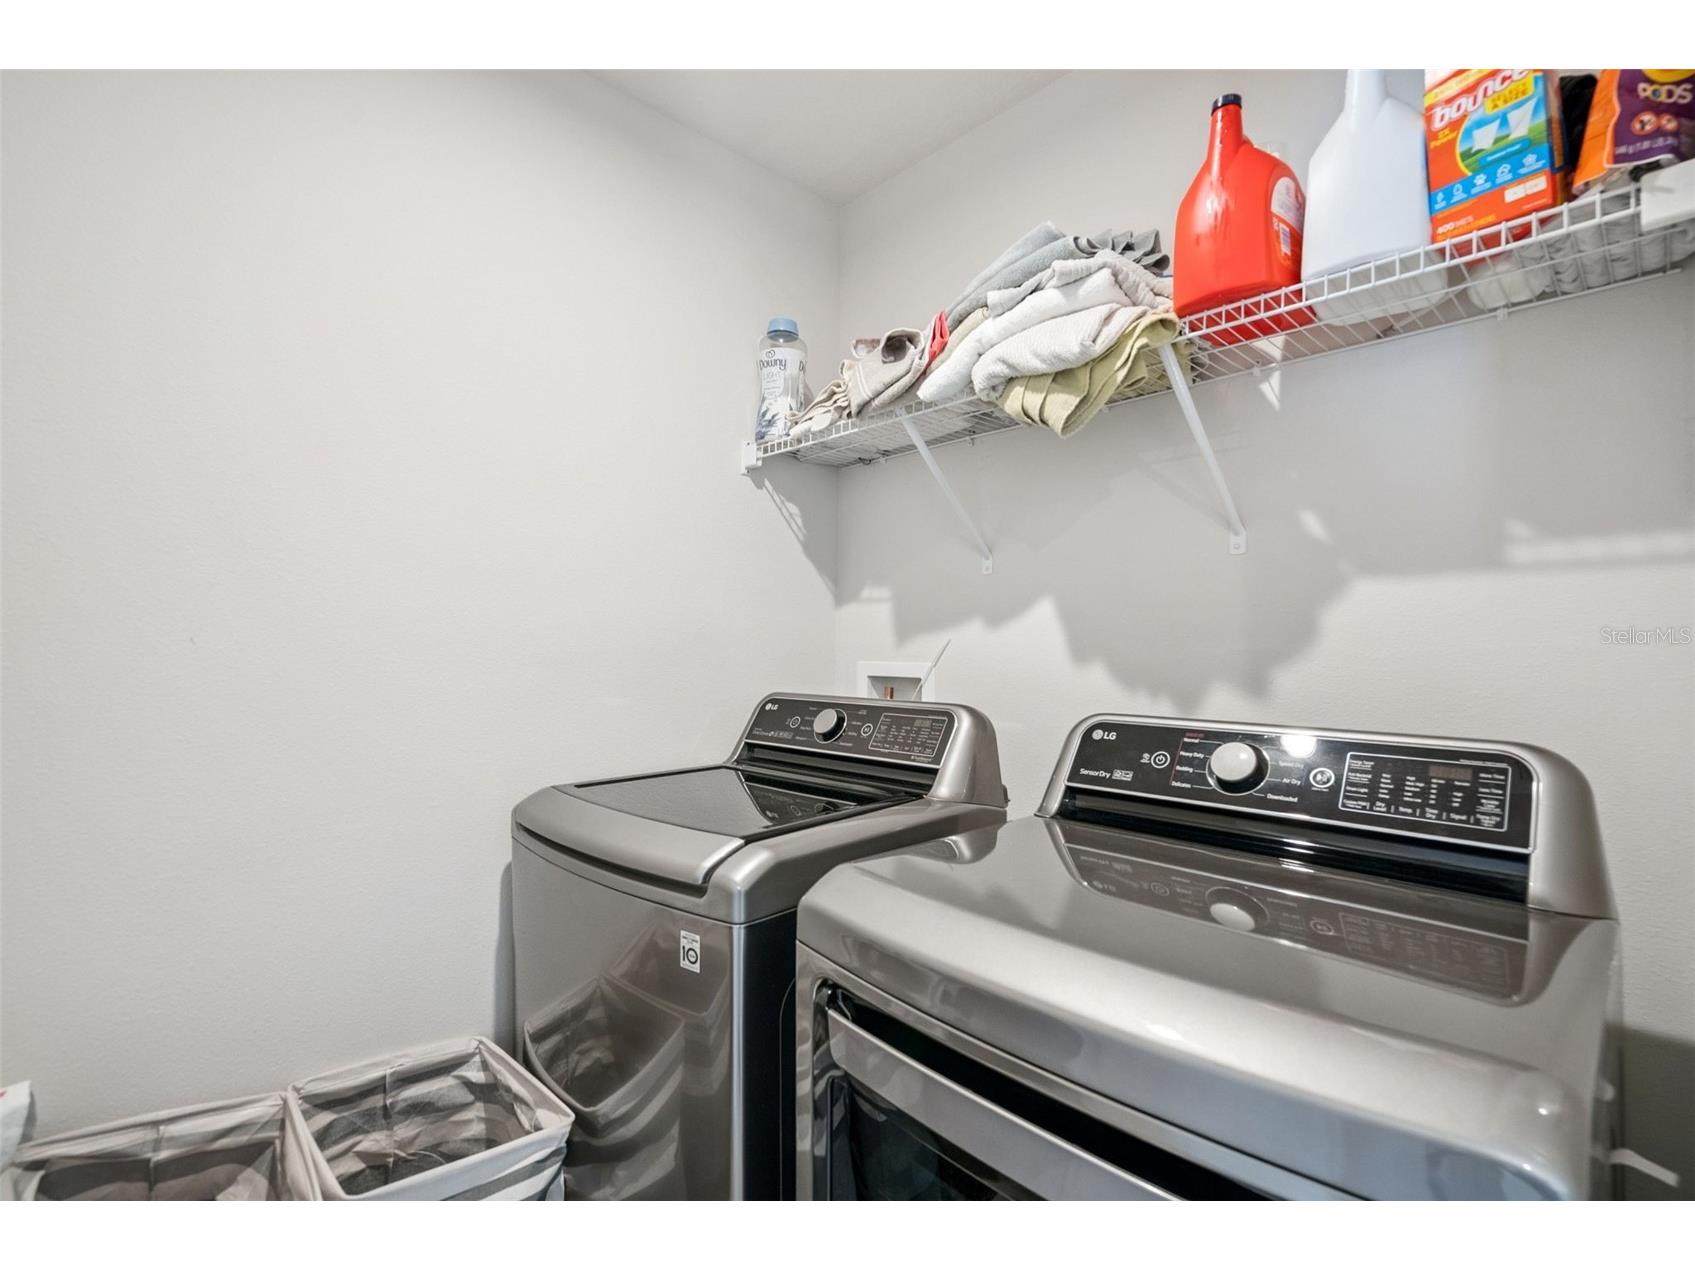
Laundry: Inside, Laundry Room, Upper Level
Interior Features
Appliances: Dishwasher, Disposal, Dryer, Microwave, Range, Refrigerator, Washer, Range Hood
Flooring: Carpet,Ceramic Tile,Luxury Vinyl
Additional Interior Features: Split Bedrooms, High Ceilings, Upper Level Primary, Open Floorplan, Stone Counters, Ceiling Fan(s), Loft, Walk-In Closet(s), Eat-In Kitchen
Utilities
Water: Public
Sewer: Public Sewer
Other Utilities: Fiber Optic Available,High Speed Internet Available
Cooling: Ceiling Fan(s), Central Air
Heating: Central
Exterior / Lot Features
Attached Garage: Attached Garage
Garage Spaces: 2
Lot View: Pond,Water
Additional Exterior/Lot Features: Screened, Covered
Waterfront Details
Water Front Features: Pond
Community Features
Security Features: Smoke Detector(s)
Security Deposit: 3495
Driving Directions
From I-4, take Exit 101C for FL-46 toward Sanford/Mount Dora. Head east on FL-46, then turn left onto Rinehart Road. Continue north and turn left onto St. Johns Parkway. Turn right onto Celery Avenue, then left into the community on Clipstone Place. Continue straight, and 3969 Clipstone Place will be on your right.
Financial Considerations
Owner Pays: Grounds Care,Internet,Laundry,Management,Pest Control,Taxes,Trash Collection
Tax/Property ID: 17-20-31-505-0000-3120
 A broker reciprocity listing courtesy: LPT REALTY, LLC
Based on information provided by Stellar MLS as distributed by the MLS GRID. Information from the Internet Data Exchange is provided exclusively for consumers’ personal, non-commercial use, and such information may not be used for any purpose other than to identify prospective properties consumers may be interested in purchasing. This data is deemed reliable but is not guaranteed to be accurate by Edina Realty, Inc., or by the MLS. Edina Realty, Inc., is not a multiple listing service (MLS), nor does it offer MLS access.
Copyright 2026 Stellar MLS as distributed by the MLS GRID. All Rights Reserved.
Sales History & Tax Summary for 3969 Clipstone Place
Sales History
| Date | Price | |
|---|---|---|
| Currently not available. | ||
Tax Summary
| Tax Year | Estimated Market Value | Total Tax |
|---|---|---|
| Currently not available. | ||
Data powered by ATTOM Data Solutions. Copyright© 2026. Information deemed reliable but not guaranteed.
Schools
Schools nearby 3969 Clipstone Place
| Schools in attendance boundaries | Grades | Distance | Rating |
|---|---|---|---|
| Loading... | |||
| Schools nearby | Grades | Distance | Rating |
|---|---|---|---|
| Loading... | |||
Data powered by ATTOM Data Solutions. Copyright© 2026. Information deemed reliable but not guaranteed.
The schools shown represent both the assigned schools and schools by distance based on local school and district attendance boundaries. Attendance boundaries change based on various factors and proximity does not guarantee enrollment eligibility. Please consult your real estate agent and/or the school district to confirm the schools this property is zoned to attend. Information is deemed reliable but not guaranteed.
SchoolDigger ® Rating
The SchoolDigger rating system is a 1-5 scale with 5 as the highest rating. SchoolDigger ranks schools based on test scores supplied by each state's Department of Education. They calculate an average standard score by normalizing and averaging each school's test scores across all tests and grades.
Coming soon properties will soon be on the market, but are not yet available for showings.