$5,500/month
400 Central Avenue #1709 Saint Petersburg, FL 33701
For Rent MLS# TB8488479
2 beds 3 baths 1,380 sq ft Condo
Details for 400 Central Avenue #1709
MLS# TB8488479
Description for 400 Central Avenue #1709, Saint Petersburg, FL, 33701
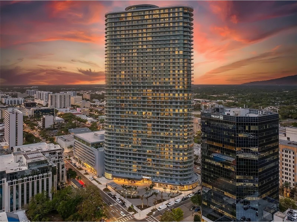
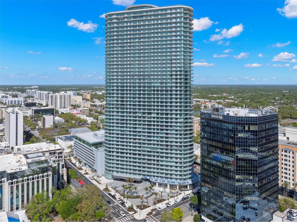
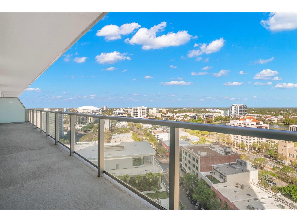
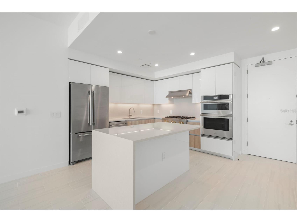
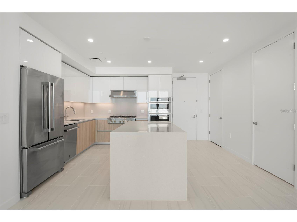
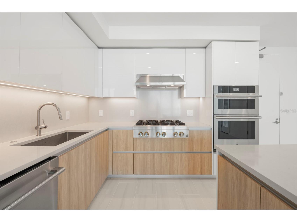
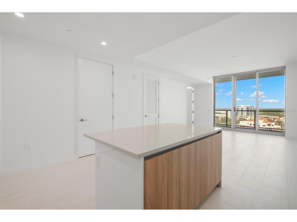
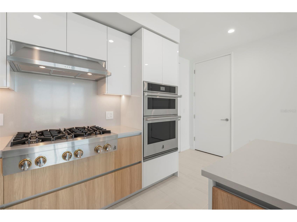
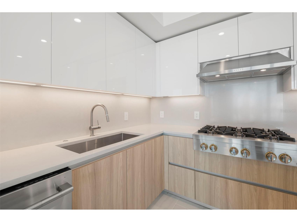
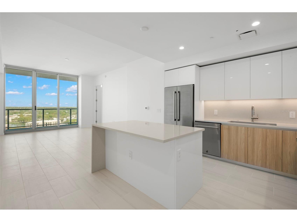
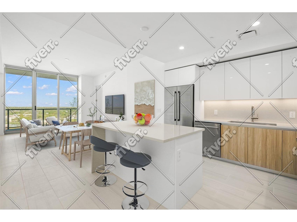
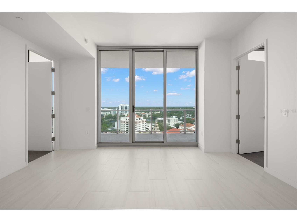
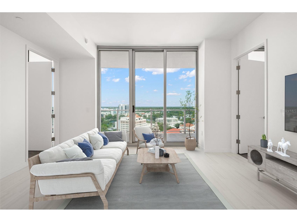
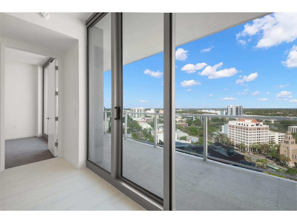
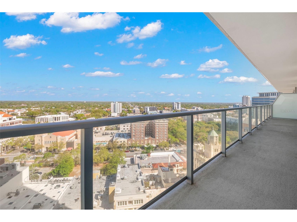
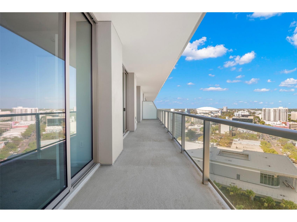
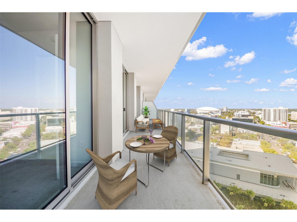
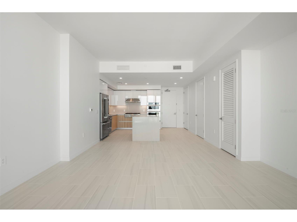
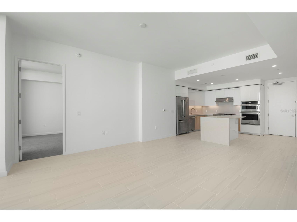
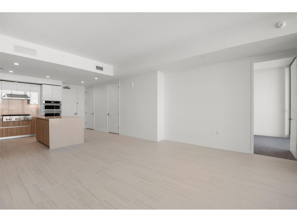
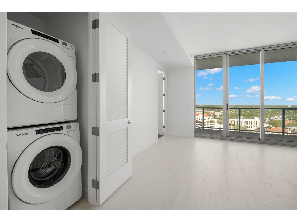
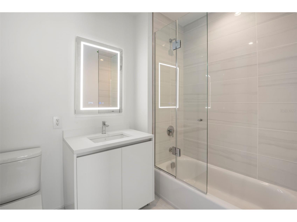
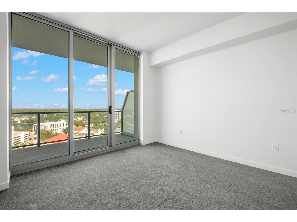
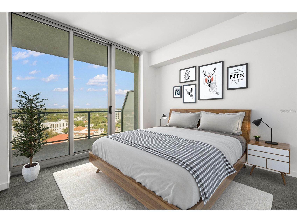
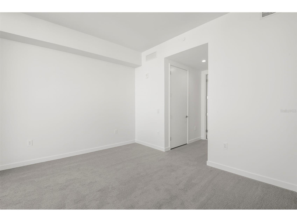
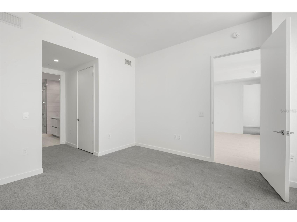
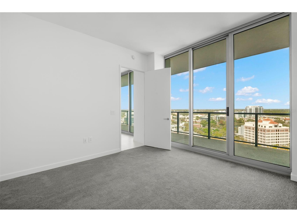
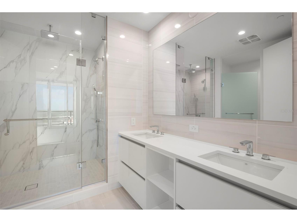
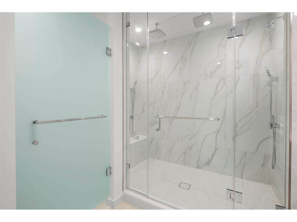
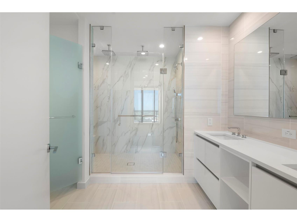
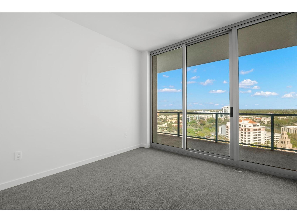
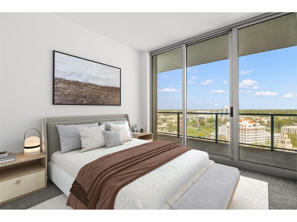
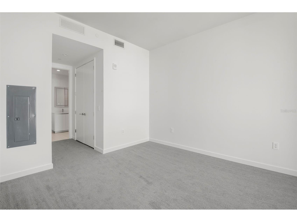
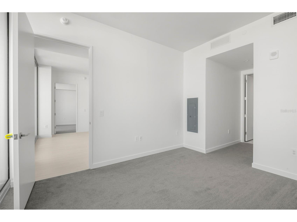
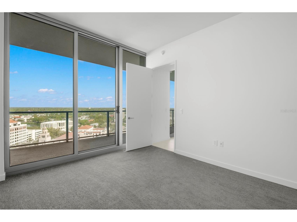
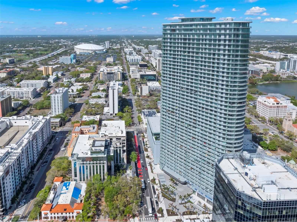
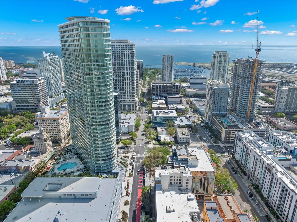
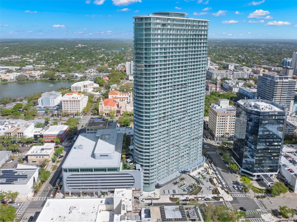
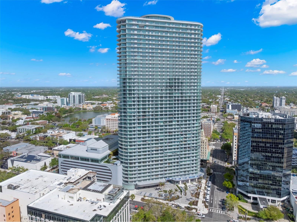
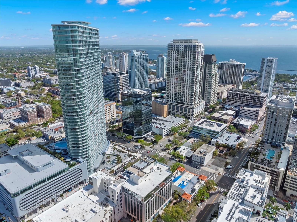
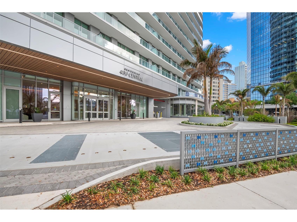
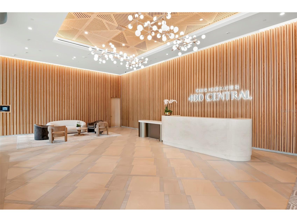
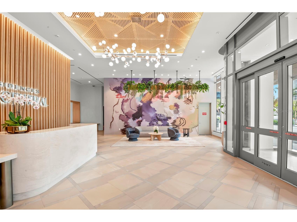
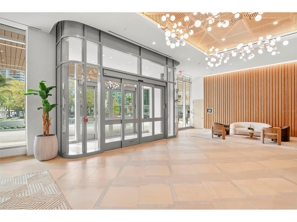
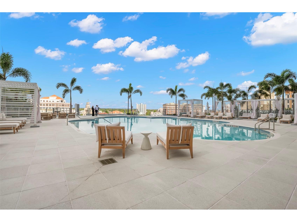
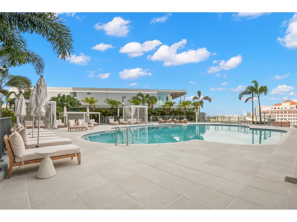
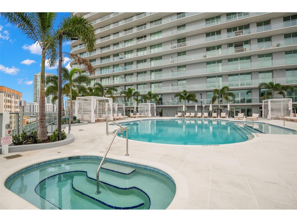
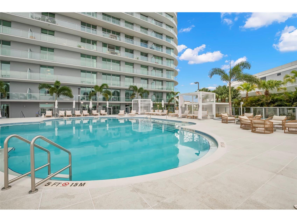
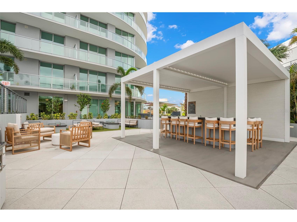
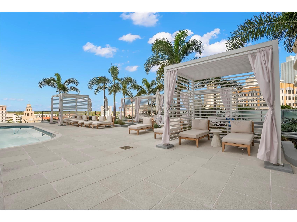
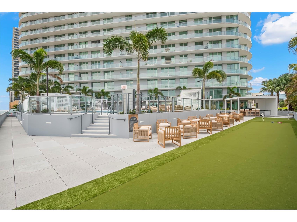
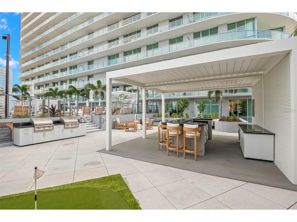
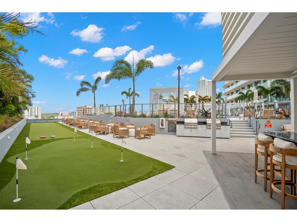
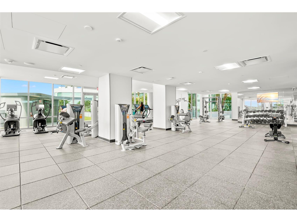
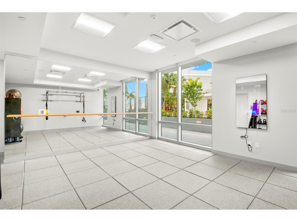
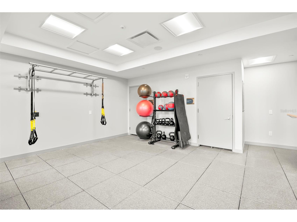
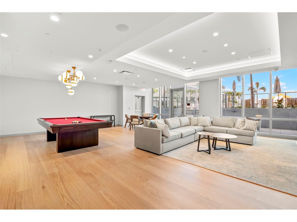
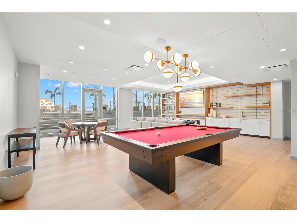
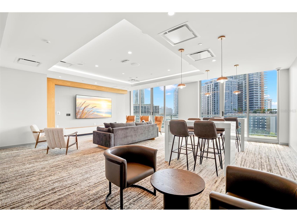
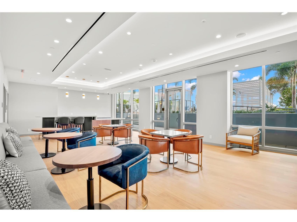
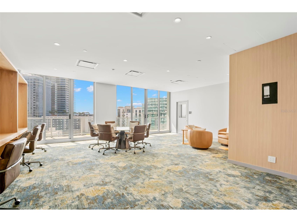
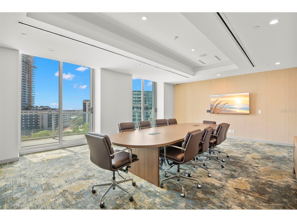
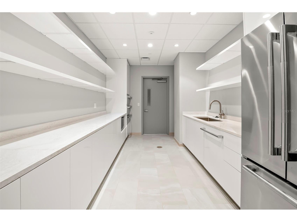
Step into elevated city living in this stunning 17th-floor residence at The Residences at 400 Central—downtown St. Petersburg’s iconic 46-story luxury tower. Offered unfurnished, this 2-bedroom, 2.5-bath condo provides the perfect canvas to design a space that reflects your personal style, ideal for the executive seeking a refined urban lifestyle. Inside, a modern open-concept layout is framed by floor-to-ceiling glass, filling the home with natural light and showcasing sweeping views of St Petersburg and Mirror Lake. An expansive private terrace seamlessly extends the living space outdoors—perfect for morning coffee, evening unwinding, or entertaining against a dramatic skyline backdrop. The state-of-the-art chef’s kitchen features sleek cabinetry, generous storage, premium countertops, and designer finishes. High-end JennAir stainless steel appliances—including a gas range and micro/convection oven—offer precision and performance, while open sight lines to the living and dining areas create a natural flow for hosting and everyday living. The thoughtfully designed layout includes two private bedroom suites, each with its own en-suite bath, along with a stylish guest powder room. High-end finishes, contemporary design, and true lock-and-leave convenience make this residence a standout in the heart of downtown. Additional highlights include dedicated storage and two covered parking spaces—one self-park and one valet-serviced. Residents enjoy an unmatched collection of luxury amenities, including a 46th-floor Sky Lounge Observatory, resort-style pool deck, state-of-the-art fitness and wellness center, theater lounge, private dining and co-working spaces, pet park and wash station, concierge, and valet service—all just steps from Central Avenue’s premier dining, arts, and entertainment.
Listing Information
Property Type: Rental, Condominium
Status: Active
Bedrooms: 2
Bathrooms: 3
Lot Size: 2.30 Acres
Square Feet: 1,380 sq ft
Year Built: 2025
Garage: Yes
Stories: 1 Story
Date Available: 4/1/2026
Construction Display: New Construction
County: Pinellas
Construction Status: New Construction
Room Information
Main Floor
Bedroom 2: 11x11
Primary Bedroom: 13x13
Kitchen: 10x11
Living Room: 19x14
Bathrooms
Full Baths: 2
1/2 Baths: 1
Additonal Room Information
Laundry: Laundry Closet, Inside
Interior Features
Appliances: Ice Maker, Built-In Oven, Electric Water Heater, Washer, Cooktop, Dishwasher, Dryer, Freezer, Microwave, Range, Refrigerator
Additional Interior Features: Walk-In Closet(s), Living/Dining Room, Main Level Primary, Open Floorplan, Stone Counters
Utilities
Cooling: Central Air
Heating: Central, Electric
Exterior / Lot Features
Attached Garage: Attached Garage
Garage Spaces: 2
Parking Description: Off Street, Assigned
Pool: Community, Association
Community Features
Community Features: Sidewalks, Pool, Fitness
Association Amenities: Pool, Spa/Hot Tub, Fitness Center, Elevator(s)
Security Deposit: 2500
Driving Directions
4th St S to Central Ave. Entrance is on 1st Ave S and 4th St. Lobby is located on the SE side of the building.
Financial Considerations
Tenant Pays: Janitorial Service,Re-Key Fee
Owner Pays: Gas,Grounds Care,Management,Pool Maintenance,Security,Sewer,Trash Collection,Water
Tax/Property ID: 19-31-17-17773-000-1709
 A broker reciprocity listing courtesy: AVALON GROUP REALTY
Based on information provided by Stellar MLS as distributed by the MLS GRID. Information from the Internet Data Exchange is provided exclusively for consumers’ personal, non-commercial use, and such information may not be used for any purpose other than to identify prospective properties consumers may be interested in purchasing. This data is deemed reliable but is not guaranteed to be accurate by Edina Realty, Inc., or by the MLS. Edina Realty, Inc., is not a multiple listing service (MLS), nor does it offer MLS access.
Copyright 2026 Stellar MLS as distributed by the MLS GRID. All Rights Reserved.
Sales History & Tax Summary for 400 Central Avenue #1709
Sales History
| Date | Price | |
|---|---|---|
| Currently not available. | ||
Tax Summary
| Tax Year | Estimated Market Value | Total Tax |
|---|---|---|
| Currently not available. | ||
Data powered by ATTOM Data Solutions. Copyright© 2026. Information deemed reliable but not guaranteed.
Schools
Schools nearby 400 Central Avenue #1709
| Schools in attendance boundaries | Grades | Distance | Rating |
|---|---|---|---|
| Loading... | |||
| Schools nearby | Grades | Distance | Rating |
|---|---|---|---|
| Loading... | |||
Data powered by ATTOM Data Solutions. Copyright© 2026. Information deemed reliable but not guaranteed.
The schools shown represent both the assigned schools and schools by distance based on local school and district attendance boundaries. Attendance boundaries change based on various factors and proximity does not guarantee enrollment eligibility. Please consult your real estate agent and/or the school district to confirm the schools this property is zoned to attend. Information is deemed reliable but not guaranteed.
SchoolDigger ® Rating
The SchoolDigger rating system is a 1-5 scale with 5 as the highest rating. SchoolDigger ranks schools based on test scores supplied by each state's Department of Education. They calculate an average standard score by normalizing and averaging each school's test scores across all tests and grades.
Coming soon properties will soon be on the market, but are not yet available for showings.