$2,100/month
4011 Burlwood Road Sarasota, FL 34233
For Rent MLS# A4700001
3 beds 3 baths 1,378 sq ft Townhouse/Twinhome
Details for 4011 Burlwood Road
MLS# A4700001
Description for 4011 Burlwood Road, Sarasota, FL, 34233
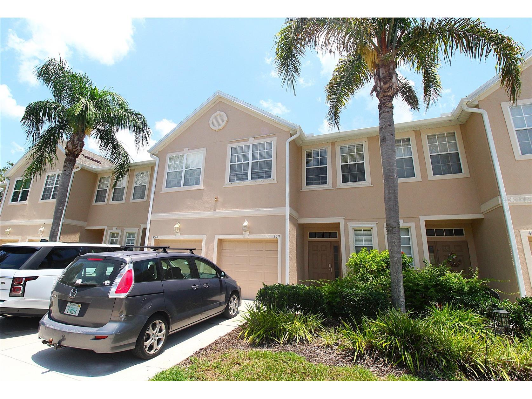
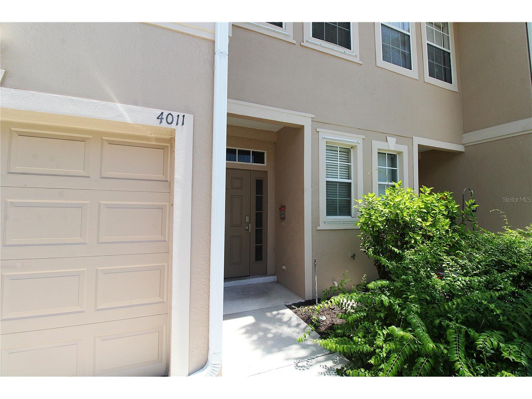
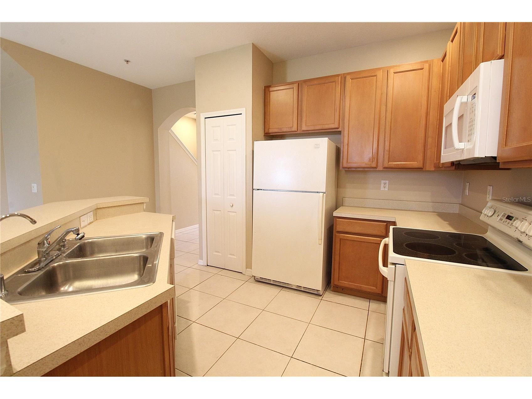
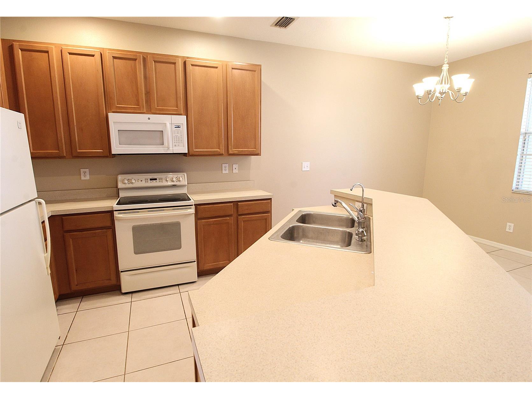
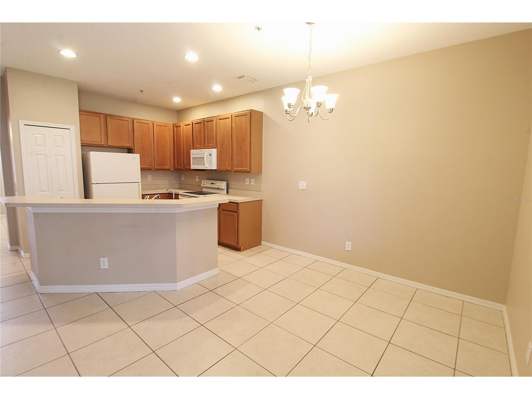
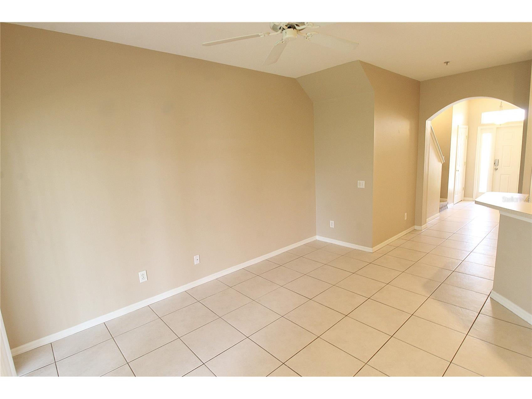
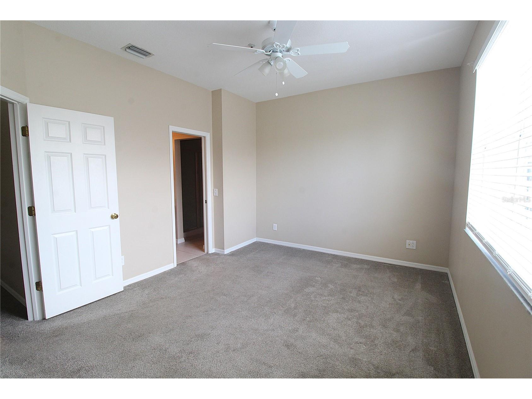
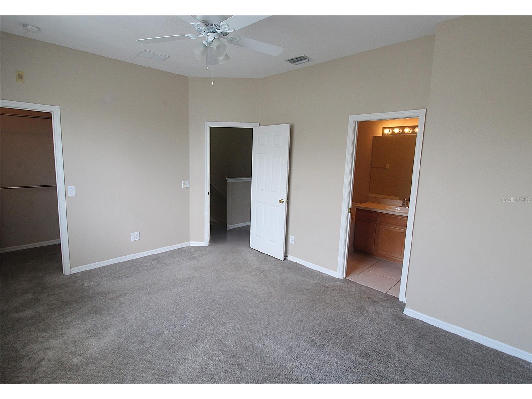
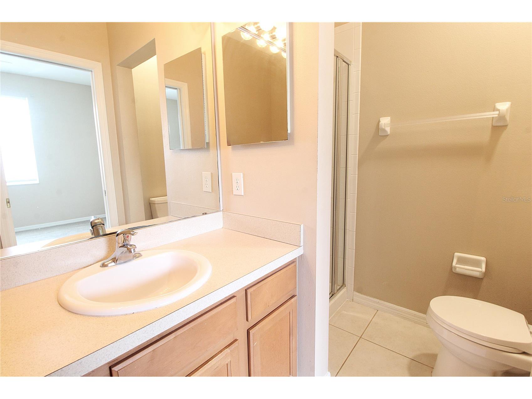
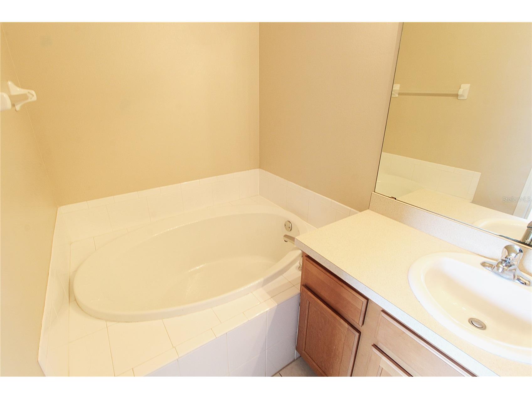
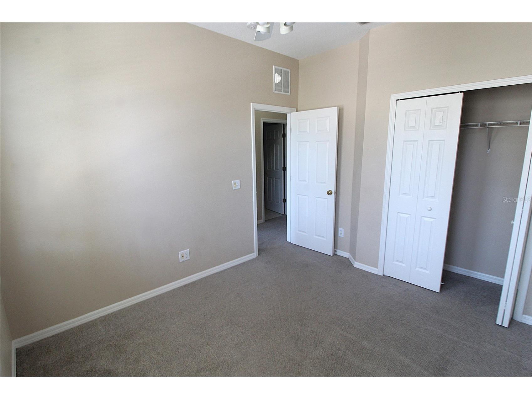
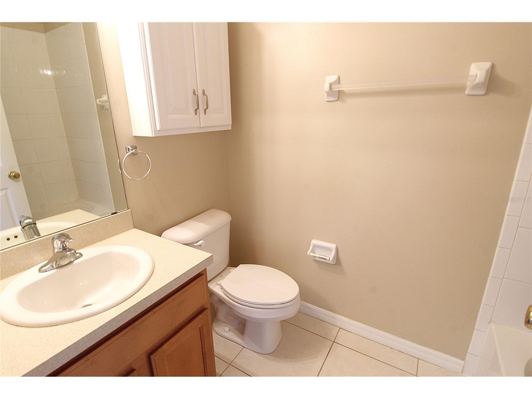
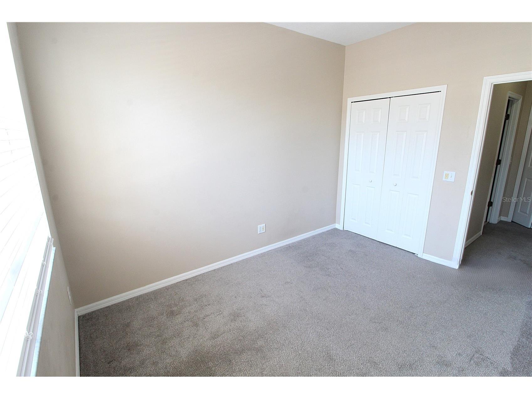
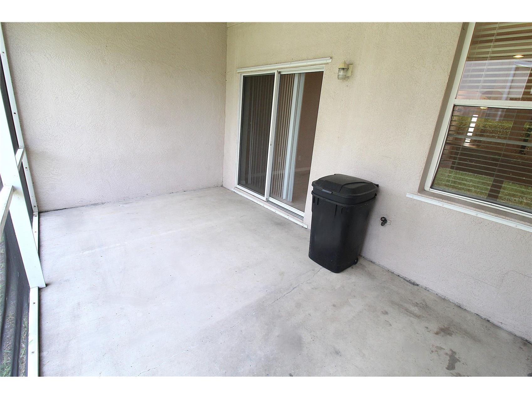
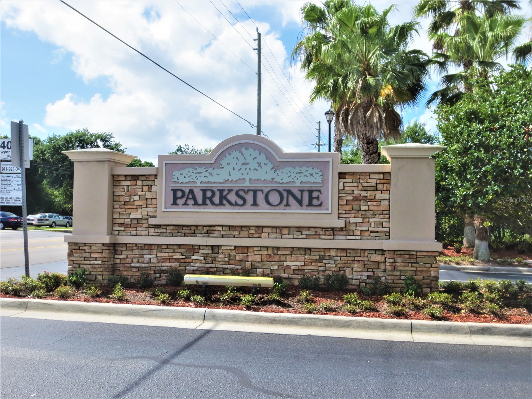
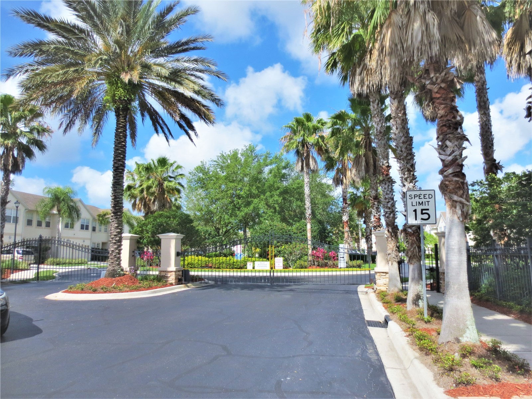
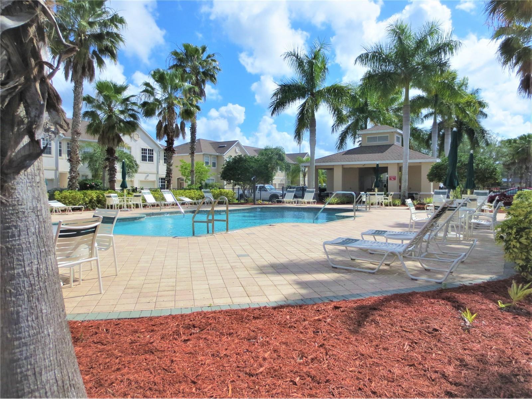
Don't miss this stunning two-story, 3-bedroom, 2.5-bath townhouse located in the gated community of Parkstone and includes an attached garage! At over 1,300 sq. ft., this townhouse has plenty of space for you and your family. The first floor showcases a kitchen fit for a chef! Complete with solid wood cabinets, a breakfast bar for casual dining, a pantry, and an eat-in kitchen space. Appliances include a refrigerator, microwave, range, and dishwasher. Ceramic tile throughout the first floor, vaulted ceilings, neutral carpeting upstairs, and neutral paint throughout make decorating a breeze! The open living and dining area is spacious enough for all of your invited friends and family, with outdoor access to your very own screened lanai, where you can enjoy all of Florida's beautiful weather throughout the year. A half bathroom completes the remainder of the first floor. On the second floor, you will find the primary suite, which includes a large walk-in closet, and an en suite bathroom with a garden tub! Two roomy bedrooms, a spacious guest bathroom down the hall, and a laundry room with washer and dryer complete the remainder of thus townhome. Located in central Sarasota, you will surrounded by plenty of shopping, entertainment, and dining options, [plus, minutes from the beach of your choice and Downtown Sarasota! Parkstone is a lovely community, complete with a community pool and a stunning park-like setting, so you and your family can enjoy outdoor fun from the comfort of your community. PMI Southwest Florida has partnered with Obligo to provide a security deposit alternative to qualified renters! ADDITIONAL FEES AND RENTAL INFORMATION: Move-In Funds: Minimum 1st month rent, 1 month security deposit. Application fee: $100 Application fee Association: 15-day approval period. $100 application fee. Pets: Pets accepted, dog(s)and cat(s) only. $250 Refundable pet fee and $25/mo. pet rent Utilities: tenant responsible Included: Lawn care THIRD PARTY PET SCREENING SERVICE: ALL applicants must complete pet screening. Create a pet and/or animal profile or "no pet" profile. You will receive a separate email to connect with our service provider and to complete your pet application (note: there is cost of $30/$25 for the first pet and $25/$20 for each additional pet.) This pet profile must be completed for your application to be considered completed. Medically necessary animals for the benefit of the occupant(s) are permitted with valid documentation from a medical or mental healthcare provider. Fees and deposits are waived for medically necessary animals. THE ESA APPROVAL MUST BE OBTAINED WITH OUR PET SCREENING SERVICE. PMI SWFL does not review/evaluate ESA documents for approval. Qualifications: We run a complete background check that includes credit, income verification, prior landlord and eviction history. In terms of credit, we look at the entire picture as opposed to just the credit score, but in general, we do require a score over 550. This property is professionally managed by PMI Southwest Florida.
Listing Information
Property Type: Rental, Townhouse
Status: Active
Bedrooms: 3
Bathrooms: 3
Lot Size: 0.04 Acres
Square Feet: 1,378 sq ft
Year Built: 2003
Garage: Yes
Stories: 2 Story
Date Available: 7/14/2026
Subdivision: Parkstone
County: Sarasota
School Information
Elementary: Wilkinson Elementary
Middle: Sarasota Middle
High: Riverview High
Room Information
Upper Floor
Primary Bedroom:
Bathrooms
Full Baths: 2
1/2 Baths: 1
Additonal Room Information
Laundry: Inside, Laundry Room
Interior Features
Appliances: Washer, Dishwasher, Disposal, Dryer, Microwave, Range, Refrigerator
Additional Interior Features: Ceiling Fan(s), Walk-In Closet(s), Upper Level Primary, Open Floorplan, Stone Counters, Living/Dining Room
Utilities
Water: Public
Sewer: Public Sewer
Other Utilities: Cable Connected,Electricity Connected,High Speed Internet Available,Sewer Connected,Water Connected
Cooling: Central Air, Ceiling Fan(s)
Heating: Central
Exterior / Lot Features
Attached Garage: Attached Garage
Garage Spaces: 1
Parking Description: Garage Door Opener, driveway, Garage
Pool: Community
Community Features
Community Features: Pool, Sidewalks
Association Amenities: Gated
Security Deposit: 2100
Driving Directions
From I-75S, take exit 207. Turn right on Bee Ridge Rd. Turn left on Sawyer Rd. Turn right toward Burlwood Rd. Continue on Burlwood Rd. Unit will be on the left.
Financial Considerations
Tenant Pays: Carpet Cleaning Fee,Re-Key Fee
Owner Pays: Grounds Care
Tax/Property ID: 0070060031
 A broker reciprocity listing courtesy: PMI SOUTHWEST FLORIDA
Based on information provided by Stellar MLS as distributed by the MLS GRID. Information from the Internet Data Exchange is provided exclusively for consumers’ personal, non-commercial use, and such information may not be used for any purpose other than to identify prospective properties consumers may be interested in purchasing. This data is deemed reliable but is not guaranteed to be accurate by Edina Realty, Inc., or by the MLS. Edina Realty, Inc., is not a multiple listing service (MLS), nor does it offer MLS access.
Copyright 2026 Stellar MLS as distributed by the MLS GRID. All Rights Reserved.
Sales History & Tax Summary for 4011 Burlwood Road
Sales History
| Date | Price | |
|---|---|---|
| Currently not available. | ||
Tax Summary
| Tax Year | Estimated Market Value | Total Tax |
|---|---|---|
| Currently not available. | ||
Data powered by ATTOM Data Solutions. Copyright© 2026. Information deemed reliable but not guaranteed.
Schools
Schools nearby 4011 Burlwood Road
| Schools in attendance boundaries | Grades | Distance | Rating |
|---|---|---|---|
| Loading... | |||
| Schools nearby | Grades | Distance | Rating |
|---|---|---|---|
| Loading... | |||
Data powered by ATTOM Data Solutions. Copyright© 2026. Information deemed reliable but not guaranteed.
The schools shown represent both the assigned schools and schools by distance based on local school and district attendance boundaries. Attendance boundaries change based on various factors and proximity does not guarantee enrollment eligibility. Please consult your real estate agent and/or the school district to confirm the schools this property is zoned to attend. Information is deemed reliable but not guaranteed.
SchoolDigger ® Rating
The SchoolDigger rating system is a 1-5 scale with 5 as the highest rating. SchoolDigger ranks schools based on test scores supplied by each state's Department of Education. They calculate an average standard score by normalizing and averaging each school's test scores across all tests and grades.
Coming soon properties will soon be on the market, but are not yet available for showings.