
$10,450/month
4014 W Palmira Avenue Tampa, FL 33629
For Rent MLS# TB8503815
3 beds 2 baths 2,082 sq ft Single Family
Details for 4014 W Palmira Avenue
MLS# TB8503815
Description for 4014 W Palmira Avenue, Tampa, FL, 33629
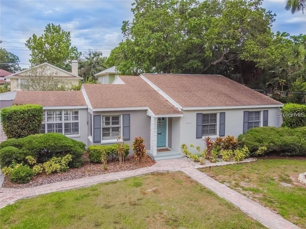
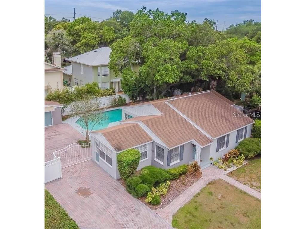
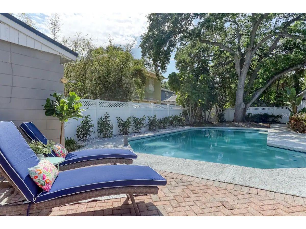
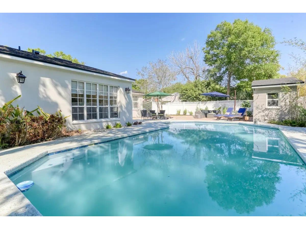
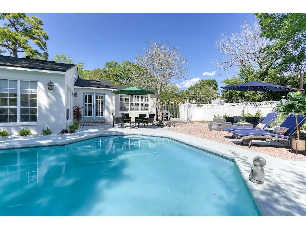
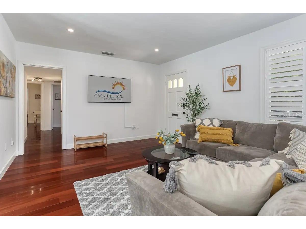
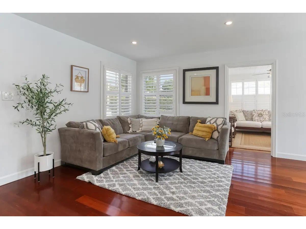
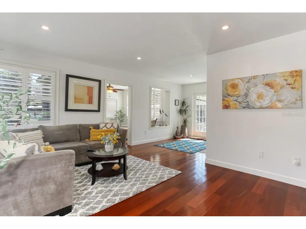
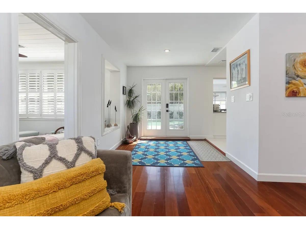
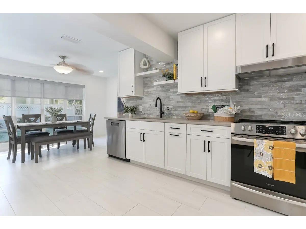
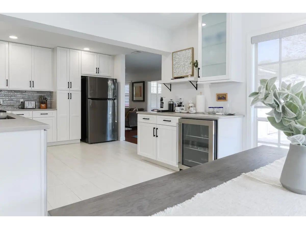
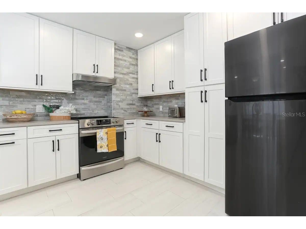
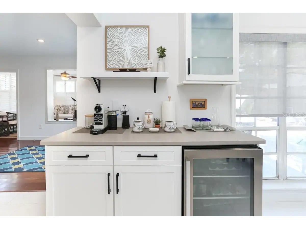
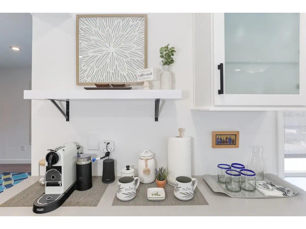
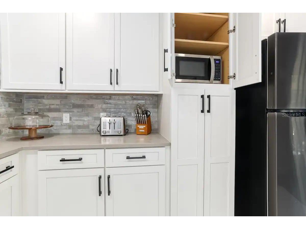
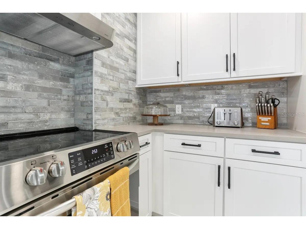
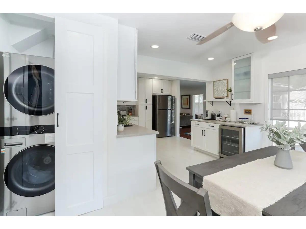
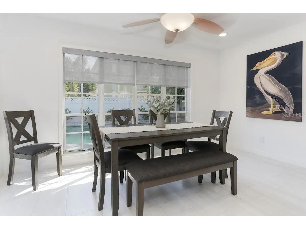
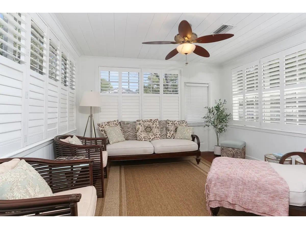
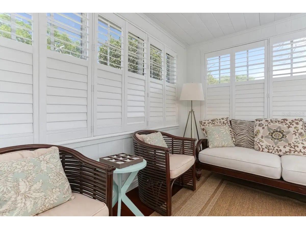
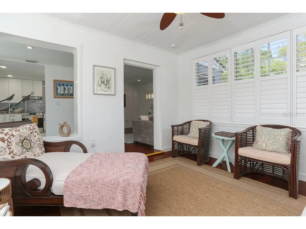
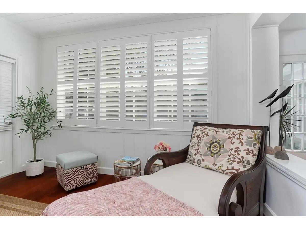
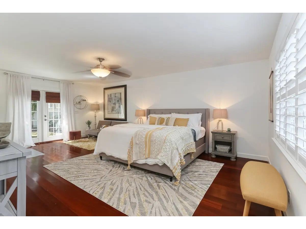
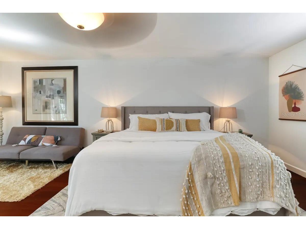
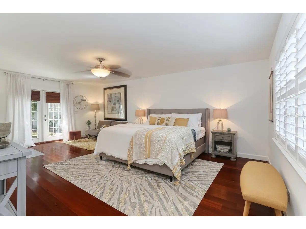
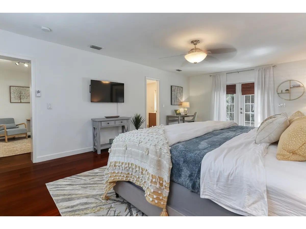
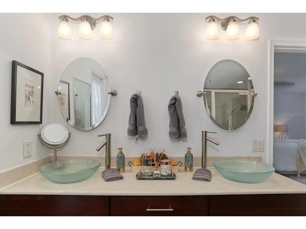
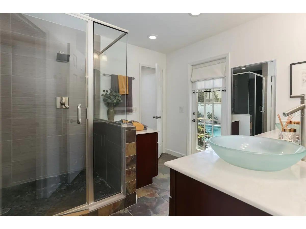
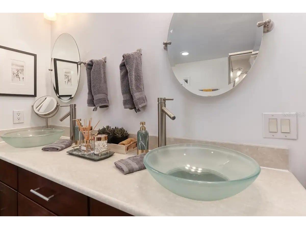
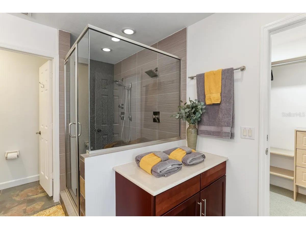
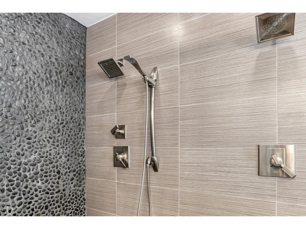
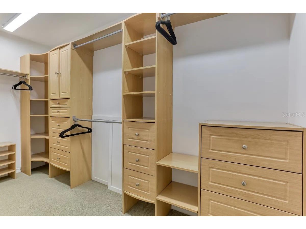
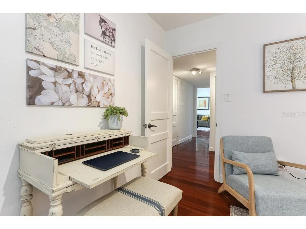
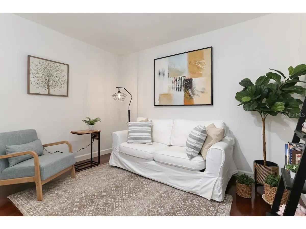
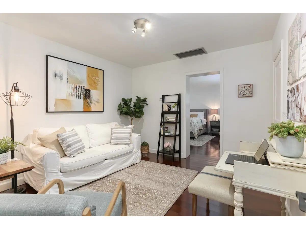
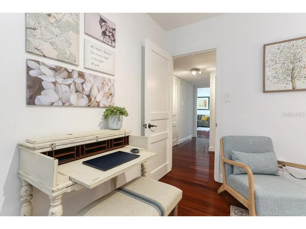
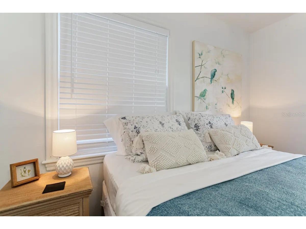
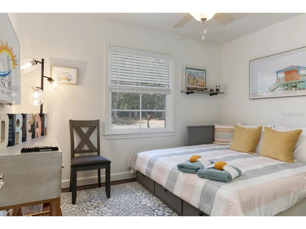
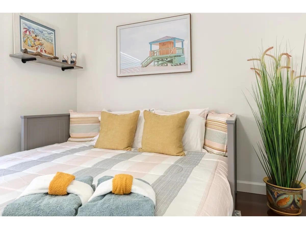
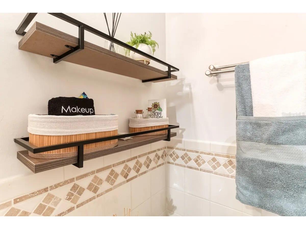
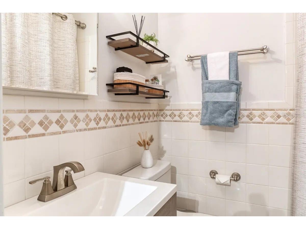
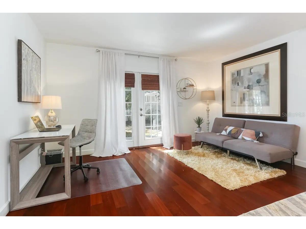
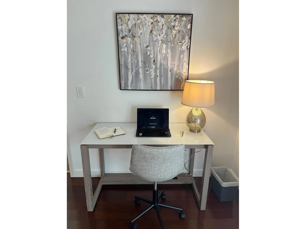
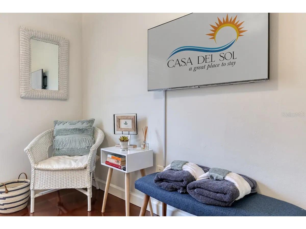
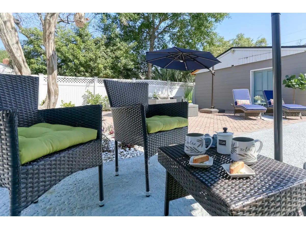
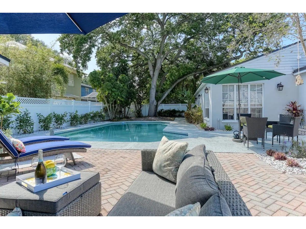
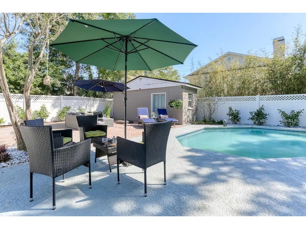
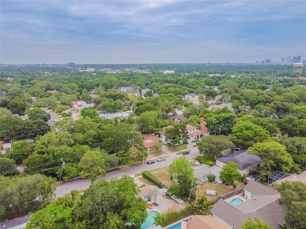
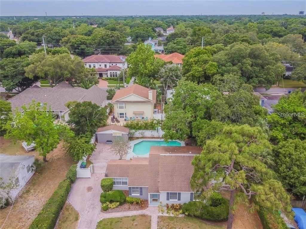
Experience premium South Tampa living at 4014 W Palmira Ave, a boutique luxury residence situated on a rare double lot within the highly sought-after Virginia Park neighborhood and the top-rated Plant High School district. This meticulously curated three-bedroom, two-bathroom home is offered fully furnished and designed for the discerning tenant seeking a sophisticated, worry-free lifestyle where you can move in with nothing more than your suitcase and swimsuit. The interior showcases elegant Peruvian Cherry wood floors throughout; a bright, open floor plan filled with abundant natural light and comfortable high-end decor. At the heart of the home, a newly renovated chef’s kitchen is fully provisioned with cookware, dinnerware, and every culinary essential you may need, complemented by a suite of stainless-steel European and American appliances and a convenient LG tower washer and dryer. The expansive primary retreat features a super-sized bedroom with a private en-suite double shower, an extra-large walk-in closet, and a versatile flex space ideal for an executive home office or nursery. Recent infrastructure upgrades, including a brand-new roof, two high-efficiency A/C units, and new pool surfacing, ensure total peace of mind and comfort. Outside, the oversized backyard serves as a private oasis with a sparkling pool, barbecue grill, and spacious patio outfitted with modern lounge furniture for effortless entertaining. This prime location offers proximity to upscale shopping, the vibrant South Tampa core, downtown, and TPA Airport. This is a completely worry-free home where your lifestyle comes first, with all professional landscaping, pool maintenance, and essential utilities included. To ensure effortless living, the Landlord maintains all accounts in their name, providing a generous monthly utility allowance of $400 toward water and electricity. For full transparency, any consumption exceeding this cap will be billed monthly to the tenant with copies of the actual utility statements provided, ensuring you only pay for the extra energy you use while enjoying the convenience of a turn-key residence. Lease terms require a twelve-month minimum with a preference for longer stays, an application fee of $49.99 per adult, a clean background check, no prior evictions, and a minimum credit score of 680. Move-in requires the first month’s rent and a $15,000 security deposit, while pets may be considered on a case-by-case basis with landlord approval and a non-refundable deposit. Please note a strict non-smoking policy, a requirement for rental insurance with $350,000 liability coverage, and a prohibition on subleasing or short-term rentals. Floors and furnishings must be maintained to avoid damage, and a final professional cleaning at market rate will be scheduled upon move-out. Showings are available starting June 10th with an anticipated move-in date around June 15th, and virtual tours may be requested prior to in-person appointments.
Listing Information
Property Type: Rental, Single Family Residence
Status: Active
Bedrooms: 3
Bathrooms: 2
Lot Size: 0.23 Acres
Square Feet: 2,082 sq ft
Year Built: 1945
Stories: 1 Story
Date Available: 6/15/2026
Subdivision: Virginia Park
County: Hillsborough
School Information
Elementary: Dale Mabry Elementary-Hb
Middle: Coleman-Hb
High: Plant-Hb
Room Information
Bathrooms
Full Baths: 2
Additonal Room Information
Laundry: Laundry Closet
Interior Features
Appliances: Electric Water Heater, Built-In Oven, Cooktop, Dishwasher, Disposal, Dryer, Microwave, Refrigerator, Washer
Flooring: Ceramic Tile,Parquet,Wood
Doors/Windows: Rods
Additional Interior Features: Ceiling Fan(s), Open Floorplan, Main Level Primary
Utilities
Water: Public
Sewer: Public Sewer
Other Utilities: Cable Available,Municipal Utilities,Sewer Connected
Cooling: Ceiling Fan(s), Central Air
Heating: Central
Exterior / Lot Features
Parking Description: driveway
Pool: In Ground
Lot Dimensions: 100x100
Additional Exterior/Lot Features: Oversized Lot
Community Features
Security Deposit: 15000
Driving Directions
From S Dale Mabry Hwy, turn east onto W Palmira Ave. Home is on the right.
Financial Considerations
Tenant Pays: Janitorial Service
Owner Pays: Cable TV,Electricity,Grounds Care,Internet,Pest Control,Pool Maintenance,Repairs,Sewer,Trash Collection,Water
Tax/Property ID: A-33-29-18-3TP-000008-00007.0
 A broker reciprocity listing courtesy: COLDWELL BANKER REALTY
Based on information provided by Stellar MLS as distributed by the MLS GRID. Information from the Internet Data Exchange is provided exclusively for consumers’ personal, non-commercial use, and such information may not be used for any purpose other than to identify prospective properties consumers may be interested in purchasing. This data is deemed reliable but is not guaranteed to be accurate by Edina Realty, Inc., or by the MLS. Edina Realty, Inc., is not a multiple listing service (MLS), nor does it offer MLS access.
Copyright 2026 Stellar MLS as distributed by the MLS GRID. All Rights Reserved.
Sales History & Tax Summary for 4014 W Palmira Avenue
Sales History
| Date | Price | |
|---|---|---|
| Currently not available. | ||
Tax Summary
| Tax Year | Estimated Market Value | Total Tax |
|---|---|---|
| Currently not available. | ||
Data powered by ATTOM Data Solutions. Copyright© 2026. Information deemed reliable but not guaranteed.
Schools
Schools nearby 4014 W Palmira Avenue
| Schools in attendance boundaries | Grades | Distance | Rating |
|---|---|---|---|
| Loading... | |||
| Schools nearby | Grades | Distance | Rating |
|---|---|---|---|
| Loading... | |||
Data powered by ATTOM Data Solutions. Copyright© 2026. Information deemed reliable but not guaranteed.
The schools shown represent both the assigned schools and schools by distance based on local school and district attendance boundaries. Attendance boundaries change based on various factors and proximity does not guarantee enrollment eligibility. Please consult your real estate agent and/or the school district to confirm the schools this property is zoned to attend. Information is deemed reliable but not guaranteed.
SchoolDigger ® Rating
The SchoolDigger rating system is a 1-5 scale with 5 as the highest rating. SchoolDigger ranks schools based on test scores supplied by each state's Department of Education. They calculate an average standard score by normalizing and averaging each school's test scores across all tests and grades.
Coming soon properties will soon be on the market, but are not yet available for showings.