$8,000/month
Off-Market Date: 06/24/2026402 Erie Avenue Tampa, FL 33606
Pending MLS# TB8504583
3 beds 3 baths 2,451 sq ft Single Family
Details for 402 Erie Avenue
MLS# TB8504583
Description for 402 Erie Avenue, Tampa, FL, 33606
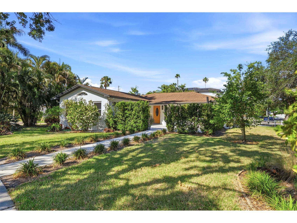
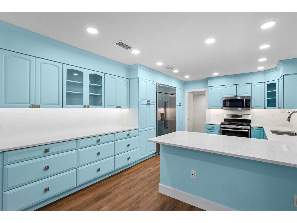
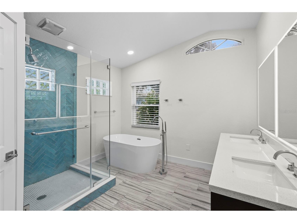
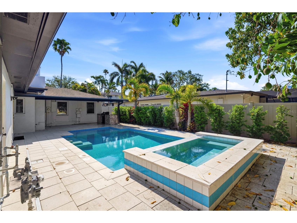
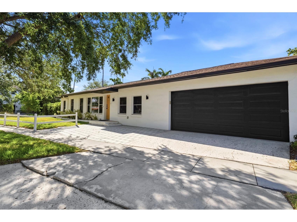
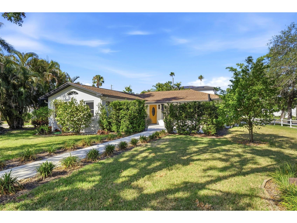
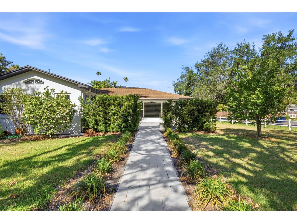
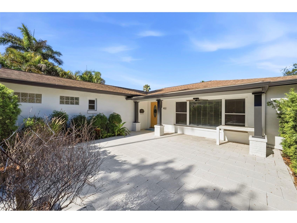
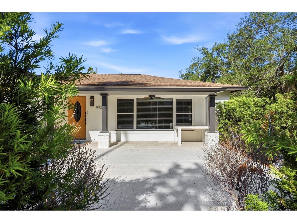
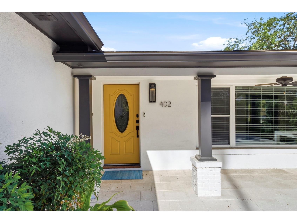
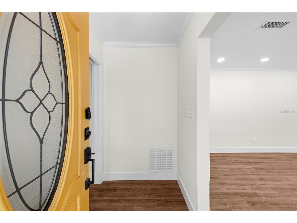
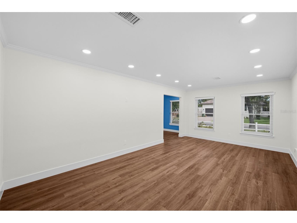
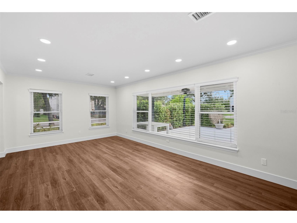
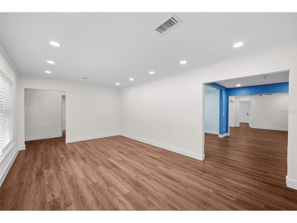
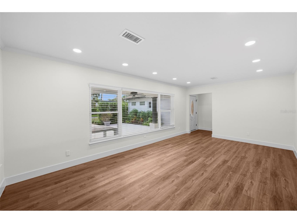
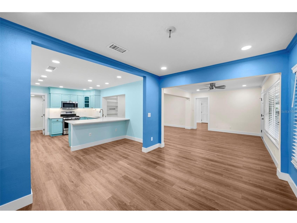
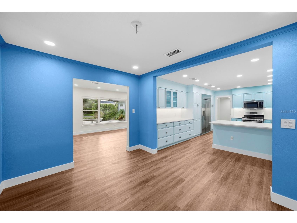
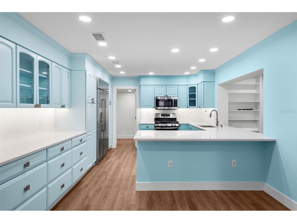
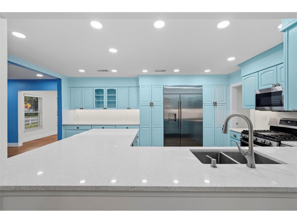
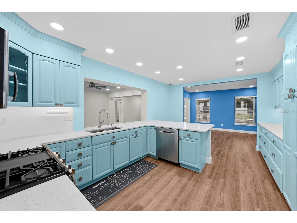
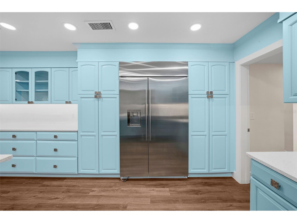
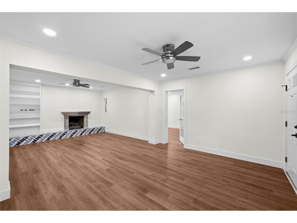
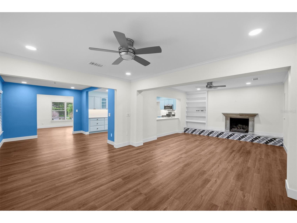
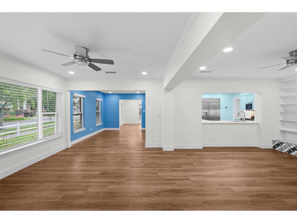
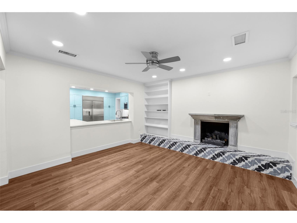
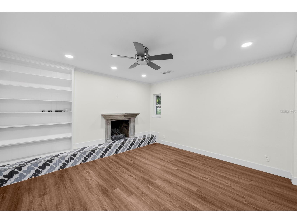
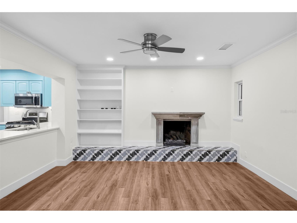
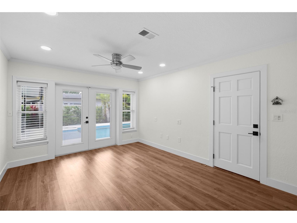
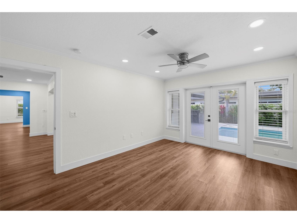
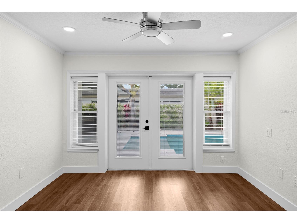
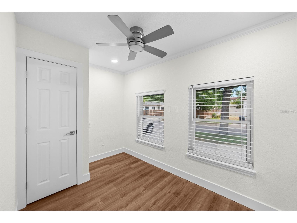
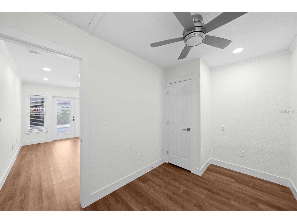
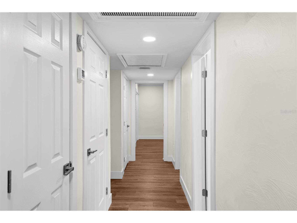
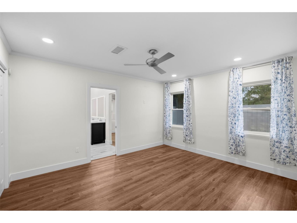
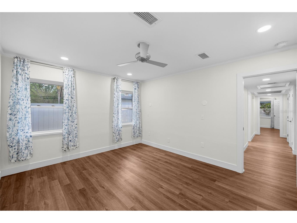
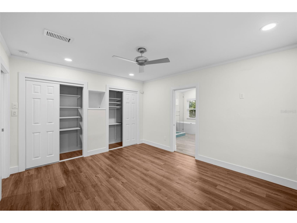
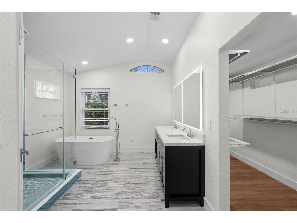
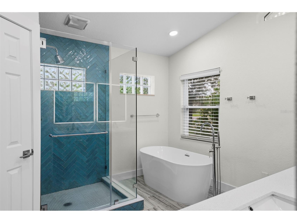
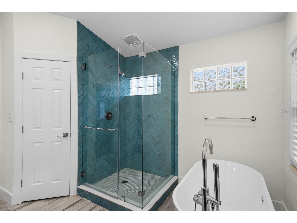
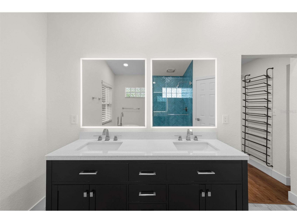
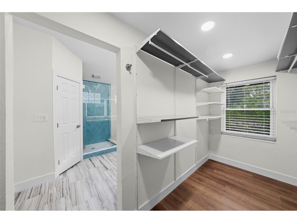
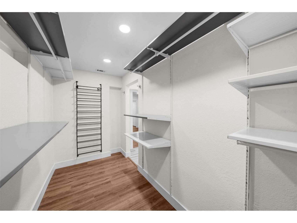
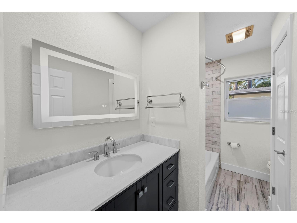
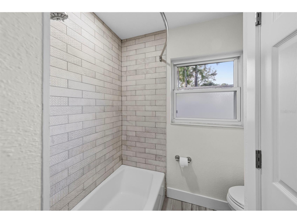
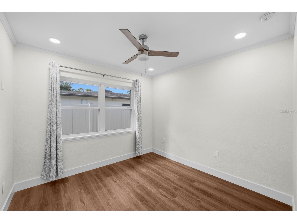
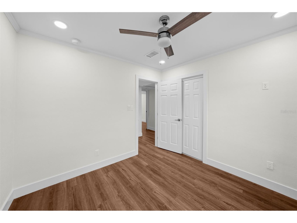
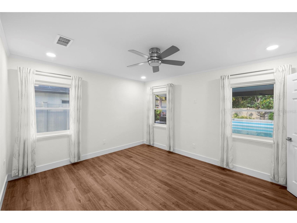
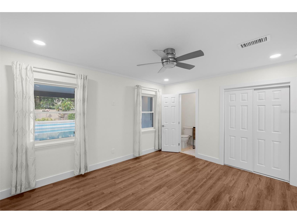
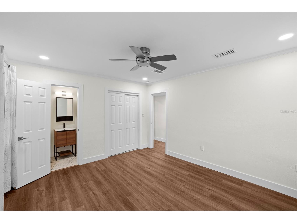
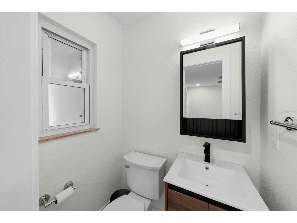
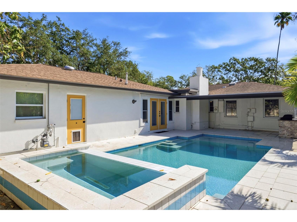
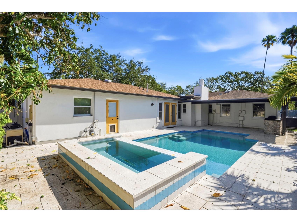
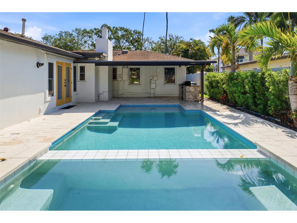
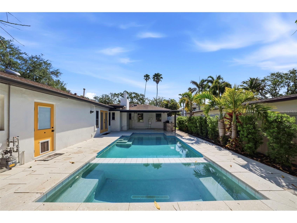
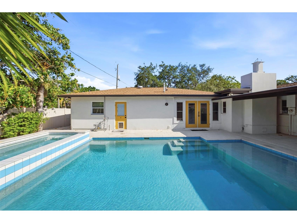
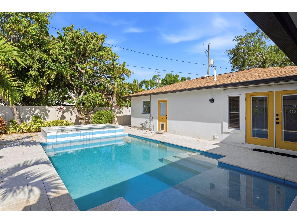
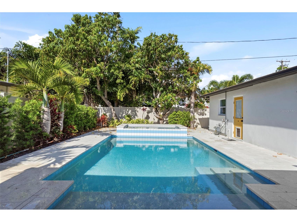
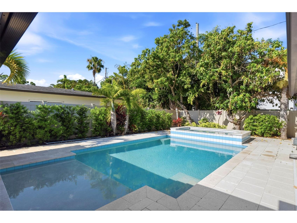
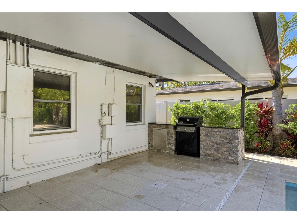
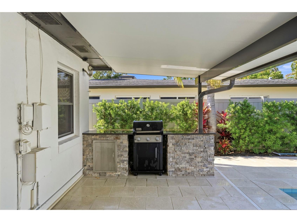
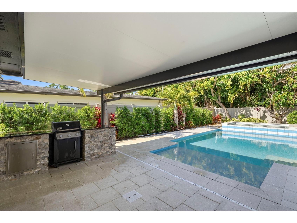
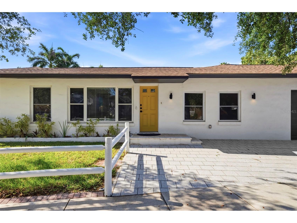
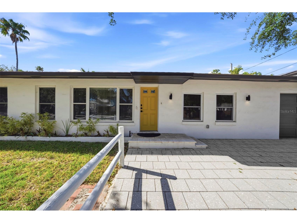
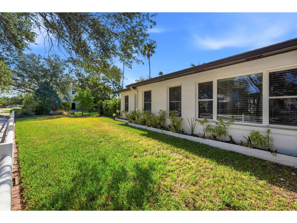
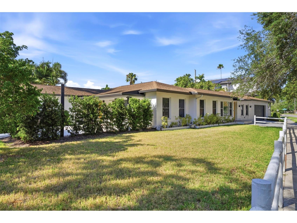
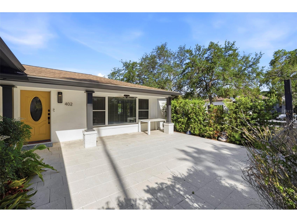
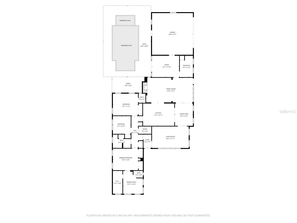
Beautiful single-story pool home available for rent on a spacious corner lot in desirable Davis Islands. Enjoy a relaxed island lifestyle with convenient access to local parks, waterfront areas, shops, restaurants, top-rated schools, tennis courts, boating facilities, and Bayshore Boulevard. The home features a welcoming entry foyer leading to a bright formal living room with large windows that provide abundant natural light. The open kitchen and family room serve as the central gathering space, complete with stainless steel appliances, breakfast bar, built-in shelving, a fireplace with gas logs, and a whole-house water filtration system. A versatile bonus den/flex space off the family room is ideal for a home office, gym, or additional living area. French doors open to a private, fenced backyard with a beautiful pool and ample outdoor space for relaxing or entertaining. The primary suite includes a walk-in closet, two additional closets, a soaking tub, separate shower, and private water closet. Two additional bedrooms offer comfortable accommodations for family or guests. Enjoy comfortable, convenient living in one of Tampa’s most sought-after neighborhoods.
Listing Information
Property Type: Rental, Single Family Residence
Status: Pending
Bedrooms: 3
Bathrooms: 3
Lot Size: 0.24 Acres
Square Feet: 2,451 sq ft
Year Built: 1954
Garage: Yes
Stories: 1 Story
Date Available: 5/1/2026
Subdivision: Davis Islands Pb10 Pg52 To 57
County: Hillsborough
School Information
Elementary: Gorrie-Hb
Middle: Wilson-Hb
High: Plant-Hb
Room Information
Main Floor
Bonus Room: 12x22
Bedroom 3: 14x12
Bedroom 2: 10x10
Primary Bedroom: 14x12
Family Room: 14x25
Kitchen: 14x18
Dining Room: 12.5x9.5
Living Room: 12x20.5
Bathrooms
Full Baths: 2
1/2 Baths: 1
Additonal Room Information
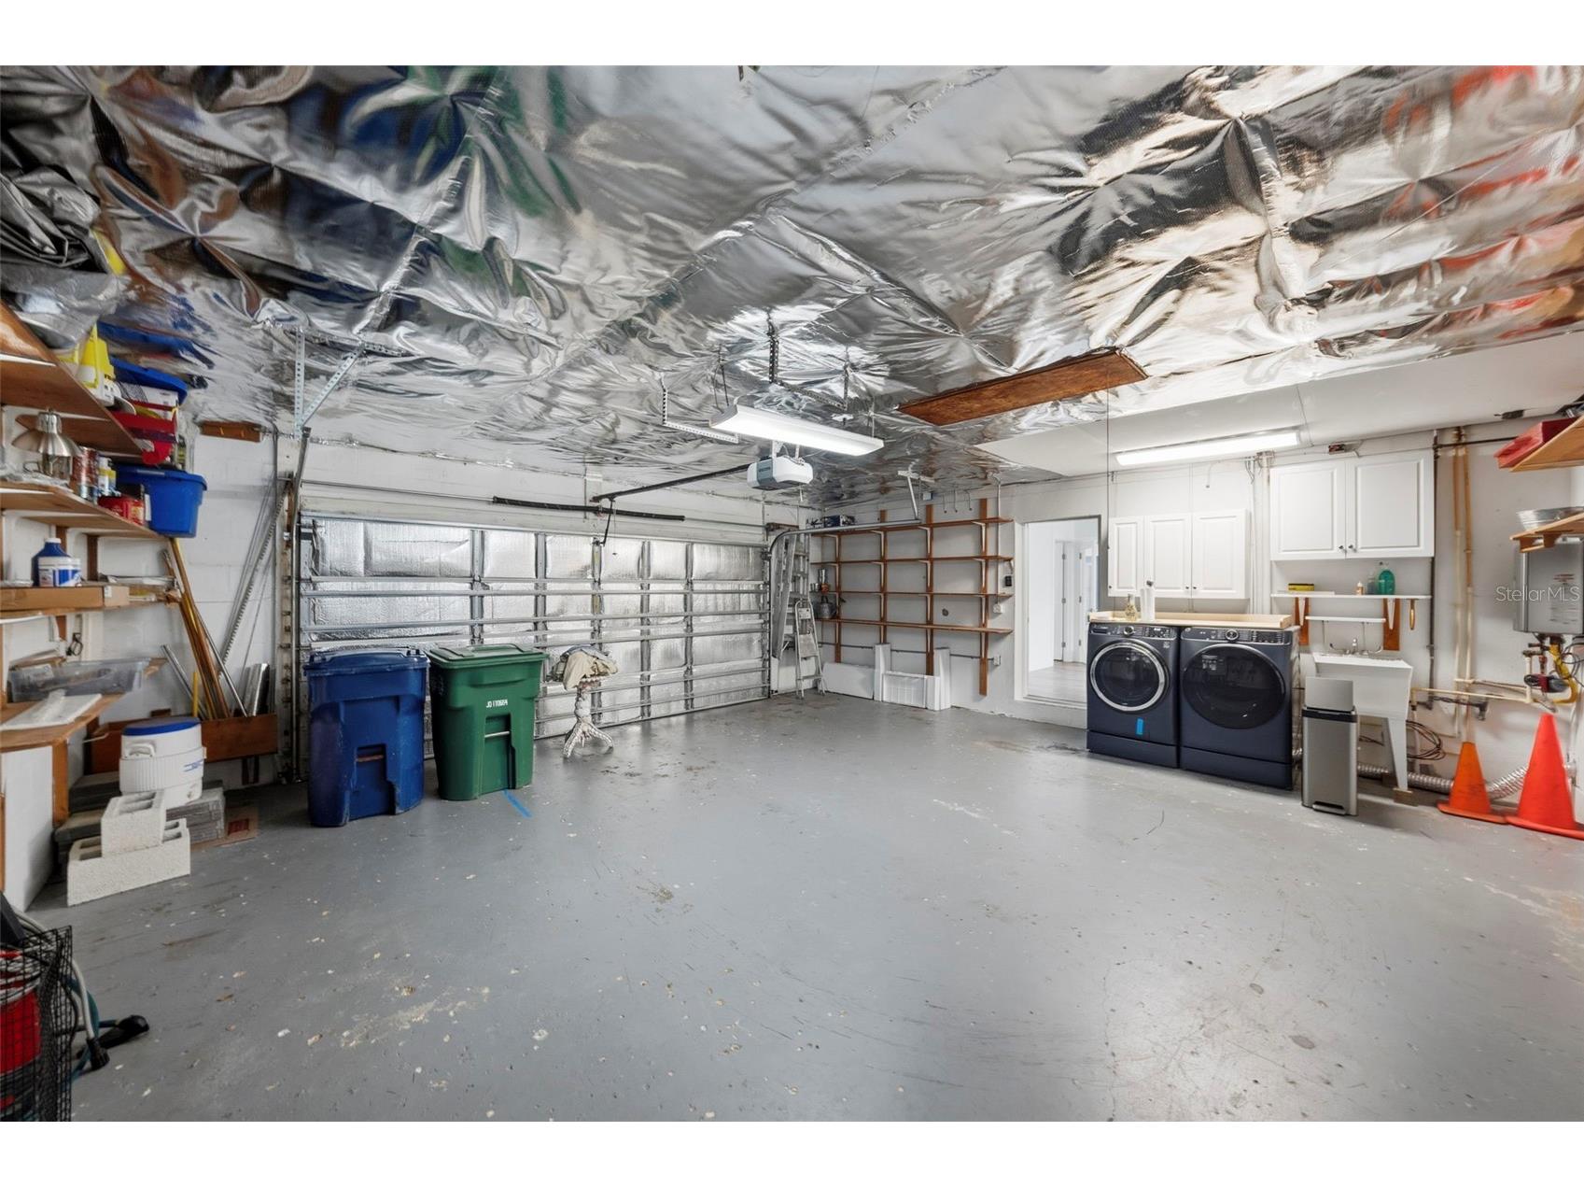
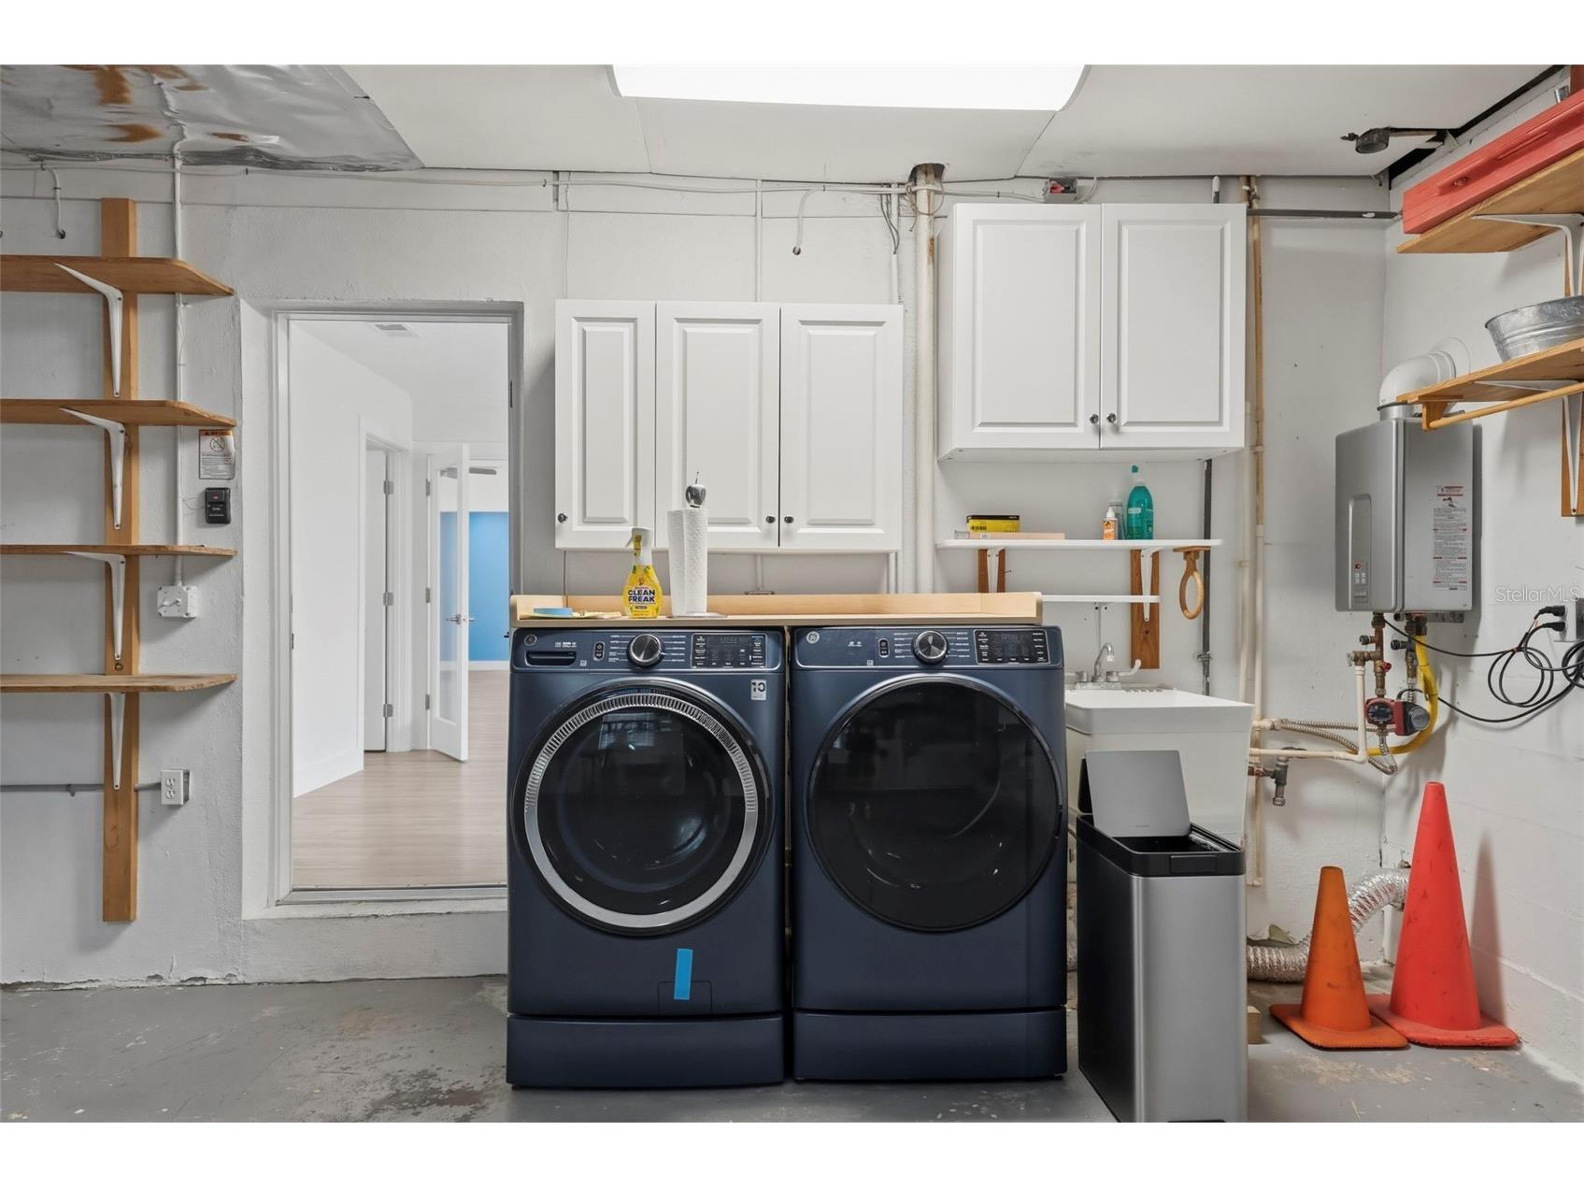
Laundry: Washer Hookup, In Garage
Interior Features
Appliances: Water Purifier, Washer, Microwave, Range, Refrigerator, Dishwasher, Dryer
Flooring: Tile,Wood
Fireplaces: Gas
Additional Interior Features: Ceiling Fan(s), Eat-In Kitchen, Walk-In Closet(s), Built-in Features, Main Level Primary, Crown Molding, Stone Counters
Utilities
Water: Public
Sewer: Public Sewer
Other Utilities: Cable Available,Electricity Connected,Natural Gas Connected,High Speed Internet Available,Municipal Utilities,Sewer Connected,Water Connected
Cooling: Central Air, Ceiling Fan(s)
Heating: Central
Exterior / Lot Features
Attached Garage: Attached Garage
Garage Spaces: 2
Parking Description: Garage Door Opener, Off Street, Garage, driveway, Garage Faces Side, Parking Pad
Pool: In Ground, Gunite
Lot View: City,Pool
Fencing: Back Yard
Additional Exterior/Lot Features: Front Porch, Covered, Corner Lot, City Lot, Landscaped, Flood Zone
Community Features
Community Features: Sidewalks
Security Deposit: 8500
Driving Directions
From Bayshore Blvd, head south on Davis Blvd and keep right at fork. Turn left on Chesapeake Ave and right on Erie Ave. House is on the right.
Financial Considerations
Owner Pays: None
Tax/Property ID: A-25-29-18-509-000035-00017.0
 A broker reciprocity listing courtesy: SMITH & ASSOCIATES REAL ESTATE
Based on information provided by Stellar MLS as distributed by the MLS GRID. Information from the Internet Data Exchange is provided exclusively for consumers’ personal, non-commercial use, and such information may not be used for any purpose other than to identify prospective properties consumers may be interested in purchasing. This data is deemed reliable but is not guaranteed to be accurate by Edina Realty, Inc., or by the MLS. Edina Realty, Inc., is not a multiple listing service (MLS), nor does it offer MLS access.
Copyright 2026 Stellar MLS as distributed by the MLS GRID. All Rights Reserved.
Sales History & Tax Summary for 402 Erie Avenue
Sales History
| Date | Price | |
|---|---|---|
| Currently not available. | ||
Tax Summary
| Tax Year | Estimated Market Value | Total Tax |
|---|---|---|
| Currently not available. | ||
Data powered by ATTOM Data Solutions. Copyright© 2026. Information deemed reliable but not guaranteed.
Schools
Schools nearby 402 Erie Avenue
| Schools in attendance boundaries | Grades | Distance | Rating |
|---|---|---|---|
| Loading... | |||
| Schools nearby | Grades | Distance | Rating |
|---|---|---|---|
| Loading... | |||
Data powered by ATTOM Data Solutions. Copyright© 2026. Information deemed reliable but not guaranteed.
The schools shown represent both the assigned schools and schools by distance based on local school and district attendance boundaries. Attendance boundaries change based on various factors and proximity does not guarantee enrollment eligibility. Please consult your real estate agent and/or the school district to confirm the schools this property is zoned to attend. Information is deemed reliable but not guaranteed.
SchoolDigger ® Rating
The SchoolDigger rating system is a 1-5 scale with 5 as the highest rating. SchoolDigger ranks schools based on test scores supplied by each state's Department of Education. They calculate an average standard score by normalizing and averaging each school's test scores across all tests and grades.
Coming soon properties will soon be on the market, but are not yet available for showings.