

4035 Langdrum Drive Wesley Chapel, FL 33543
Pending MLS# TB8525116
4 beds 3 baths 1,836 sq ft Single Family
Details for 4035 Langdrum Drive
MLS# TB8525116
Description for 4035 Langdrum Drive, Wesley Chapel, FL, 33543
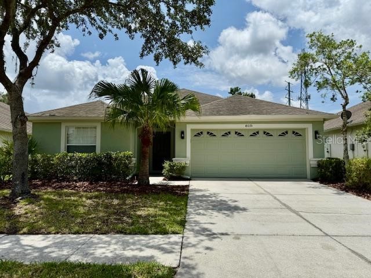
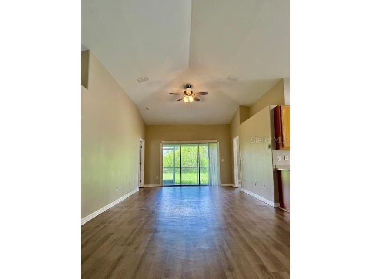
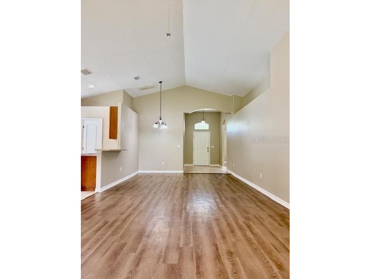
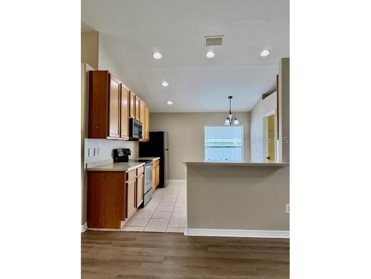
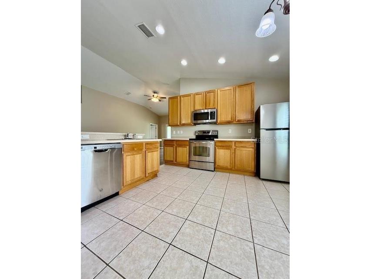
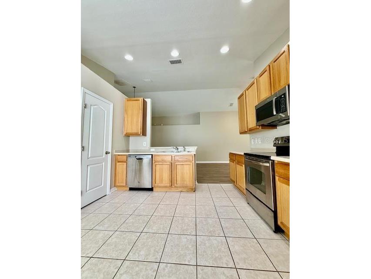
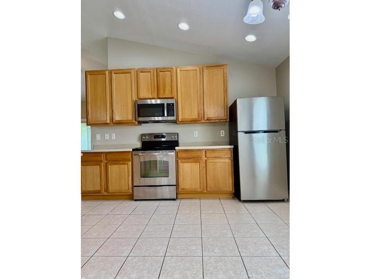
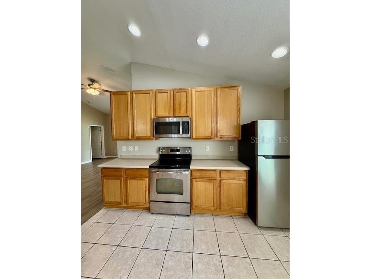
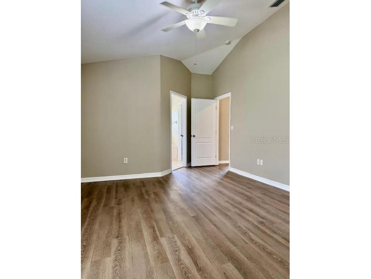
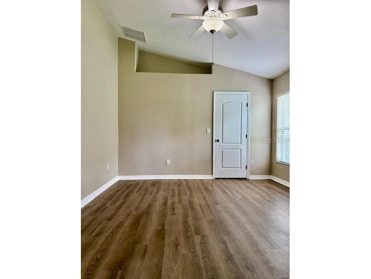
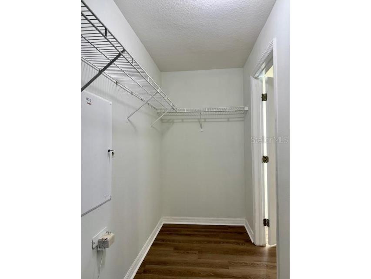
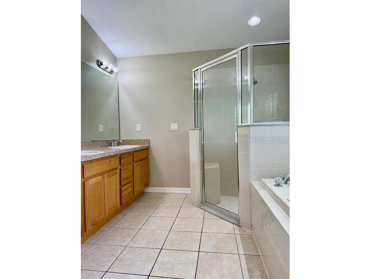
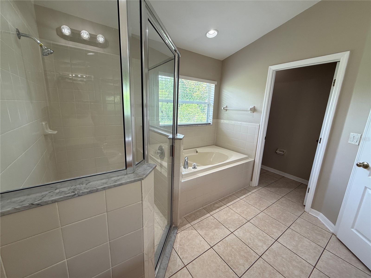
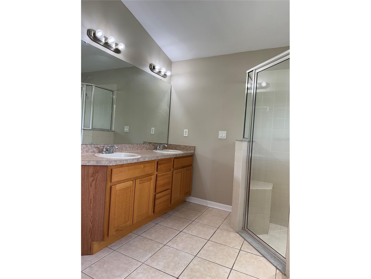
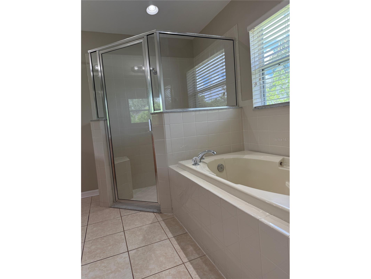
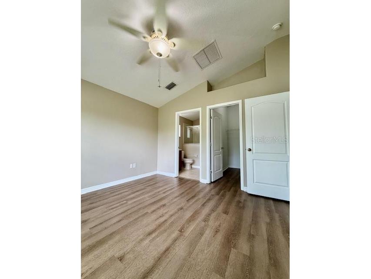
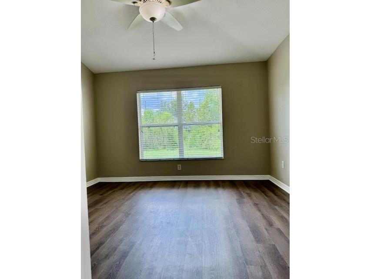
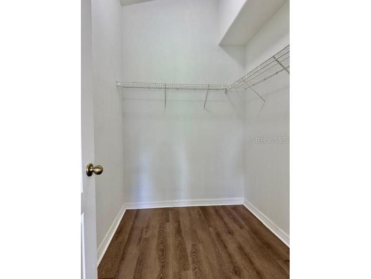
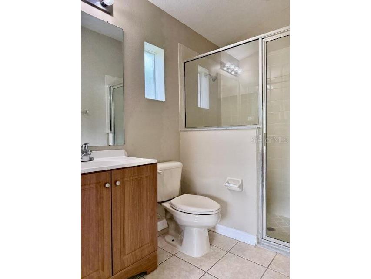
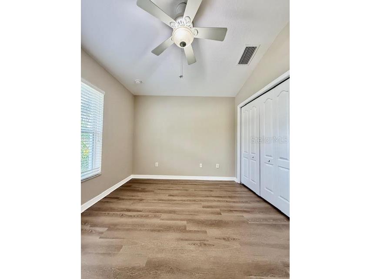
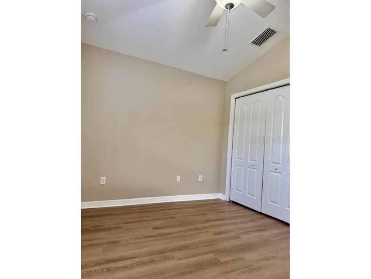
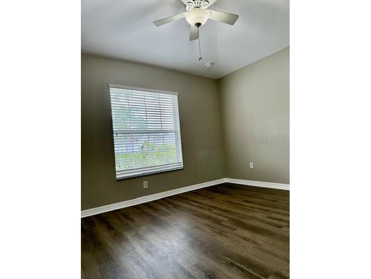
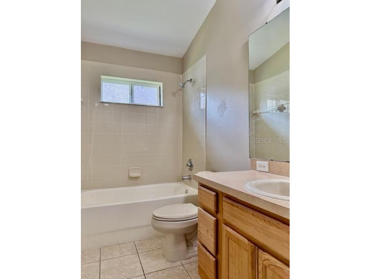
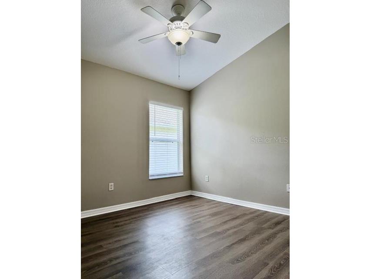
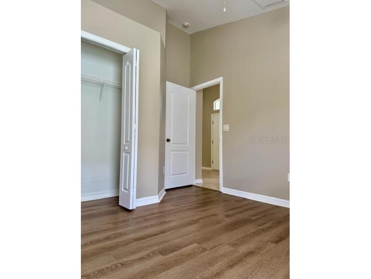
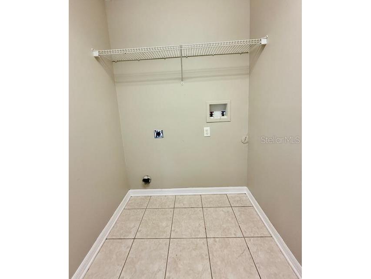
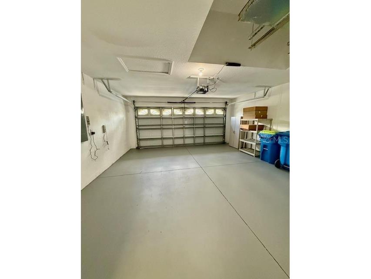
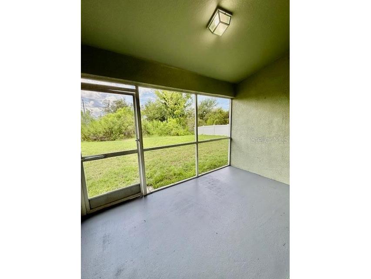
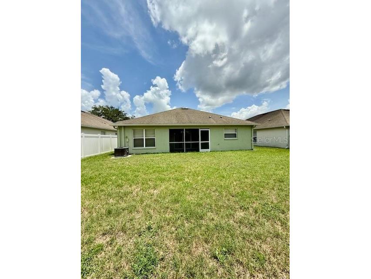
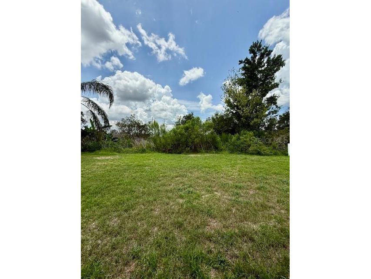
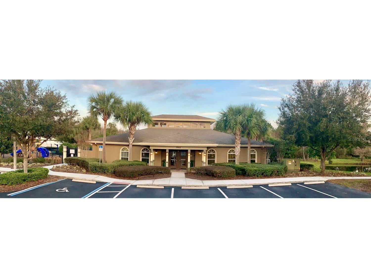
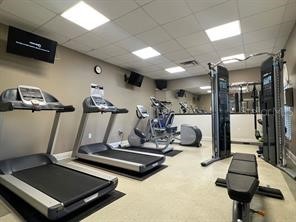
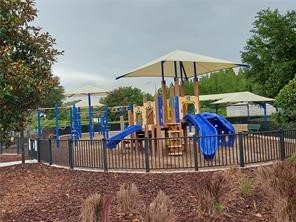
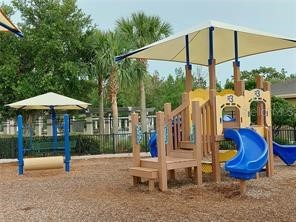
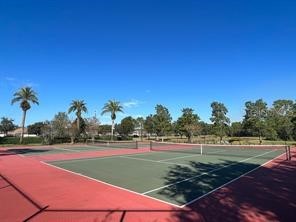
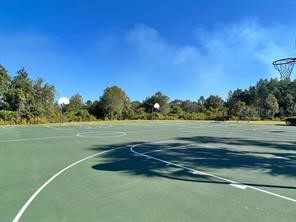
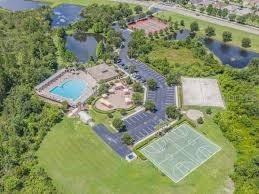
Beautiful 4 bedroom 3 bathroom home at 1836 square feet in the gated Parkmonte section of Meadow Pointe. Recently renovated with fresh interior painting & luxury vinyl plank flooring. Huge living room/dining room combination with vaulted ceilings. Full eat-in kitchen with a breakfast bar, stainless steel appliances, wood cabinets, lots of counter top space, tile floors & a closet pantry. Garden tub, double sinks & glass shower stall in Master Bathroom. Large Master Bedroom with a big walk in closet. 3-way split bedroom plan with nicely sized bedrooms & plenty of closet space. Vaulted ceilings & plant shelves throughout. 2 car garage, back screened lanai overlooks a scenic conservation lot & an inside utility room with washer and dryer hook ups. Community pool, fitness center, park, clubhouse, tennis courts, basketball courts, playground & more. Conveniently located near I-75, I-275, US Hwy 301, top-rated schools, restaurants, AMC Highwoods 20 Movie Theatre, B & B Theater, The Shops at Wiregrass, Tampa Premium Outlets, The Krates At The Grove, Publix, University of South Florida, Moffitt Cancer Center, James A Haley Veterans Hospital, Wesley Chapel Baycare Hospital, Advent Hospital, Busch Gardens & Adventure Island. It's a short commute to Tampa International Airport, Downtown Tampa, Tampa General Hospital, St Joseph's Hospital, Ybor City, Armature Works, Brandon, Riverview, Clearwater & St Petersburg. This is a must-see!
Listing Information
Property Type: Rental, Single Family Residence
Status: Pending
Bedrooms: 4
Bathrooms: 3
Lot Size: 0.13 Acres
Square Feet: 1,836 sq ft
Year Built: 2006
Garage: Yes
Stories: 1 Story
Date Available: 7/16/2026
Construction Display: New Construction
Subdivision: Meadow Pointe 04
County: Pasco
Construction Status: New Construction
School Information
Elementary: Double Branch Elementary
Middle: Thomas E Weightman Middle-Po
High: Wesley Chapel High-Po
Room Information
Bathrooms
Full Baths: 3
Additonal Room Information
Laundry: Inside, Laundry Room, Washer Hookup, Electric Dryer Hookup
Interior Features
Appliances: Exhaust Fan, Electric Water Heater, Dishwasher, Disposal, Microwave, Range, Refrigerator
Flooring: Luxury Vinyl,Tile
Doors/Windows: Blinds
Additional Interior Features: Eat-In Kitchen, Walk-In Closet(s), Built-in Features, Split Bedrooms, Ceiling Fan(s), Vaulted Ceiling(s), Separate/Formal Dining Room, Open Floorplan, Solid Surface Counters, Wood Cabinets
Utilities
Water: Public
Sewer: Public Sewer
Other Utilities: Cable Available,Cable Connected,Electricity Connected,Fiber Optic Available,High Speed Internet Available,Municipal Utilities,Phone Available,Sewer Connected,Underground Utilities,Water Connected
Cooling: Ceiling Fan(s), Central Air
Heating: Central, Electric
Exterior / Lot Features
Attached Garage: Attached Garage
Garage Spaces: 2
Parking Description: driveway, Garage, Garage Door Opener
Pool: Community, Association
Lot View: Trees/Woods
Additional Exterior/Lot Features: Rain Gutters, Sprinkler/Irrigation, Screened, Cul-de-Sac, Conservation Area, Outside City Limits
Community Features
Community Features: Fitness, Gated, Park, Playground, Sidewalks, Pool, Tennis Court(s), Clubhouse, Street Lights
Security Features: Fire Hydrant(s), Gated Community, Smoke Detector(s)
Association Amenities: Park, Gated, Pool, Playground, Spa/Hot Tub, Basketball Court, Tennis Court(s), Fitness Center, Recreation Facilities, Clubhouse
Security Deposit: 2395
Driving Directions
NORTH/I-75, EAST/STATE RD 54, RIGHT/MEADOW POINTE BLVD, RIGHT/PARKMONTE DR, RIGHT/LANGDRUM DR
Financial Considerations
Tenant Pays: Janitorial Service,Re-Key Fee
Owner Pays: None
Tax/Property ID: 20-26-15-002.0-003.00-074.0
 A broker reciprocity listing courtesy: REALTY ONE GROUP ADVANTAGE
Based on information provided by Stellar MLS as distributed by the MLS GRID. Information from the Internet Data Exchange is provided exclusively for consumers’ personal, non-commercial use, and such information may not be used for any purpose other than to identify prospective properties consumers may be interested in purchasing. This data is deemed reliable but is not guaranteed to be accurate by Edina Realty, Inc., or by the MLS. Edina Realty, Inc., is not a multiple listing service (MLS), nor does it offer MLS access.
Copyright 2026 Stellar MLS as distributed by the MLS GRID. All Rights Reserved.
Sales History & Tax Summary for 4035 Langdrum Drive
Sales History
| Date | Price | |
|---|---|---|
| Currently not available. | ||
Tax Summary
| Tax Year | Estimated Market Value | Total Tax |
|---|---|---|
| Currently not available. | ||
Data powered by ATTOM Data Solutions. Copyright© 2026. Information deemed reliable but not guaranteed.
Schools
Schools nearby 4035 Langdrum Drive
| Schools in attendance boundaries | Grades | Distance | Rating |
|---|---|---|---|
| Loading... | |||
| Schools nearby | Grades | Distance | Rating |
|---|---|---|---|
| Loading... | |||
Data powered by ATTOM Data Solutions. Copyright© 2026. Information deemed reliable but not guaranteed.
The schools shown represent both the assigned schools and schools by distance based on local school and district attendance boundaries. Attendance boundaries change based on various factors and proximity does not guarantee enrollment eligibility. Please consult your real estate agent and/or the school district to confirm the schools this property is zoned to attend. Information is deemed reliable but not guaranteed.
SchoolDigger ® Rating
The SchoolDigger rating system is a 1-5 scale with 5 as the highest rating. SchoolDigger ranks schools based on test scores supplied by each state's Department of Education. They calculate an average standard score by normalizing and averaging each school's test scores across all tests and grades.
Coming soon properties will soon be on the market, but are not yet available for showings.