$5,000/month
415 Ellis Ave Ashland, WI 54806
For Rent MLS# 6120452
23,570 sq ft Commercial
Details for 415 Ellis Ave
MLS# 6120452
Description for 415 Ellis Ave, Ashland, WI, 54806
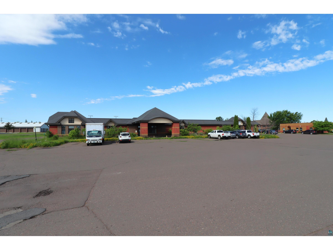
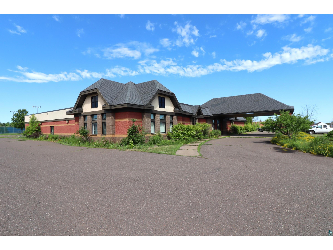
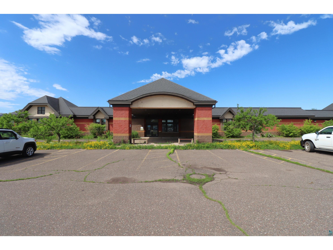
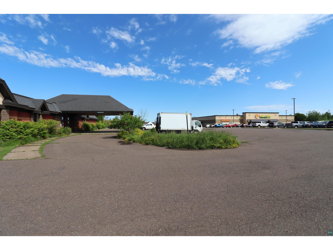
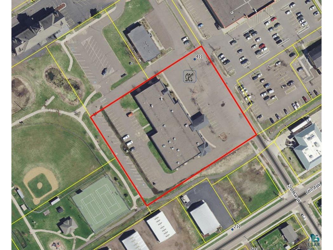
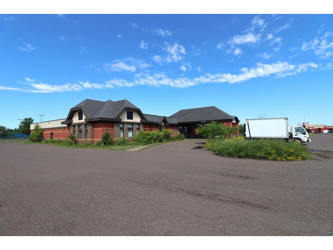
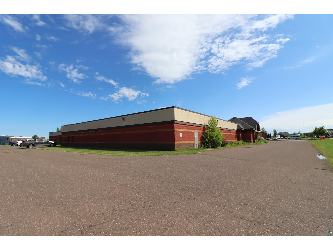
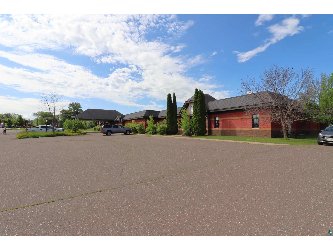
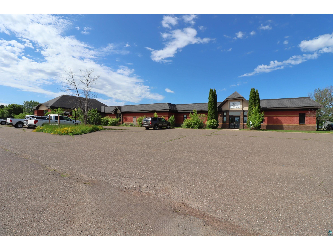
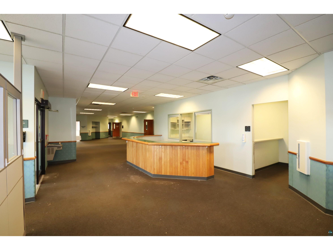
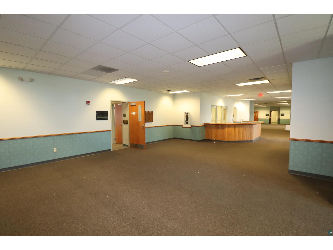
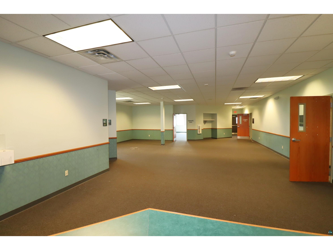
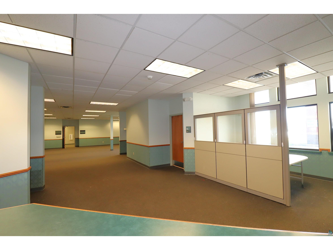
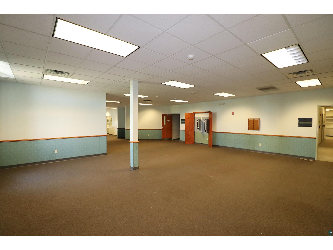
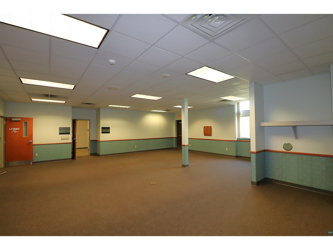
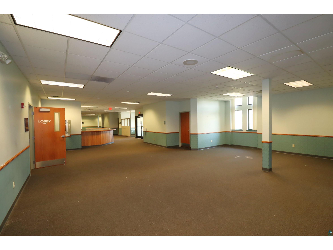
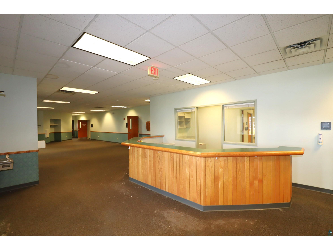
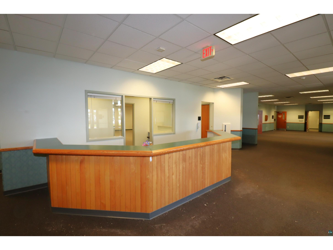
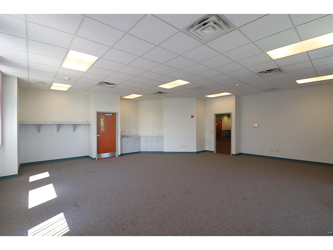
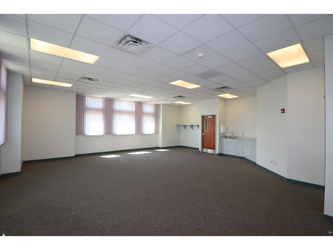
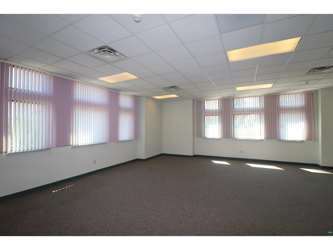
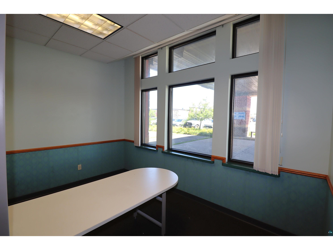
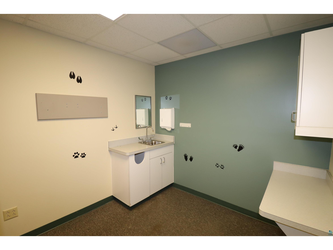
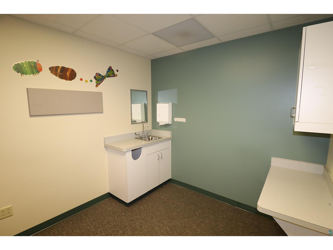
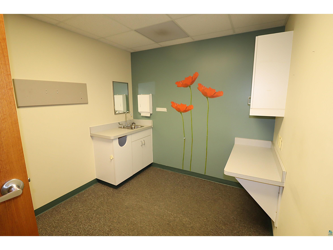
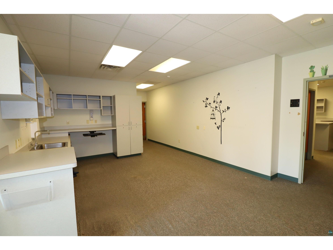
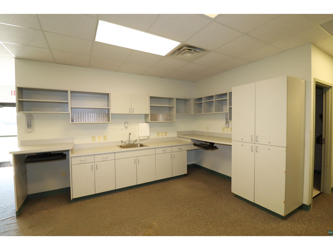
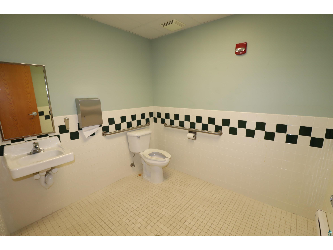
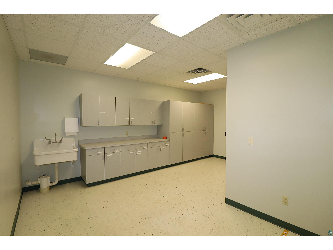
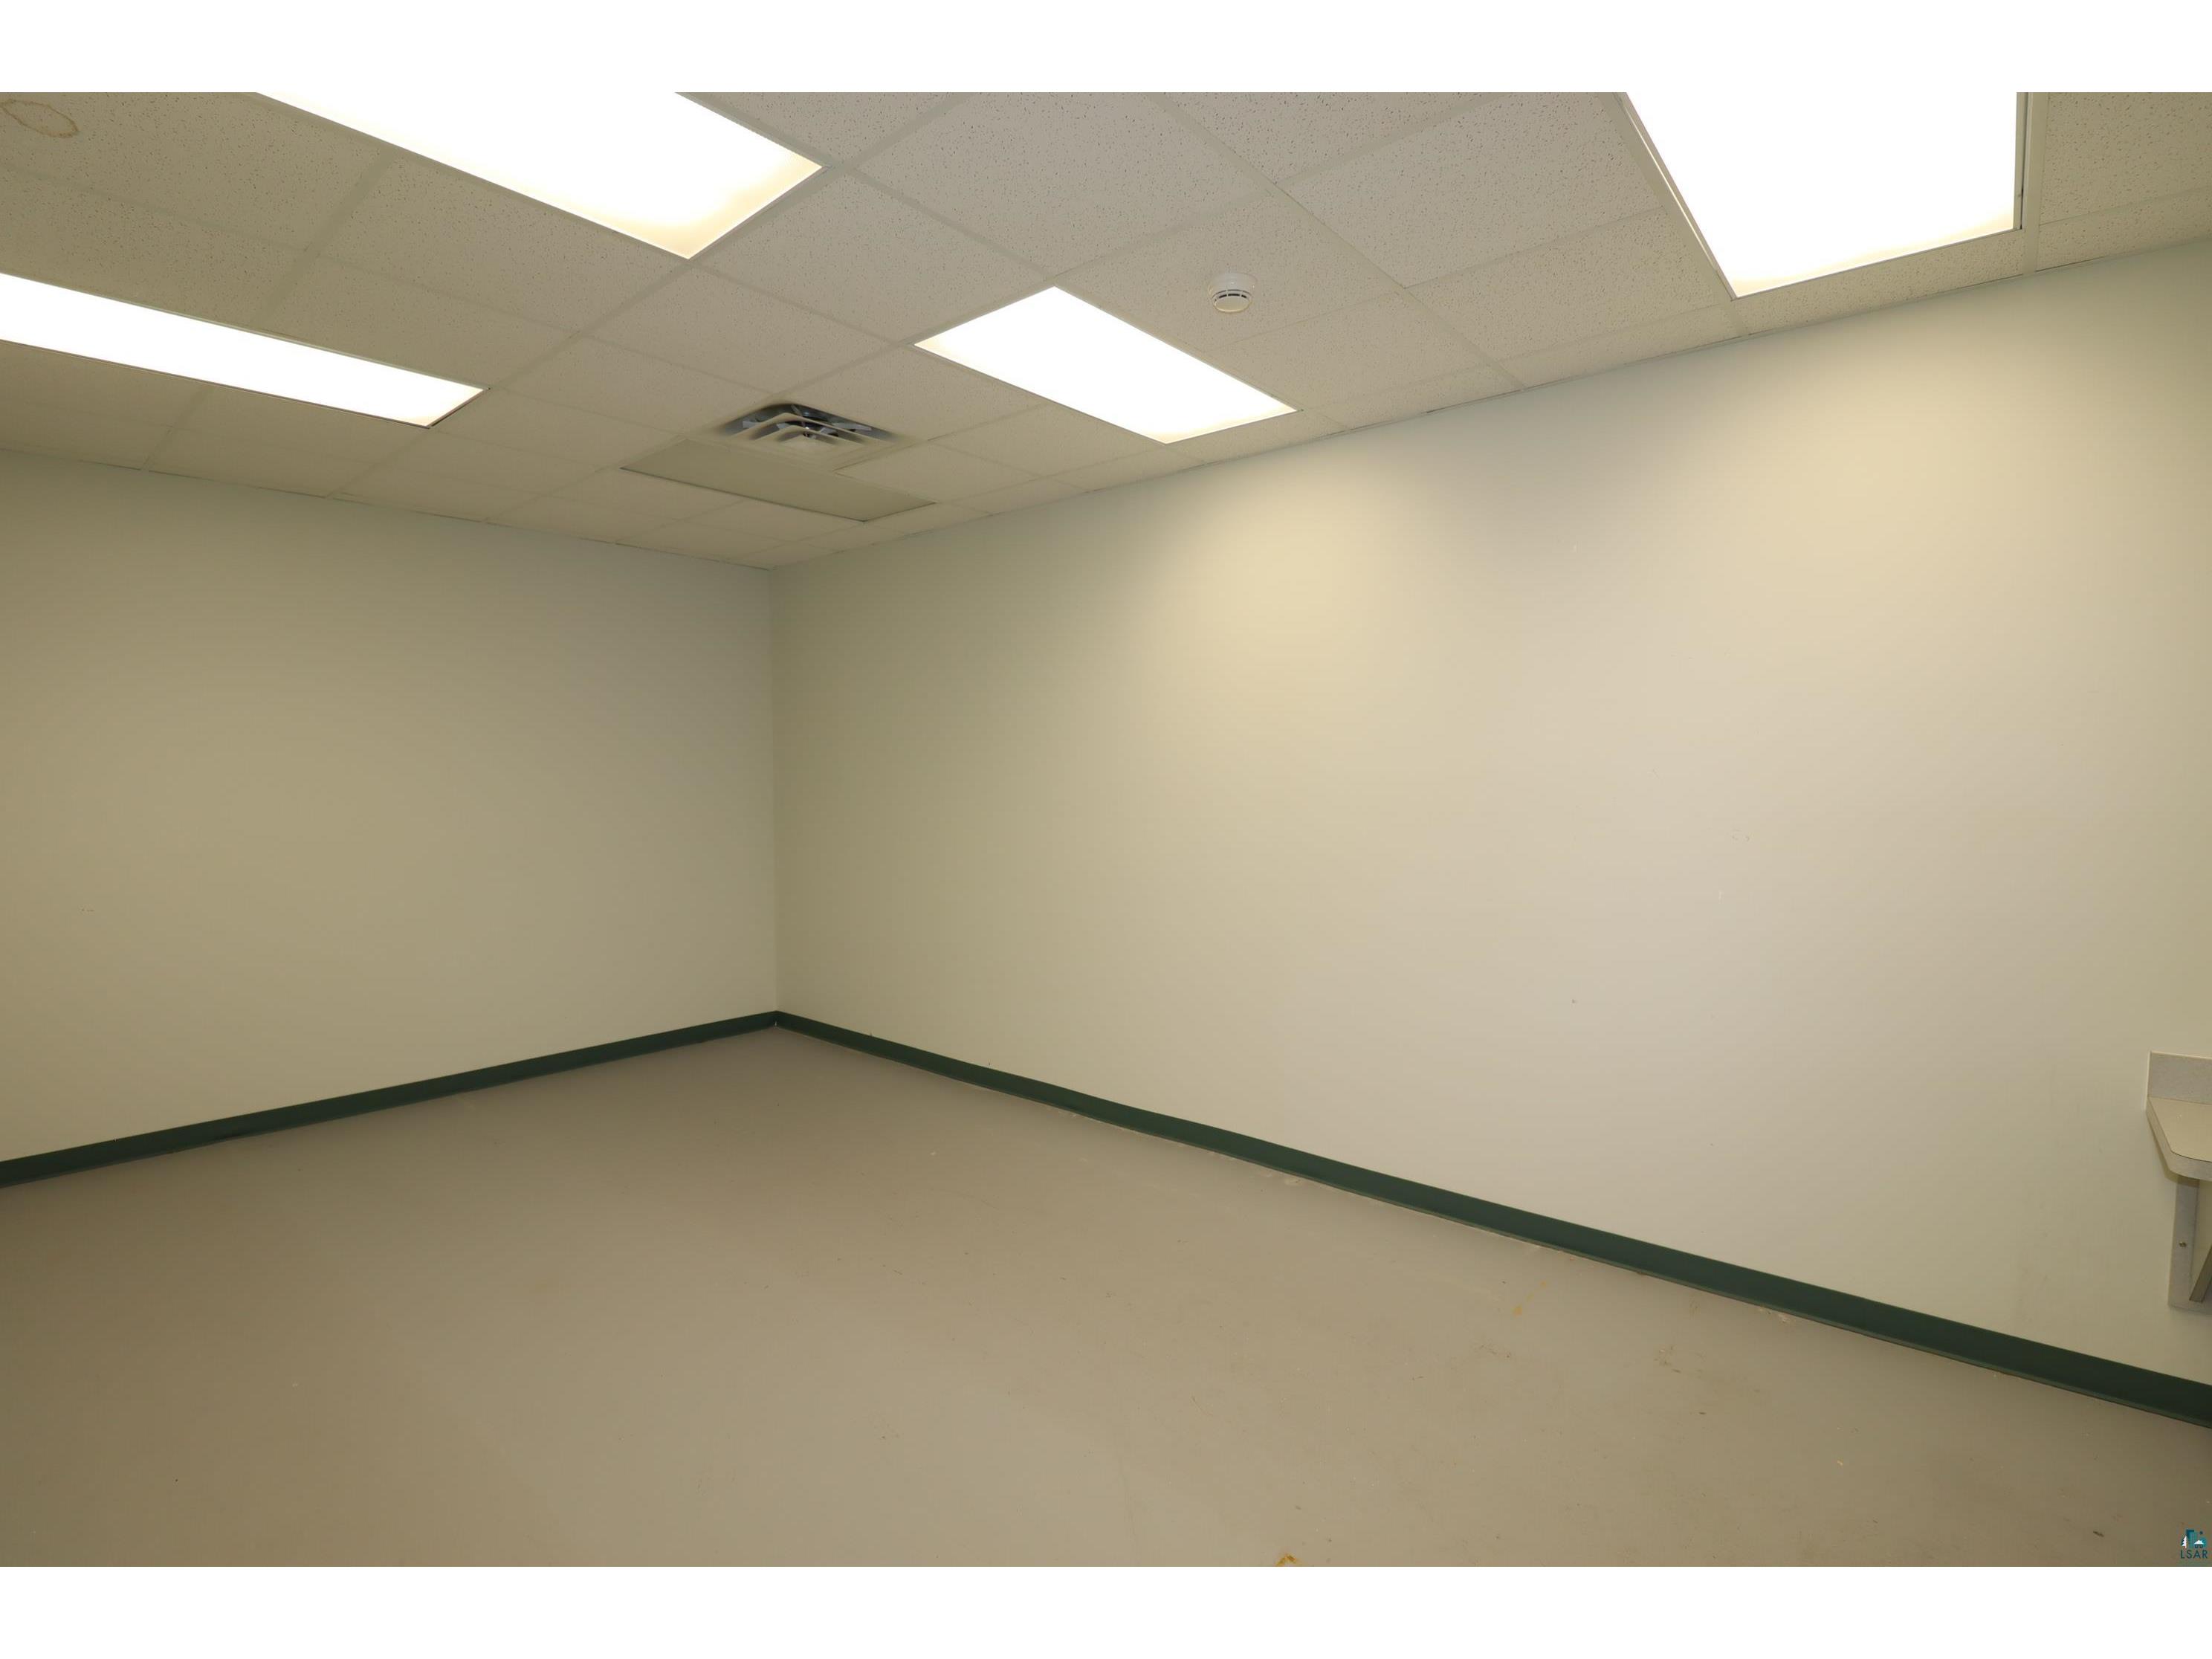
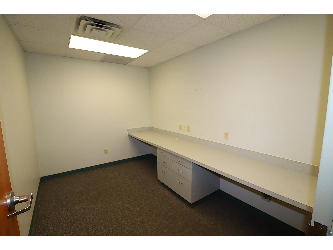
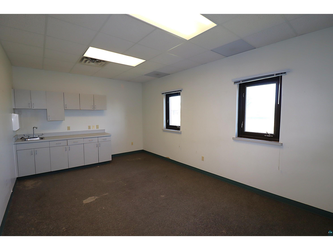
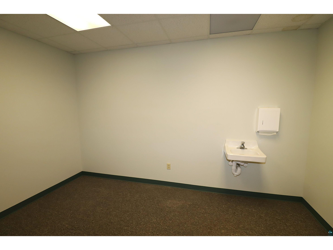
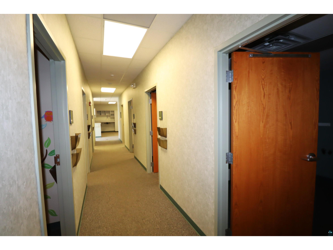
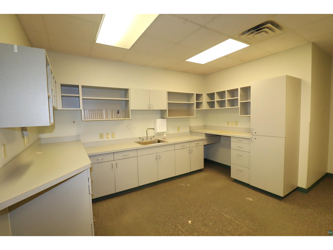
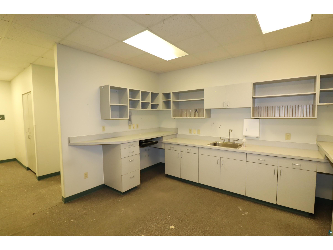
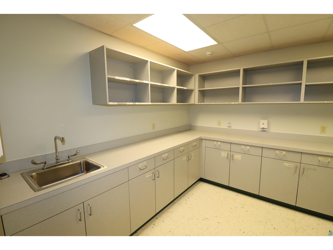
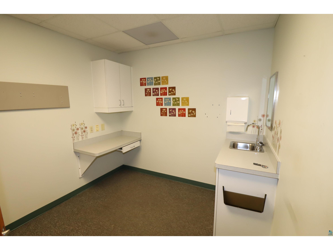
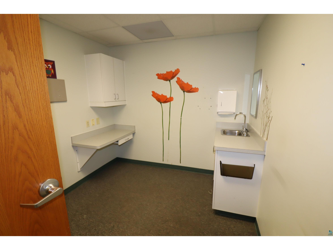
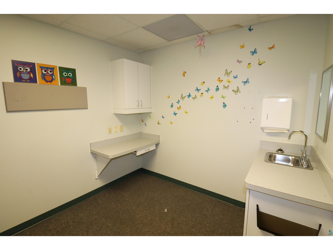
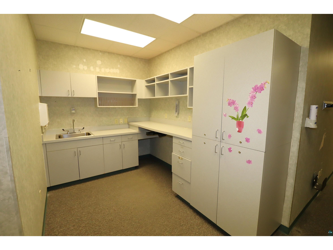
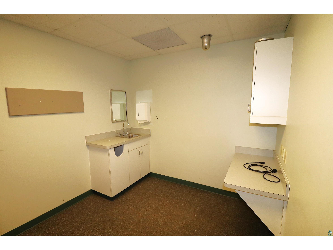
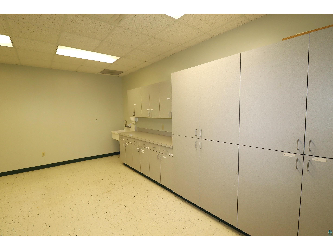
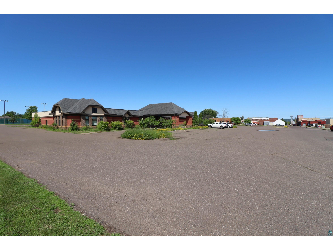
Grand Commercial Space in the heart of Ashland! This stately building is a fully functional, thoughtfully designed, full service prior medical building, with proper wiring and a 17,209 sq. ft. floor plan designed for efficient patient servicing with public and private entrances. Twenty-seven exam rooms are available through four hallways, all accessible from the 3,200 sq. ft. lobby with multiple waiting areas and a bright community room. A 1000-amp cabinet by Siemens services eight electrical boxes and fire detection system. Facilities include an X-ray room, mammography, several nurses’ stations, nine bathrooms, and numerous offices. A very spacious central area behind the lobby reception offers a multitude of flex-use options. The possibilities are endless for the use of this property; clinic, spa, daycare, retail space, event space, office space - bring your vision! Close to one hundred parking spaces are ideal for customers and employees.
Listing Information
Property Type: Commercial
Status: Active
Bathrooms: 9
Lot Size: 2.45 Acres
Square Feet: 23,570 sq ft
Year Built: 1999
Stories: 1 Story
Construction: Concrete Block
Number Of Units Total: 2
County: Ashland
School Information
District: Ashland (WI) #170
Room Information
Bathrooms
1/2 Baths: 9
Interior Features
Additional Interior Features: Smoke Detectors, Fire Alarm, Restrooms
Utilities
Water: City
Sewer: City
Cooling: Central
Heating: Forced Air, Natural Gas
Exterior / Lot Features
Parking Description: Driveway - Asphalt, Unassigned, Uncovered/Open, Off Street Parking
Exterior: Concrete Block
Roof: Asphalt Shingles, Rubber
Lot Dimensions: 290x365
Additional Exterior/Lot Features: Sprinkler System, Road Frontage - Paved, City
Unit Information
Unit 1 Baths Total: 9
Unit 1 Rooms Total: 74
Unit 2 Baths Total: 3
Unit 2 Rooms Total: 35
Driving Directions
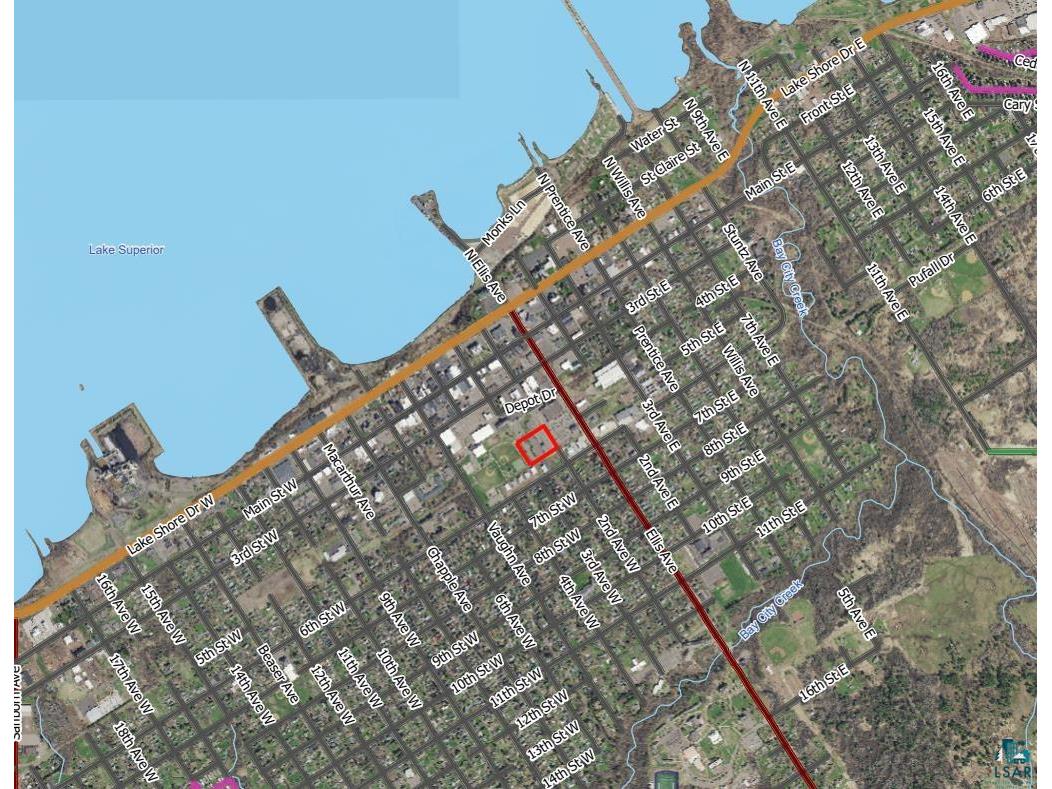
From State Hwy 2, turn onto 3rd Ave W, turn left onto Depot Rd, turn right into Super One driveway, property on right with billboard.
Financial Considerations
Terms: Cash,Conventional
Tax/Property ID: 201-01973-0000
Tax Year: 2025
 A broker reciprocity listing courtesy: Anthony Jennings & Crew Real Estate LLC - Anthony Jennings
The data relating to real estate for sale on this web site comes in part from the Broker Reciprocity℠ Program of the Duluth Area Association of REALTORS® MLS. Real estate listings held by brokerage firms other than Edina Realty, Inc. are marked with the Broker Reciprocity℠ logo or the Broker Reciprocity℠ thumbnail and detailed information about them includes the name of the listing brokers. Edina Realty, Inc. is not a Multiple Listing Service (MLS), nor does it offer MLS access. This website is a service of Edina Realty, Inc., a broker Participant of the Duluth Area Association of REALTORS® MLS. IDX information is provided exclusively for consumers personal, non-commercial use and may not be used for any purpose other than to identify prospective properties consumers may be interested in purchasing. Open House information is subject to change without notice. Information deemed reliable but not guaranteed.
Copyright 2026 Duluth Area Association of REALTORS® MLS. All Rights Reserved.
Sales History & Tax Summary for 415 Ellis Ave
Sales History
| Date | Price | |
|---|---|---|
| Currently not available. | ||
Tax Summary
| Tax Year | Estimated Market Value | Total Tax |
|---|---|---|
| Currently not available. | ||
Data powered by ATTOM Data Solutions. Copyright© 2026. Information deemed reliable but not guaranteed.
Schools
Schools nearby 415 Ellis Ave
| Schools in attendance boundaries | Grades | Distance | Rating |
|---|---|---|---|
| Loading... | |||
| Schools nearby | Grades | Distance | Rating |
|---|---|---|---|
| Loading... | |||
Data powered by ATTOM Data Solutions. Copyright© 2026. Information deemed reliable but not guaranteed.
The schools shown represent both the assigned schools and schools by distance based on local school and district attendance boundaries. Attendance boundaries change based on various factors and proximity does not guarantee enrollment eligibility. Please consult your real estate agent and/or the school district to confirm the schools this property is zoned to attend. Information is deemed reliable but not guaranteed.
SchoolDigger ® Rating
The SchoolDigger rating system is a 1-5 scale with 5 as the highest rating. SchoolDigger ranks schools based on test scores supplied by each state's Department of Education. They calculate an average standard score by normalizing and averaging each school's test scores across all tests and grades.
Coming soon properties will soon be on the market, but are not yet available for showings.