
$5,000/month
415 Island Way #402 Clearwater Beach, FL 33767
For Rent MLS# TB8519137
3 beds 2 baths 1,800 sq ft Condo
Details for 415 Island Way #402
MLS# TB8519137
Description for 415 Island Way #402, Clearwater Beach, FL, 33767
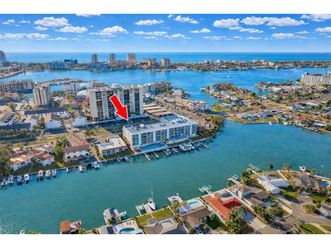
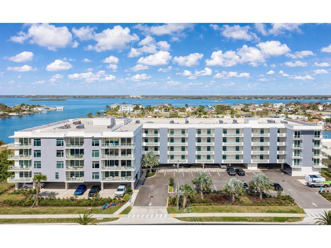
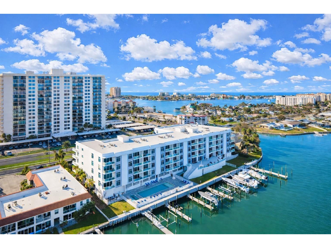
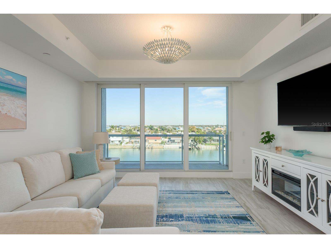
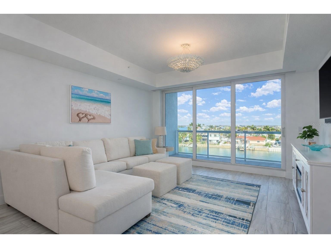
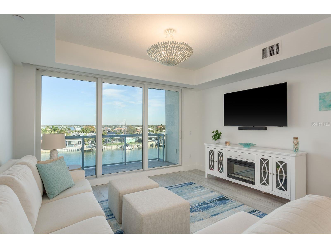
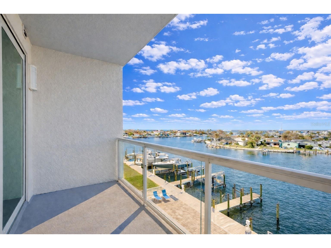
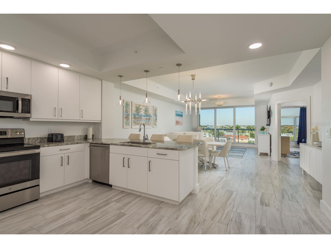
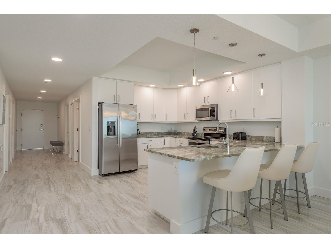
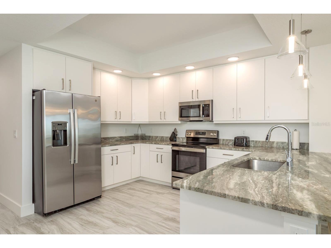
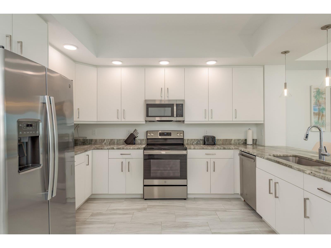
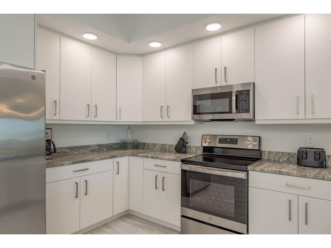
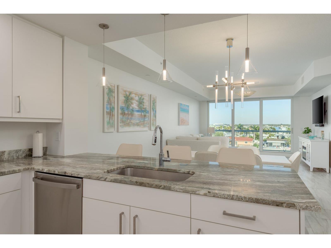
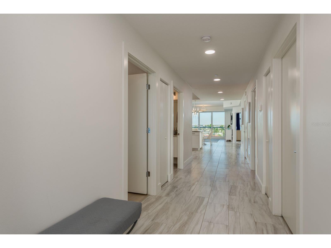
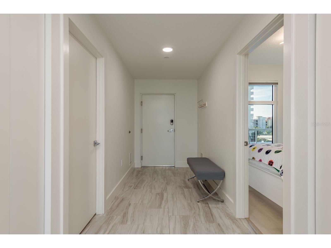
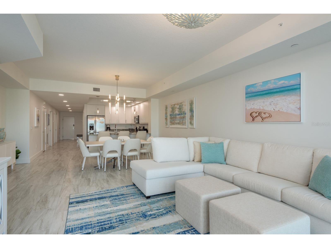
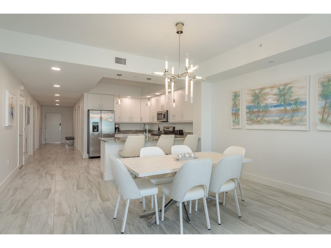
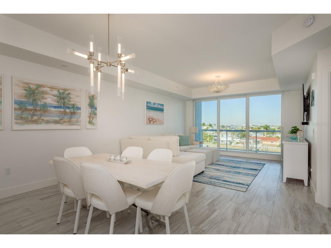
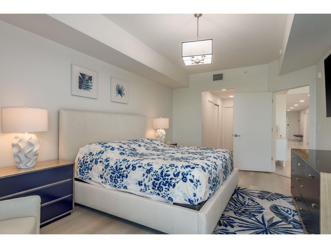
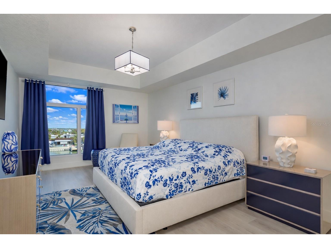
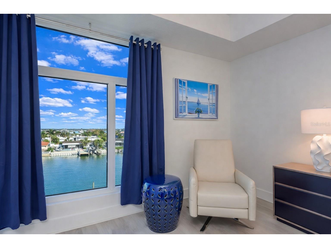
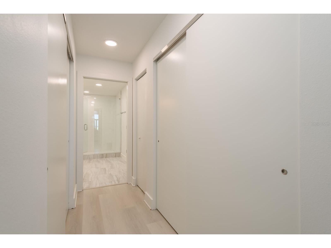
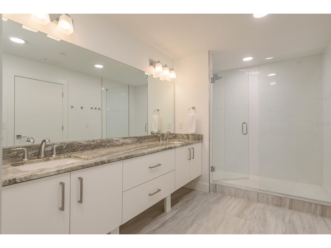
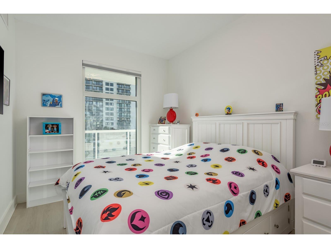
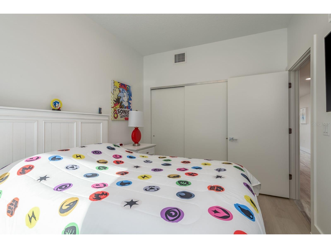
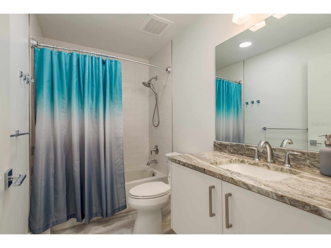
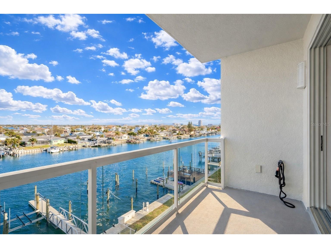
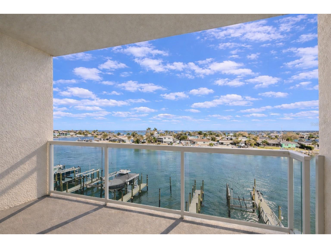
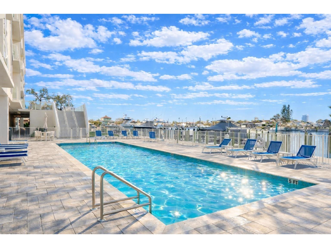
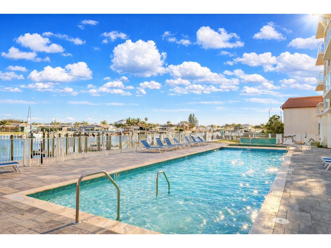
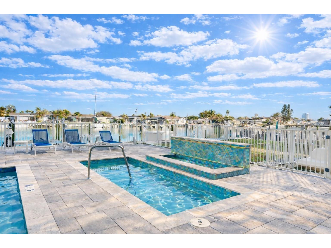
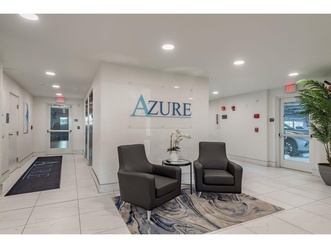
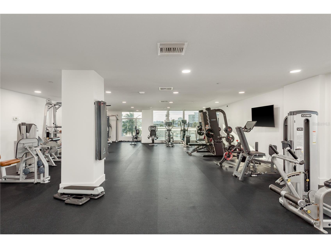
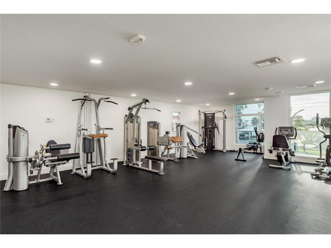
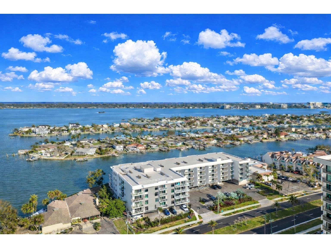
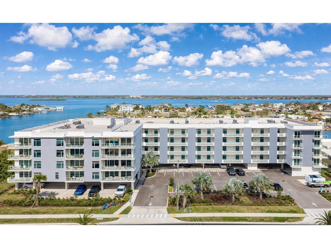
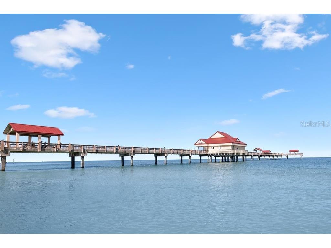
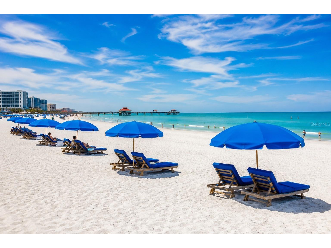
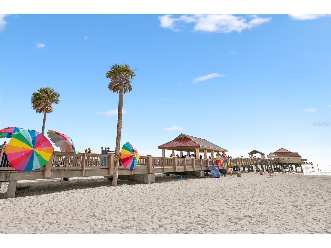
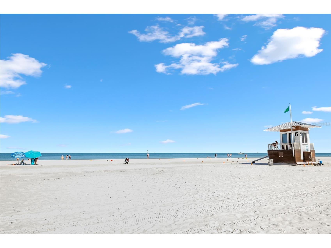
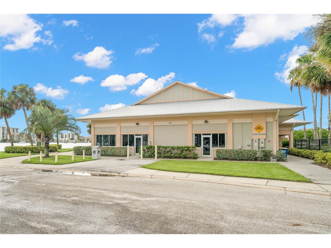
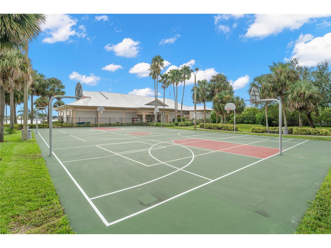
Experience elevated waterfront living at Azure at Island Estates, one of Clearwater Beach's most exclusive boutique luxury residences. Perfectly positioned along the Intracoastal Waterway, this exceptional unfurnished 3-bedroom, 2-bath condominium offered as an annual lease with approximately 1,800 square feet of beautiful living space where contemporary architecture, refined finishes, and breathtaking waterfront views create an extraordinary coastal lifestyle. Designed by renowned Floridian architect Frank Fraze, the residence welcomes you with soaring ceilings, an open-concept floor plan, and expansive impact-rated windows and sliding glass doors that flood the interior with natural light while framing peaceful water views. Imported ceramic tile flooring throughout the main living areas enhances the clean, modern aesthetic, while the designer kitchen features custom European-style cabinetry, stone countertops, premium finishes, and an effortless flow into the spacious living and dining areas—perfect for entertaining or simply enjoying everyday life by the water. The luxurious primary suite serves as a tranquil retreat with a spa-inspired bath featuring dual vanities and a frameless glass shower, while two additional bedrooms provide versatility for guests, family, or a dedicated home office. Every closet is outfitted with custom built-ins, maximizing storage, and the spacious interior utility room includes a full-size washer and dryer along with additional storage rarely found in condominium living. Step outside to your private waterfront terrace and begin each morning with spectacular sunrises over the Intracoastal Waterway or enjoy front-row views of Clearwater's Fourth of July fireworks from the comfort of home. Azure is an intimate five-story luxury waterfront community with just 46 private residences, offering an exceptional collection of resort-inspired amenities including a waterfront pool and spa, fitness center, yoga studio, and a beautifully designed elevated amenity terrace overlooking the water. Residents also enjoy two assigned parking spaces—one secured under the building and one exterior—as well as a private storage unit. Energy-efficient systems, LED lighting, and integrated smart-home technology further enhance everyday comfort and convenience. Ideally located on Island Estates, you'll enjoy the best of both worlds: a peaceful waterfront setting just moments from the world-famous sugar sands of Clearwater Beach and within walking or golf-cart distance to Publix, Island Way Grill, waterfront dining, marinas, parks, and the Clearwater Marine Aquarium. Coachman Park, The BayCare Sound, downtown Clearwater, and countless shopping, dining, and entertainment destinations are only minutes away, creating an unmatched blend of island serenity and vibrant coastal living. Lightly lived in and meticulously maintained, this like-new residence offers a rare opportunity to enjoy one of Tampa Bay's premier waterfront lifestyles in an exclusive luxury community. Available for lease to qualified tenants. Contact us today for availability and to schedule your private showing. Rental criteria: Minimum 620 credit score, no current collection accounts, no evictions, income must be at least 2.5 times the monthly rental fee and Bankruptcies must be discharged. Sorry No Pets or smoking. 7 month min rental
Listing Information
Property Type: Rental, Condominium
Status: Active
Bedrooms: 3
Bathrooms: 2
Square Feet: 1,800 sq ft
Year Built: 2023
Stories: 1 Story
Date Available: 6/15/2026
Construction Display: New Construction
Subdivision: Azure Condos
County: Pinellas
Construction Status: New Construction
School Information
Elementary: Sandy Lane Elementary-Pn
Middle: Dunedin Highland Middle-Pn
High: Clearwater High-Pn
Room Information
Main Floor
Dining Room: 10x18
Bedroom 2: 12x9
Kitchen: 14x9
Living Room: 15x15
Primary Bedroom: 20x12
Bathrooms
Full Baths: 2
Additonal Room Information
Laundry: Inside, Laundry Room
Interior Features
Appliances: Washer, Dishwasher, Dryer, Microwave, Range, Refrigerator
Flooring: Porcelain Tile,Tile
Doors/Windows: Storm Window(s)
Additional Interior Features: Split Bedrooms, Walk-In Closet(s), Living/Dining Room, High Ceilings, Open Floorplan, Stone Counters
Utilities
Water: Public
Sewer: Public Sewer
Other Utilities: Municipal Utilities
Cooling: Central Air
Heating: Central, Electric
Exterior / Lot Features
Parking Description: Assigned, Covered
Pool: Community, Association
Lot View: Intercoastal,Water
Additional Exterior/Lot Features: Balcony, Balcony
Waterfront Details
Water Front Features: Bayfront, Canal Access
Community Features
Community Features: Sidewalks, Pool, Waterfront, Fishing, Fitness, Water Access
Security Features: Lobby Secured, Key Card Entry
Association Amenities: Spa/Hot Tub, Pool, Fitness Center, Elevator(s)
Security Deposit: 5000
Driving Directions
West on State Rd 60, then right on Island Way and the building is on the right
Financial Considerations
Tenant Pays: Janitorial Service
Owner Pays: Common Area Maintenance,Grounds Care,Sewer,Trash Collection,Water
Tax/Property ID: 08-29-15-01995-000-4020
 A broker reciprocity listing courtesy: EXP REALTY
Based on information provided by Stellar MLS as distributed by the MLS GRID. Information from the Internet Data Exchange is provided exclusively for consumers’ personal, non-commercial use, and such information may not be used for any purpose other than to identify prospective properties consumers may be interested in purchasing. This data is deemed reliable but is not guaranteed to be accurate by Edina Realty, Inc., or by the MLS. Edina Realty, Inc., is not a multiple listing service (MLS), nor does it offer MLS access.
Copyright 2026 Stellar MLS as distributed by the MLS GRID. All Rights Reserved.
Sales History & Tax Summary for 415 Island Way #402
Sales History
| Date | Price | |
|---|---|---|
| Currently not available. | ||
Tax Summary
| Tax Year | Estimated Market Value | Total Tax |
|---|---|---|
| Currently not available. | ||
Data powered by ATTOM Data Solutions. Copyright© 2026. Information deemed reliable but not guaranteed.
Schools
Schools nearby 415 Island Way #402
| Schools in attendance boundaries | Grades | Distance | Rating |
|---|---|---|---|
| Loading... | |||
| Schools nearby | Grades | Distance | Rating |
|---|---|---|---|
| Loading... | |||
Data powered by ATTOM Data Solutions. Copyright© 2026. Information deemed reliable but not guaranteed.
The schools shown represent both the assigned schools and schools by distance based on local school and district attendance boundaries. Attendance boundaries change based on various factors and proximity does not guarantee enrollment eligibility. Please consult your real estate agent and/or the school district to confirm the schools this property is zoned to attend. Information is deemed reliable but not guaranteed.
SchoolDigger ® Rating
The SchoolDigger rating system is a 1-5 scale with 5 as the highest rating. SchoolDigger ranks schools based on test scores supplied by each state's Department of Education. They calculate an average standard score by normalizing and averaging each school's test scores across all tests and grades.
Coming soon properties will soon be on the market, but are not yet available for showings.